
Sold!
$415,250
3
Beds
1
Bath
1,475
Living Area
-
Property Description
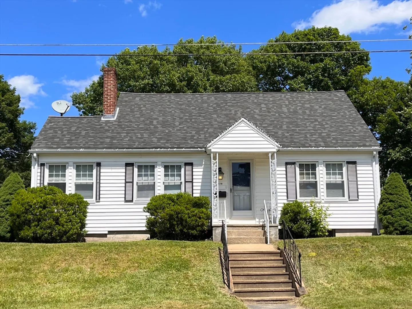
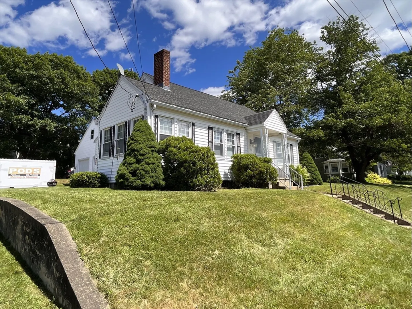
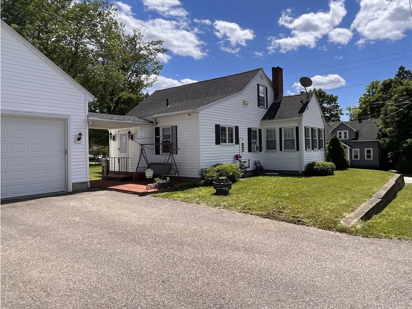
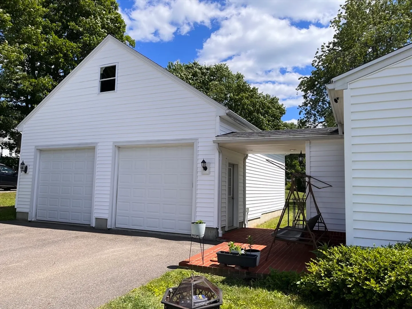
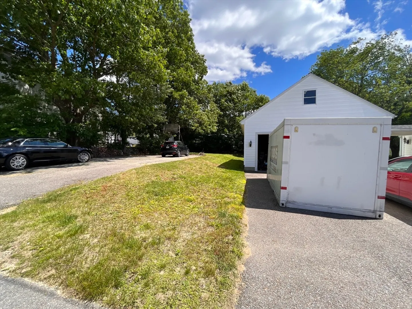
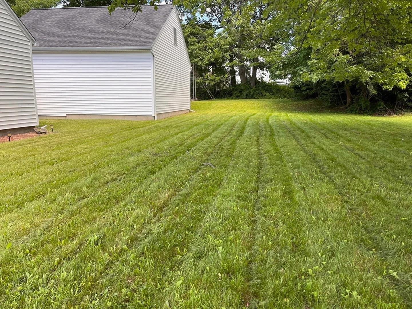
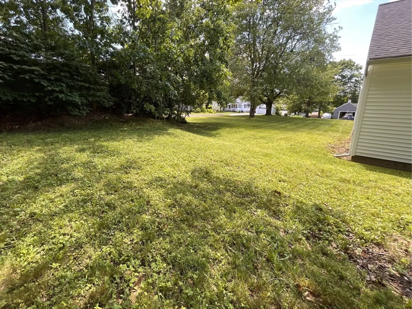
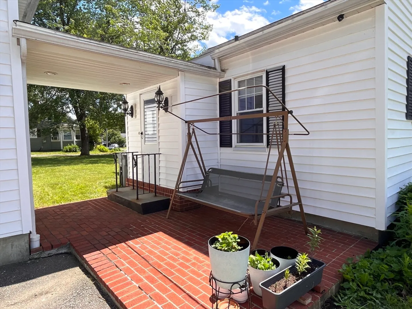
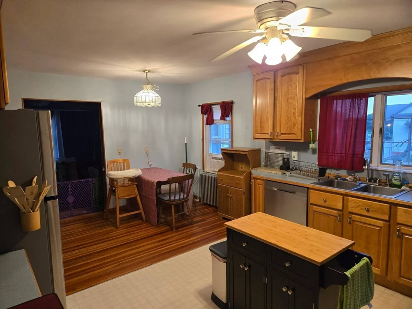
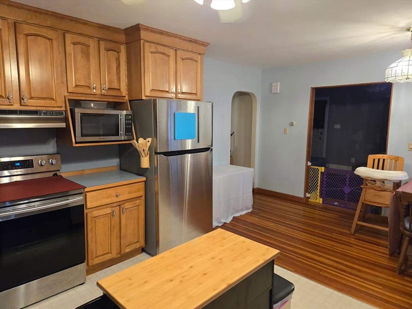
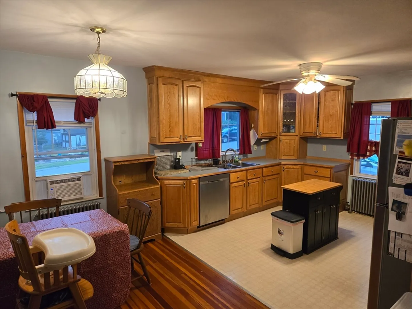
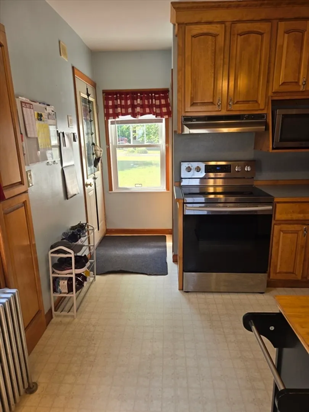
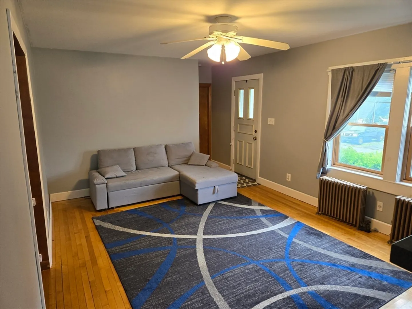
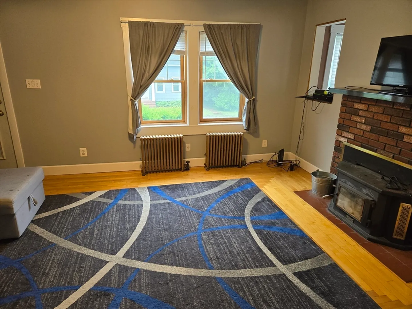
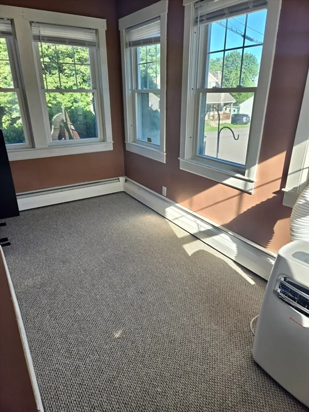
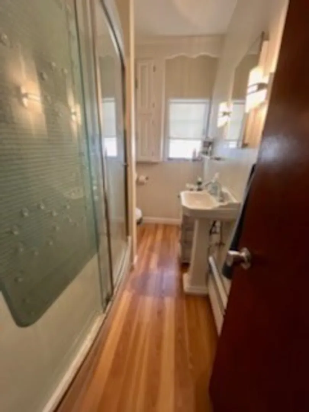
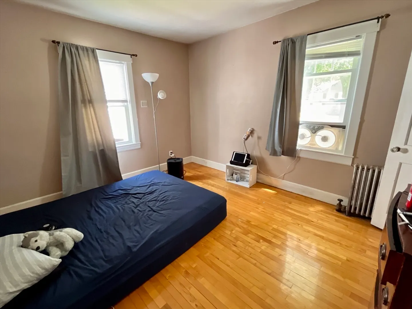
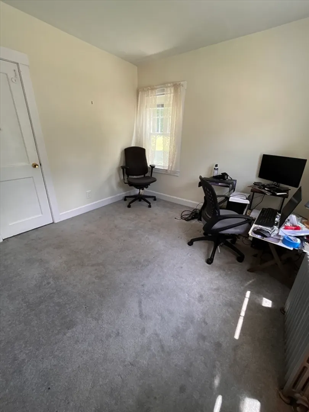
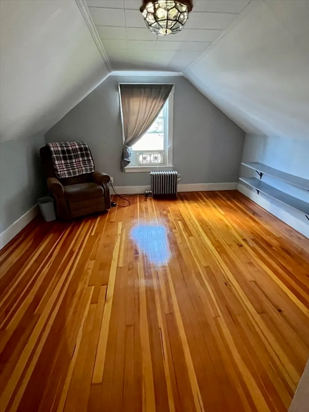
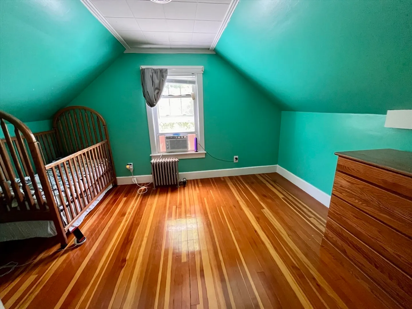
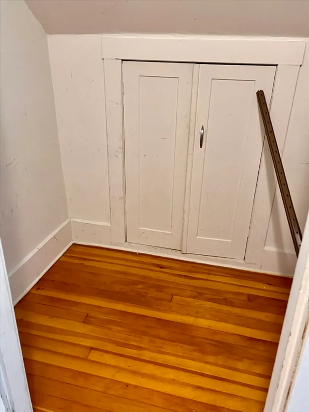
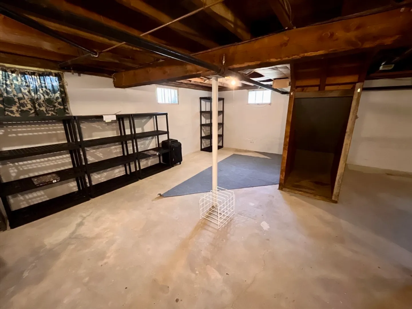
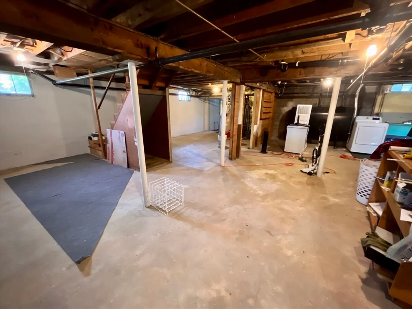
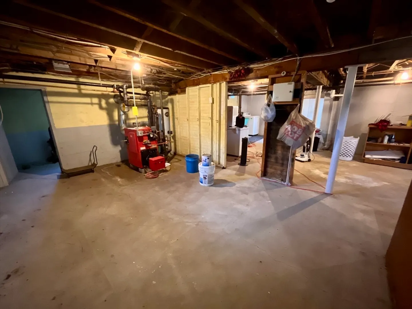
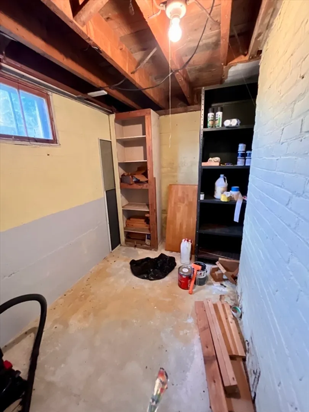
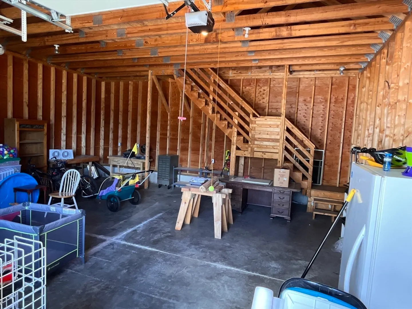
Are you looking for a dream-like oversized garage with loft above for your toys and tools? This is the one! Kitchen boasts lots of cabinets, island, stainless steel appliances. Hardwood floors, heated sun room. First floor primary and second bedroom. Third bedroom and bonus room without a closet on the second floor. Full-sized unfinished basement with plenty of additional storage room or space for working out, etc. Great yard space. Plenty of parking with 2 driveways. First showings at the open house 6/29 10:30-12pm. Seller is kindly requesting offers by Tuesday 7/2 at 12pm and will not accept an offer prior to the deadline.
-
Highlights
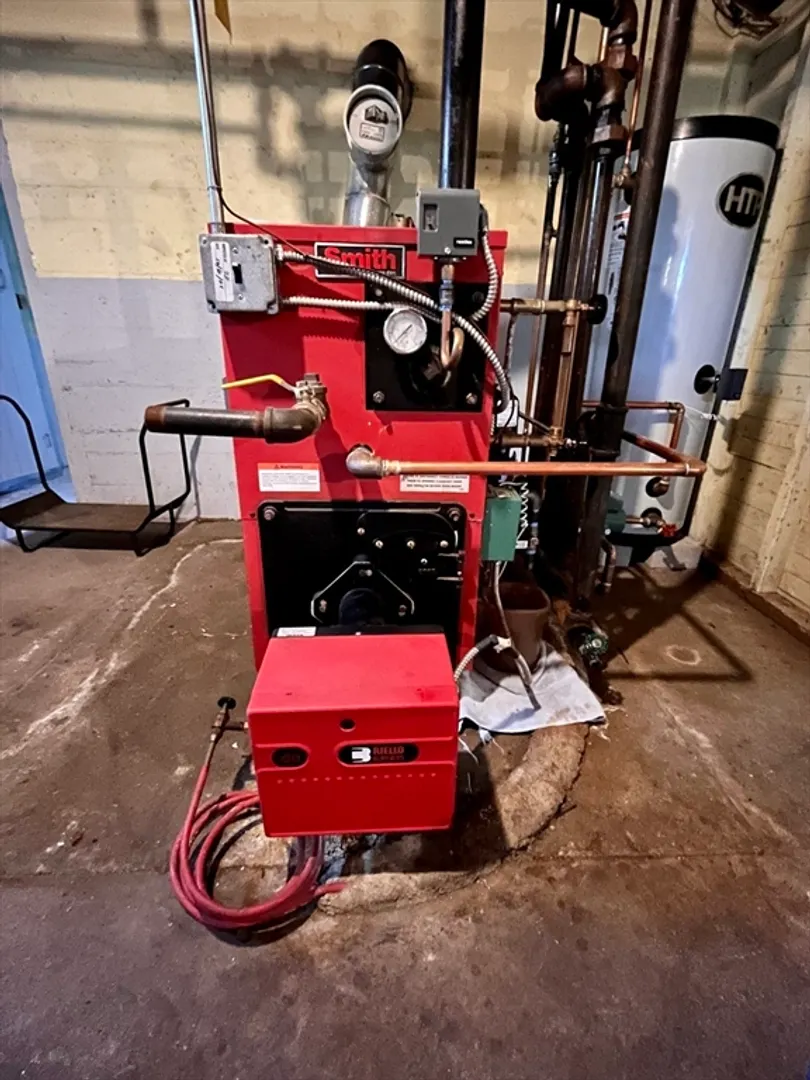
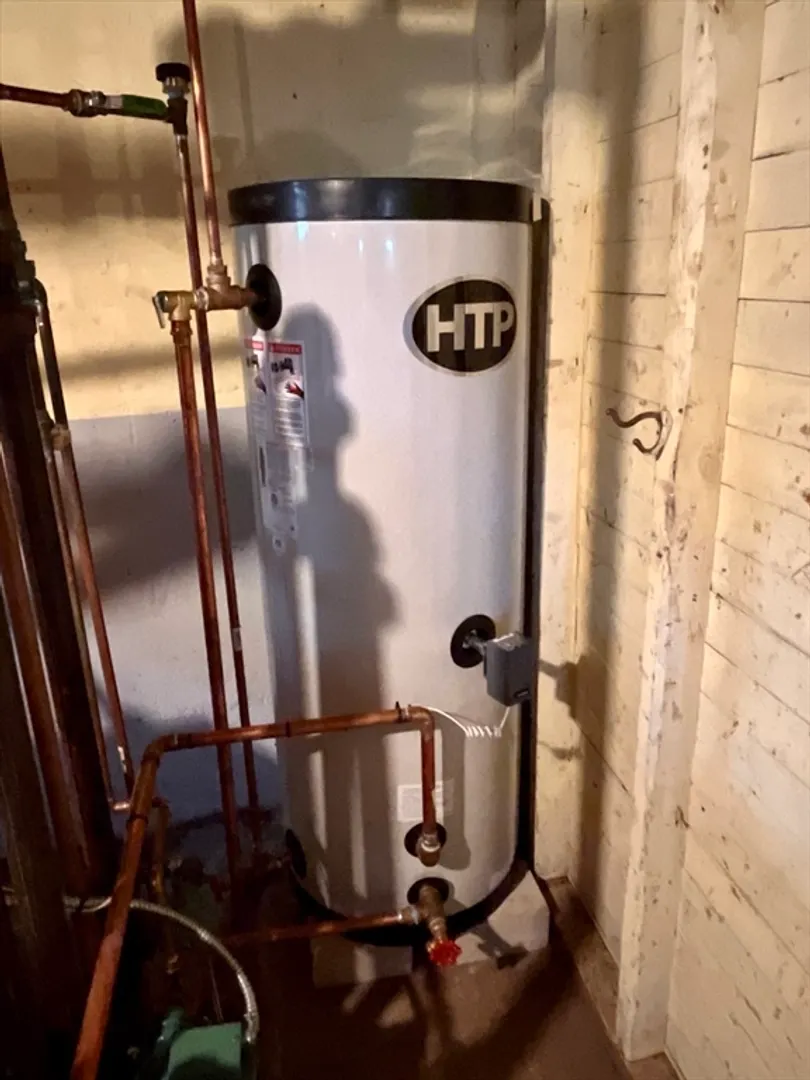
- Heating: Steam, Oil
- Property Class: Residential
- Style: Cape
- Year Built: 1945
- Parking Spots: 6
- Property Type: Single Family Residence
- Total Rooms: 7
- Status: Closed
-
Additional Details
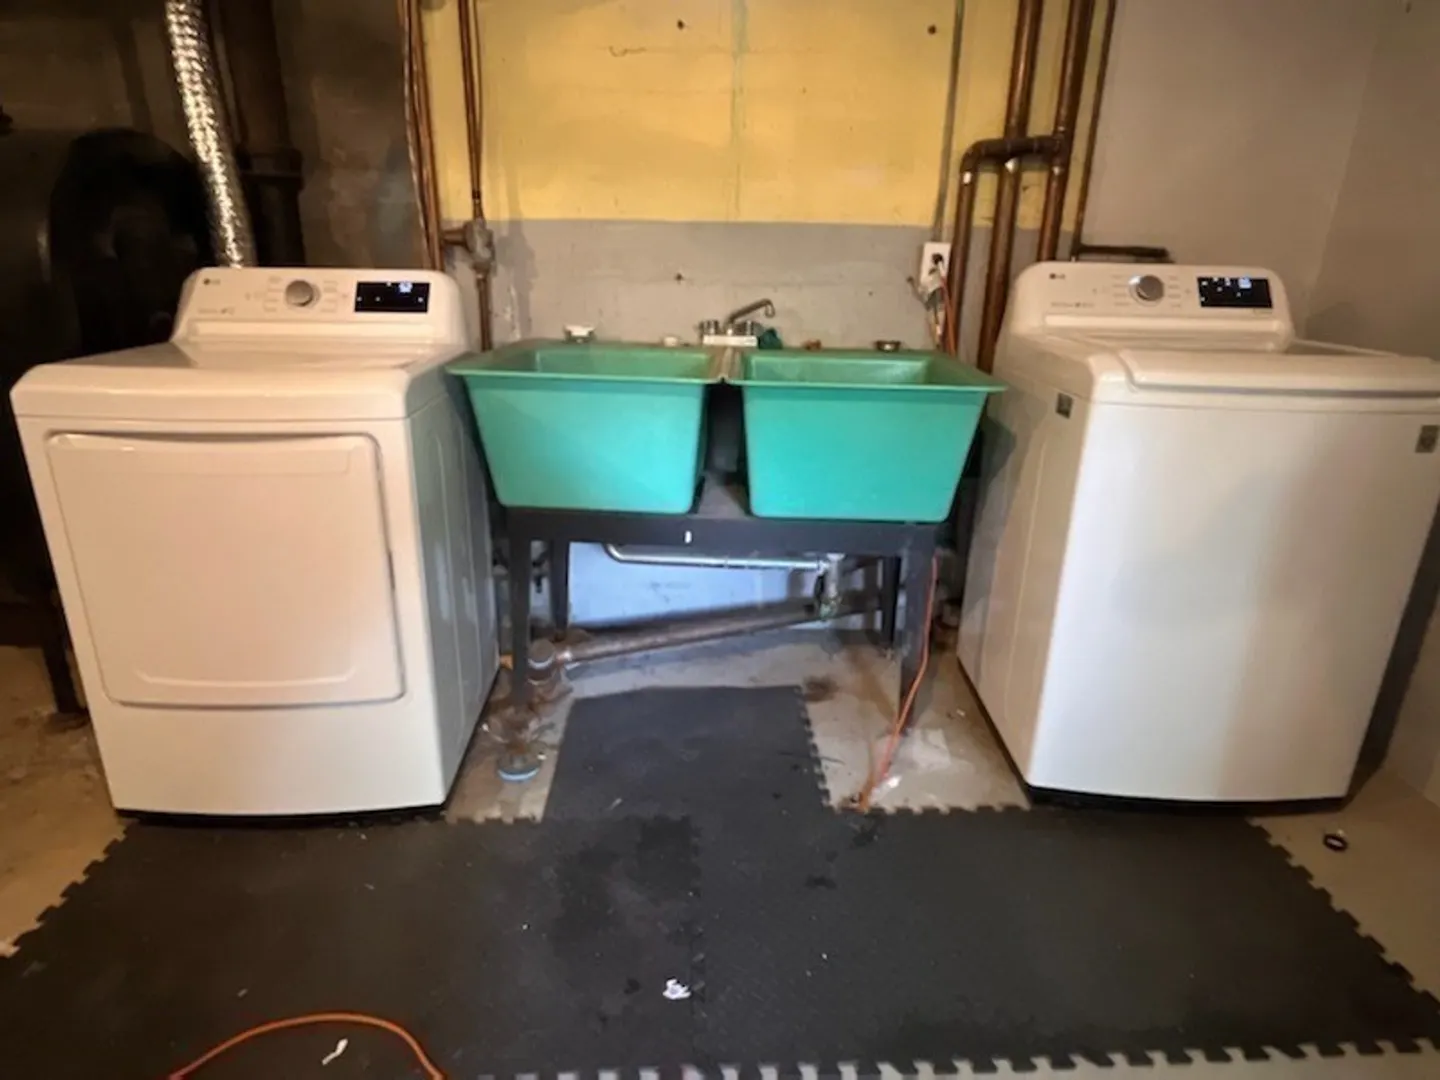
- Appliances: Water Heater, Range, Dishwasher, Disposal, Microwave, Refrigerator, Washer, Dryer
- Construction: Frame
- Fireplaces: 1
- Foundation: Concrete Perimeter
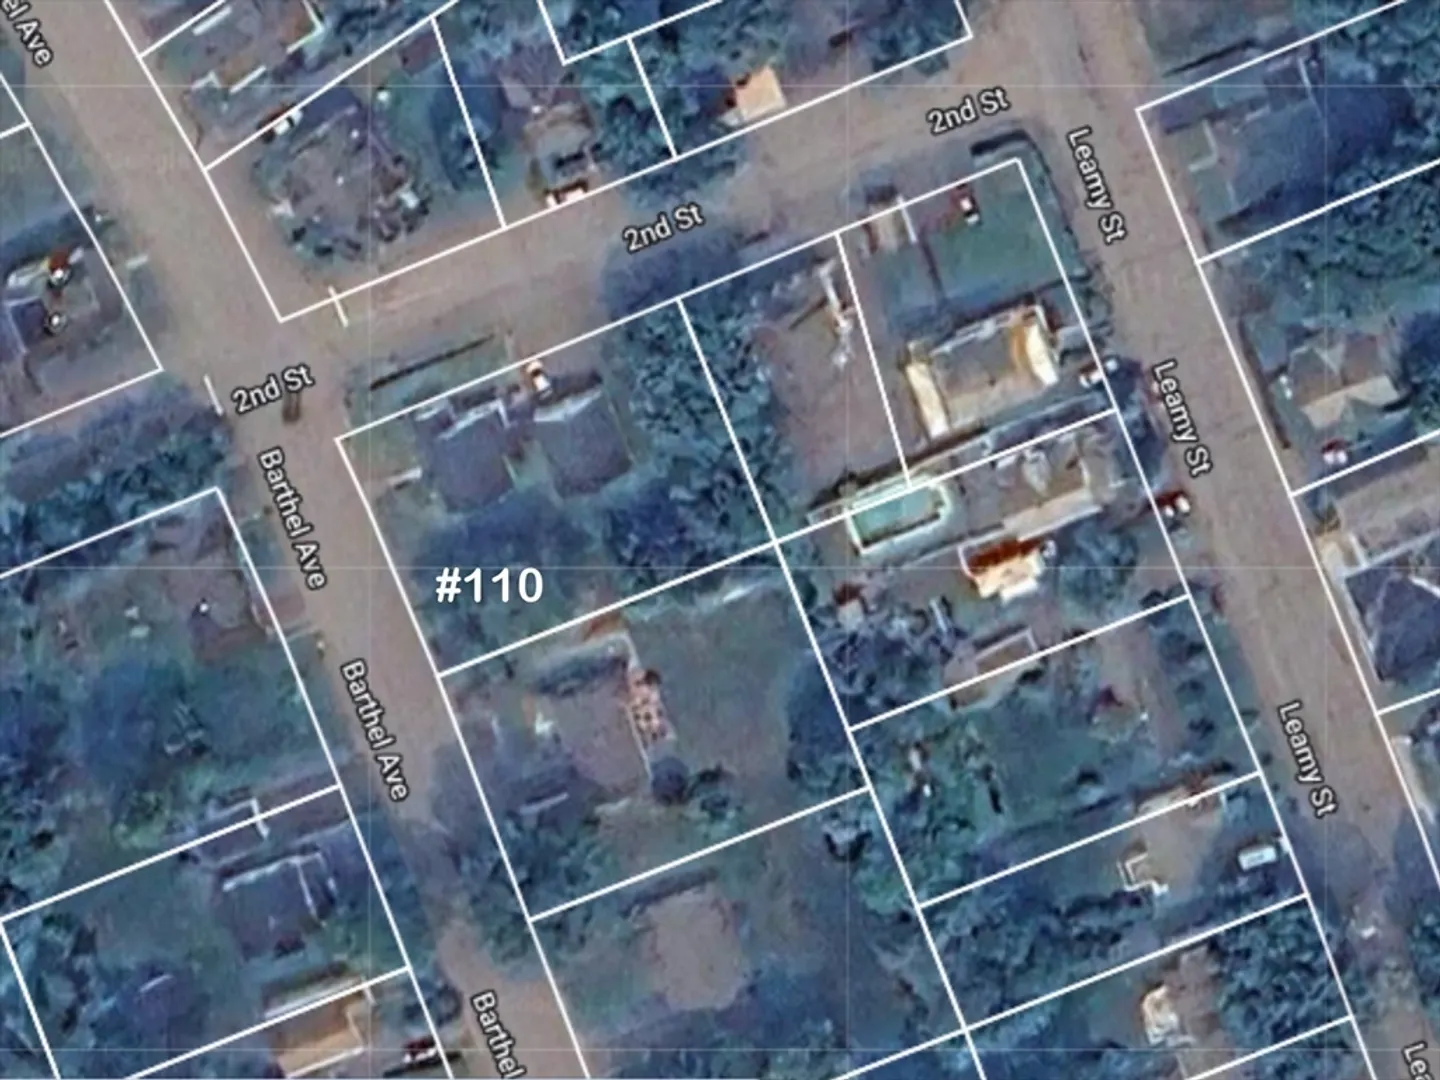
- Lot Features: Corner Lot
- Roof: Shingle
- Year Built Source: Public Records
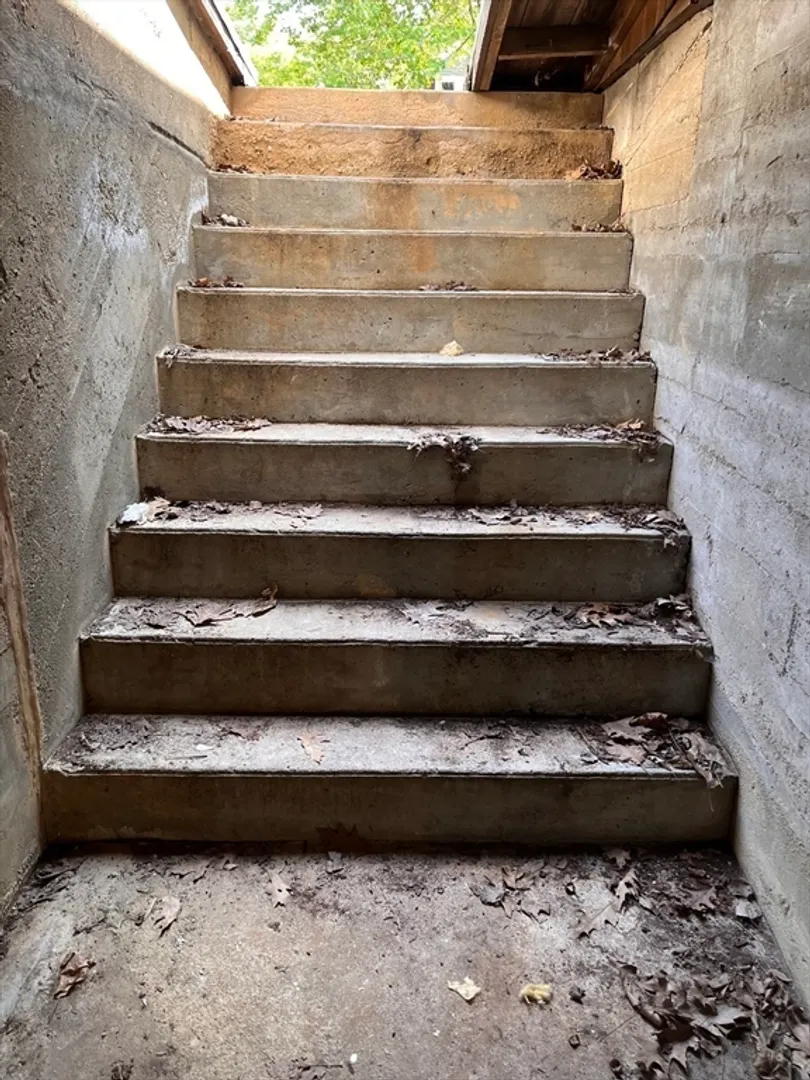
- Basement: Full, Concrete, Unfinished
- Exterior Features: Porch - Enclosed, Patio
- Flooring: Laminate, Hardwood
- Interior Features: Bonus Room, Sun Room
- Road Frontage Type: Public
- Year Built Details: Actual
- Zoning: Res
-
Amenities
- Community Features: Public Transportation, Shopping, Park, Laundromat, Highway Access, Public School, University
- Parking Features: Attached, Garage Door Opener, Storage, Workshop in Garage, Garage Faces Side, Oversized, Paved Drive, Off Street
- Covered Parking Spaces: 4
-
Utilities
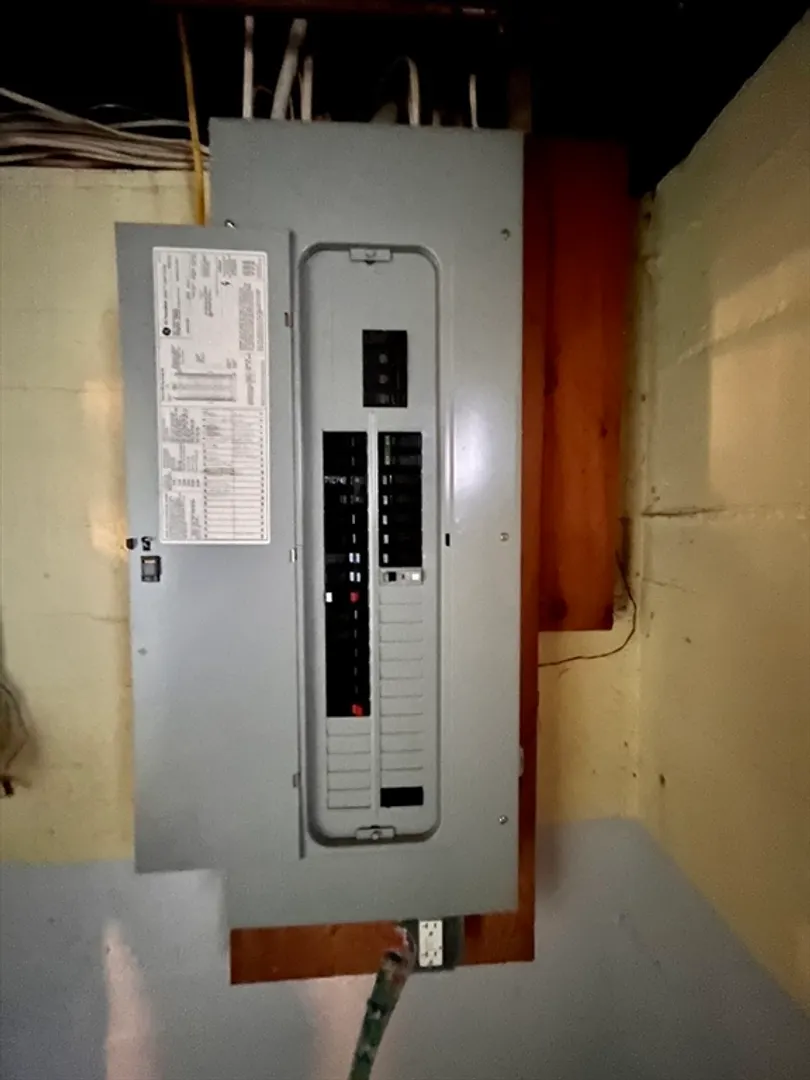
- Electric: 200+ Amp Service
- Water Source: Public
- Sewer: Public Sewer
-
Fees / Taxes
- Assessed Value: $314,600
- Compensation Based On: Net Sale Price
- Taxes: $4,716
- Buyer Agent Compensation: 2%
- Tax Year: 2024
Similar Listings
Sold
33 Photos
Sold
42 Photos
Sold
34 Photos
Sold
NEW CONSTRUCTION
29 Photos
Content © 2026 MLS Property Information Network, Inc. The information in this listing was gathered from third party resources including the seller and public records.
Listing information provided courtesy of United Brokers.
MLS Property Information Network, Inc. and its subscribers disclaim any and all representations or warranties as to the accuracy of this information.
