
Sold!
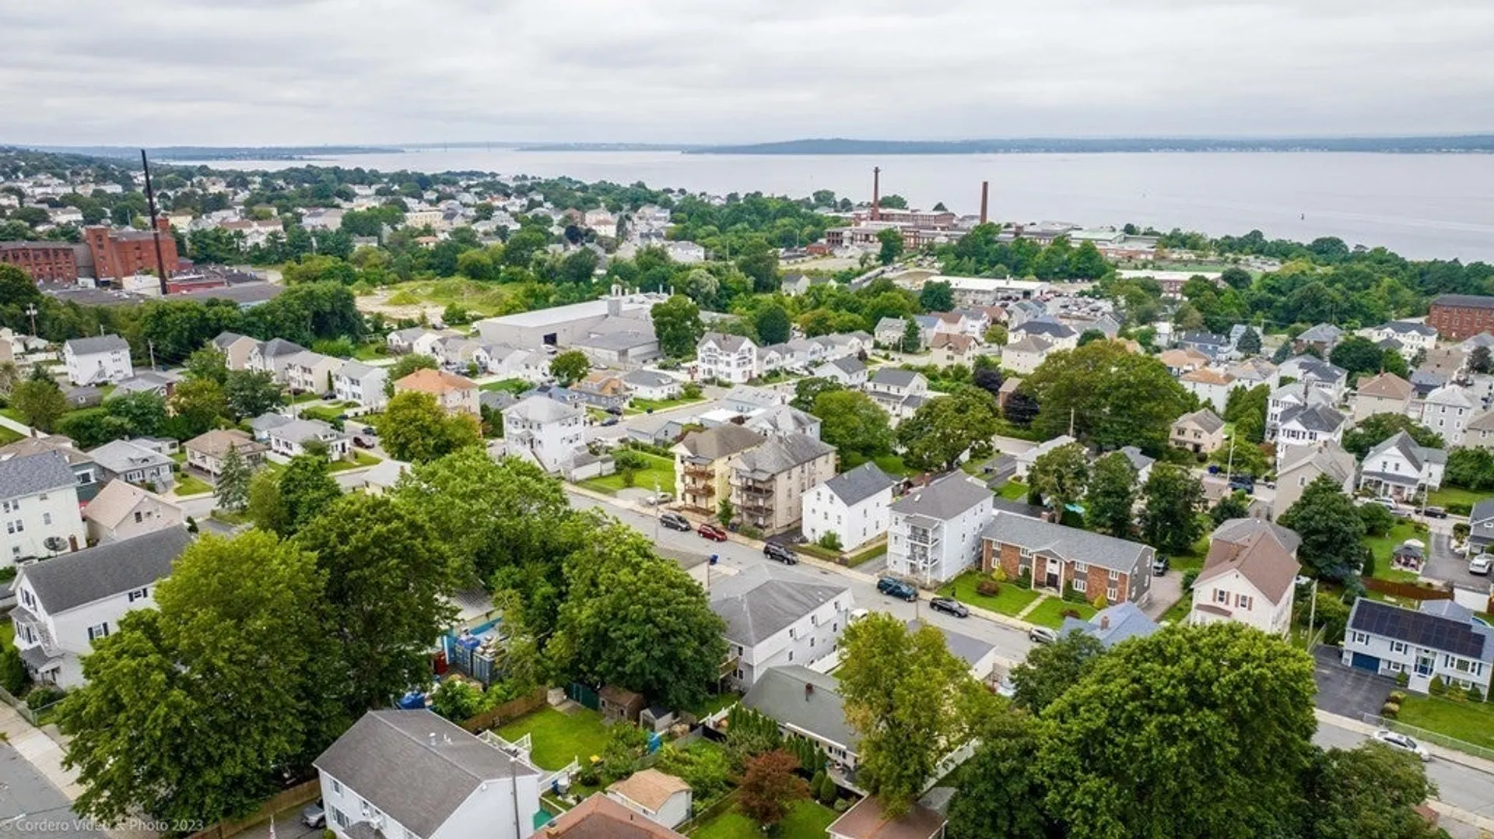
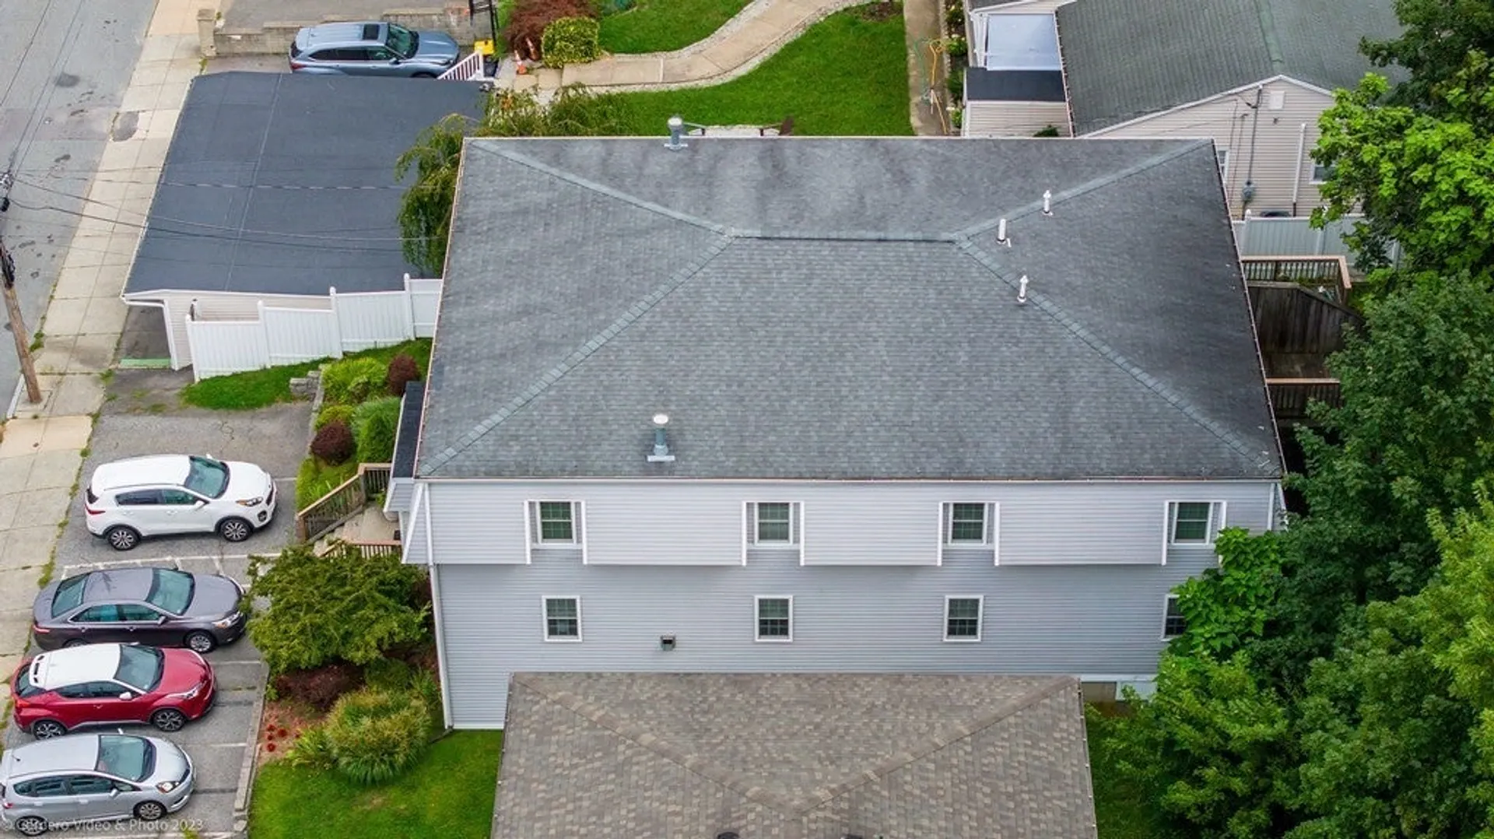
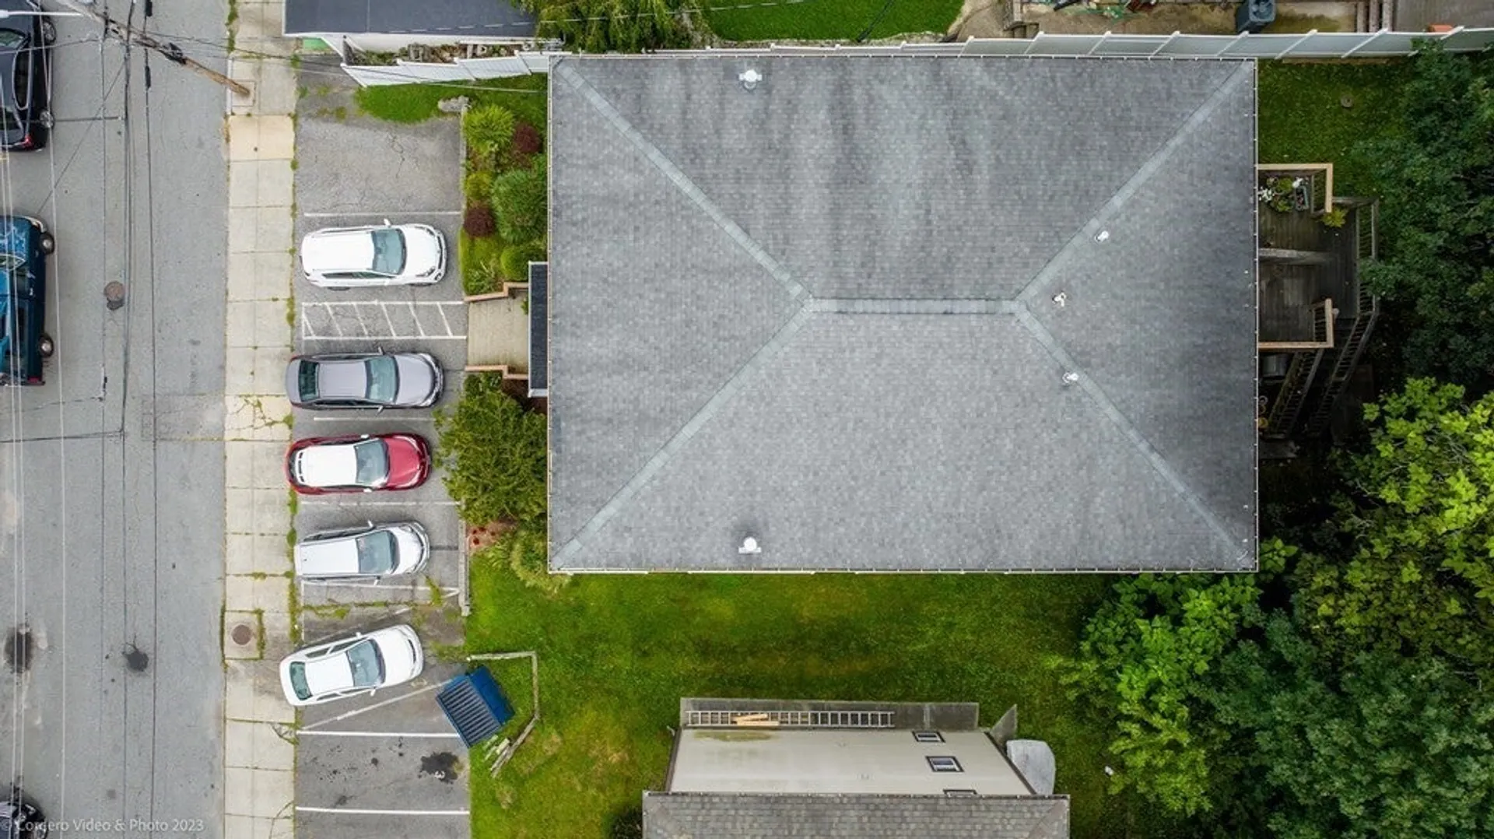
$249,900
2
Beds
1
Bath
938
Living Area
-
Property Description
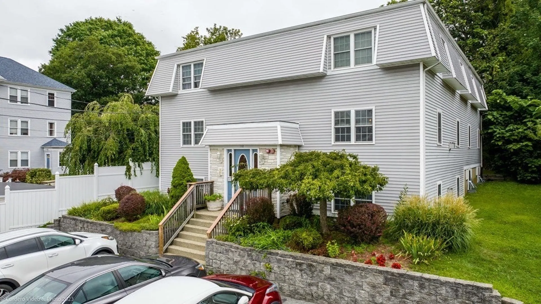
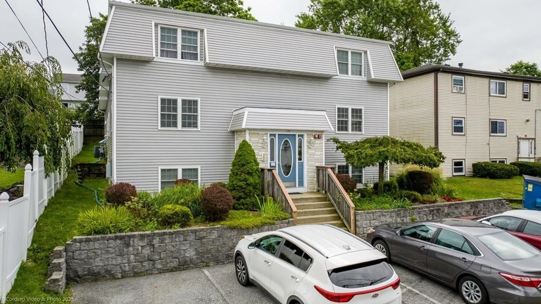
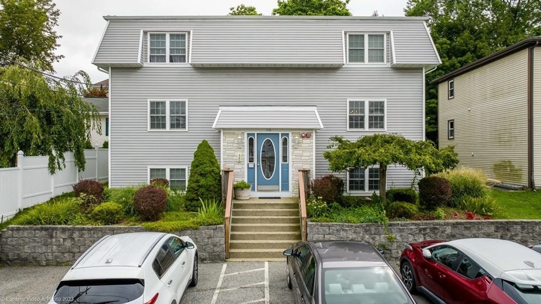
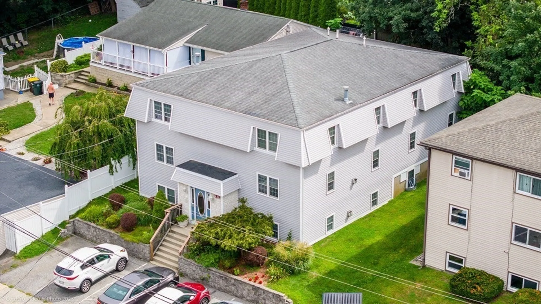
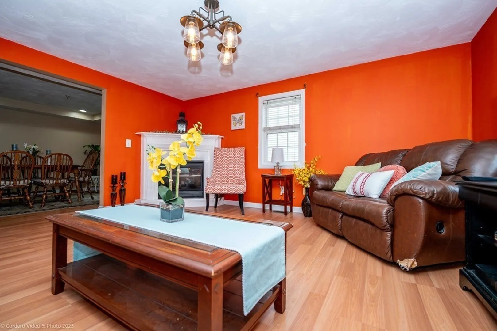
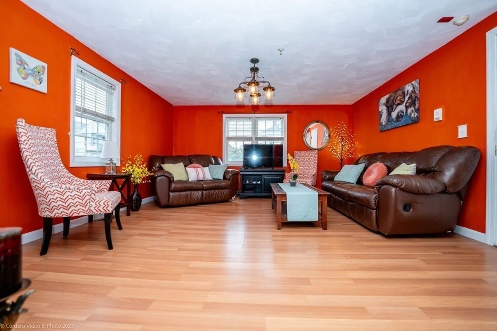
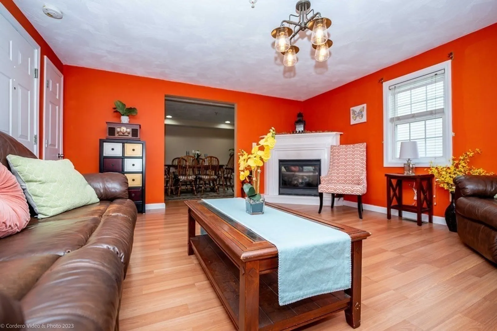
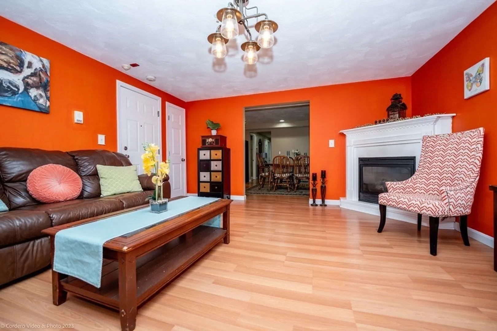
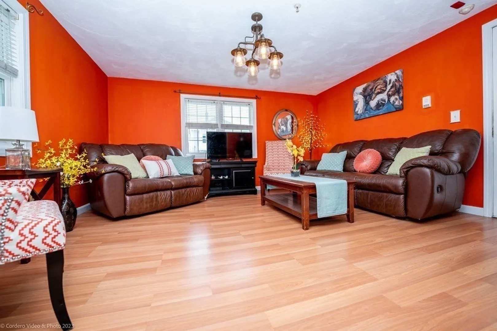
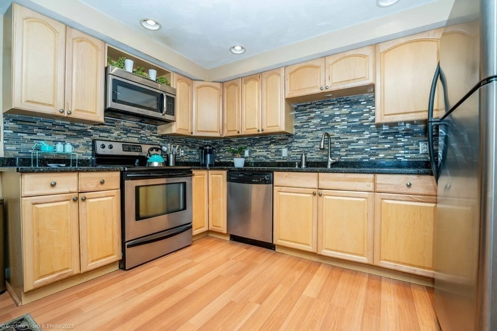
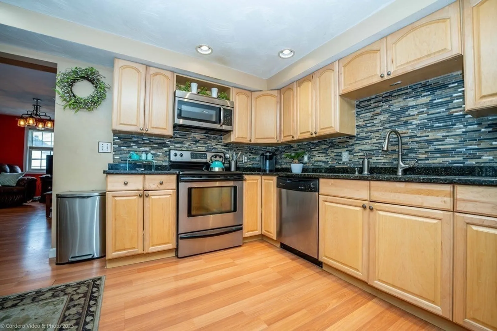
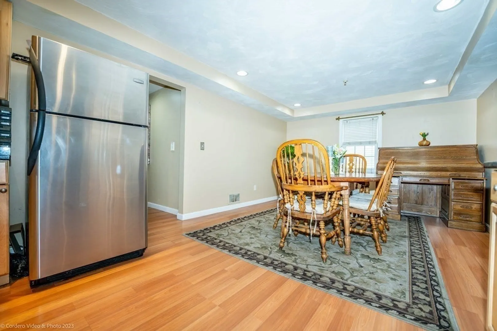
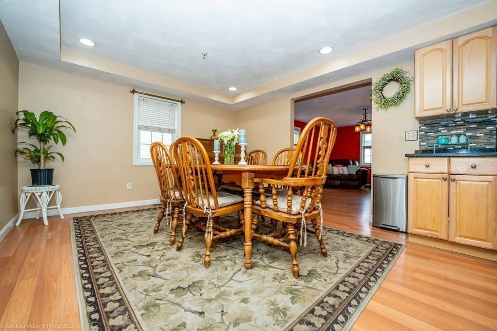
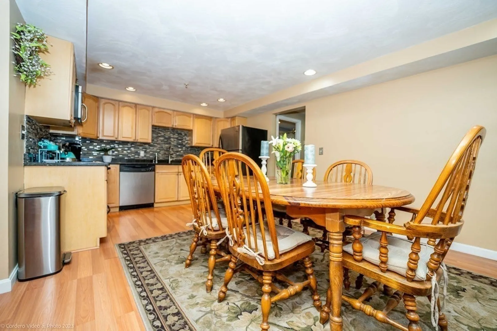
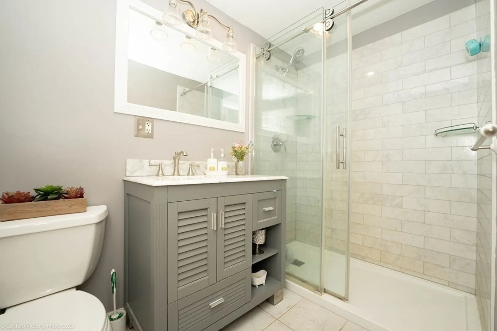
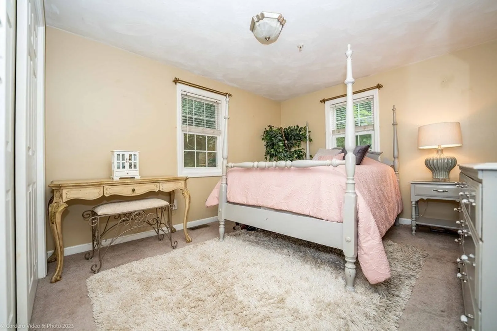
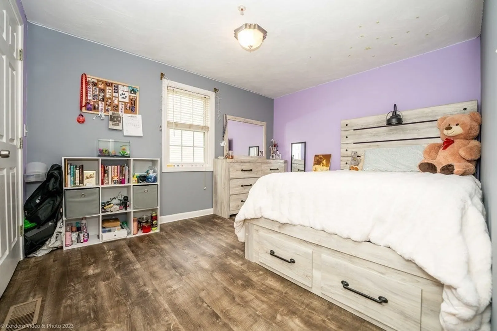
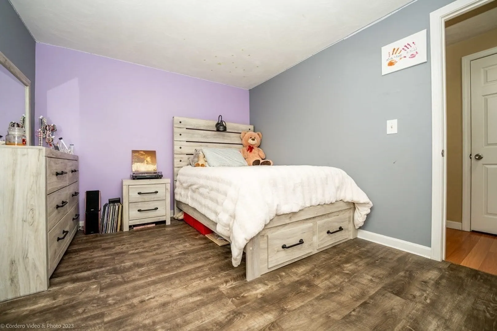
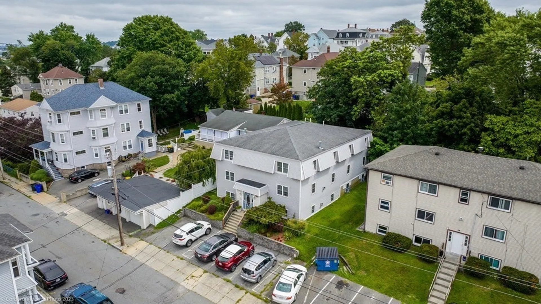
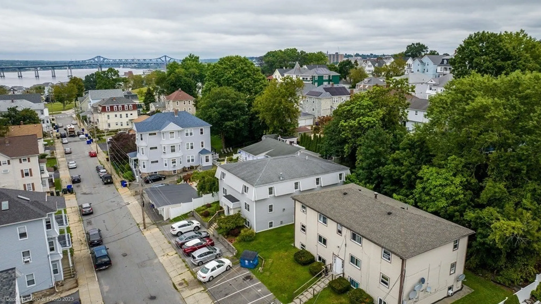
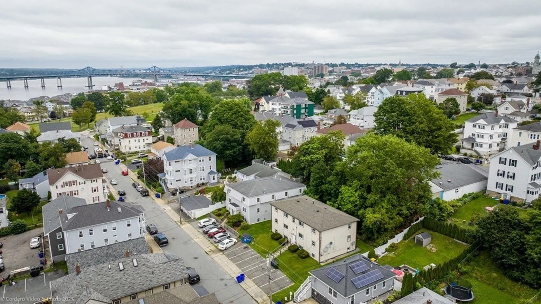
Welcome home! Step inside and be greeted by an inviting layout offered with natural light. The spacious living area seamlessly connects to a modern kitchen, where stainless steel appliances and granite counter-tops elevate your culinary experience. A designated dining space completes the setup, perfect for hosting gatherings. Two well-appointed bedrooms offer tranquility and comfort. The primary bedroom is serene with ample space and closet storage. The secondary bedroom, versatile in purpose, could be a cozy guest room or an inspiring home office.The bathroom is a masterpiece of design, featuring contemporary fixtures and a soothing ambiance. With a shower and elegant finishes, it transforms daily routines into moments of indulgence.You DO NOT want to miss out on this 2 bedroom, 1 bath condominium that embodies living at its finest, combining style, functionality, and convenience.
-
Highlights
- Cooling: Central Air
- HOA Fee: $198
- Property Class: Residential
- Total Rooms: 4
- Year Built: 1969
- Heating: Forced Air, Natural Gas
- Parking Spots: 1
- Property Type: Condominium
- Unit Number: 4
- Status: Closed
-
Additional Details
- Appliances: Range, Dishwasher, Microwave, Refrigerator, Washer/Dryer
- Fireplaces: 1
- Total Number of Units: 6
- Year Built Source: Public Records
- Zoning: 8214-266
- Basement: N
- Pets Allowed: Yes
- Year Built Details: Approximate
- Year Converted: 2007
-
Amenities
- Parking Features: Off Street, Deeded
-
Utilities
- Sewer: Public Sewer
- Water Source: Public
-
Fees / Taxes
- Assessed Value: $201,000
- Compensation Based On: Net Sale Price
- HOA Fee Frequency: Monthly
- Tax Year: 2023
- Buyer Agent Compensation: 2%
- HOA: Yes
- HOA Fee Includes: Water, Sewer, Insurance, Maintenance Structure, Maintenance Grounds, Trash, Reserve Funds
- Taxes: $2,466
Similar Listings
Sold
28 Photos
Sold
25 Photos
Sold
19 Photos
Sold
37 Photos
Content © 2026 MLS Property Information Network, Inc. The information in this listing was gathered from third party resources including the seller and public records.
Listing information provided courtesy of Keller Williams South Watuppa.
MLS Property Information Network, Inc. and its subscribers disclaim any and all representations or warranties as to the accuracy of this information.
