
Sold!
$850,000
2
Beds
3
Baths
1,880
Living Area
-
Property Description
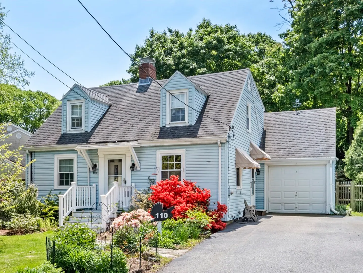
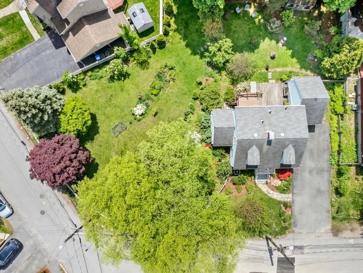
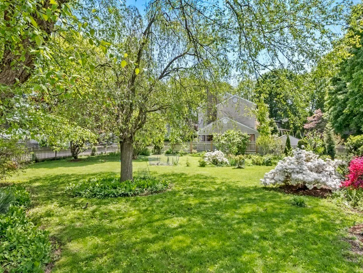
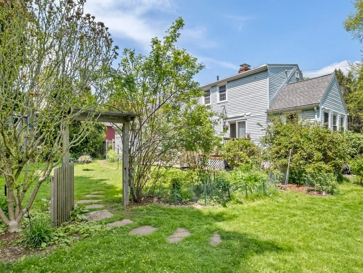
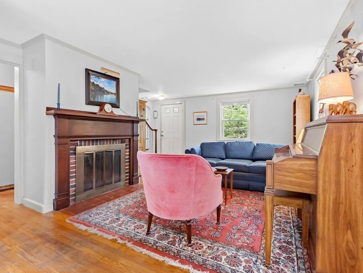
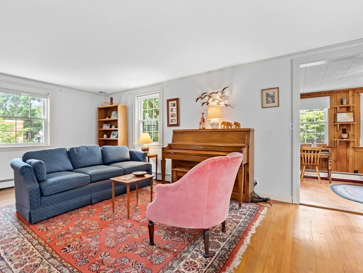
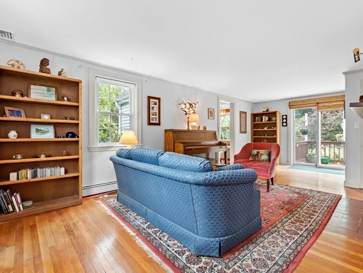
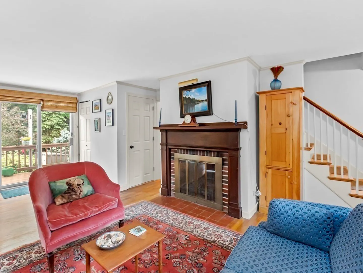
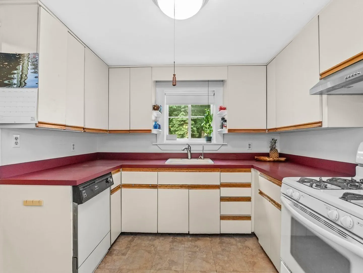
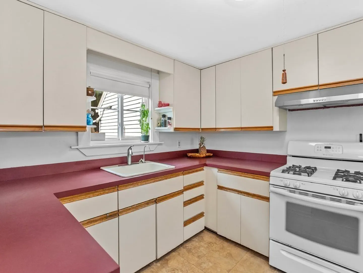
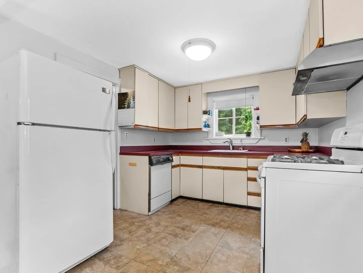
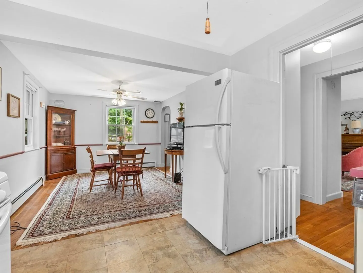
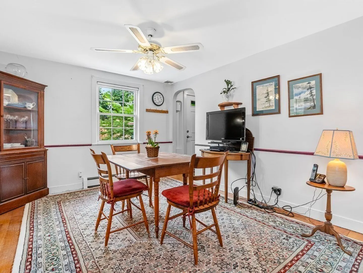
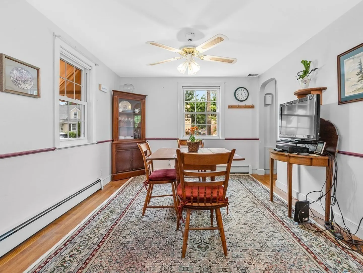
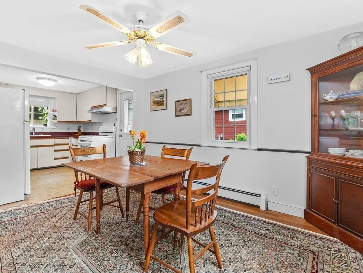
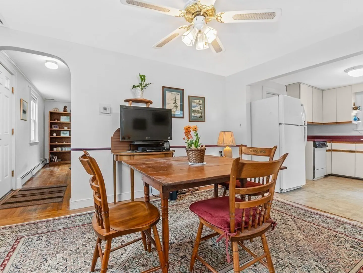
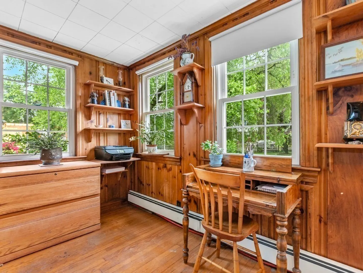
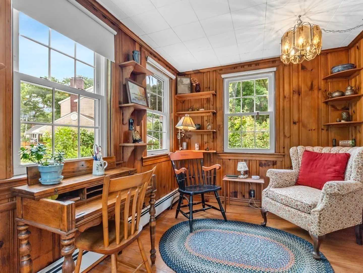
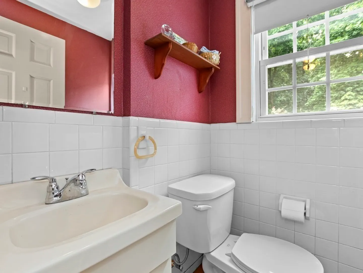
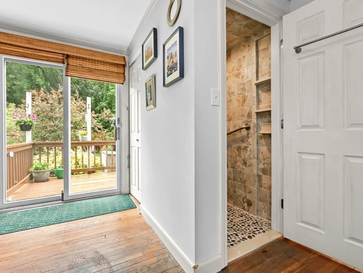
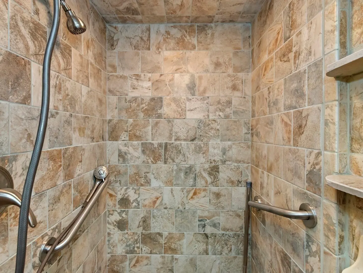
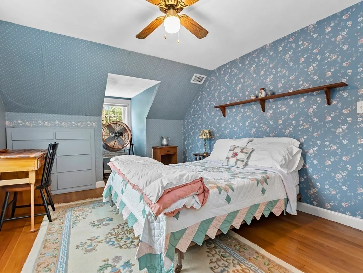
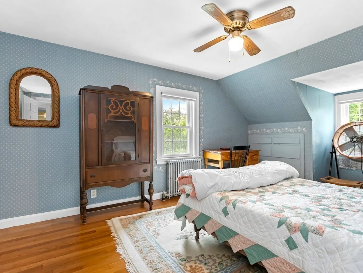
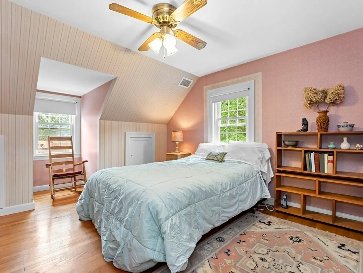
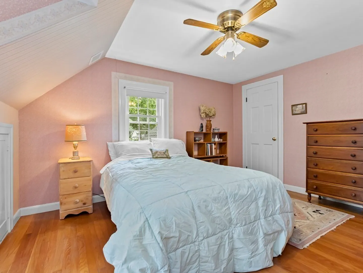
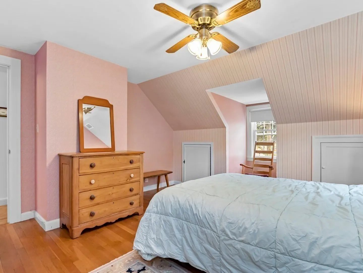
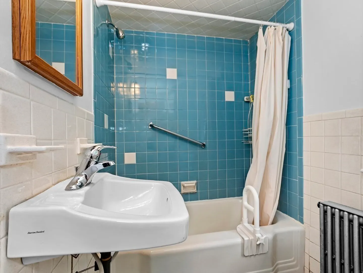
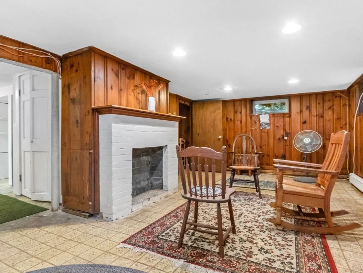
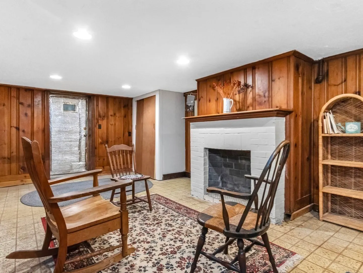
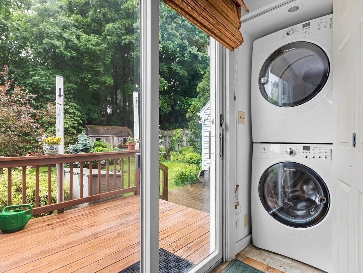
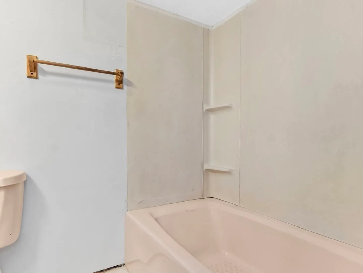
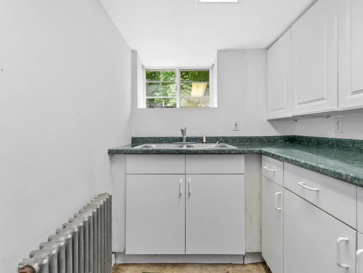
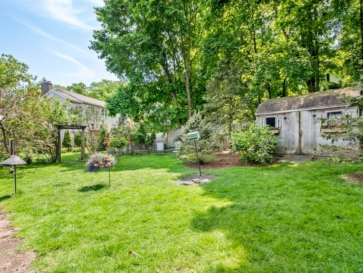
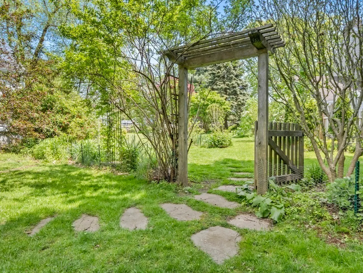
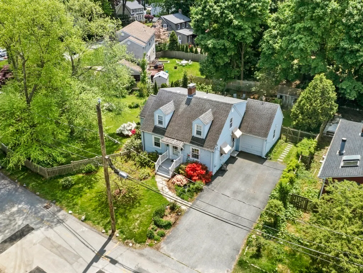
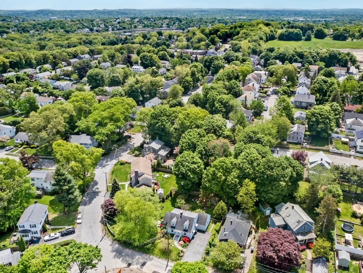
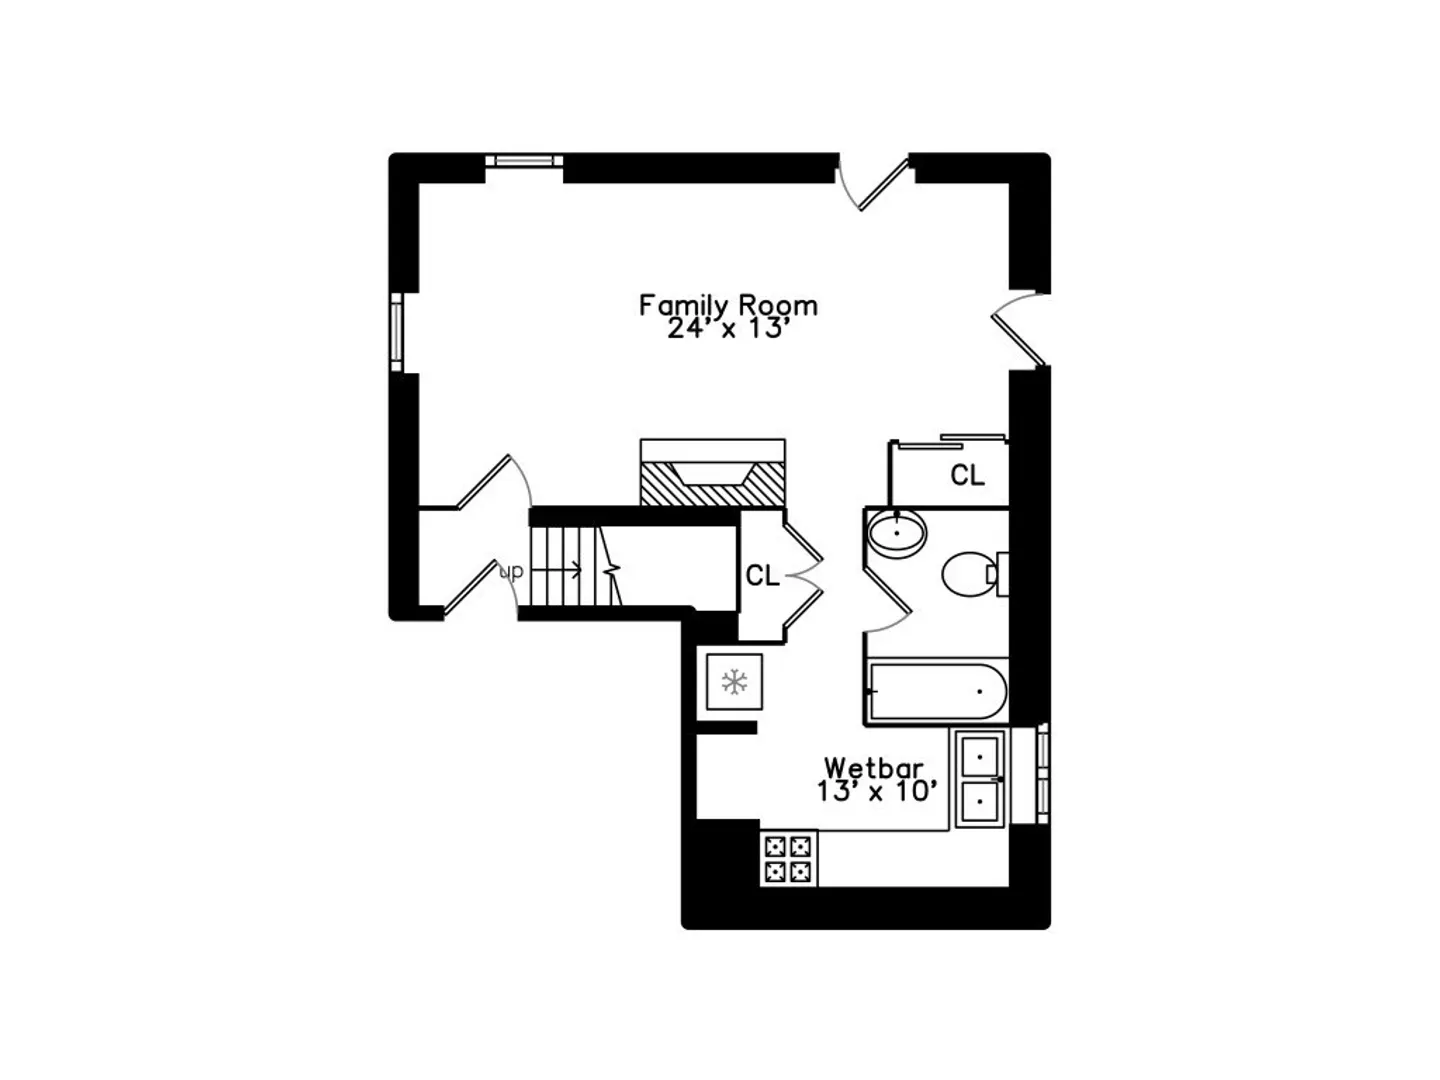
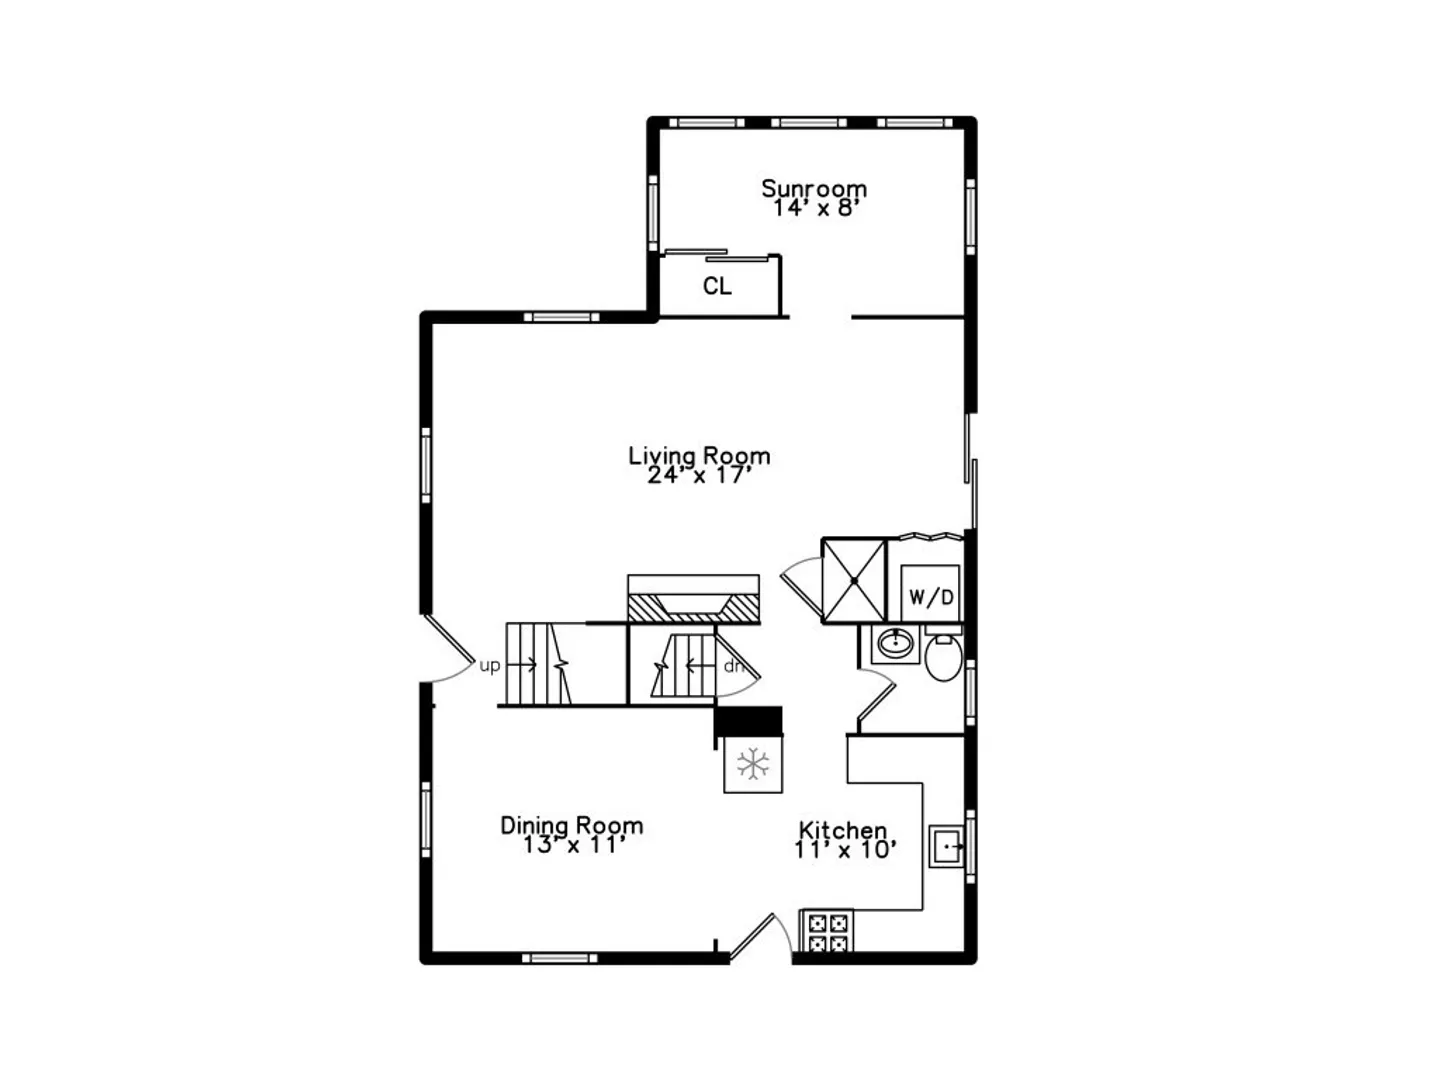
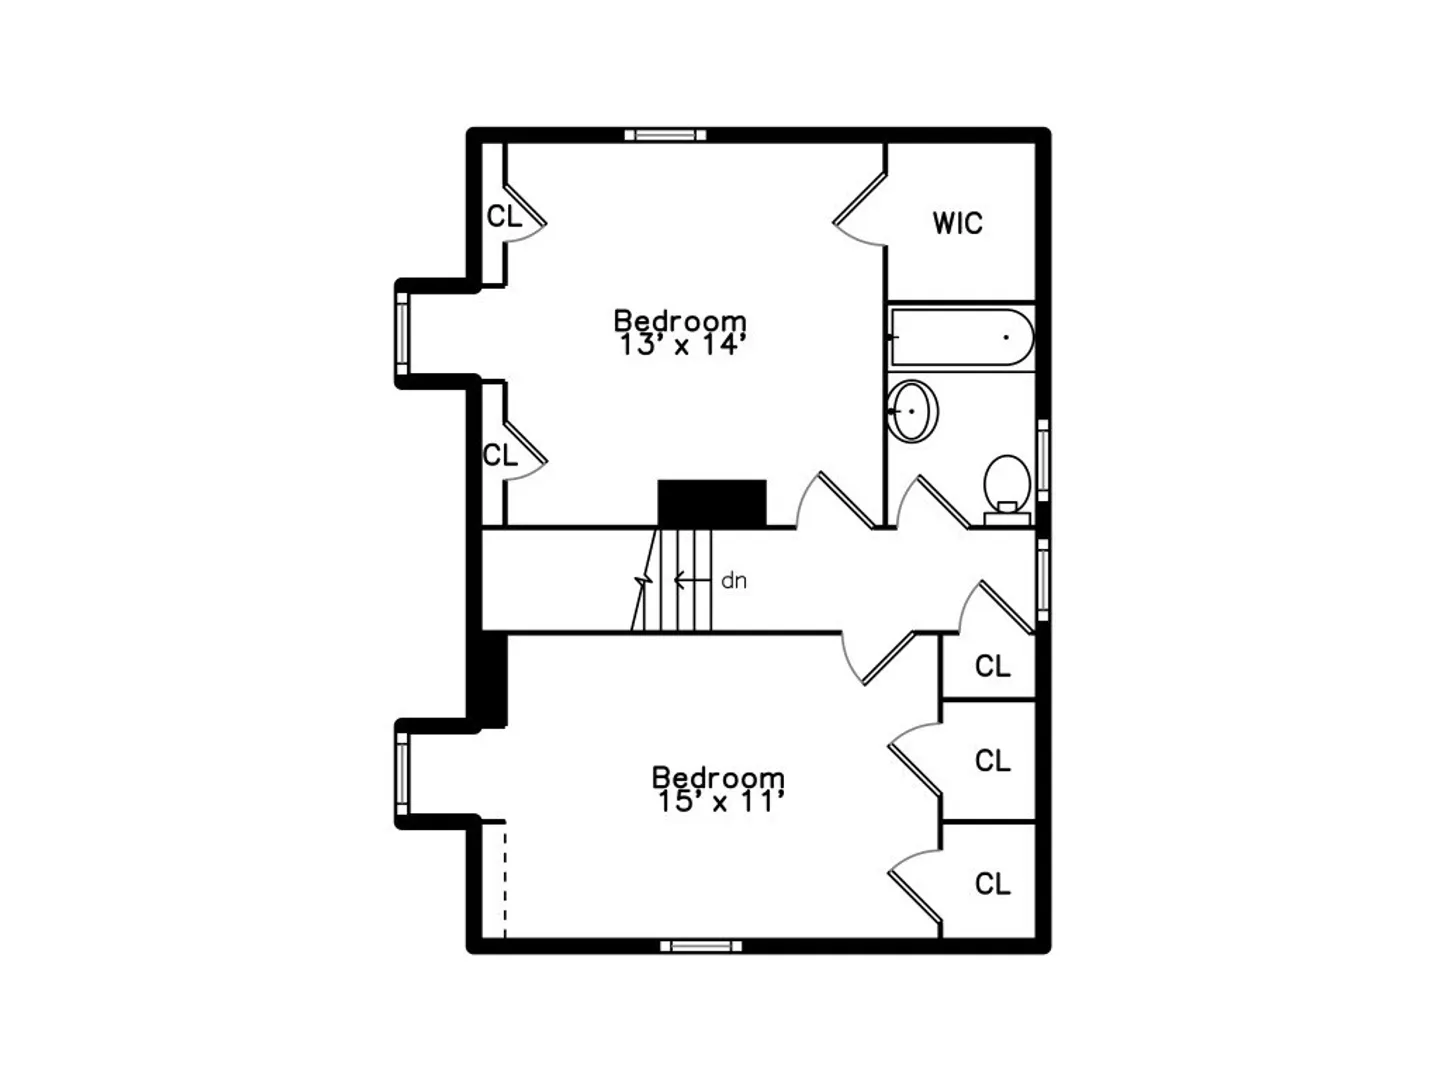
Welcome to this charming full dormered Cape home on the highly desirable and convenient Belmont line! Situated on the most beautifully landscaped fenced ¼ acre corner lot ever seen, this home features a large front-to-back fireplaced living room with sliding glass doors to a rear deck, a relaxing first-floor sunroom, new windows, and first-floor laundry. The full cabinet kitchen opens to a formal dining room. King-sized bedrooms with walk in closets, and tiled baths offer comfort. Modern amenities include 2006 central air conditioning, a 2003 roof, and a newer heating system. The finished basement boasts a knotty pine family room with a full bath and wet bar. Conveniently located near Route 128, Route 2, commuter rail, parks, and conservation lands. Don't miss this gem!
-
Highlights
- Cooling: Central Air
- Parking Spots: 6
- Property Type: Single Family Residence
- Total Rooms: 7
- Status: Closed
- Heating: Hot Water, Natural Gas
- Property Class: Residential
- Style: Cape
- Year Built: 1941
-
Additional Details
- Appliances: Gas Water Heater, Range, Dishwasher, Disposal
- Construction: Frame
- Fireplaces: 1
- Foundation: Concrete Perimeter
- Lot Features: Corner Lot, Level
- Year Built Details: Actual
- Zoning: 1
- Basement: Full, Finished
- Exterior Features: Deck, Storage, Fenced Yard
- Flooring: Tile, Laminate, Hardwood, Flooring - Hardwood
- Interior Features: Sun Room
- Roof: Shingle
- Year Built Source: Public Records
-
Amenities
- Community Features: Public Transportation, Shopping, Park, Conservation Area, Highway Access
- Parking Features: Off Street, Paved
- Covered Parking Spaces: 1
-
Utilities
- Electric: Circuit Breakers, 100 Amp Service
- Water Source: Public
- Sewer: Public Sewer
-
Fees / Taxes
- Assessed Value: $739,700
- Compensation Based On: Net Sale Price
- Tax Year: 2024
- Buyer Agent Compensation: 2..5%
- Facilitator Compensation: 2.5%
- Taxes: $4,392
Similar Listings
Sold
24 Photos
Sold
27 Photos
Sold
42 Photos
Sold
40 Photos
Content © 2026 MLS Property Information Network, Inc. The information in this listing was gathered from third party resources including the seller and public records.
Listing information provided courtesy of Arborview Realty Inc..
MLS Property Information Network, Inc. and its subscribers disclaim any and all representations or warranties as to the accuracy of this information.
