
Sold!
$690,000
1
Bed
1
Bath
908
Living Area
-
Property Description
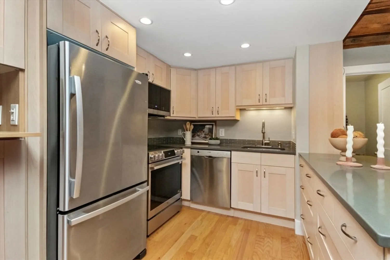
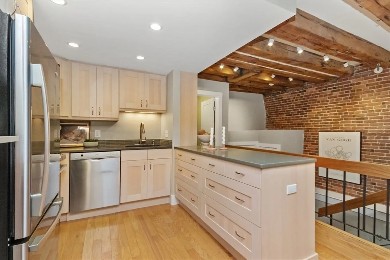
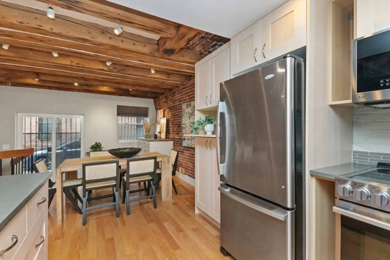
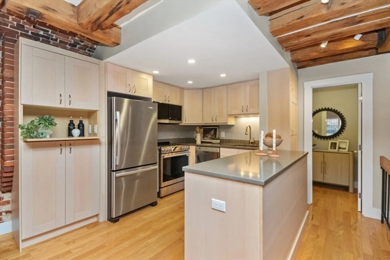
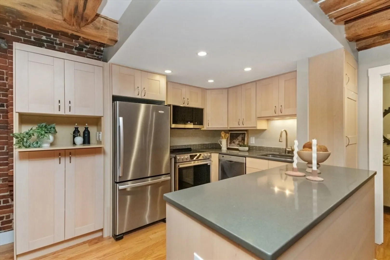
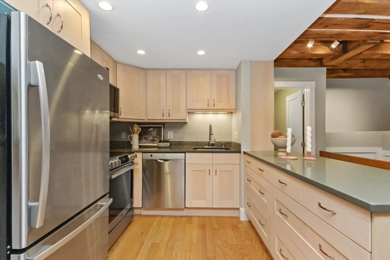
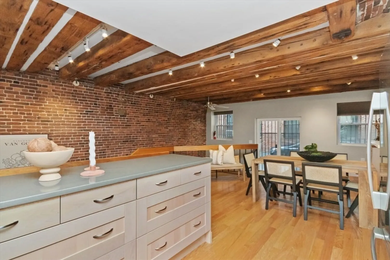
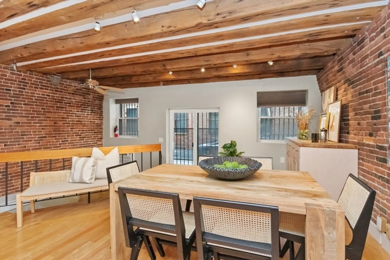
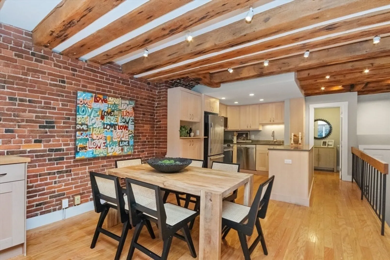
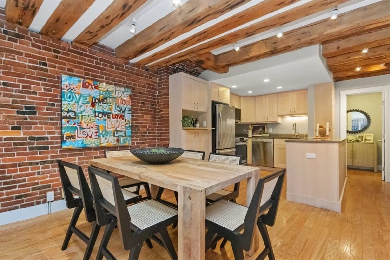
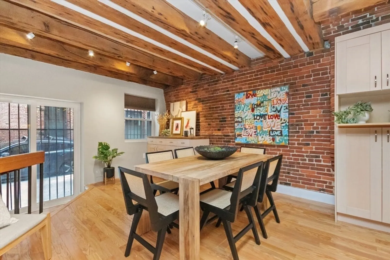
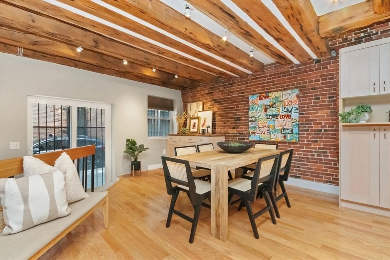
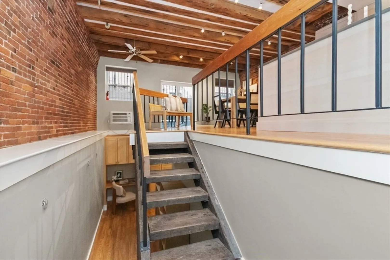
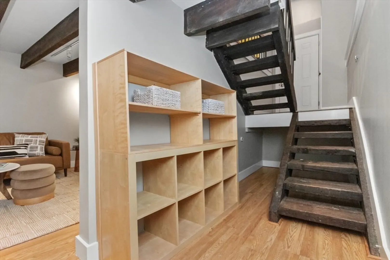
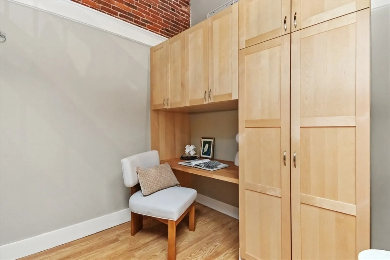
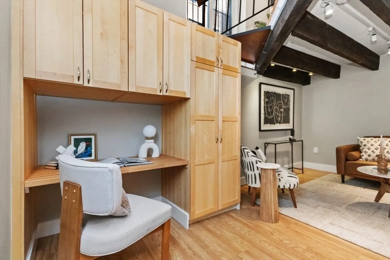
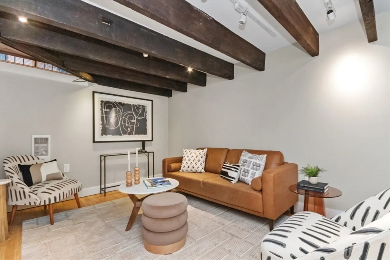
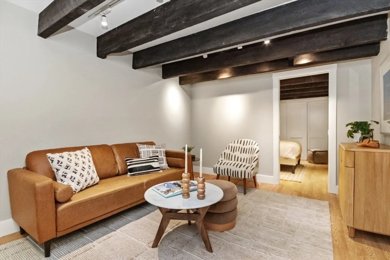
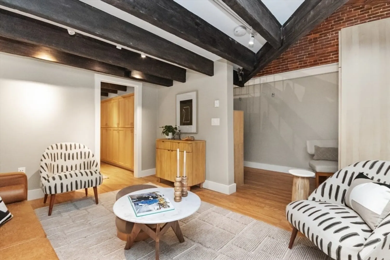
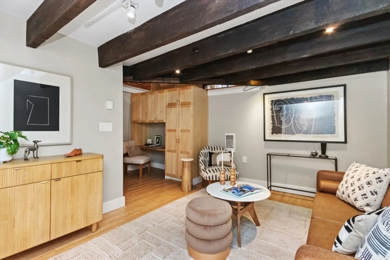
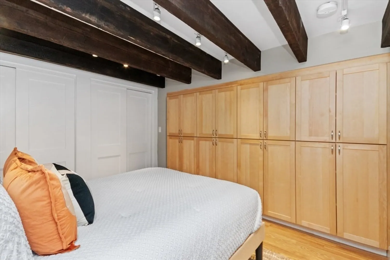
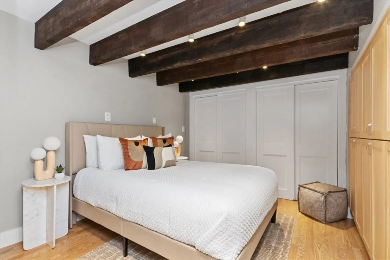
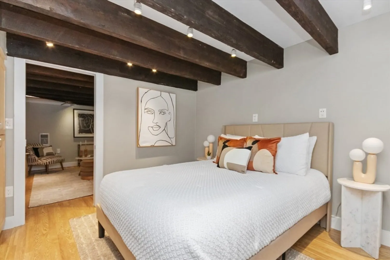
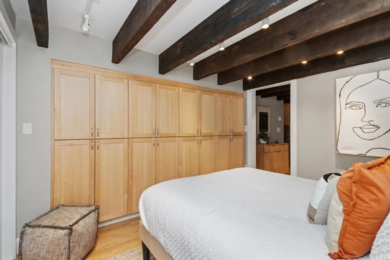
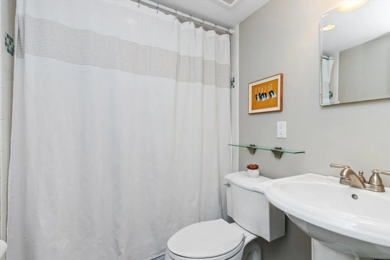
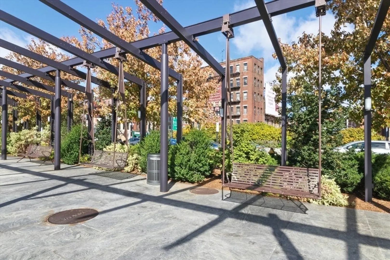
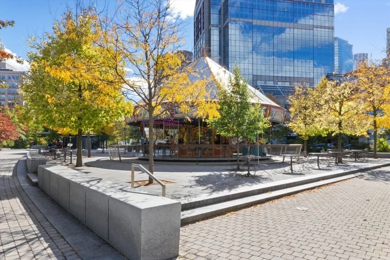
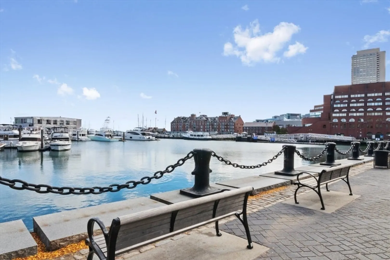
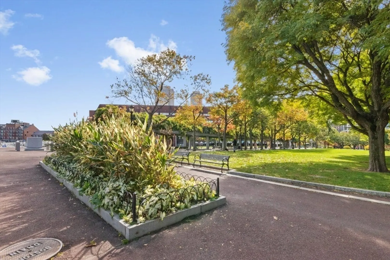
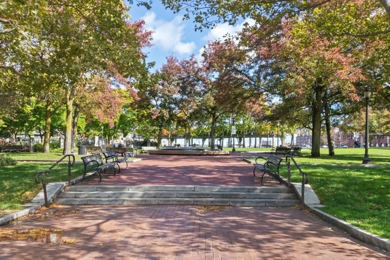
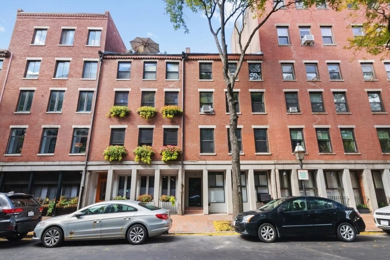
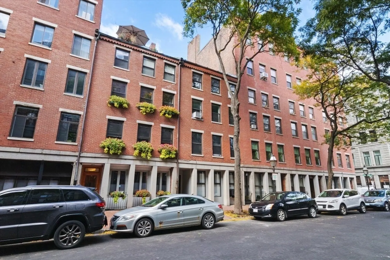
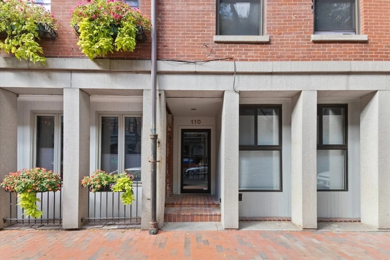
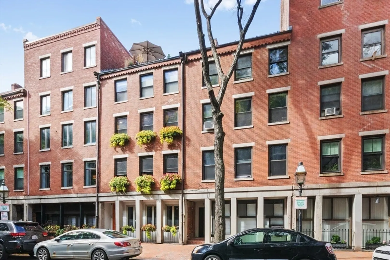
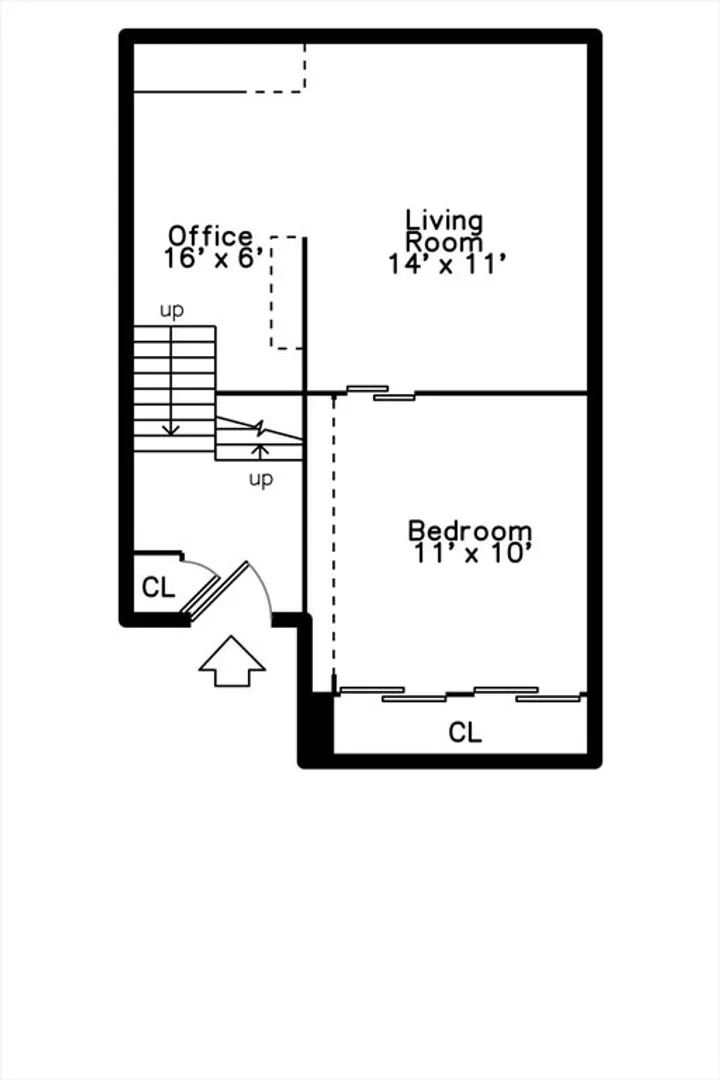
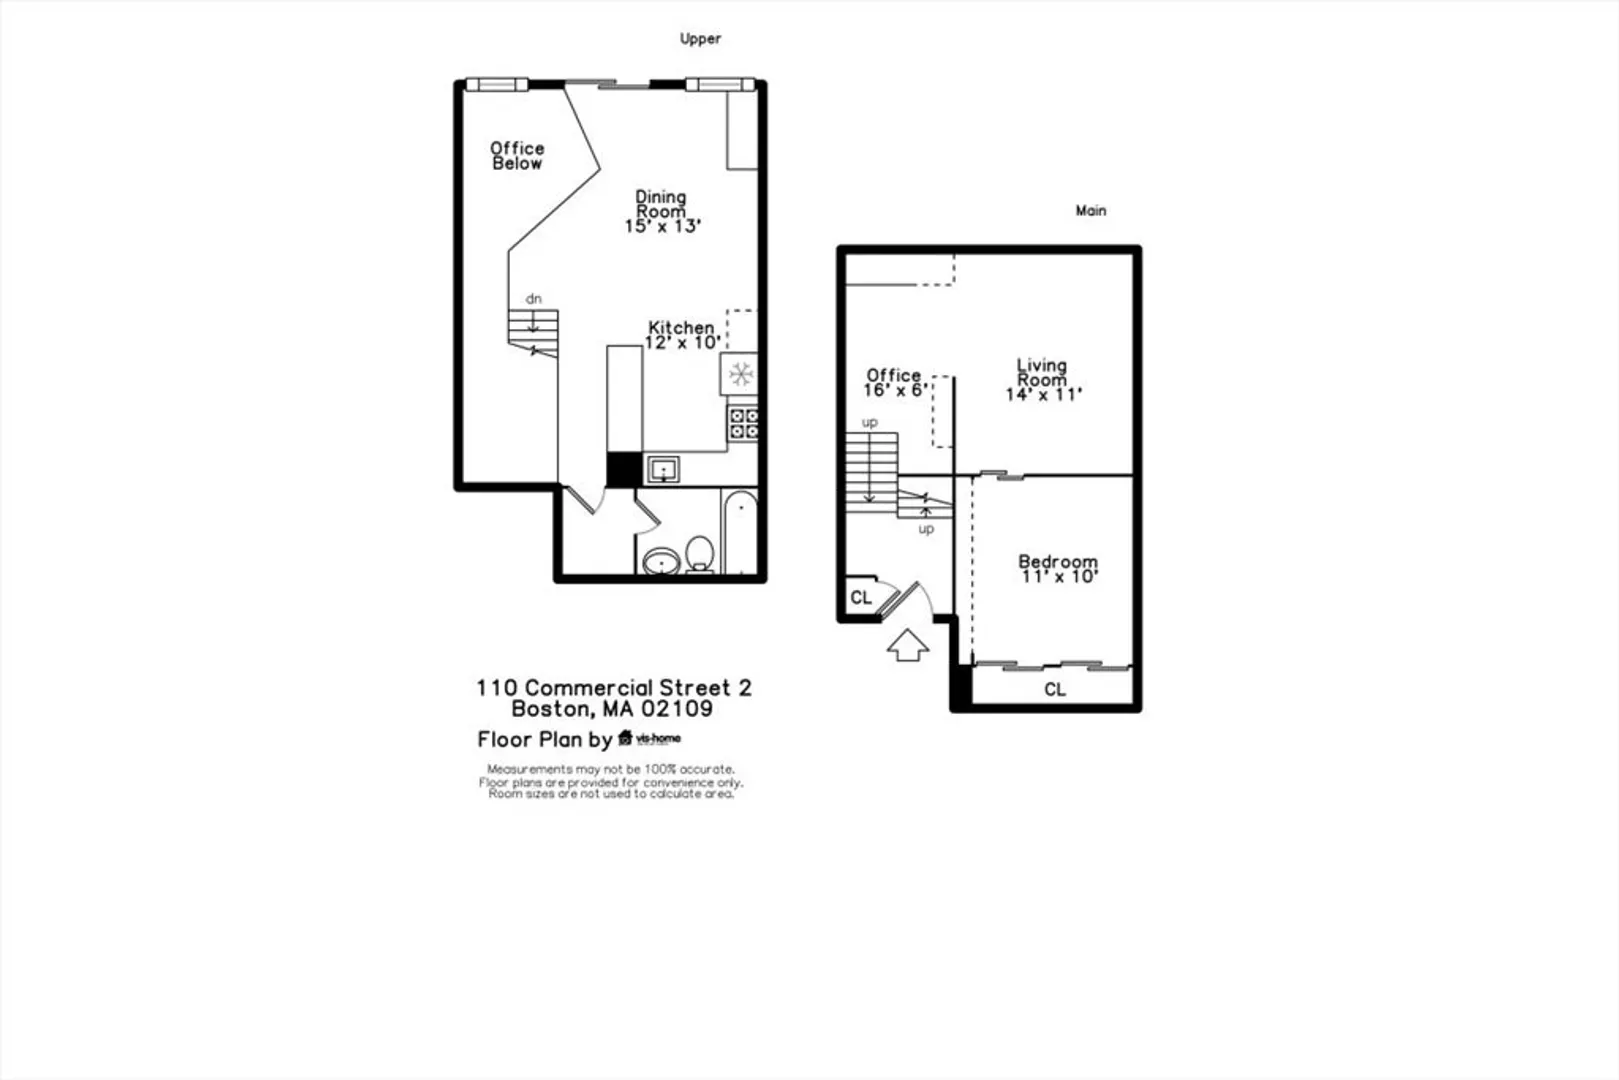
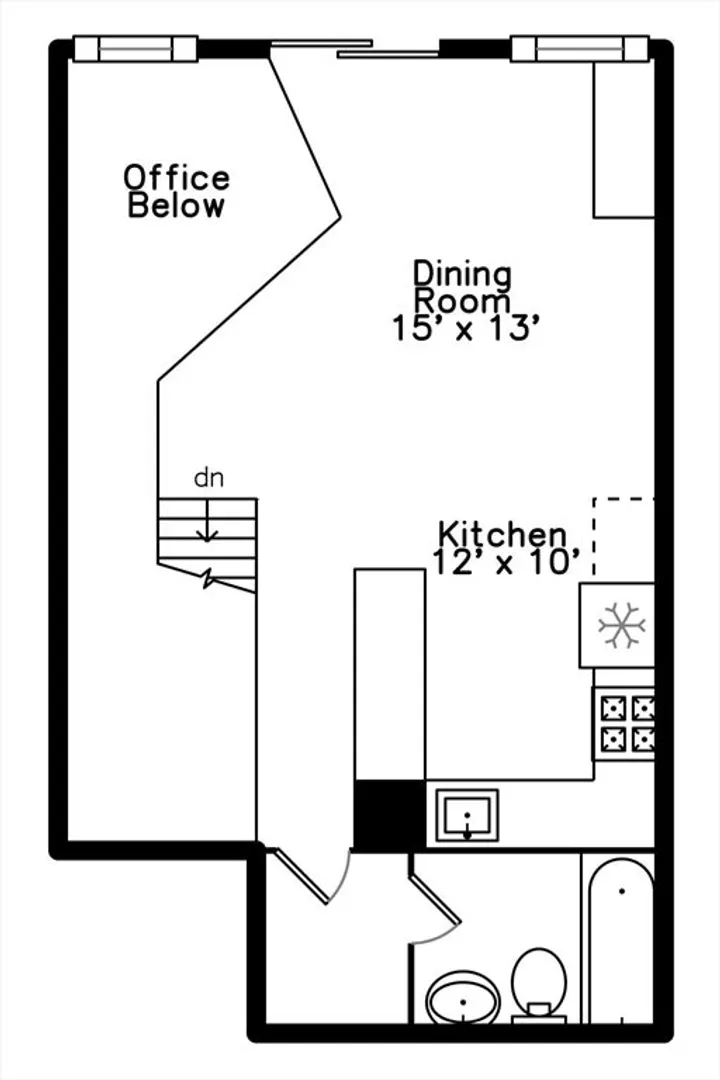
Beautiful Boston Waterfront duplex condo featuring exposed brick and beams. This loft like home is ideal with main level offering open/updated kitchen and dining areas with hardwood floors and brick accent walls. Kitchen features newer appliances, induction stove and Silestone countertops. Direct access through sliders to beautiful North End Alley. Full bath completes the top floor. Downstairs you'll find another living space with a built-in work from home space and large bedroom with loads of closets/built ins for storage. Boutique building, self-managed, owner occupied, and pet friendly and convenient in-building laundry. On The Waterfront in The North End minutes from Faneuil Hall and surrounded by the Seaport District, Greenway, North/South Station, downtown Boston, and all major transportation points. Taxes reflect residential exemption.
-
Highlights
- Area: North End
- Heating: Electric
- Property Class: Residential
- Total Rooms: 2
- Year Built: 1850
- Cooling: Wall Unit(s)
- HOA Fee: $251
- Property Type: Condominium
- Unit Number: 2
- Status: Closed
-
Additional Details
- Appliances: Range, Dishwasher, Disposal, Microwave, Refrigerator, Freezer
- Construction: Brick
- Pets Allowed: Yes
- Total Number of Units: 6
- Year Built Source: Public Records
- Basement: N
- Flooring: Wood
- Roof: Rubber
- Year Built Details: Actual
- Zoning: Cd
-
Amenities
- Community Features: Public Transportation, Shopping, Pool, Park, Highway Access, T-Station
- Security Features: Intercom
- Parking Features: On Street
-
Utilities
- Sewer: Public Sewer
- Water Source: Public
-
Fees / Taxes
- Assessed Value: $604,300
- Compensation Based On: Net Sale Price
- HOA Fee Includes: Water, Sewer, Insurance, Maintenance Structure, Snow Removal, Trash
- Taxes: $2,996
- Buyer Agent Compensation: 2.5%
- HOA Fee Frequency: Monthly
- Tax Year: 2024
Similar Listings



Sold

30 Photos
Sold
30 Photos
Sold
40 Photos
Sold
42 Photos
Content © 2026 MLS Property Information Network, Inc. The information in this listing was gathered from third party resources including the seller and public records.
Listing information provided courtesy of Dianne M. O' Brien.
MLS Property Information Network, Inc. and its subscribers disclaim any and all representations or warranties as to the accuracy of this information.
