
11 Winslow Lane #2
$849,500
3
Beds
3/1
Baths
2,813
Sqft
- Request Info
- Call
- Save
-
More
- Mortgage Calculator

Property Tools
$849,500
3
Beds
3/1
Baths
2,813
Living Area
-
Property Description
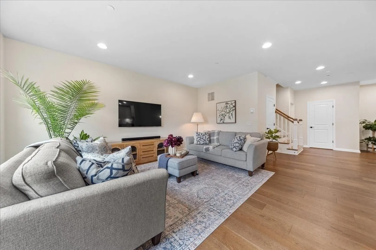
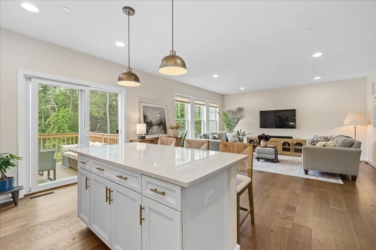
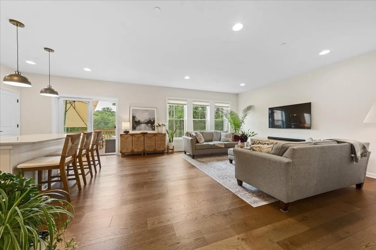
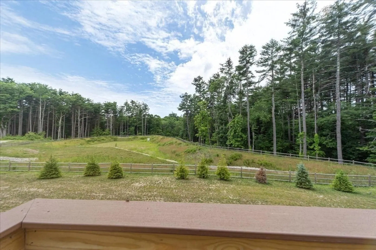
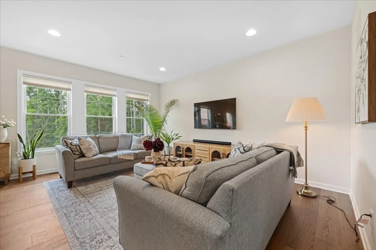
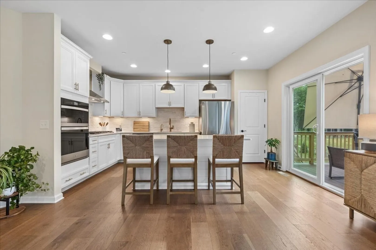
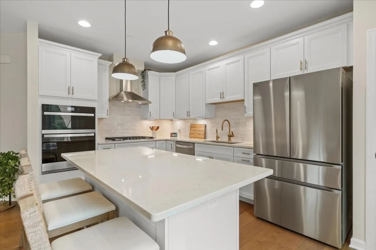
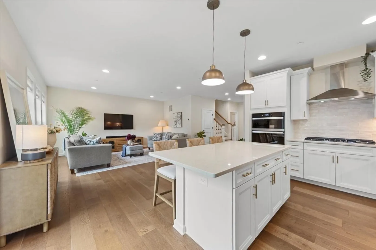
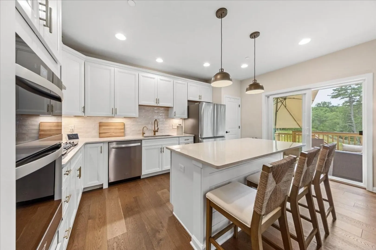
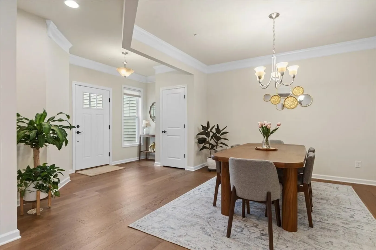
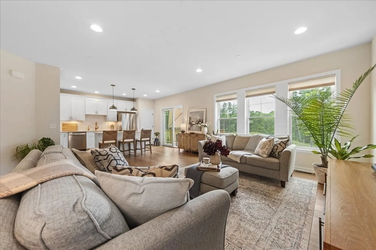
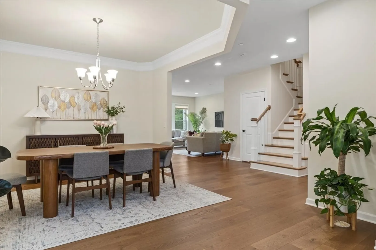
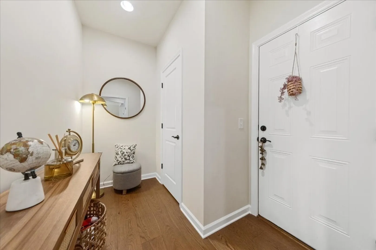
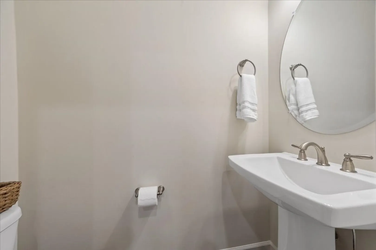
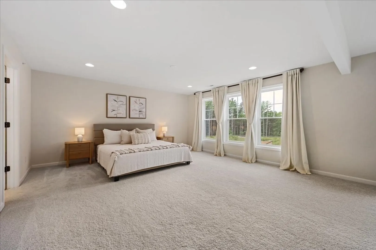
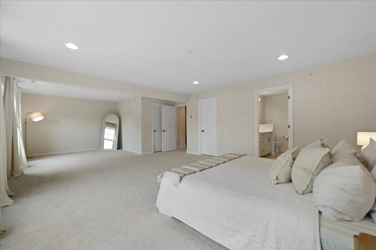
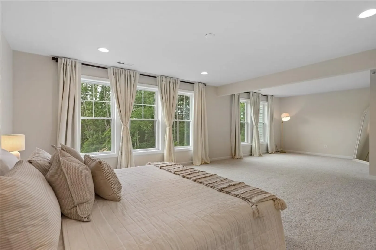
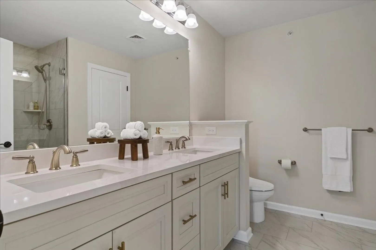
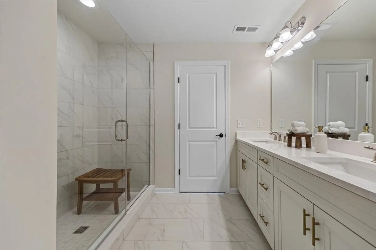
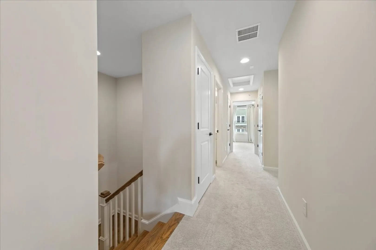
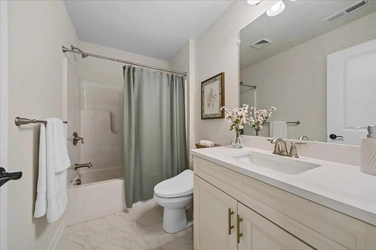
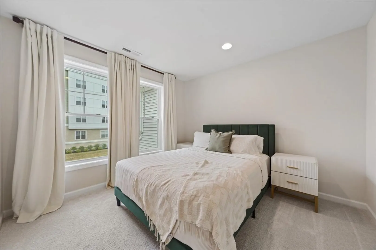
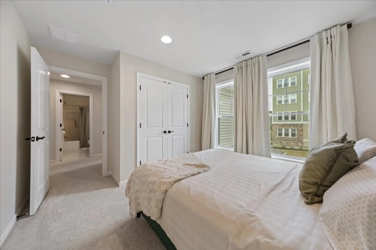
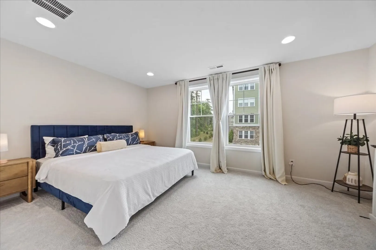
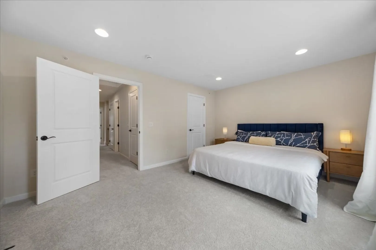
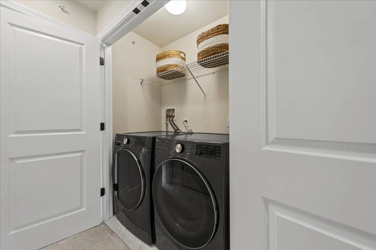
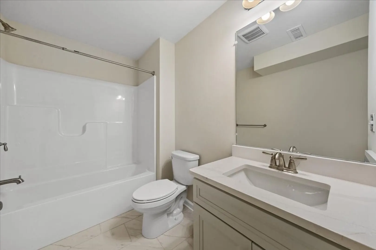
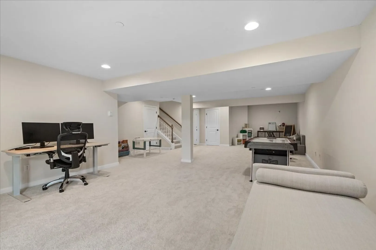
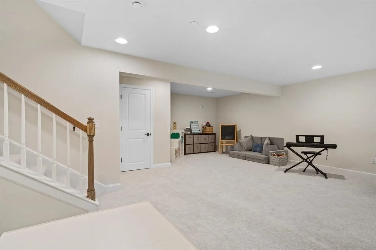
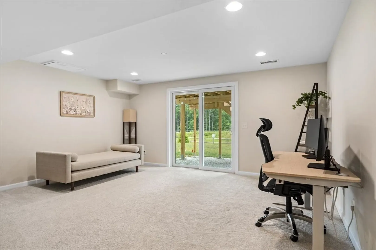
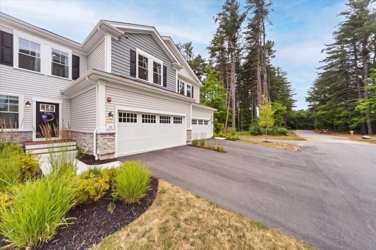
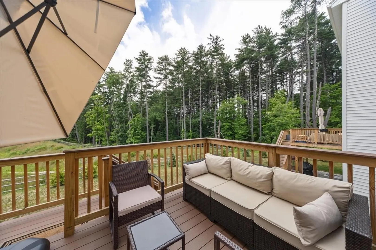
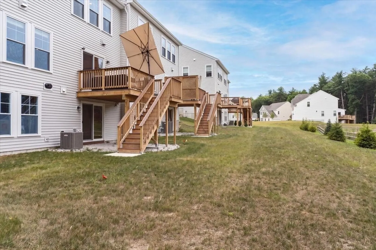
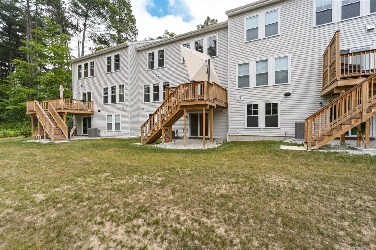
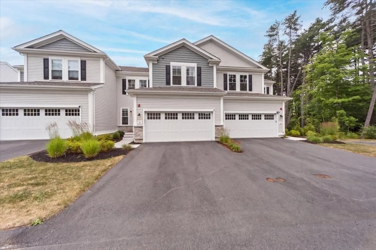
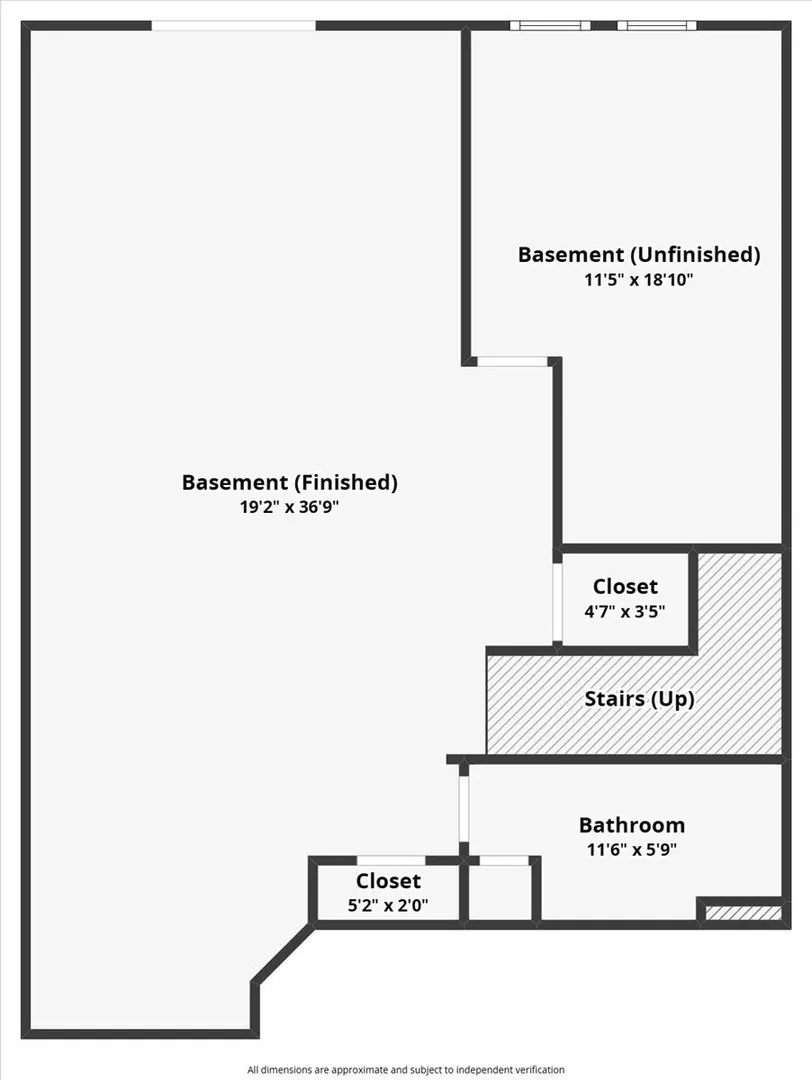
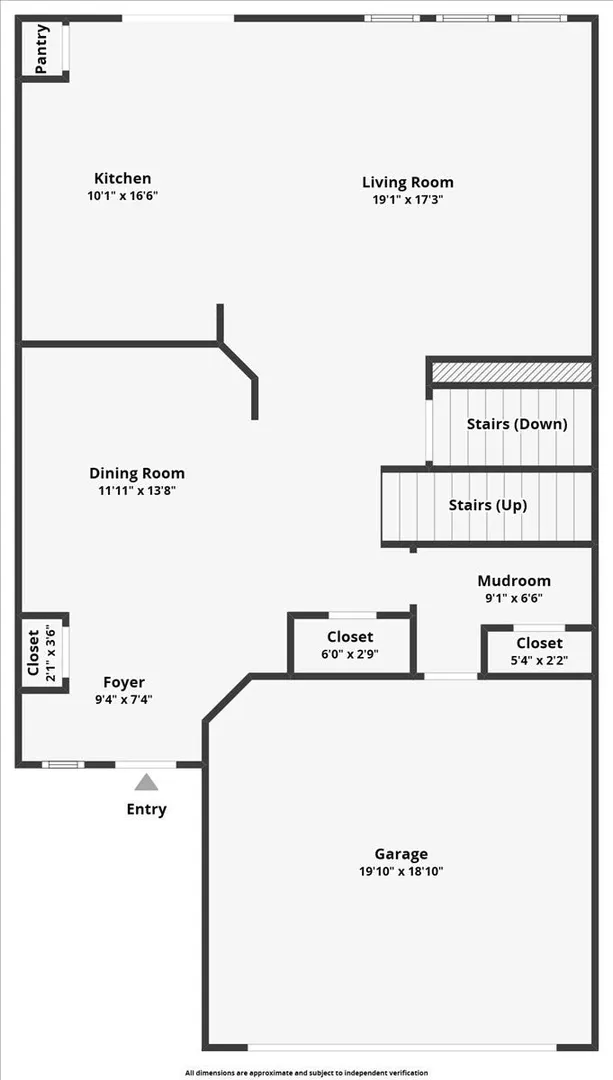
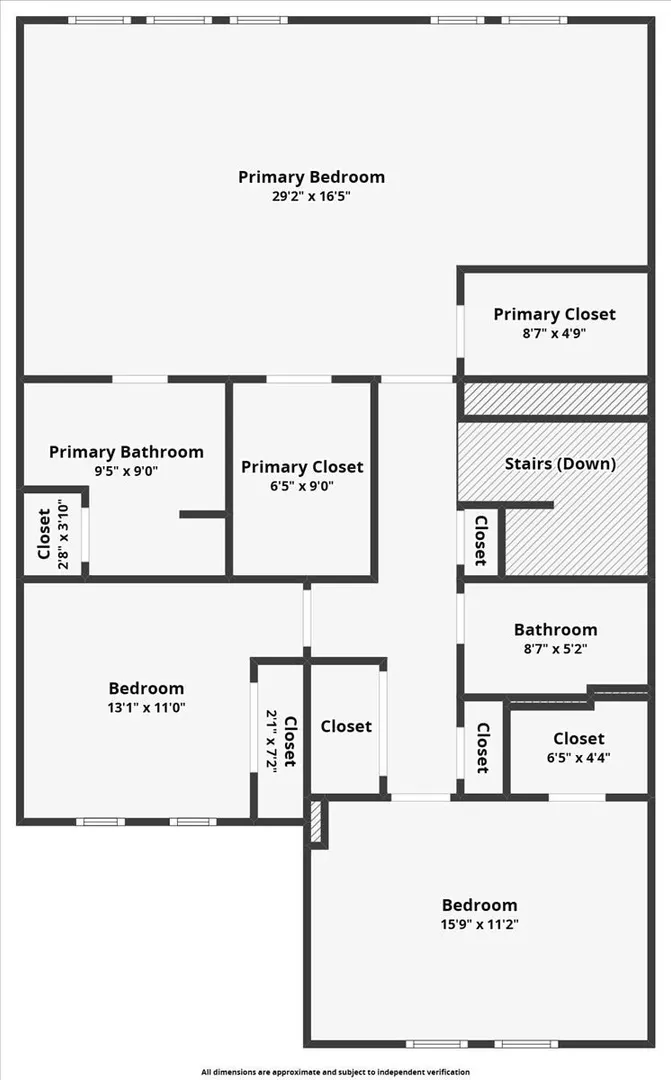
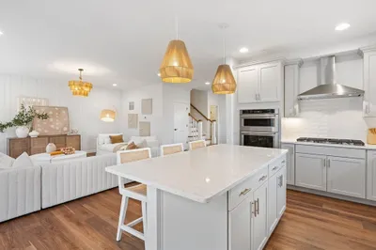
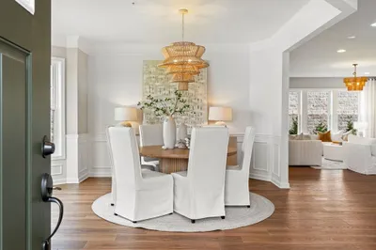
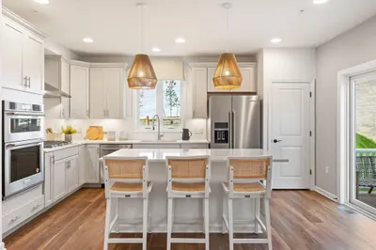
All of the benefits of brand-new without the wait to build! This 1-year-young and impeccably maintained 3-bedroom,3.5 bath east-facing townhouse offers stylish, low-maintenance living in an exceptional location near the Westborough line. A bright, open floor plan is anchored by an upgraded kitchen featuring quartz countertops, spacious center island for meal prep or enjoying snacks, pantry, gas range w/vent hood, & upgraded lighting fixtures. The dining room has extra touches inc. tray ceiling & crown molding; picture years of gatherings here! Upstairs, the expansive master suite has a spacious sitting area & two walk-in closets, while the 2nd-floor laundry adds daily convenience. The finished walkout lower level w/full bath provides ample space for guests, studying, or rec room plus a bonus storage area. End your busy days with serene nature & sunset views from your back deck. Moments to Tufts University & Grafton Common for restaurants, shops, & variety of year-round, seasonal community events! Make it home in Winslow Point!
-
Highlights
- Building Name: Winslow Point
- Heating: Heat Pump, Propane
- Parking Spots: 4
- Property Type: Condominium
- Total Rooms: 7
- Year Built: 2025
- Cooling: Central Air
- HOA Fee: $618
- Property Class: Residential
- Stories: 3
- Unit Number: 2
- Status: Active
-
Additional Details
- Appliances: Range, Oven, Dishwasher, Disposal, Microwave, Refrigerator, Washer, Dryer, Water Treatment, Range Hood, Plumbed For Ice Maker
- Construction: Frame
- Exterior Features: Porch, Deck, Deck - Composite, Patio, Rain Gutters
- Interior Features: Bathroom - Full, Bathroom - With Tub & Shower, Closet - Linen, Countertops - Stone/Granite/Solid, Closet, Recessed Lighting, Open Floorplan, Lighting - Overhead, Crown Molding, Decorative Molding, Bathroom, Mud Room, Foyer
- Roof: Shingle
- Total Number of Units: 105
- Year Built Source: Builder
- Basement: Y
- Exclusions: Owners' Belongings
- Flooring: Tile, Carpet, Hardwood, Flooring - Stone/Ceramic Tile, Vinyl, Laminate
- Pets Allowed: Yes w/ Restrictions
- SqFt Source: Unit Floor Plan
- Year Built Details: Actual
- Zoning: condo
-
Amenities
- Community Features: Public Transportation, Shopping, Walk/Jog Trails, Highway Access, House of Worship, Public School, T-Station, University
- Parking Features: Attached, Garage Door Opener, Off Street, Paved
- Covered Parking Spaces: 2
- Security Features: Security System
-
Utilities
- Electric: Circuit Breakers, 200+ Amp Service
- Water Source: Public
- Sewer: Public Sewer
-
Fees / Taxes
- Assessed Value: $791,100
- HOA Fee Includes: Insurance, Maintenance Structure, Road Maintenance, Maintenance Grounds, Snow Removal, Trash
- Taxes: $8,286
- HOA Fee Frequency: Monthly
- Tax Year: 2026
Similar Listings
Sold
NEW CONSTRUCTION
33 Photos
Sold
NEW CONSTRUCTION
34 Photos
Sold
NEW CONSTRUCTION
34 Photos
Sold
NEW CONSTRUCTION
34 Photos
Content © 2026 MLS Property Information Network, Inc. The information in this listing was gathered from third party resources including the seller and public records.
Listing information provided courtesy of Keller Williams Boston MetroWest.
MLS Property Information Network, Inc. and its subscribers disclaim any and all representations or warranties as to the accuracy of this information.