
Sold!
$590,000
3
Beds
1/1
Bath
1,736
Living Area
-
Property Description
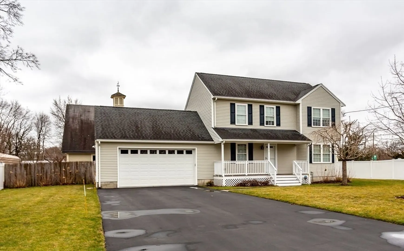
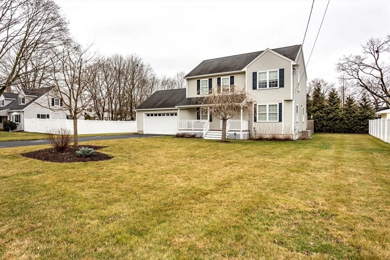
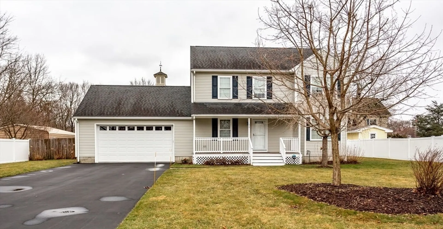
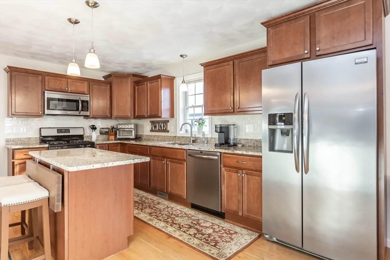
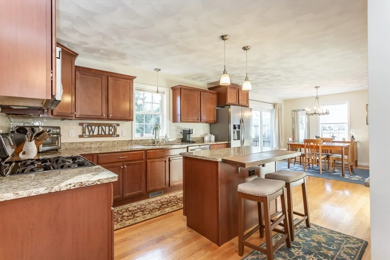
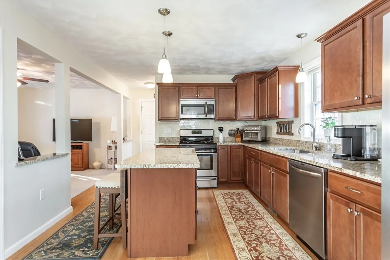
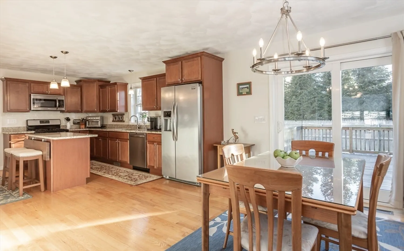
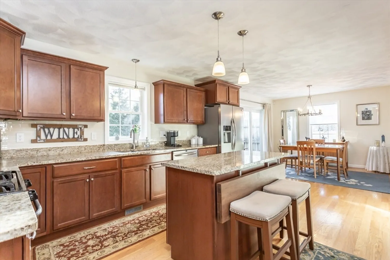
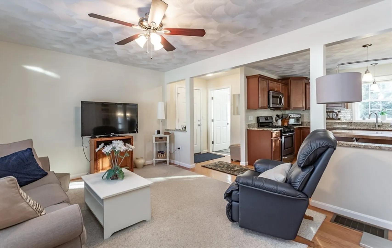
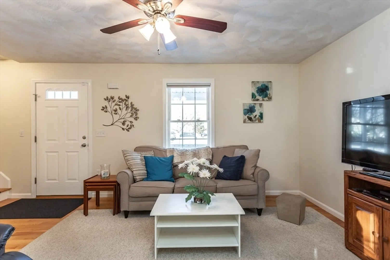
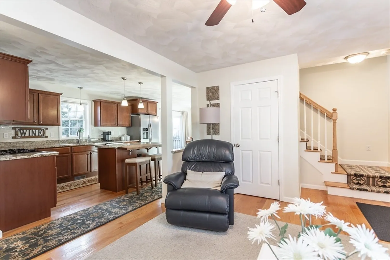
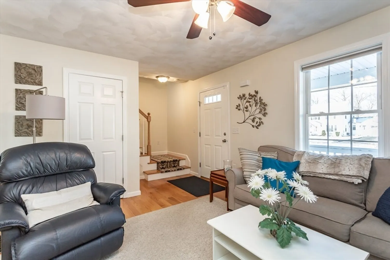
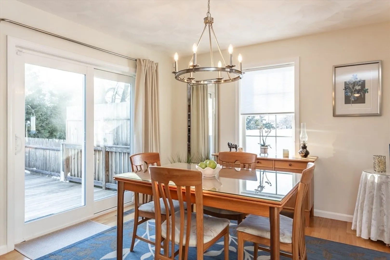
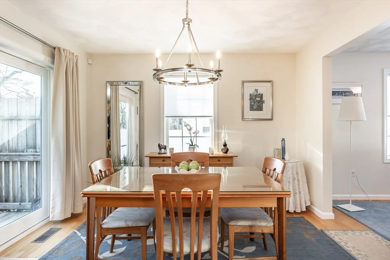
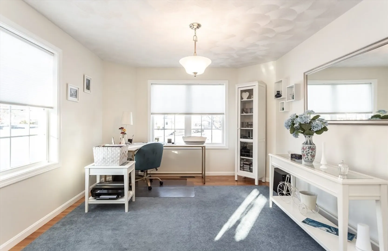
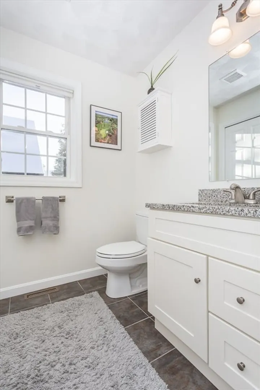
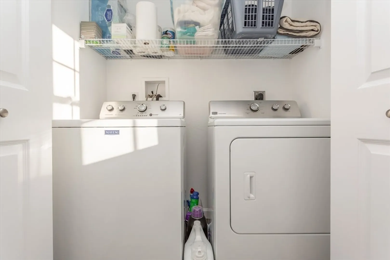
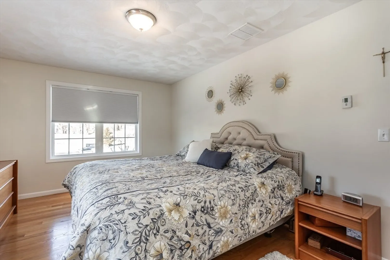
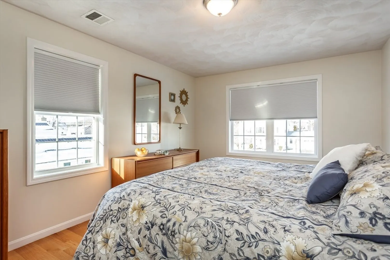
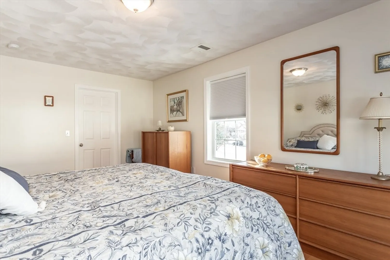
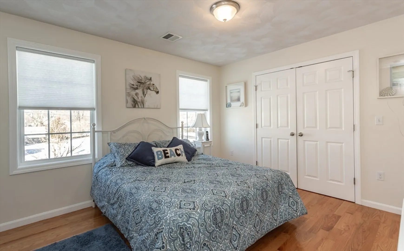
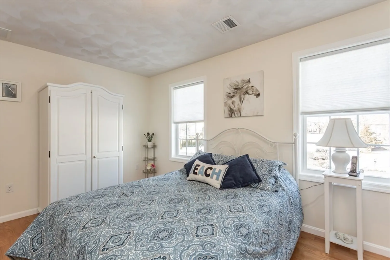
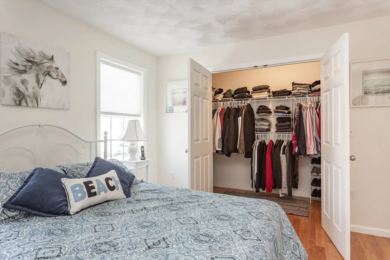
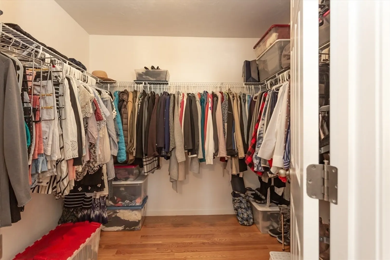
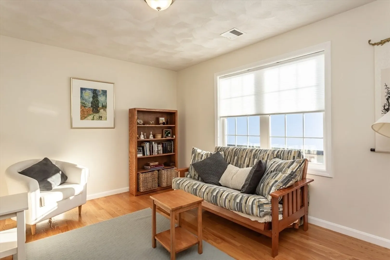
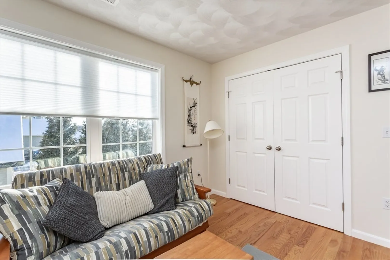
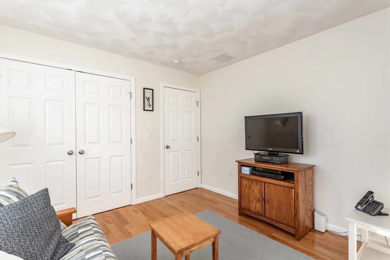
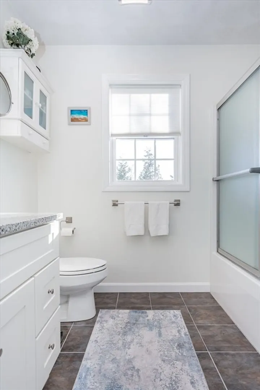
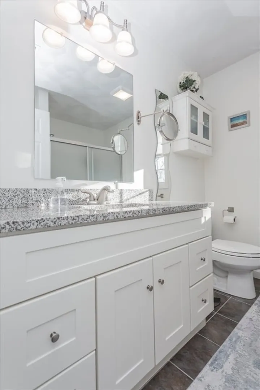
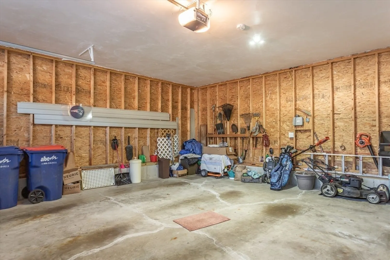
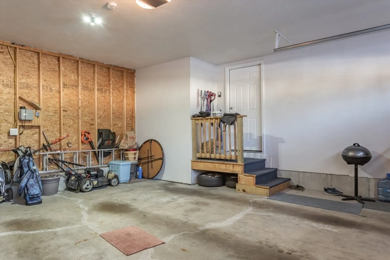
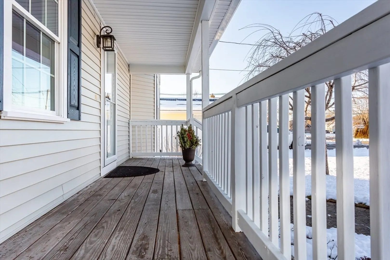
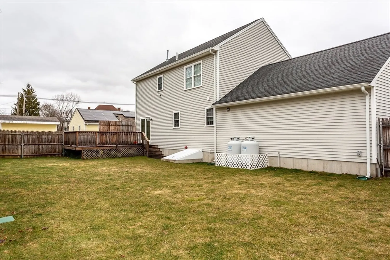
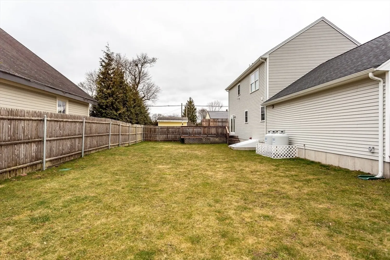
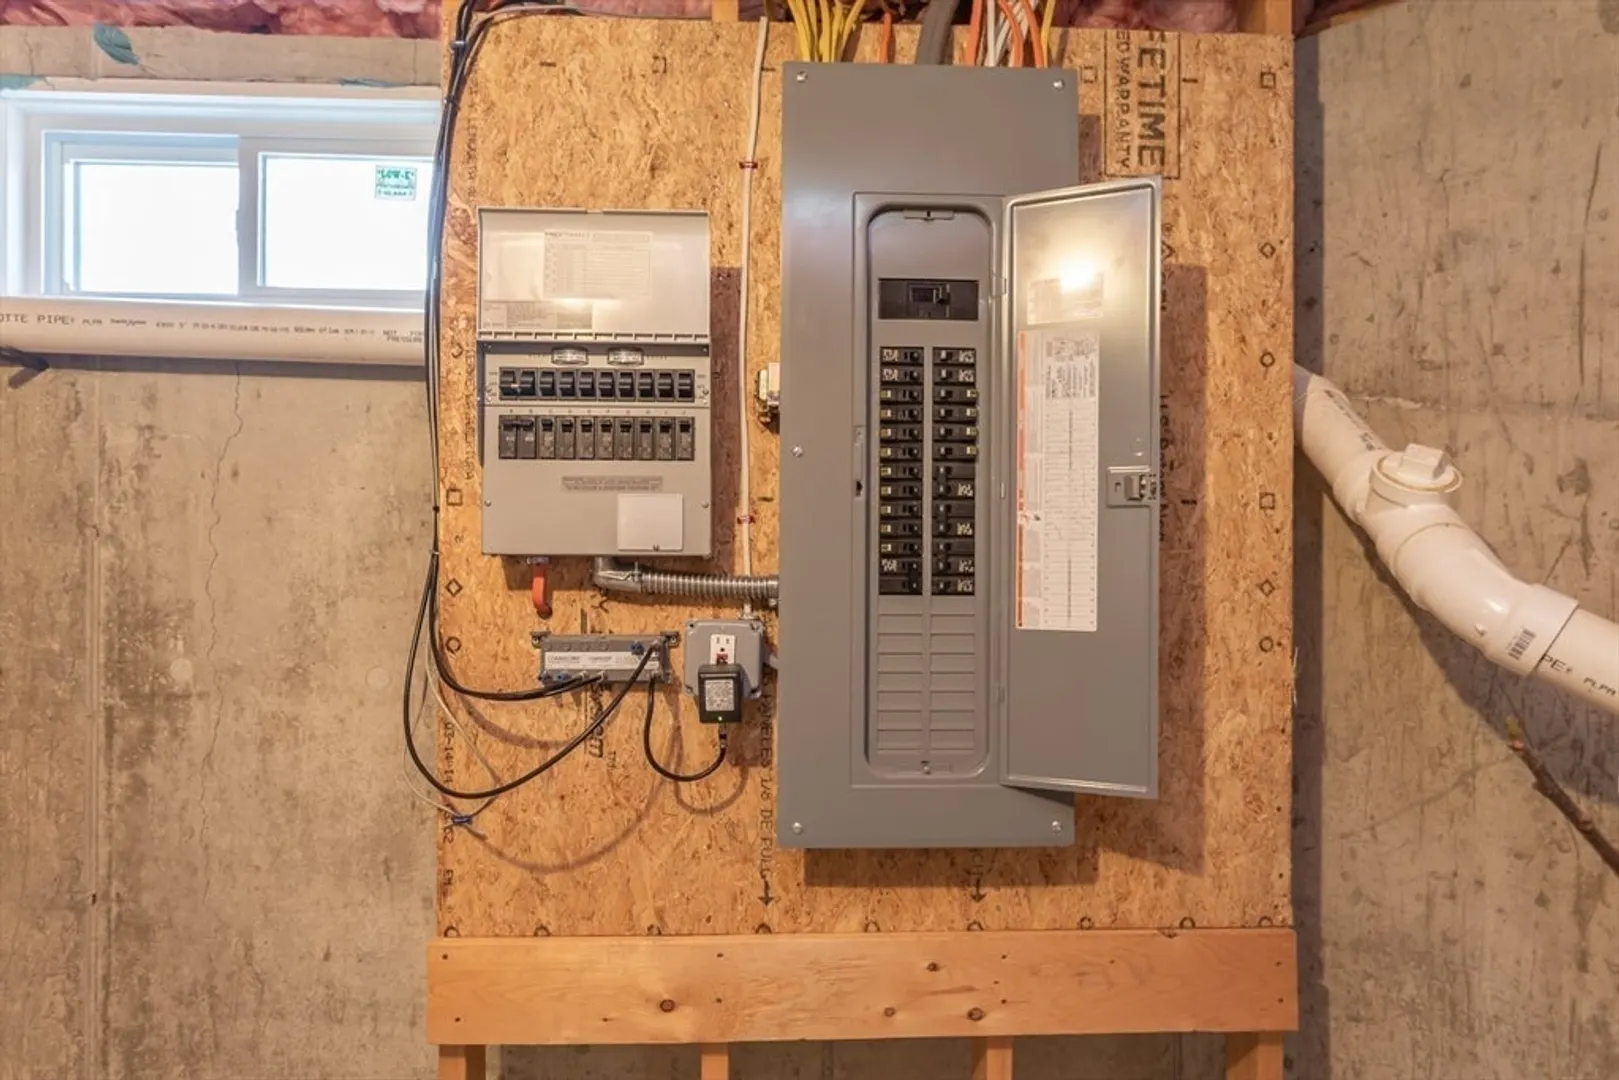
Seekonk- Welcome Home to this 10-year young colonial in immaculate condition with a farmer's porch. 7 rooms 3 bedrooms 1.5 baths with an open floor plan. Lovely kitchen with granite counters, stainless steel appliances, and a center island. Nicely sized living room with hardwood floors, dining room with sliders to a deck and a fenced in back yard. The first-floor den, doubles as an office. The Main bedroom offers hardwoods and an ample walk-in closet. Two additional bedrooms each have hardwoods and closets. You will love the first-floor laundry. 2 car garage. Central A/C, Generator Hook up. Title V certificate in Hand This house is as neat and clean as they come.
-
Highlights
- Cooling: Central Air
- Parking Spots: 6
- Property Type: Single Family Residence
- Total Rooms: 7
- Status: Closed
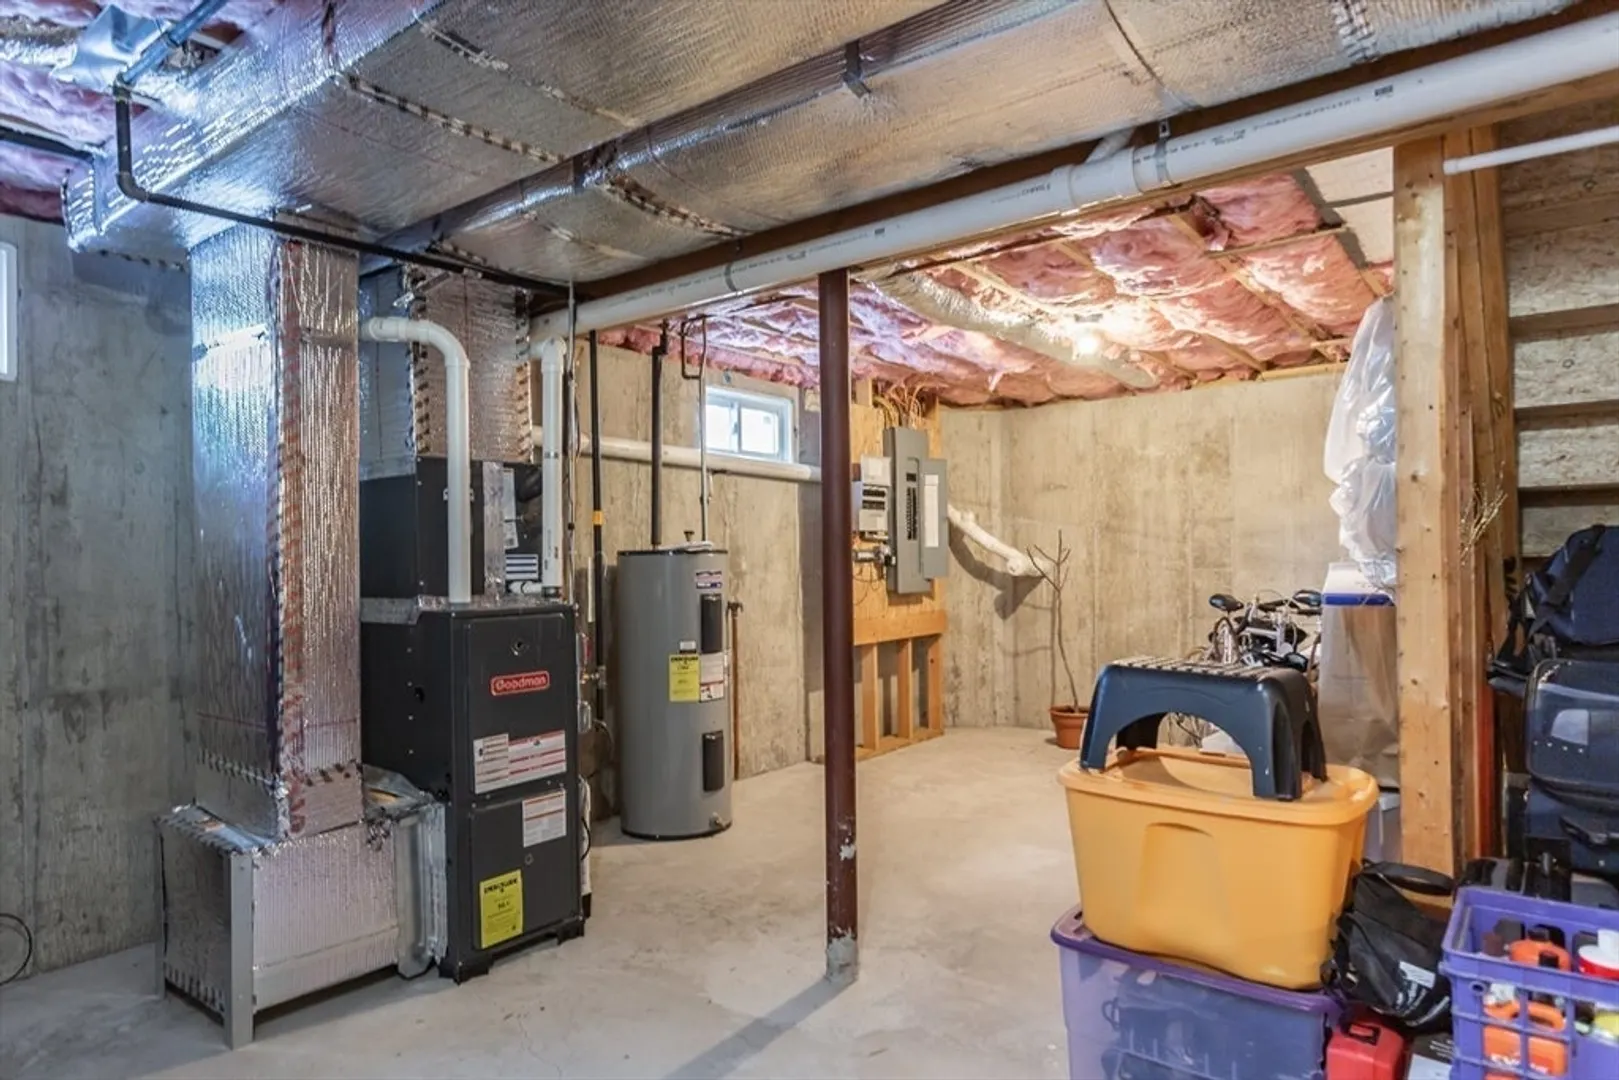
- Heating: Forced Air, Propane
- Property Class: Residential
- Style: Colonial
- Year Built: 2014
-
Additional Details
- Appliances: Water Heater, Range, Dishwasher, Microwave, Refrigerator, Washer, Dryer
- Construction: Frame
- Flooring: Tile, Hardwood
- Lot Features: Level
- Roof: Shingle
- Year Built Source: Public Records
- Basement: Full, Bulkhead, Concrete, Unfinished
- Exterior Features: Porch, Deck, Rain Gutters, Professional Landscaping
- Foundation: Concrete Perimeter
- Road Frontage Type: Public
- Year Built Details: Actual
- Zoning: R1
-
Amenities
- Community Features: Shopping, Highway Access
- Parking Features: Attached, Garage Door Opener, Paved Drive, Off Street
- Covered Parking Spaces: 2
- Security Features: Security System
-
Utilities
- Electric: Circuit Breakers, 200+ Amp Service
- Water Source: Public
- Sewer: Private Sewer
-
Fees / Taxes
- Assessed Value: $502,300
- Compensation Based On: Net Sale Price
- Tax Year: 2024
- Buyer Agent Compensation: 2%%
- Facilitator Compensation: 2%%
- Taxes: $6,203
Similar Listings
Sold
39 Photos
Sold
41 Photos
Sold
32 Photos
Sold
34 Photos
Content © 2026 MLS Property Information Network, Inc. The information in this listing was gathered from third party resources including the seller and public records.
Listing information provided courtesy of Compass.
MLS Property Information Network, Inc. and its subscribers disclaim any and all representations or warranties as to the accuracy of this information.
