
Sold!
$725,000
3
Beds
2
Baths
1,526
Living Area
-
Property Description
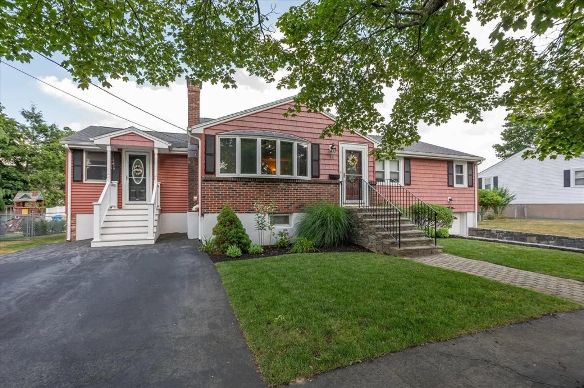
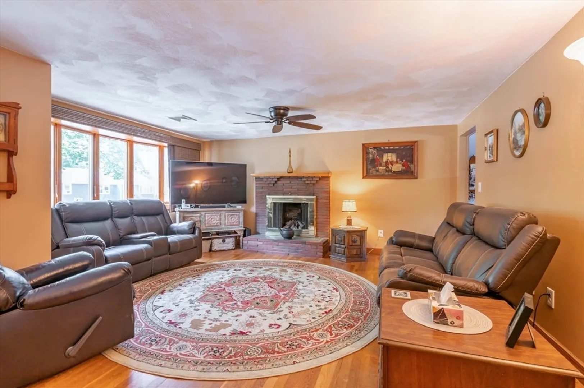
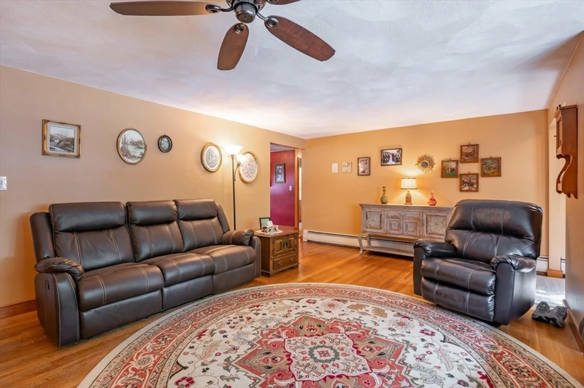
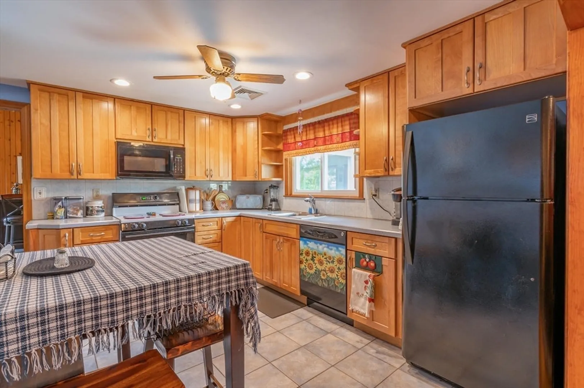
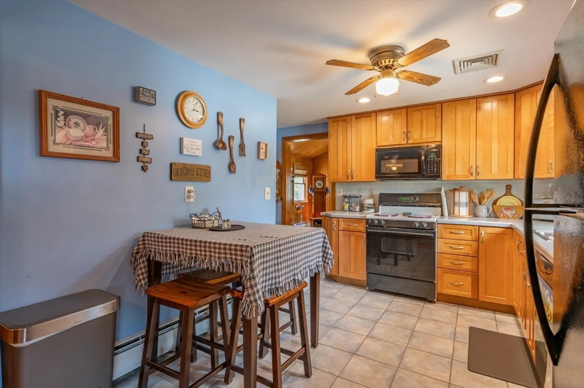
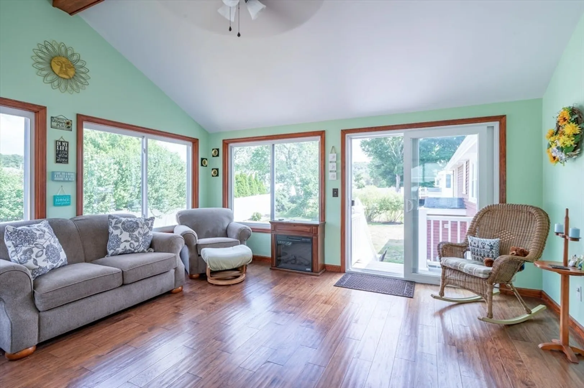
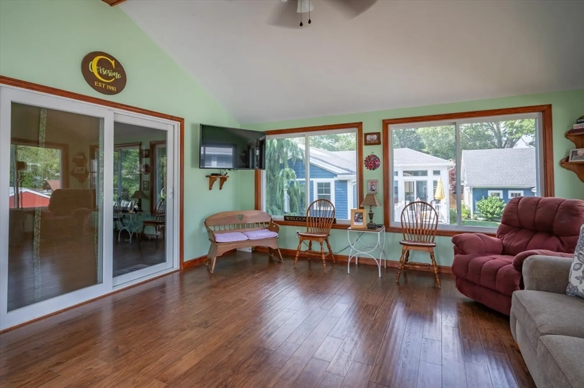
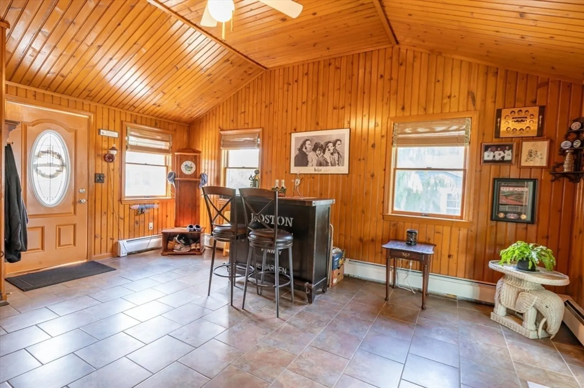
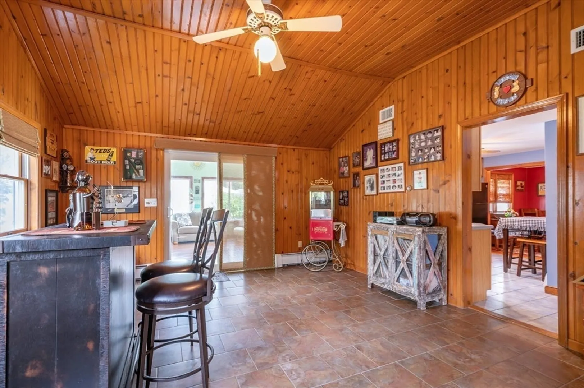
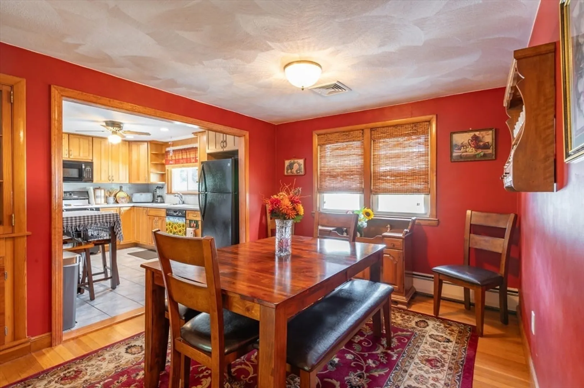
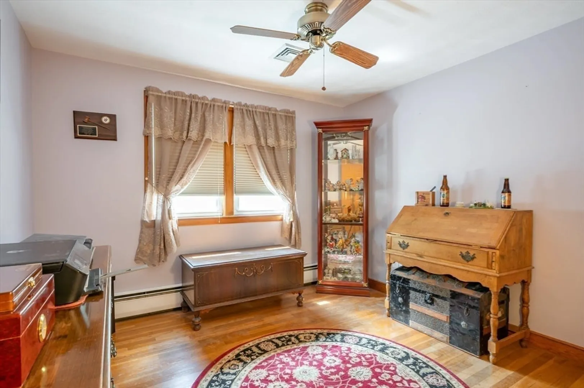
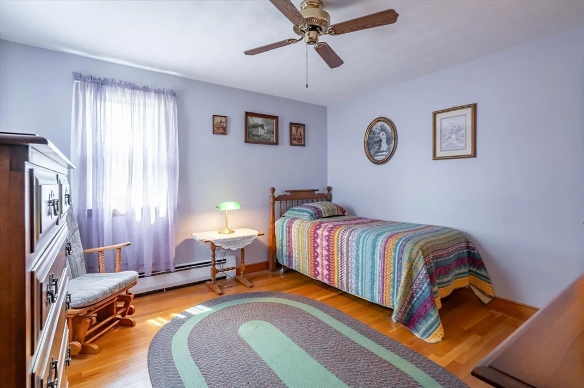
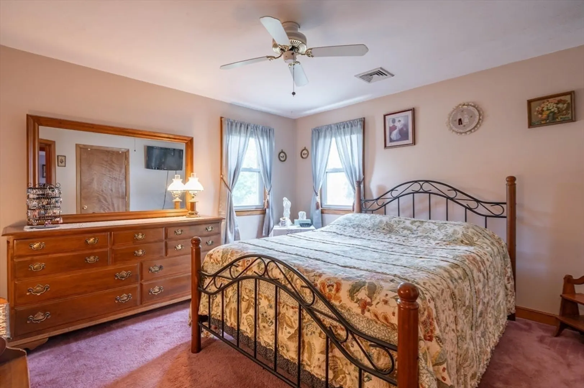
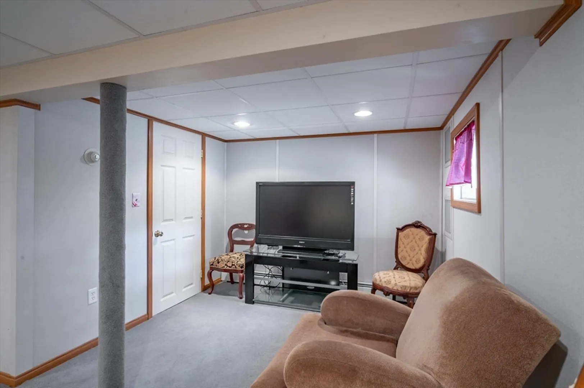
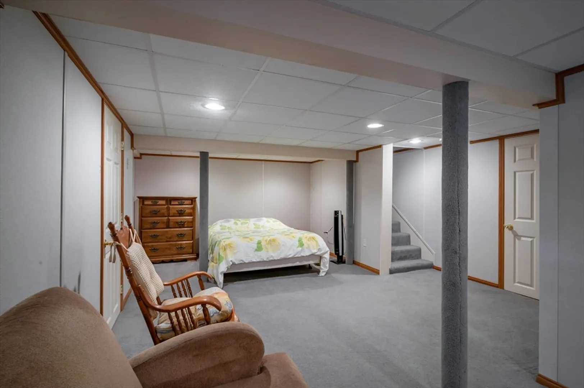
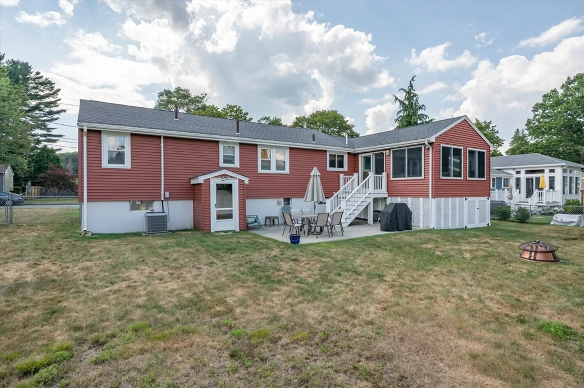
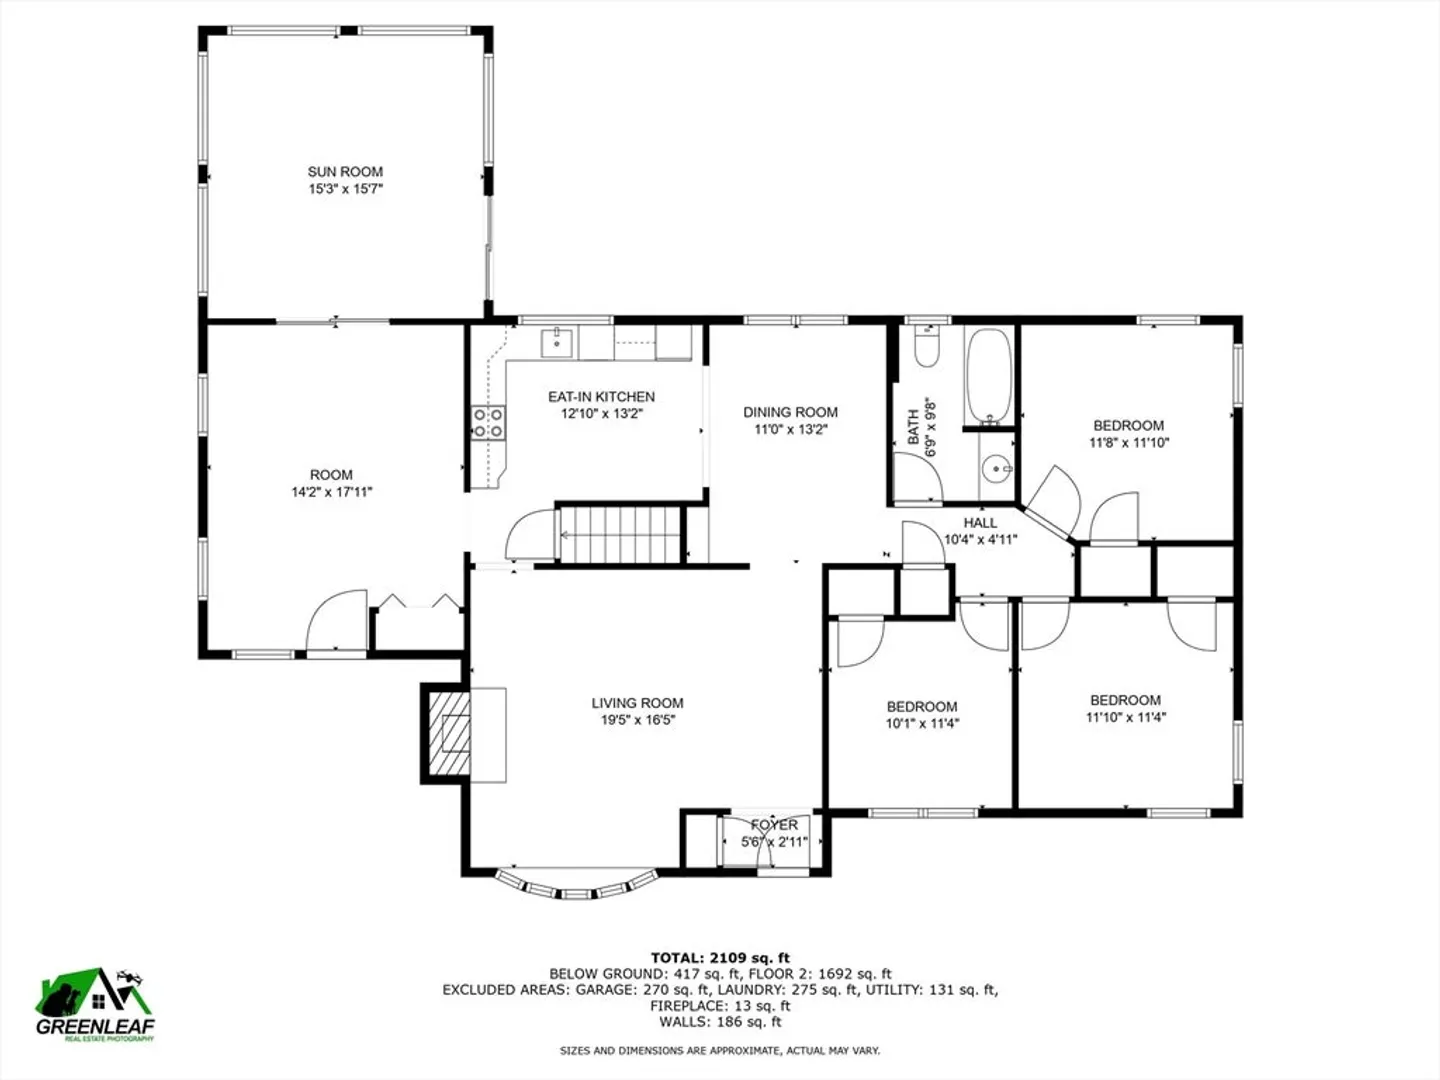
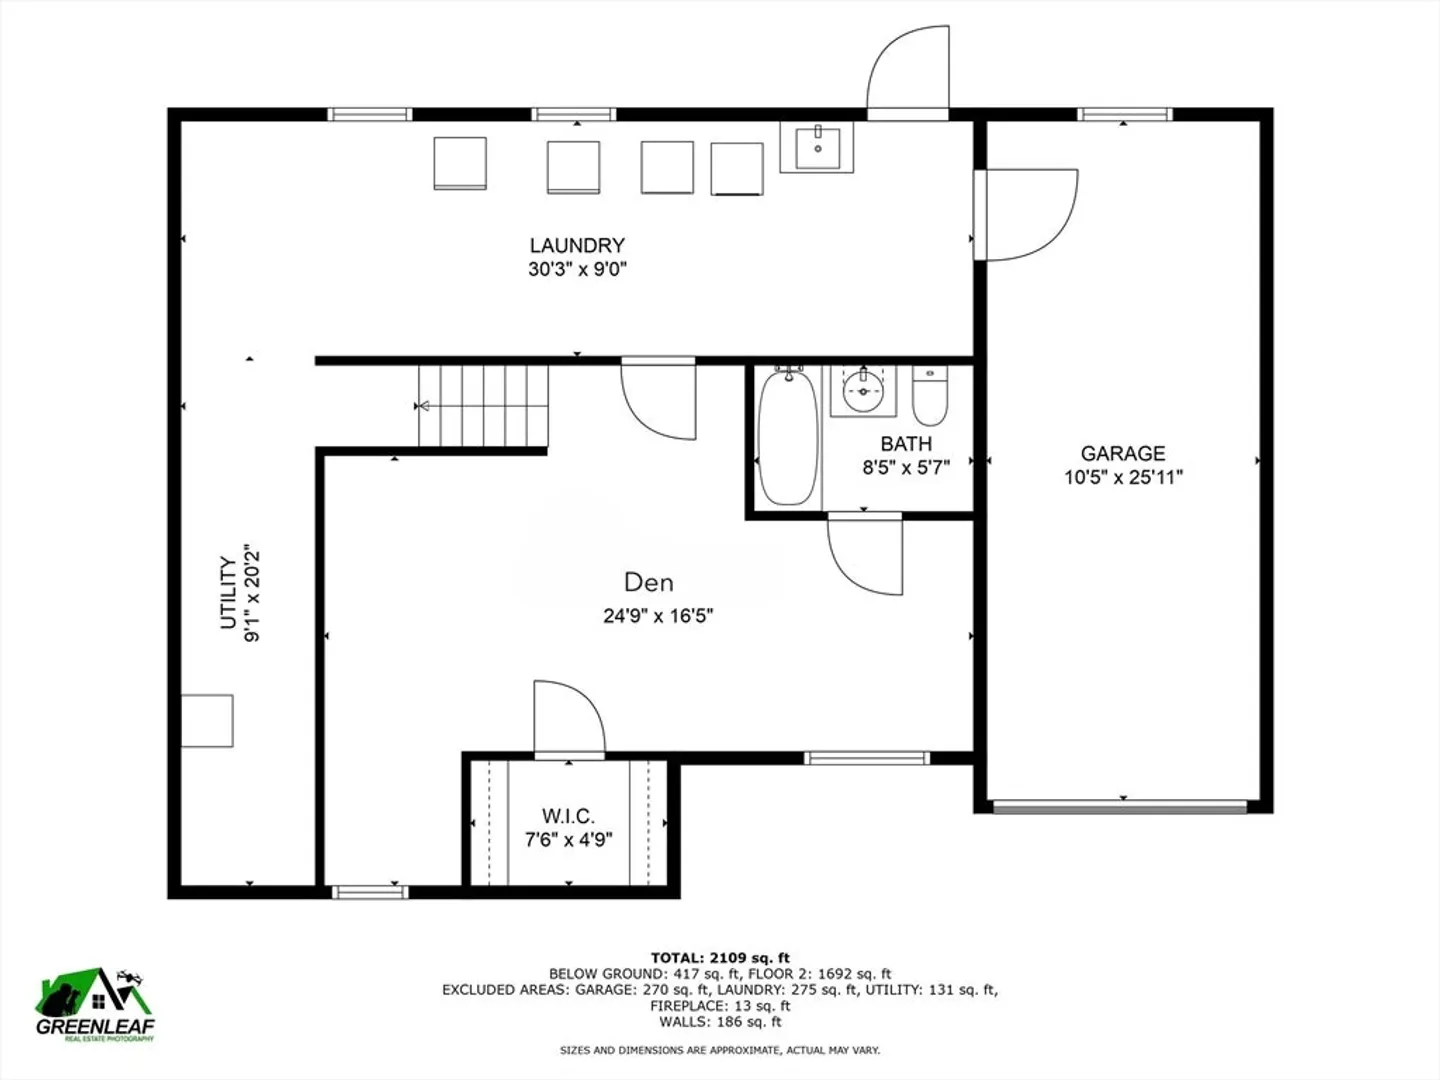
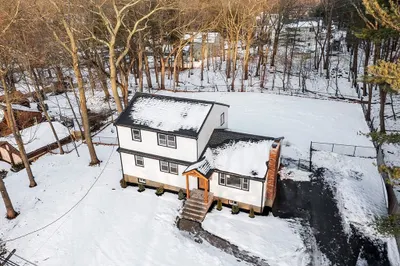
Tucked into a well-kept Peabody neighborhood, this expanded ranch blends warmth and functionality across a thoughtfully designed layout. Wood floors carry through the dining room, living room, and den, where cathedral ceilings and oversized windows bring in natural light and volume. The kitchen sits at the heart of the home with easy access to the dining area and the three season sunroom offers walls of windows and a sense of calm, creating a year-round retreat for morning coffee or unwinding in the evenings. With 3 bedrooms and 2 full baths plus a finished basement, there is plenty of room to spread out. The large private backyard consists of a patio and plenty of room to entertain making this an inviting property. Schedule your showing today and to see this fantastic home!
-
Highlights
- Cooling: Central Air
- Parking Spots: 4
- Property Type: Single Family Residence
- Total Rooms: 12
- Status: Closed
- Heating: Baseboard
- Property Class: Residential
- Style: Ranch
- Year Built: 1960
-
Additional Details
- Appliances: Gas Water Heater, Tankless Water Heater, Range, Dishwasher, Microwave, Refrigerator, Washer, Dryer
- Construction: Frame
- Fireplaces: 1
- Foundation: Concrete Perimeter
- Lot Features: Level
- SqFt Source: Public Record
- Year Built Source: Public Records
- Basement: Full, Partially Finished
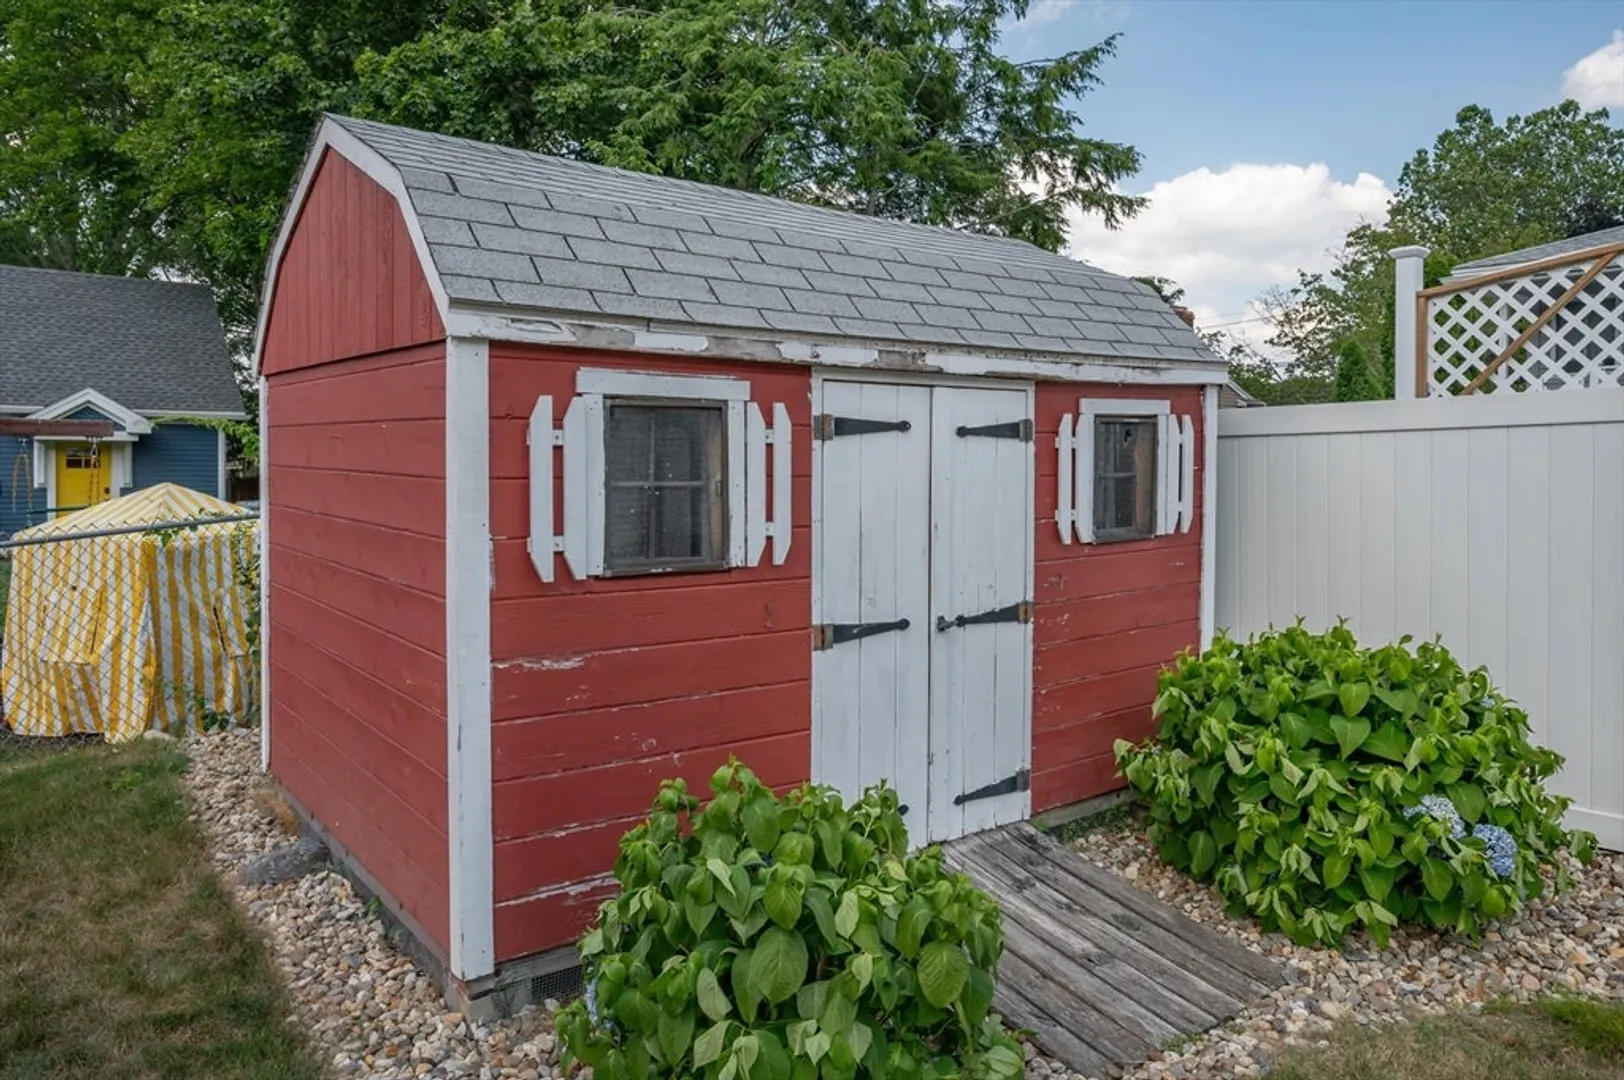
- Exterior Features: Porch, Patio, Storage, Sprinkler System
- Flooring: Tile, Carpet, Hardwood, Wood Laminate
- Interior Features: Sun Room, Den
- Road Frontage Type: Public
- Year Built Details: Actual
- Zoning: R1b
-
Amenities
- Covered Parking Spaces: 1
- Parking Features: Under, Off Street, Paved
-
Utilities
- Electric: Circuit Breakers, 100 Amp Service
- Water Source: Public
- Sewer: Public Sewer
-
Fees / Taxes
- Assessed Value: $558,300
- Taxes: $5,168
- Tax Year: 2025
Similar Listings


Sold
29 Photos
Sold
42 Photos
Sold
33 Photos
Sold
42 Photos
Content © 2026 MLS Property Information Network, Inc. The information in this listing was gathered from third party resources including the seller and public records.
Listing information provided courtesy of Keller Williams Gateway Realty.
MLS Property Information Network, Inc. and its subscribers disclaim any and all representations or warranties as to the accuracy of this information.
