
Sold!
$615,000
2
Beds
2/1
Baths
2,252
Living Area
-
Property Description
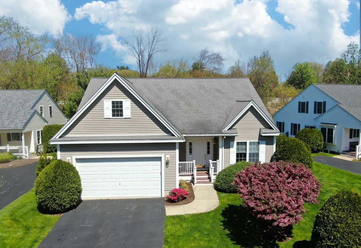
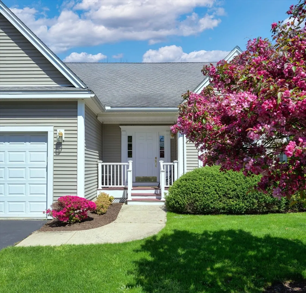
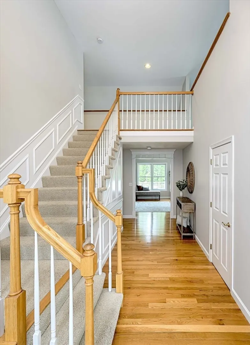
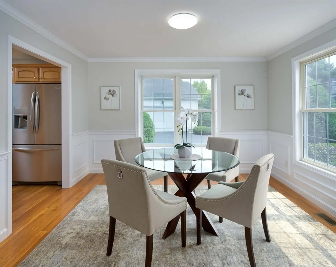
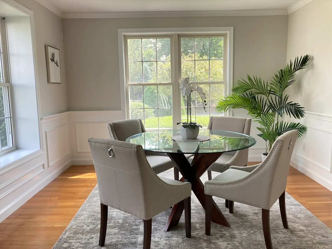
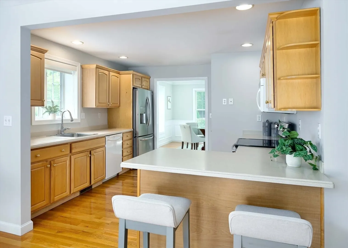
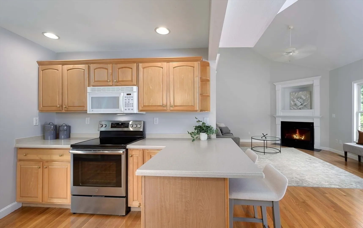
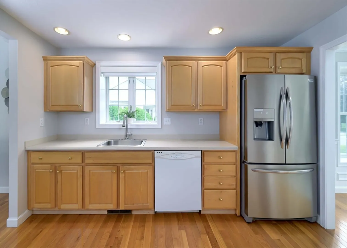
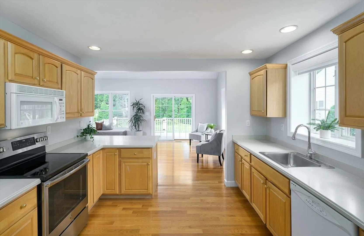
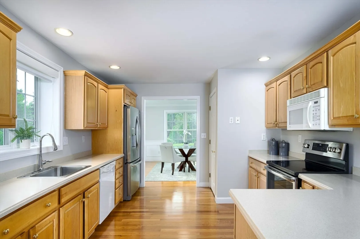
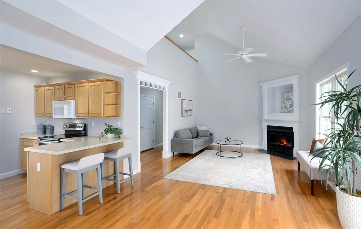
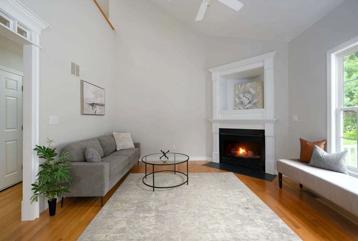
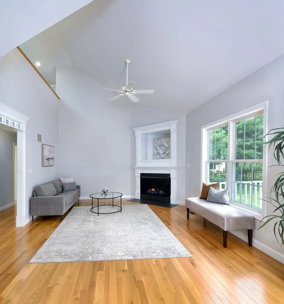
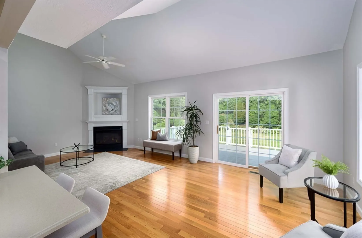
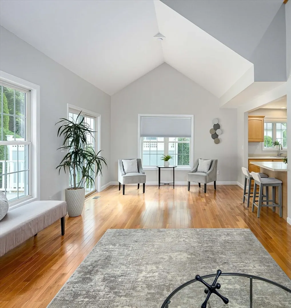
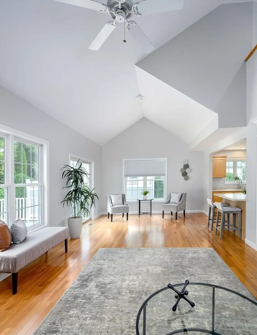
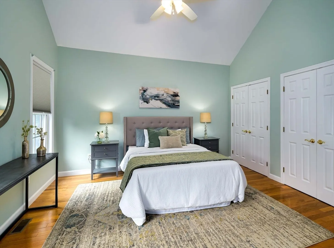
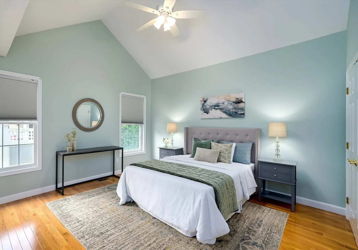
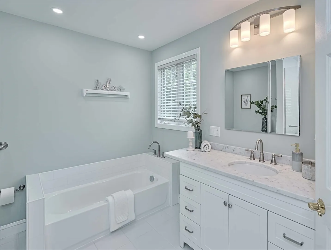
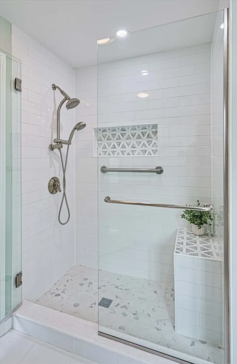
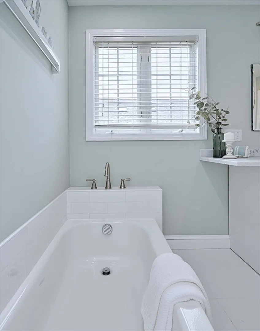
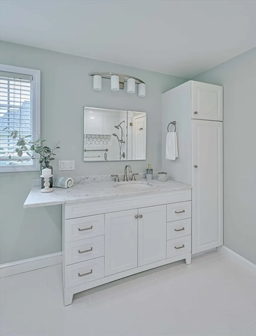
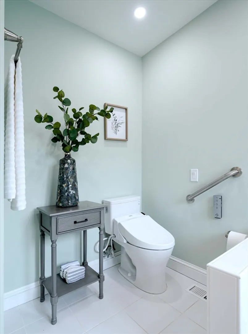
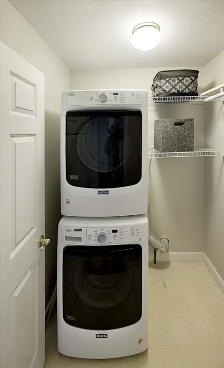
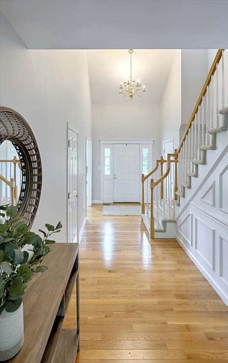
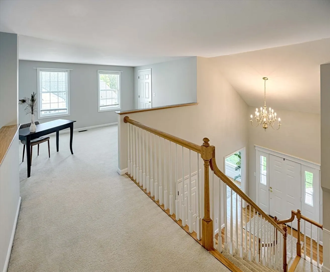
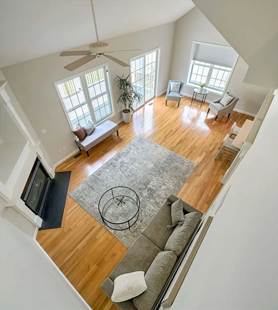
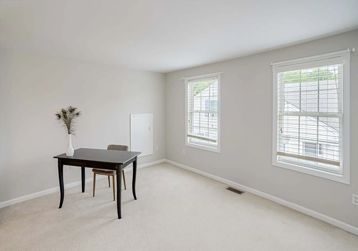
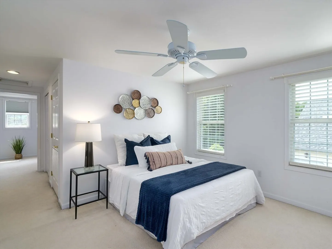
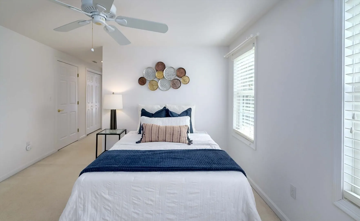
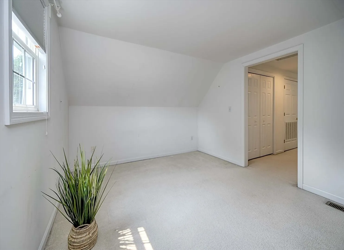
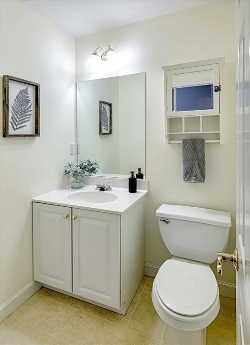
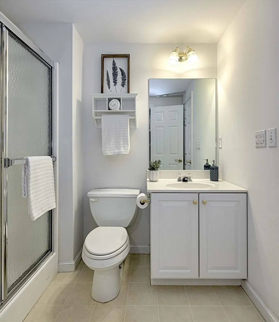
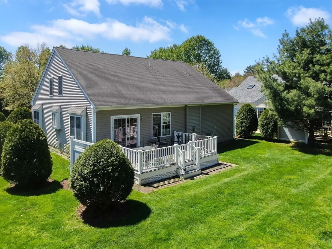
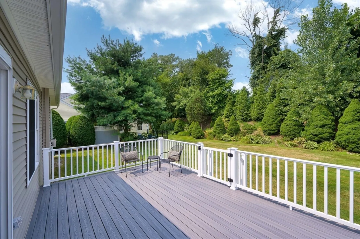
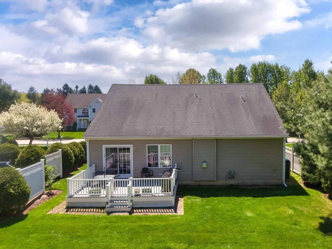
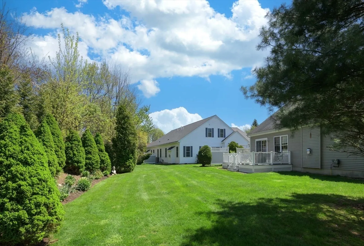
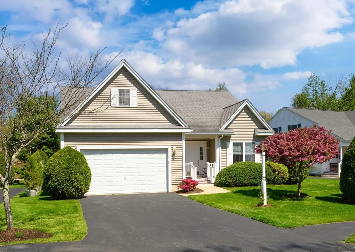
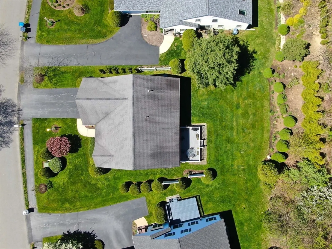
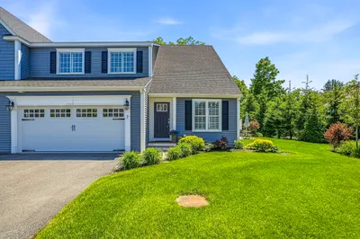
Welcome to Wildwood at the Wedgewood Estates Community of Southborough. A unique offering for a single-family detached 55+condominium townhome with private fenced-in deck and professionally landscaped backyard. With more than 2200 square feet, this spacious sun-filled condominium offers an open floor plan with soaring cathedral ceilings, hardwood floors throughout the main level, freshly painted in 2024, a first-floor primary suite with a completely renovated bath (2022) with tile shower, tub, Bidet, vanity with Quartz counters. The second floor features an expansive loft, perfect for office space, a large walk-in closet and a huge guest suite with bedroom, full bath, 2 walk in closets, and sitting room. See sellers information sheet for a list of updates which include a new furnace & A/C system in 2018, Maytag Washer/Dryer, Range & Refrigerator (2019). Convenient location near MBTA commuter rail, major routes and steps to town pickleball courts, playground & ballfields. Move right in!
-
Highlights
- Building Name: Wildwood At Wedgewood
- Heating: Forced Air, Natural Gas, Leased Propane Tank
- Parking Spots: 2
- Property Type: Condominium
- Unit Number: 11
- Status: Closed
- Cooling: Central Air
- HOA Fee: $315
- Property Class: Residential
- Total Rooms: 7
- Year Built: 1998
-
Additional Details
- Appliances: Range, Dishwasher, Microwave, Refrigerator, Washer, Dryer, Plumbed For Ice Maker
- Construction: Frame
- Exterior Features: Deck - Composite, Rain Gutters, Professional Landscaping, Sprinkler System
- Flooring: Tile, Carpet, Hardwood, Flooring - Wall to Wall Carpet, Flooring - Hardwood
- Pets Allowed: Yes
- Total Number of Units: 24
- Year Built Source: Public Records
- Basement: Y
- Exclusions: Furnishings And Staging Items.
- Fireplaces: 1
- Interior Features: Loft, Sitting Room, Foyer
- Roof: Shingle
- Year Built Details: Actual
- Zoning: Rb
-
Amenities
- Community Features: Public Transportation, Tennis Court(s), Medical Facility, Conservation Area, Highway Access, House of Worship, Private School, Public School, T-Station, Adult Community
- Parking Features: Attached, Garage Door Opener, Off Street
- Covered Parking Spaces: 2
- Waterfront Features: Beach Front, Lake/Pond, 1 to 2 Mile To Beach, Beach Ownership(Public)
-
Utilities
- Sewer: Private Sewer
- Water Source: Public
-
Fees / Taxes
- Assessed Value: $490,700
- HOA Fee Frequency: Monthly
- Tax Year: 2024
- Compensation Based On: Compensation Offered but Not in MLS
- HOA Fee Includes: Sewer, Maintenance Grounds, Snow Removal, Trash
- Taxes: $6,826
Similar Listings
Sold
23 Photos
Sold
30 Photos
Sold
38 Photos
Sold
42 Photos
Content © 2026 MLS Property Information Network, Inc. The information in this listing was gathered from third party resources including the seller and public records.
Listing information provided courtesy of Ginny Martins & Associates.
MLS Property Information Network, Inc. and its subscribers disclaim any and all representations or warranties as to the accuracy of this information.
