
Sold!
$805,000
2
Beds
2/1
Baths
987
Living Area
-
Property Description
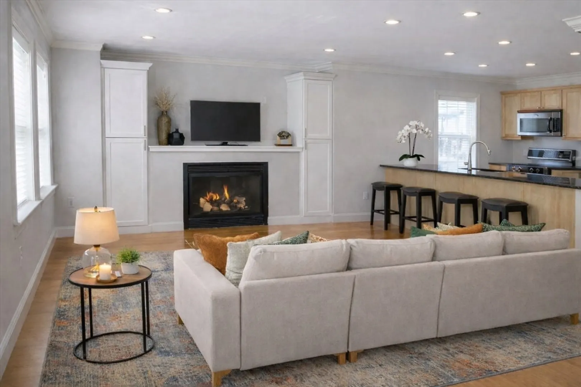
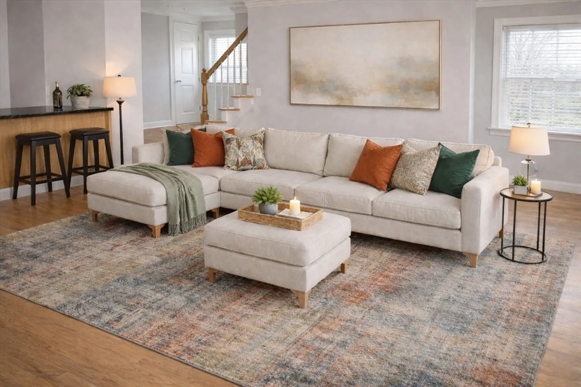
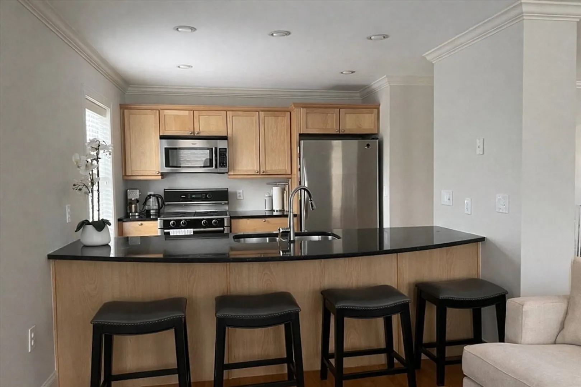
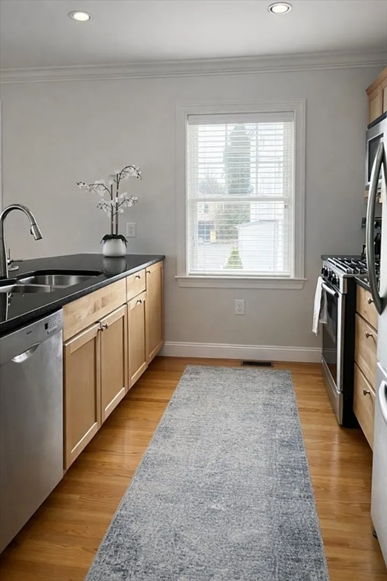
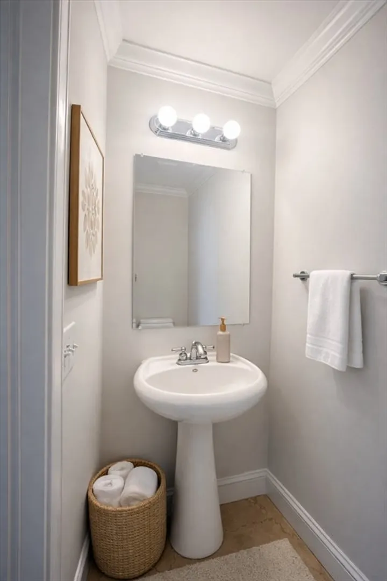
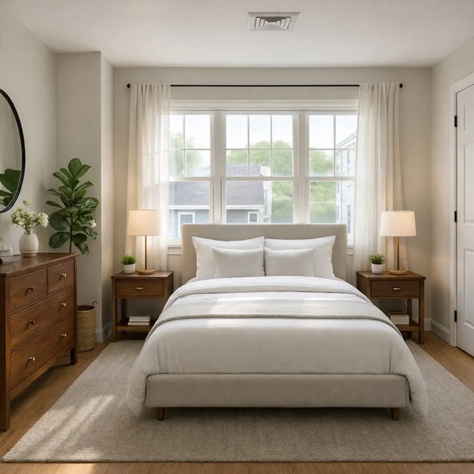
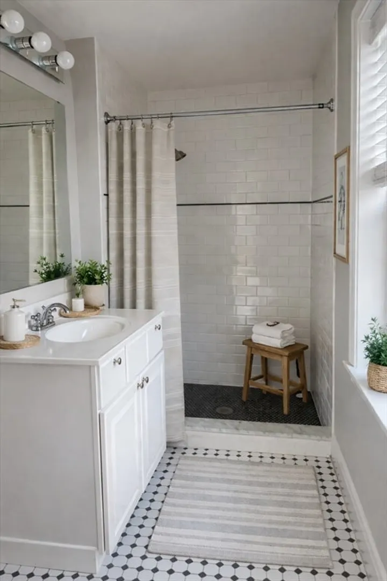
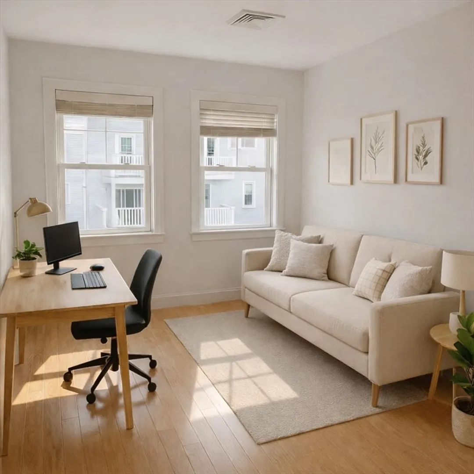
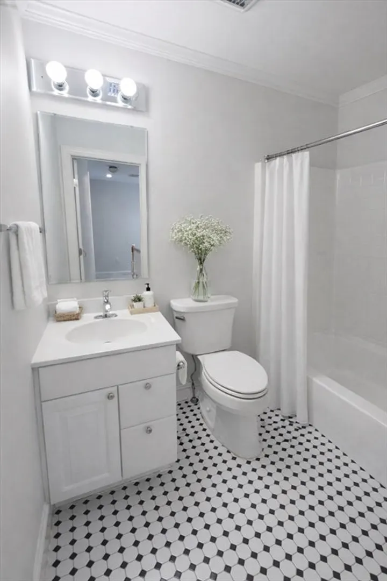
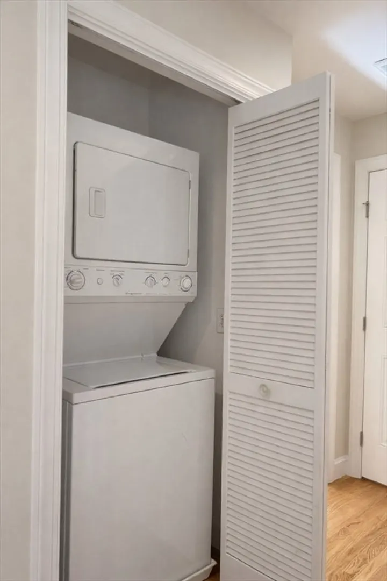
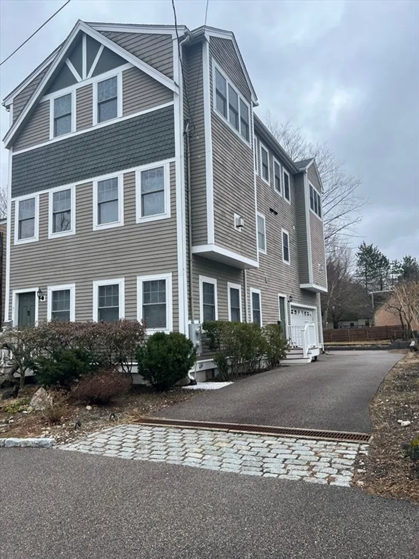
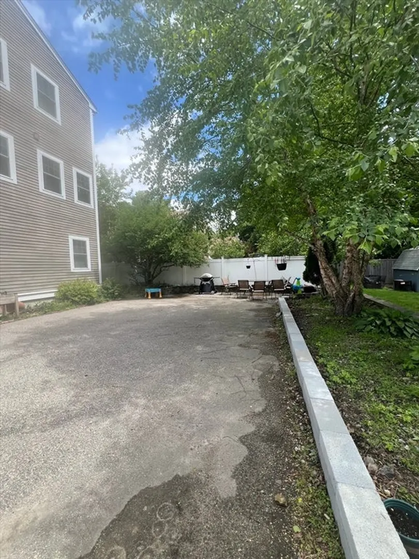
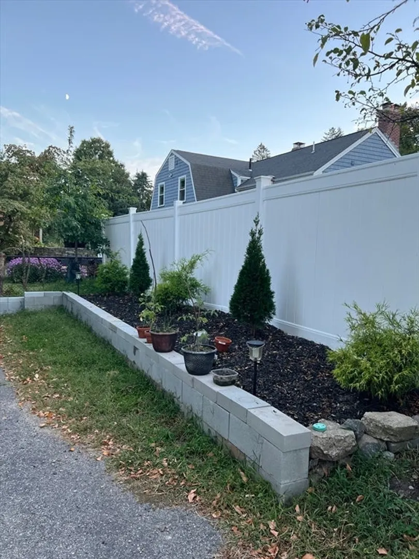
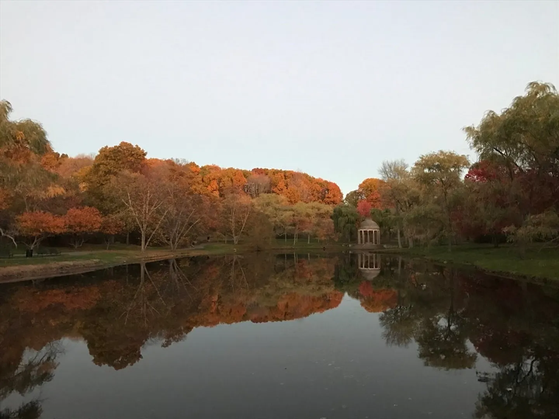
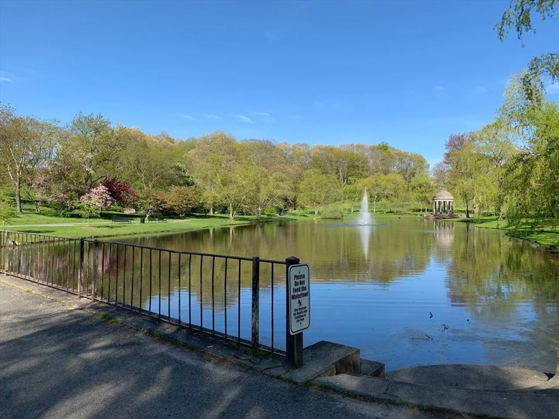
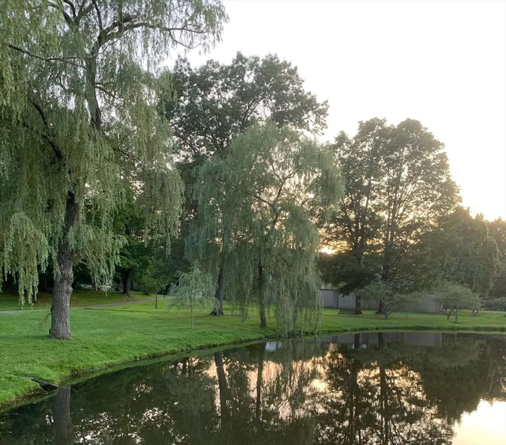
Bright 2007-built 2-bedroom, 2.5-bath townhouse near Larz Anderson Park with private 2-car garage. Freshly painted, south-facing with abundant natural light and tree-filled views. Features include newly refinished hardwood floors, gas fireplace, and dual-zone AC. Kitchen with granite countertops, stainless steel appliances, gas range, and breakfast bar. In-unit laundry near bedrooms. Private outdoor space for gardening or entertaining, plus basement and attic storage space. Convenient location with easy access to Longwood Medical Area, Cambridge, and Boston, with bus connections to Green and Orange Lines, Roland Hayes School. Rare opportunity to own a modern townhouse with private 2-car garage in South Brookline. No pets restrictions. Listing photos are AI staged
-
Highlights
- Area: Chestnut Hill
- Heating: Central, Forced Air, Natural Gas
- Parking Spots: 2
- Property Type: Condominium
- Total Rooms: 4
- Year Built: 2007
- Cooling: Central Air
- HOA Fee: $200
- Property Class: Residential
- Stories: 3
- Unit Number: 11
- Status: Closed
-
Additional Details
- Appliances: Range, Dishwasher, Disposal, Microwave, Refrigerator
- Fireplaces: 1
- Pets Allowed: Yes
- Total Number of Units: 2
- Year Built Source: Public Records
- Basement: Y
- Flooring: Wood, Tile, Hardwood
- SqFt Source: Public Record
- Year Built Details: Actual
- Zoning: 102-condo
-
Amenities
- Community Features: Public Transportation, Shopping, Park, Walk/Jog Trails, Golf, Medical Facility, Bike Path, Conservation Area, Highway Access, House of Worship, Private School, Public School, T-Station, University
- Parking Features: Attached, Garage Door Opener
- Covered Parking Spaces: 2
-
Utilities
- Sewer: Public Sewer
- Water Source: Public, Individual Meter
-
Fees / Taxes
- Assessed Value: $773,400
- HOA Fee Includes: Insurance
- Taxes: $7,998
- HOA Fee Frequency: Monthly
- Tax Year: 2026
Similar Listings
Sold
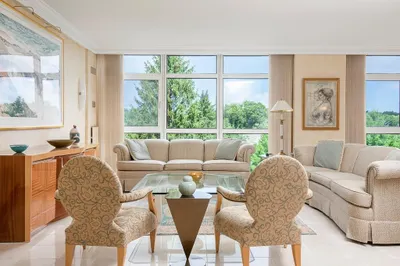
26 Photos
Sold

38 Photos
Sold
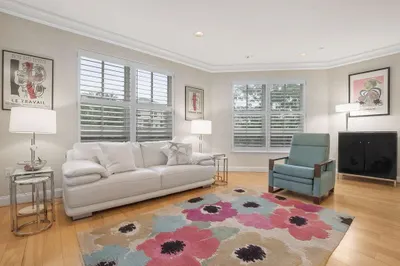
30 Photos
Sold

46 Photos
Content © 2026 MLS Property Information Network, Inc. The information in this listing was gathered from third party resources including the seller and public records.
Listing information provided courtesy of Albina's Realty.
MLS Property Information Network, Inc. and its subscribers disclaim any and all representations or warranties as to the accuracy of this information.
