
Sold!
$900,000
4
Beds
4/1
Baths
4,348
Living Area
-
Property Description
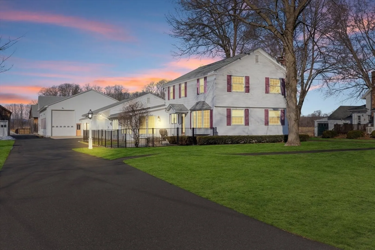
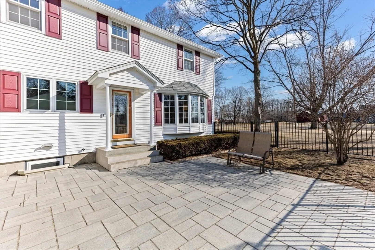
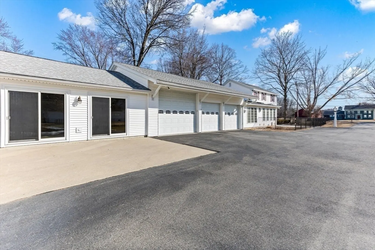
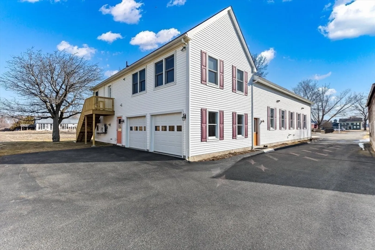
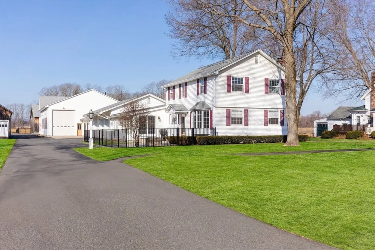
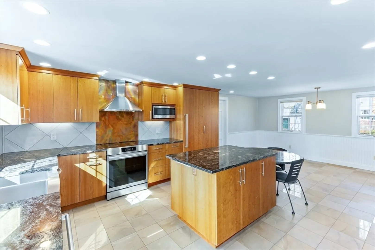
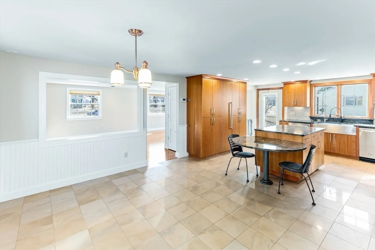
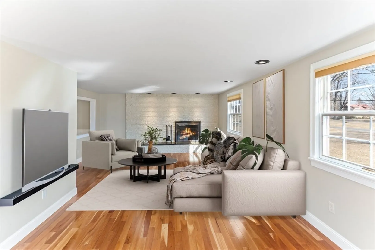
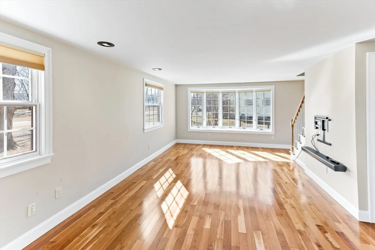
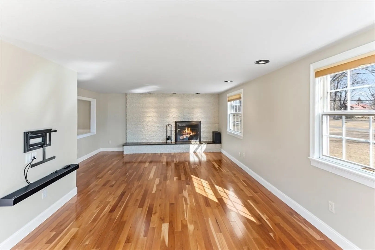
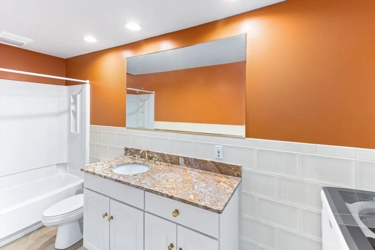
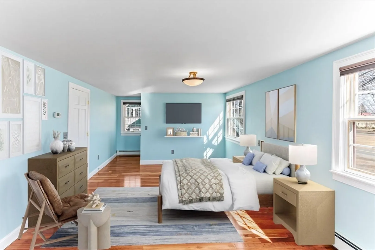
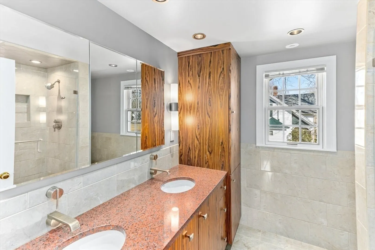
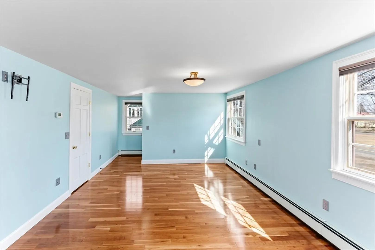
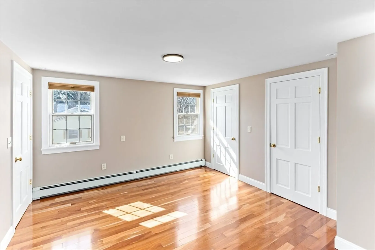
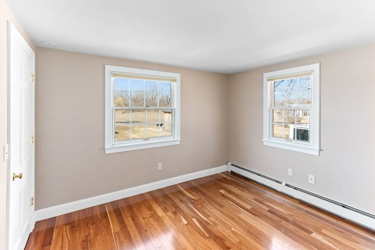
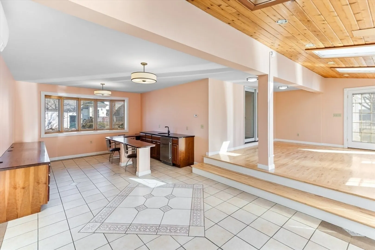
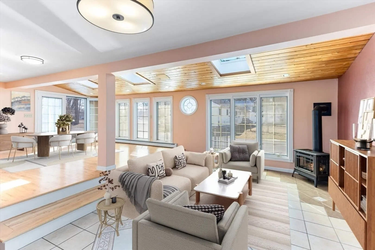
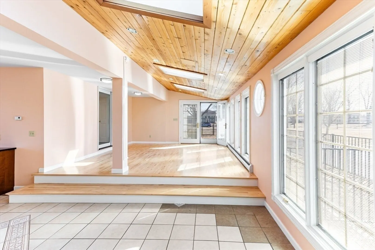
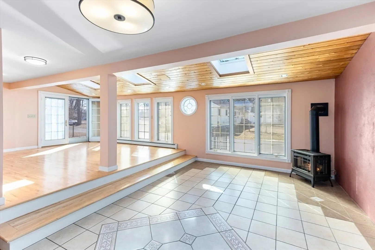
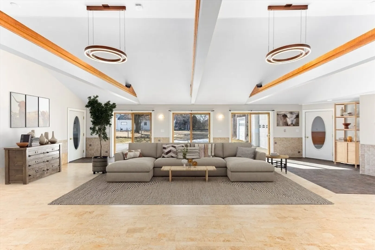
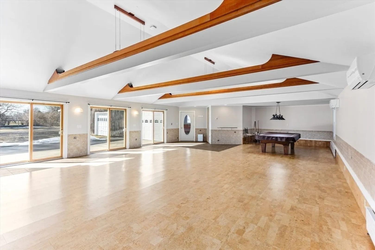
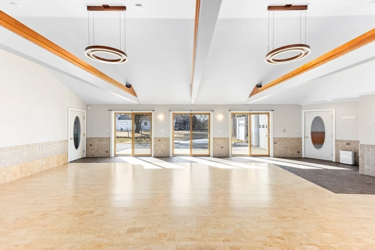
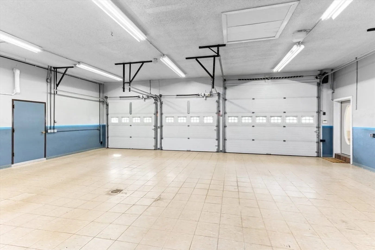
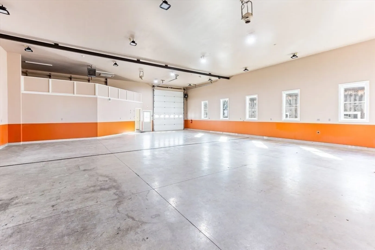
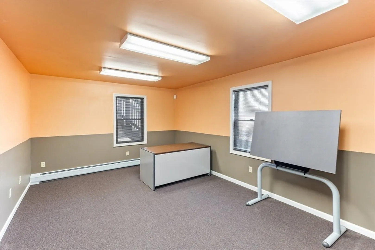
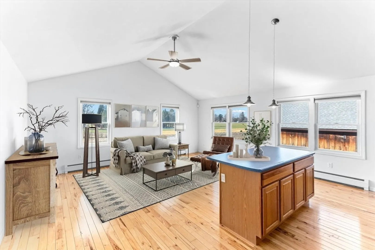
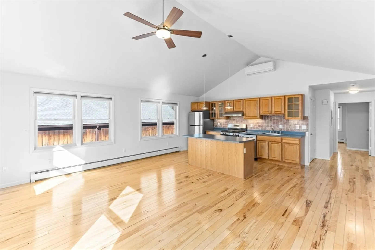
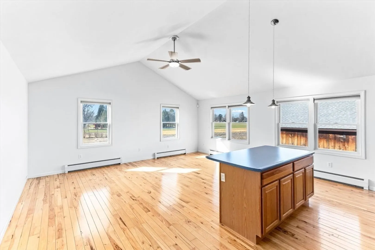
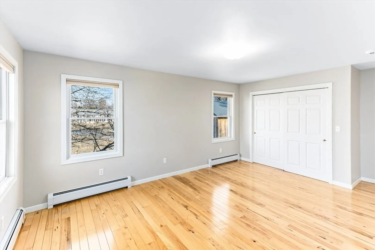
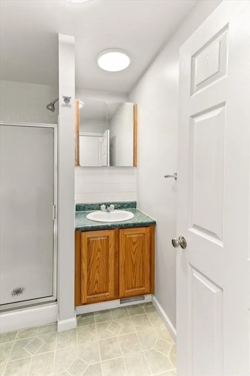
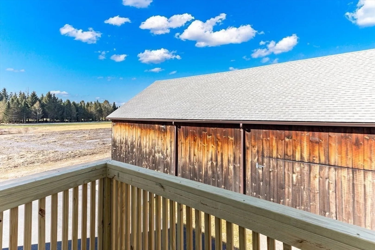
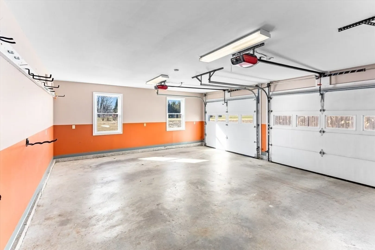
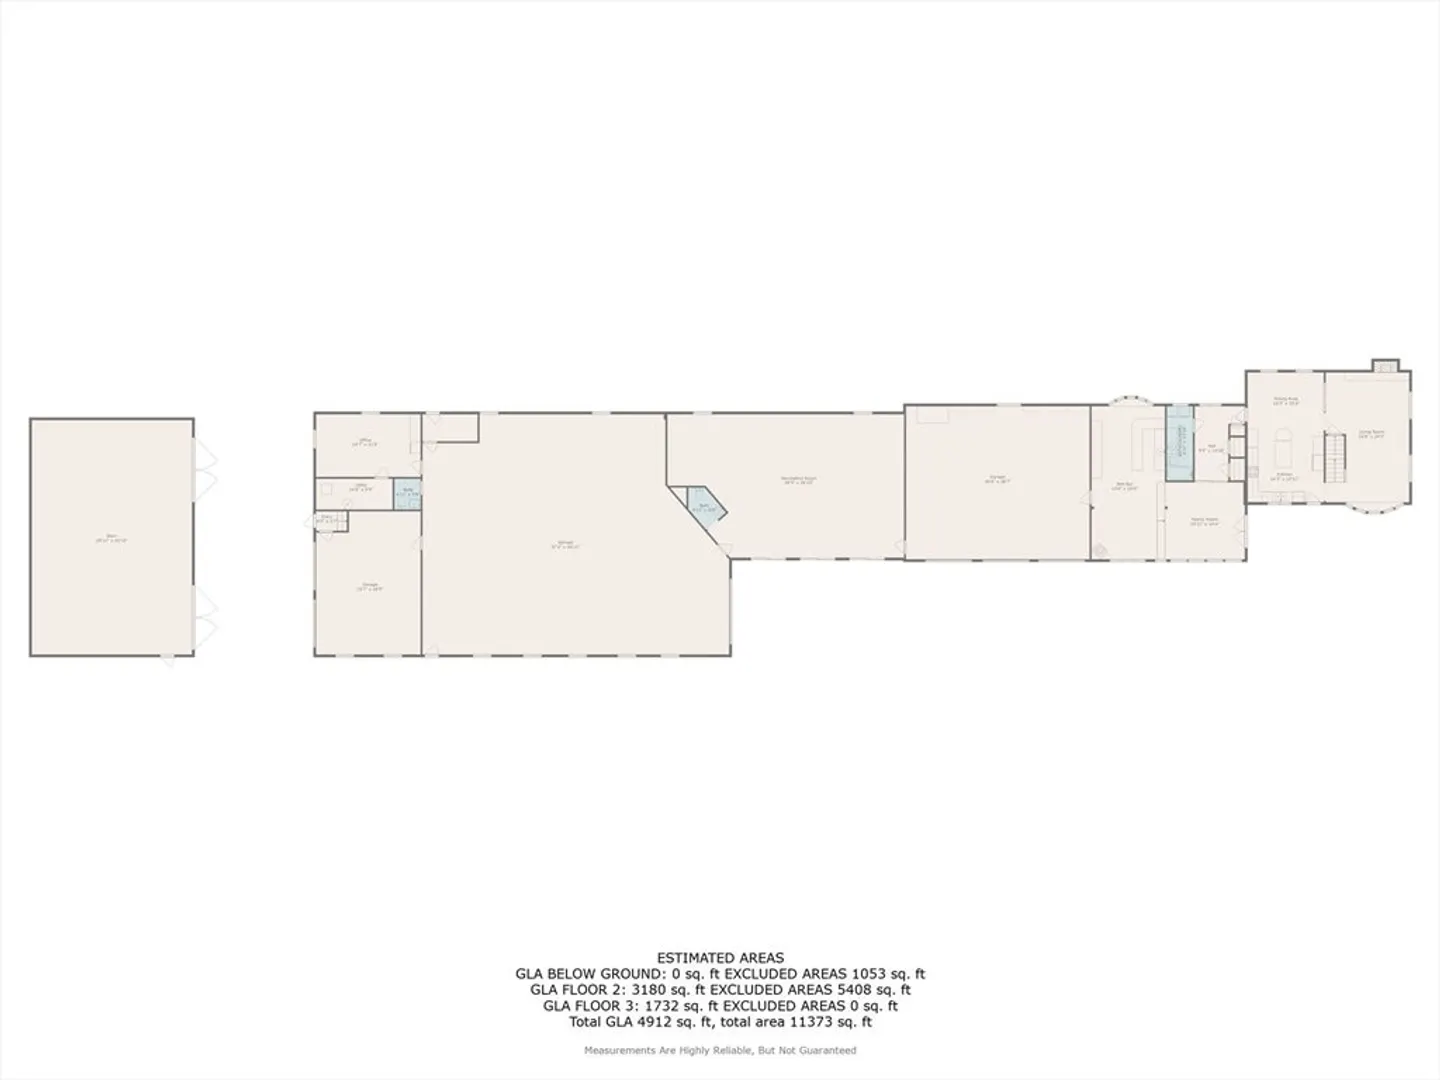
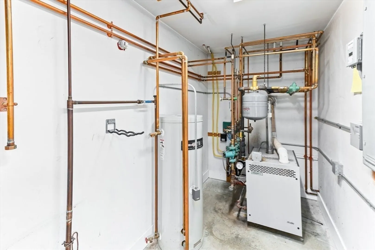
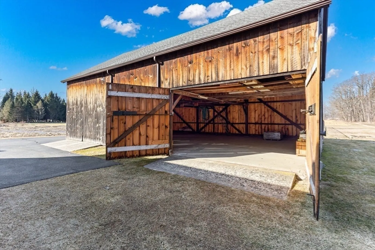
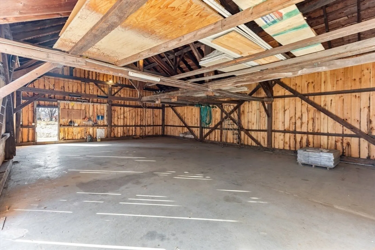
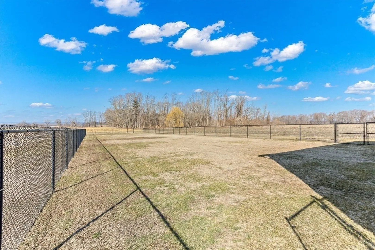
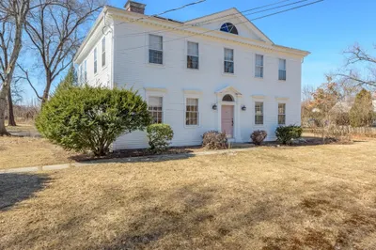
HERE IS YOUR CHANCE! BUYER COULD NOT PERFORM. Attached 4 garage bays (one with office, half bath, & 16' ceilings), plus a separate 2-car garage for a three-room apartment with private entrance. you'll find a stunning updated kitchen with high-end appliances(Thermador Fridge and Freezer), abundant cherry-finish cabinetry, granite counters, and center island flowing to a spacious dining area and window-filled family room with a beautiful white stone wood-burning fireplace. Additional spaces include a skylight-filled family room with a lovely L-shaped wet bar and built-in cabinetry. There's a sun-filled rec room with another bath, perfect for entertaining. Second garage/Shop area includes "16' ceilings, 14' door, office/½ bath, kennel, loft, 1-ton beam, 250/330 amp, water, air lines. On the upper level are 3 bedrooms with remodeled full bath featuring radiant heat. Outside, the property boasts a HUGE barn with newer cement floor and 4 tandem garage spaces, fenced backyard,
-
Highlights
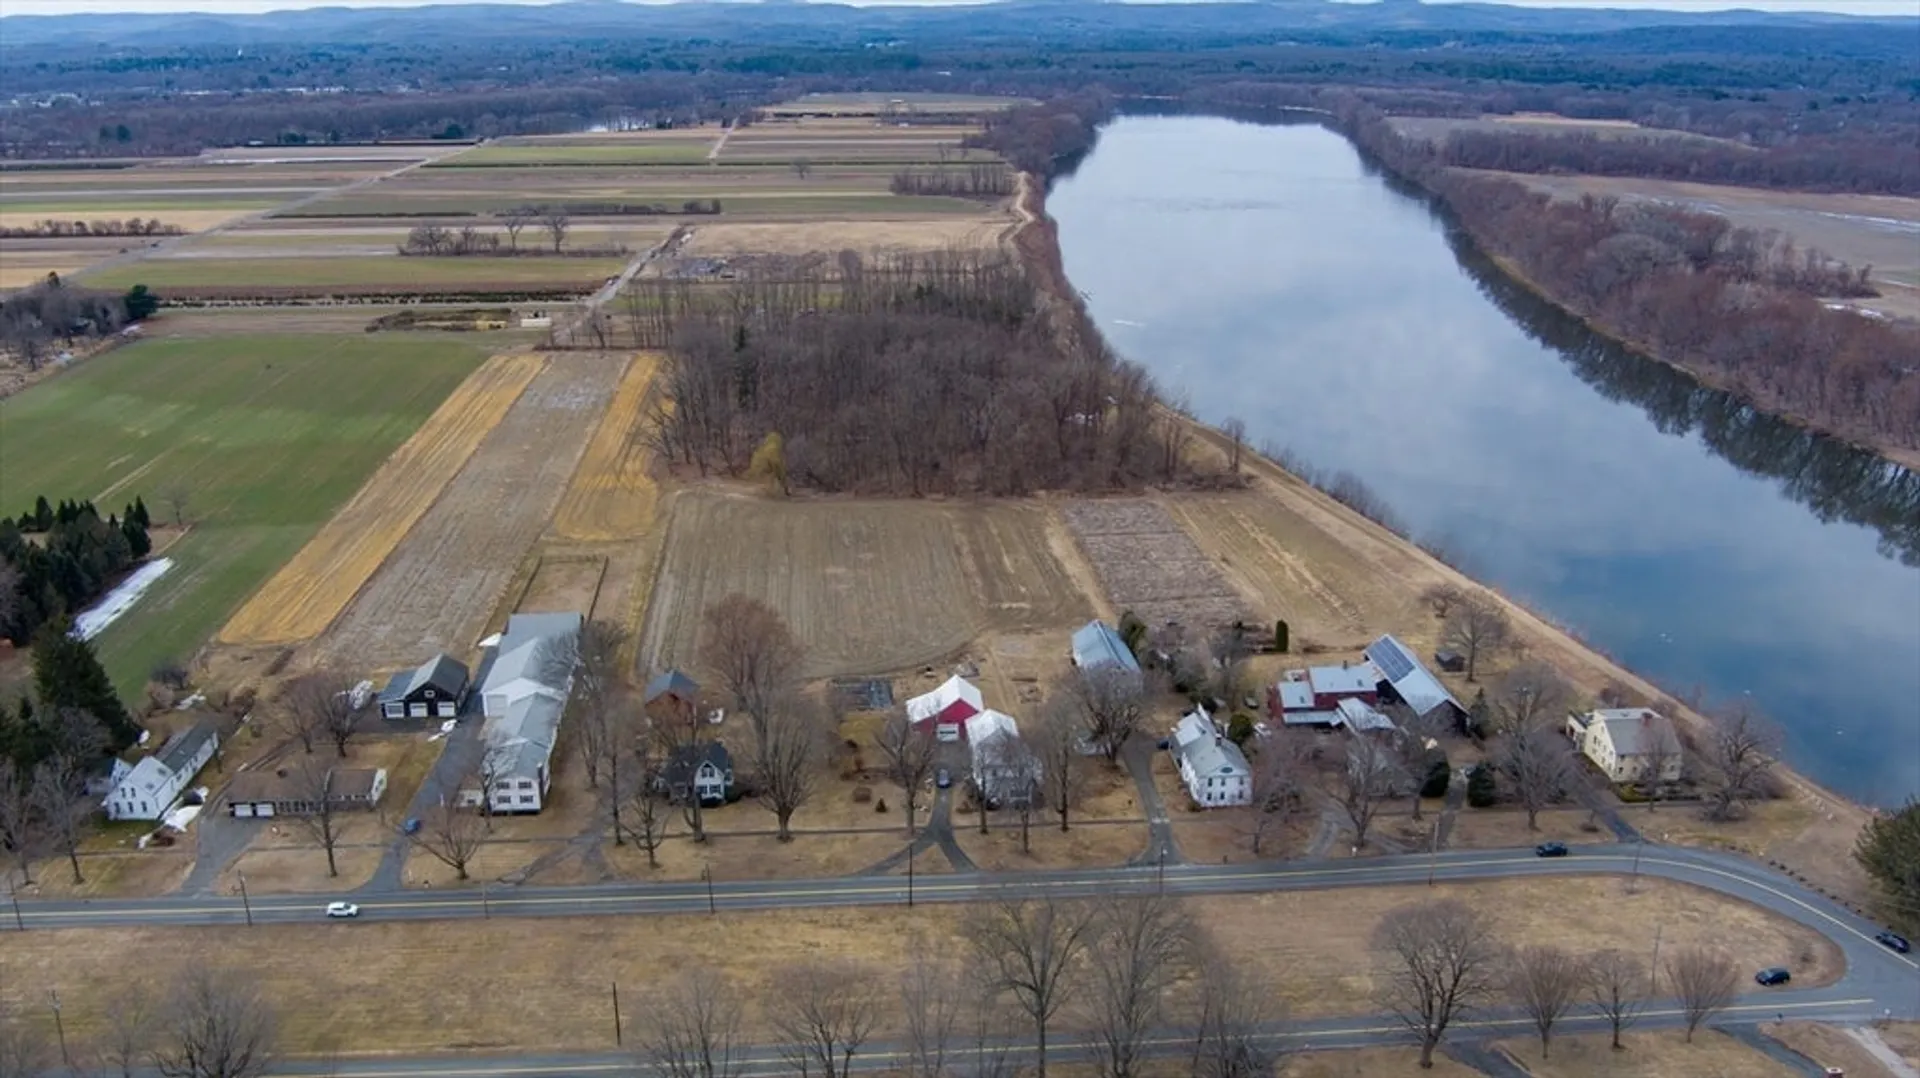
- Acres: 2
- Heating: Forced Air, Natural Gas
- Parking Spots: 24
- Property Type: Multi Family
- Total Rooms: 11
- Status: Closed
- Cooling: Heat Pump
- Levels: 3
- Property Class: Residential Income
- Stories: 3
- Year Built: 1968
-
Additional Details
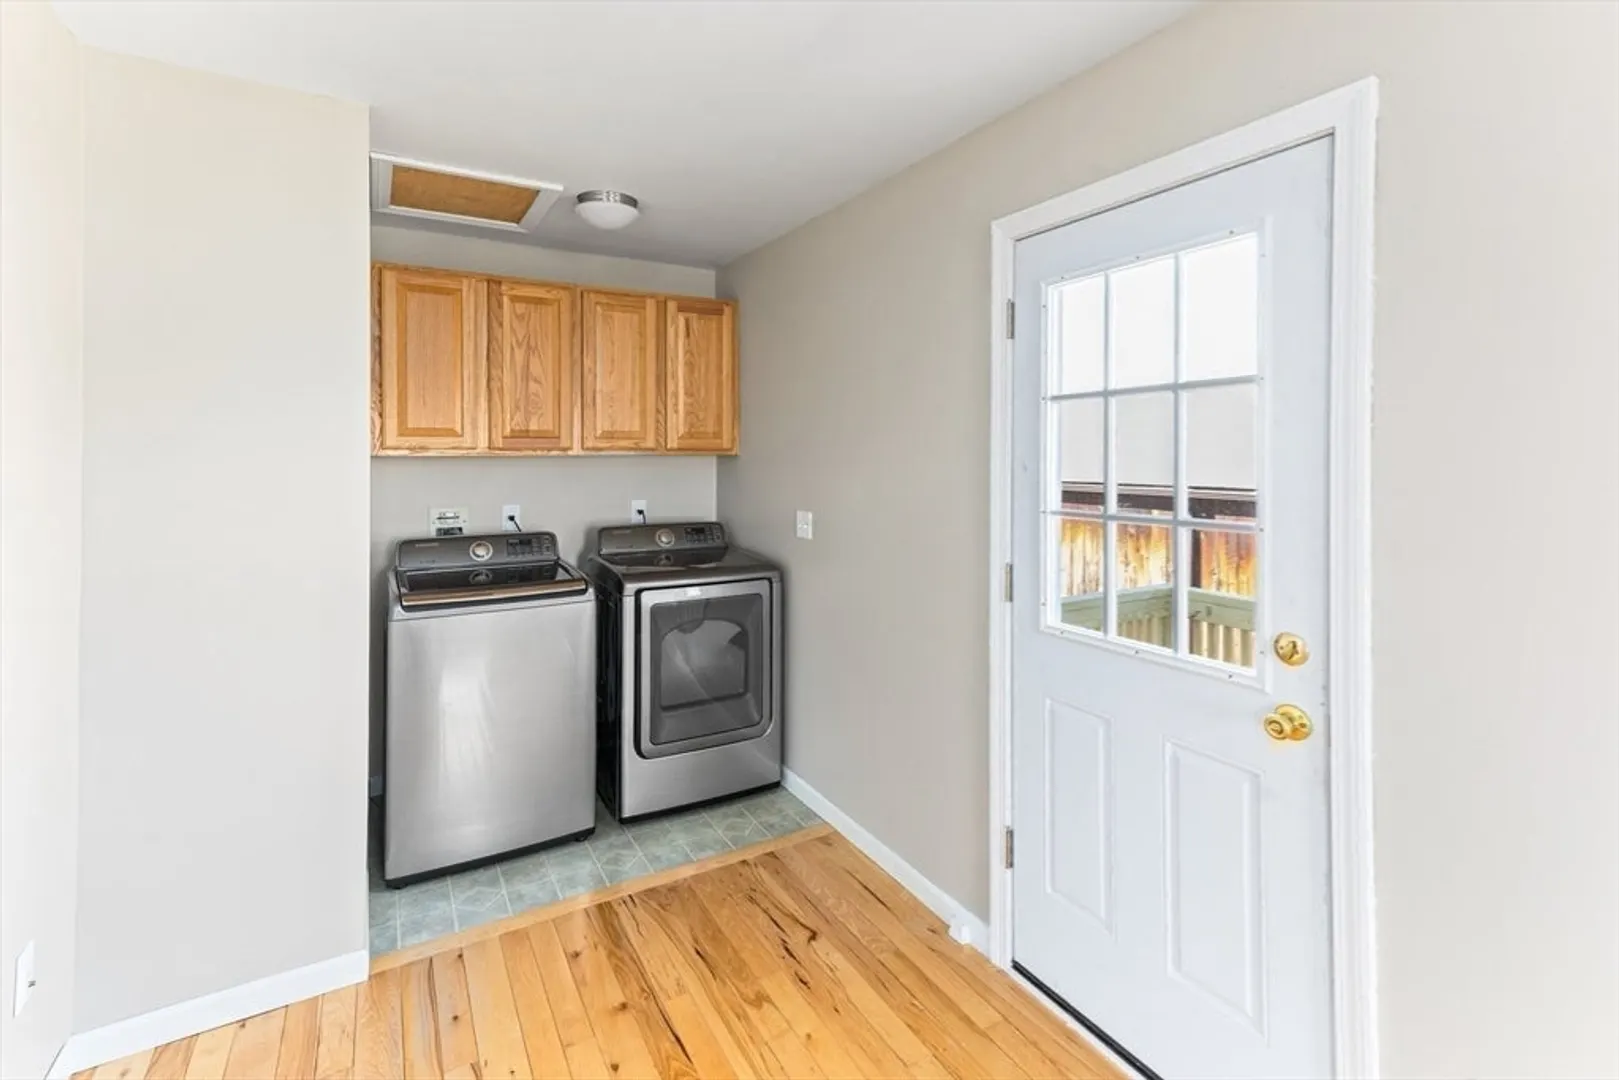
- Appliances: Range, Dishwasher, Microwave, Refrigerator, Freezer, Washer, Dryer
- Construction: Frame
- Flooring: Tile, Vinyl, Hardwood
- Interior Features: Walk-Up Attic, Stone/Granite/Solid Counters, Upgraded Cabinets, Upgraded Countertops, Bathroom With Tub & Shower, Remodeled, Ceiling Fan(s), Bathroom with Shower Stall, Living Room, Dining Room, Kitchen, Family Room, Laundry Room
- Roof: Shingle
- Total Number of Units: 2
- Year Built Source: Appraiser
- Basement: Partial
- Fireplaces: 1
- Foundation: Concrete Perimeter
- Road Frontage Type: Public
- SqFt Source: Public Record
- Year Built Details: Approximate
- Zoning: Ar
-
Amenities
- Community Features: Public Transportation, Shopping, Walk/Jog Trails, Bike Path, Conservation Area, Highway Access, House of Worship, Private School, Public School, Sidewalks
- Parking Features: Paved Drive, Driveway
- Covered Parking Spaces: 10
-
Utilities
- Electric: Circuit Breakers
- Water Source: Public
- Sewer: Public Sewer
-
Fees / Taxes
- Assessed Value: $901,000
- Taxes: $10,479
- Tax Year: 2025
Similar Listings
Sold
26 Photos
Content © 2026 MLS Property Information Network, Inc. The information in this listing was gathered from third party resources including the seller and public records.
Listing information provided courtesy of Delap Real Estate LLC.
MLS Property Information Network, Inc. and its subscribers disclaim any and all representations or warranties as to the accuracy of this information.
