
Sold!

$2,650,000
5
Beds
2/2
Baths
3,600
Living Area
-
Property Description
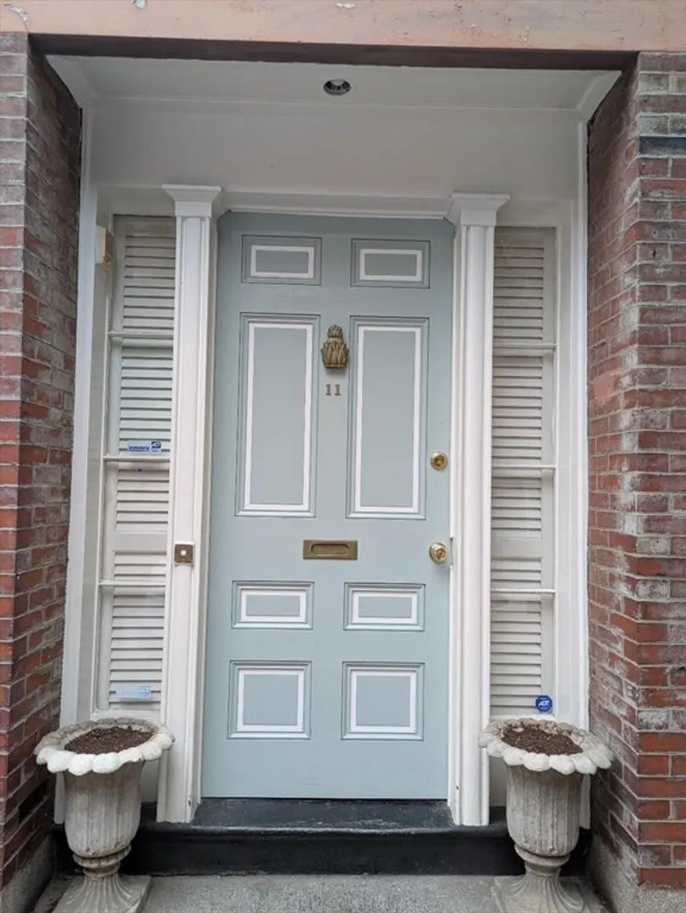
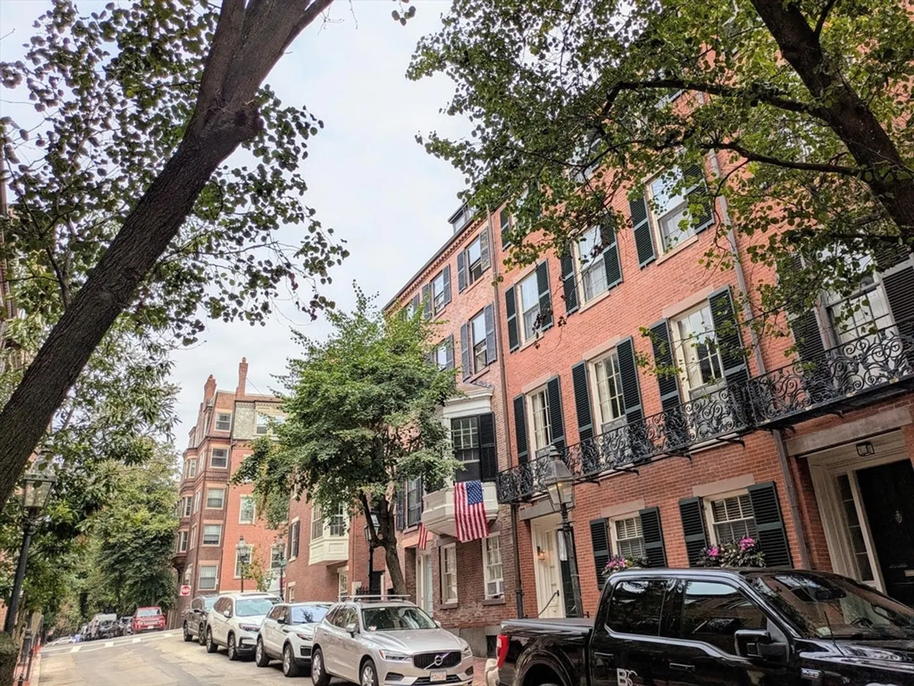
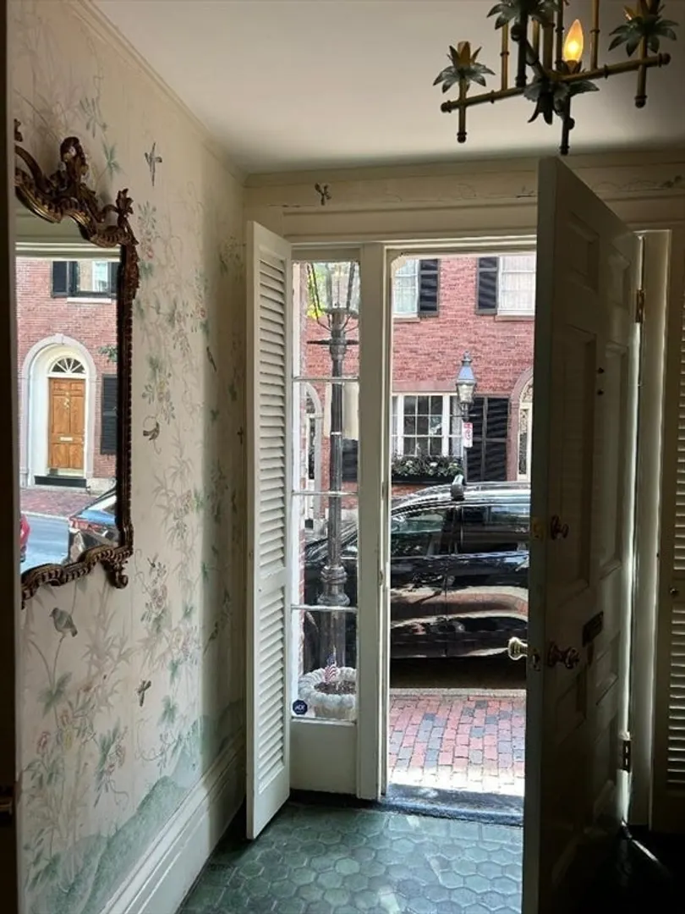
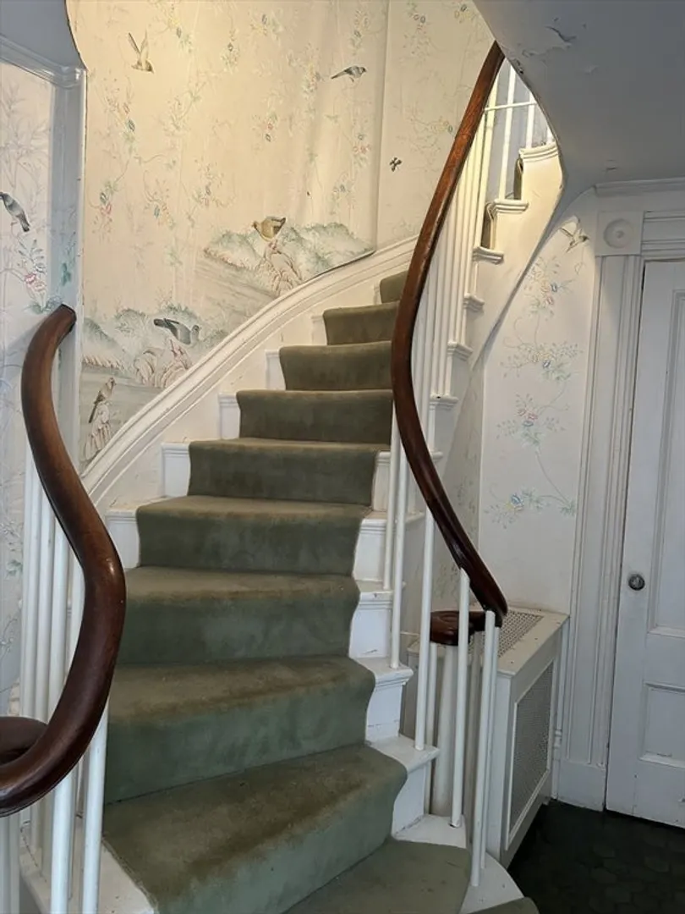
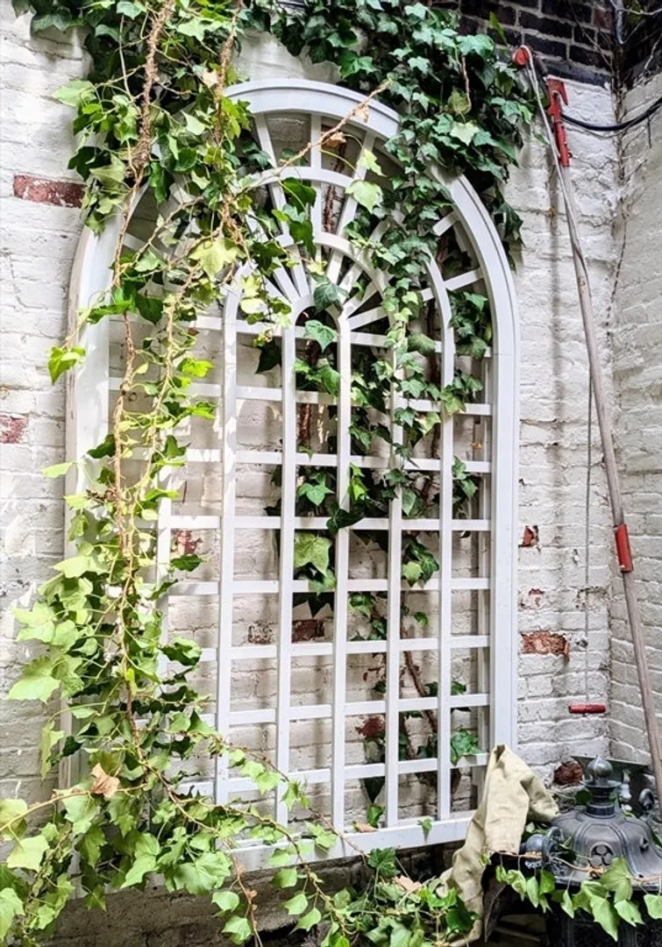
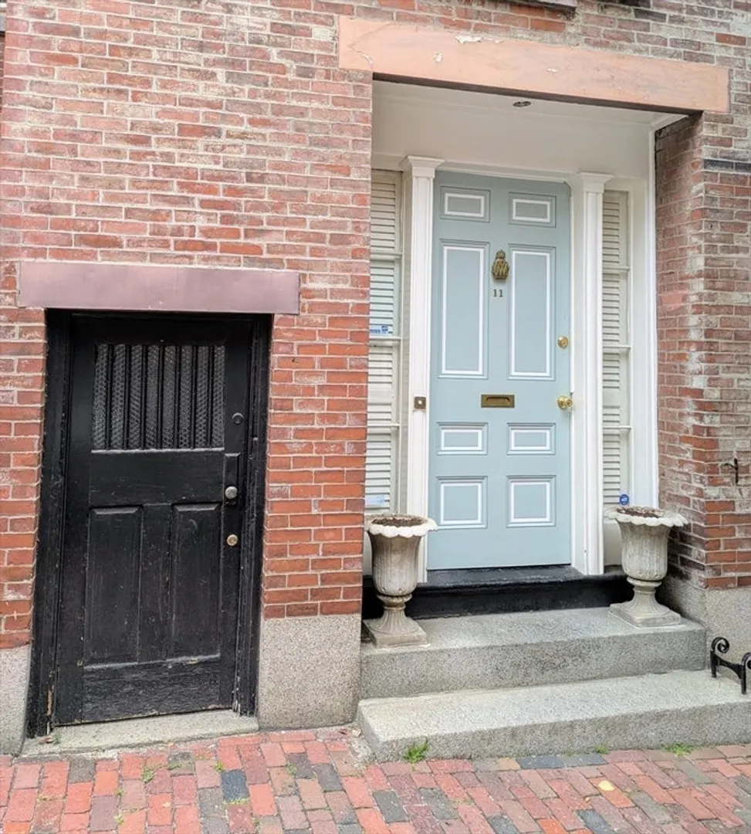
Introducing this ideally located Beacon Hill Single family property available on West Cedar Street near the famous Acorn Street, perfectly nestled between Mount Vernon Street and Chestnut Streets. This excellent location is minutes to all the offerings of Charles Street in the heart of Beacon Hill. Developers or Buyers seeking a project to make their own custom single family - should not miss this opportunity. This property was owned by a family for many decades. Southwest facing home offers a tremendous opportunity to restore the grand living spaces and five bedrooms over five floors. Multiple parking garages nearby. Minutes to Mass General Hospital, Kenmore Square and the Financial District. Excellent access to all the area's public transportation.
-
Highlights
- Area: Beacon Hill
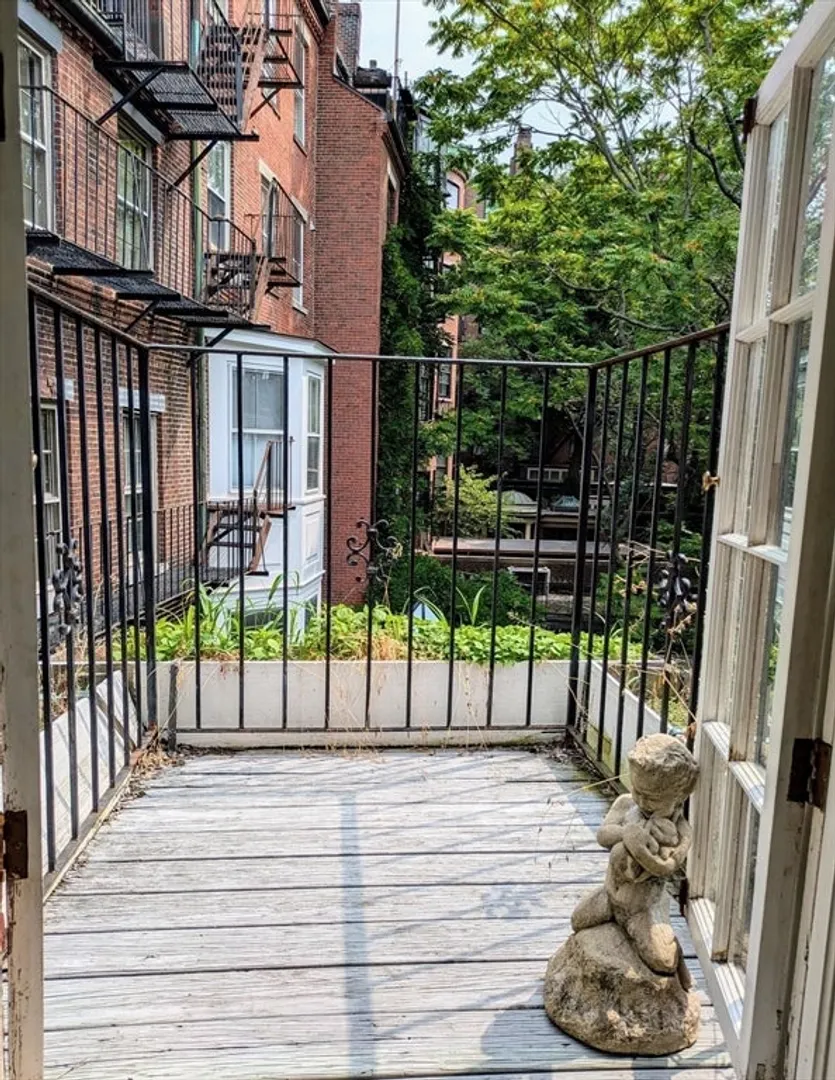
- Has View: Yes
- Property Class: Residential
- Style: Victorian
- Year Built: 1900
- Cooling: Window Unit(s)
- Heating: Baseboard
- Property Type: Single Family Residence
- Total Rooms: 9
- Status: Closed
-
Additional Details
- Construction: Frame, Brick
- Flooring: Hardwood
- Road Frontage Type: Public
- SqFt Source: Public Record
- Year Built Details: Actual
- Zoning: R1
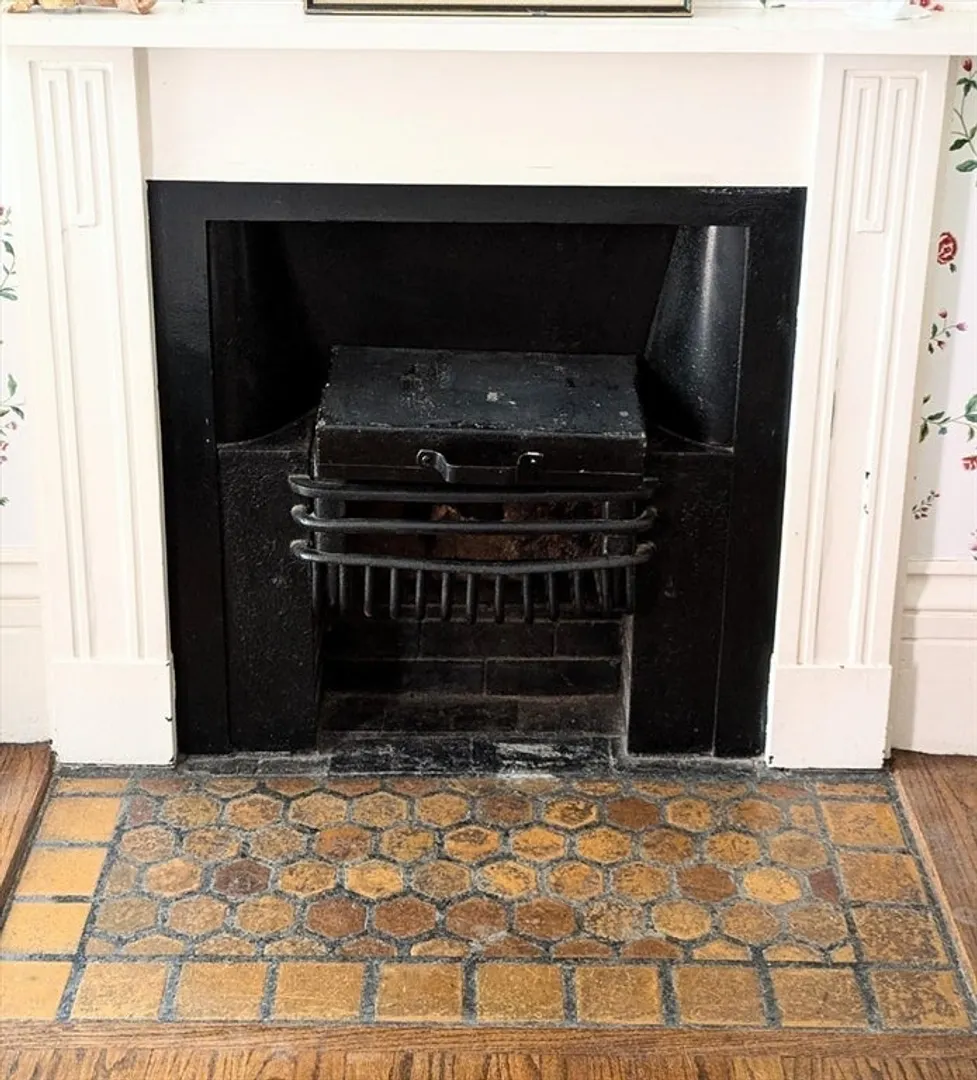
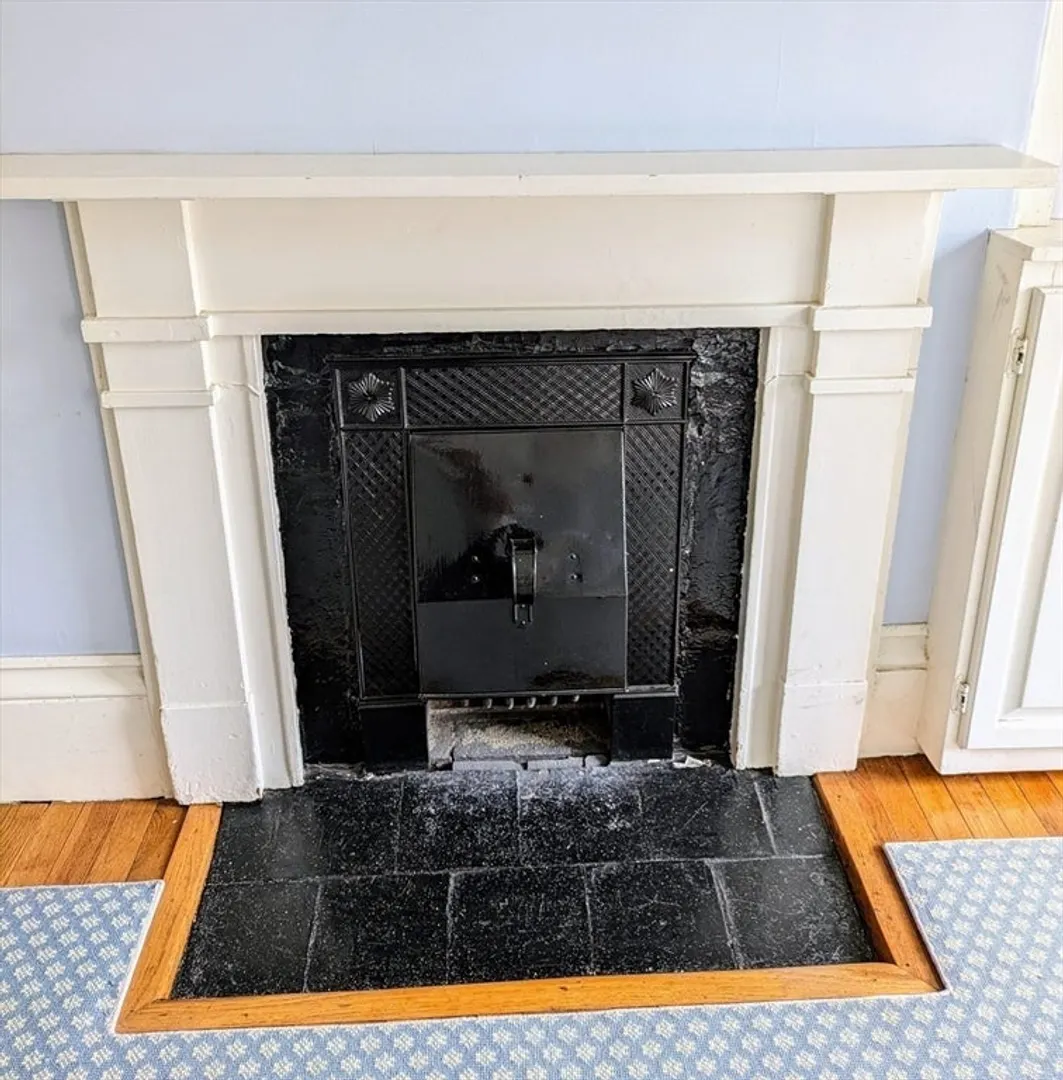
- Fireplaces: 2
- Foundation: Brick/Mortar, Irregular
- Roof: Rubber
- View: City View(s)
- Year Built Source: Public Records
-
Amenities
- Community Features: Public Transportation, Shopping, Park, Medical Facility, Bike Path, Highway Access, House of Worship, Private School, T-Station, University
- Parking Features: On Street
-
Utilities
- Sewer: Public Sewer
- Water Source: Public
-
Fees / Taxes
- Assessed Value: $2,662,900
- Taxes: $30,836
- Tax Year: 2025
Similar Listings

Sold
36 Photos
Sold
27 Photos
Sold
30 Photos
Sold
42 Photos
Content © 2026 MLS Property Information Network, Inc. The information in this listing was gathered from third party resources including the seller and public records.
Listing information provided courtesy of Douglas Elliman Real Estate - Park Plaza.
MLS Property Information Network, Inc. and its subscribers disclaim any and all representations or warranties as to the accuracy of this information.
