
Sold!


$740,000
4
Beds
2
Baths
1,712
Living Area
-
Property Description
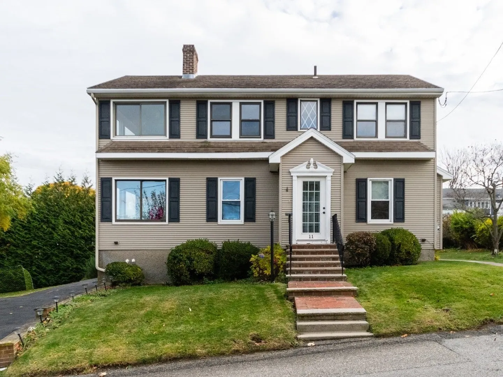
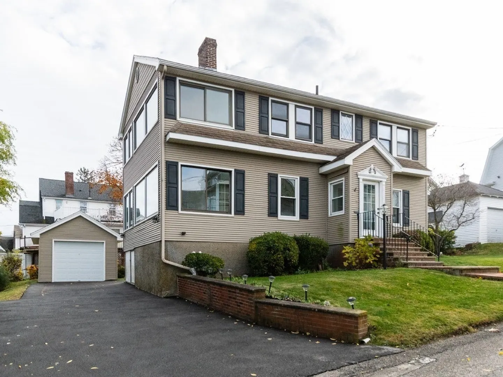
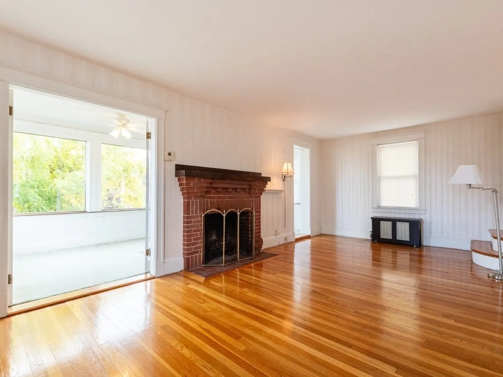
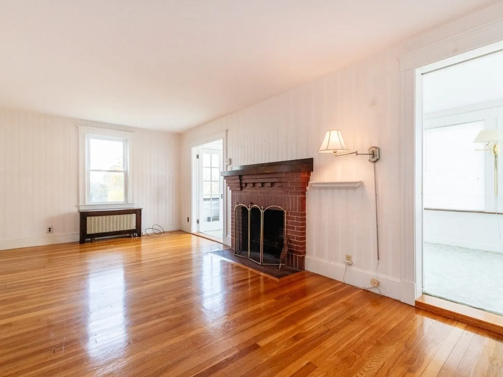
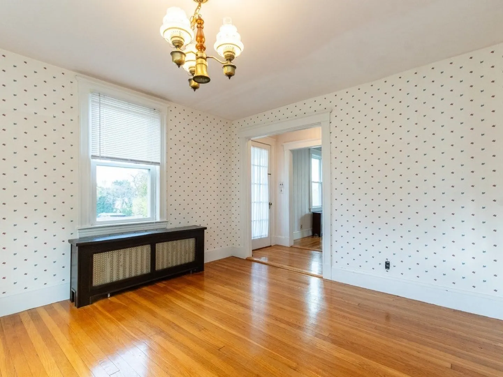
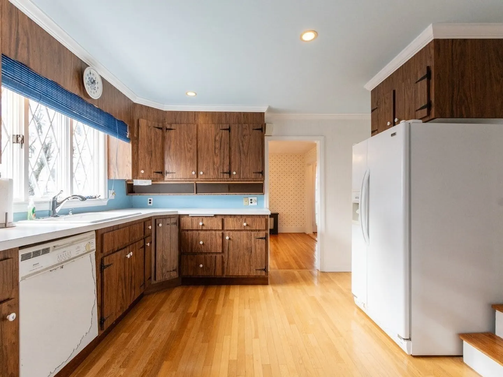
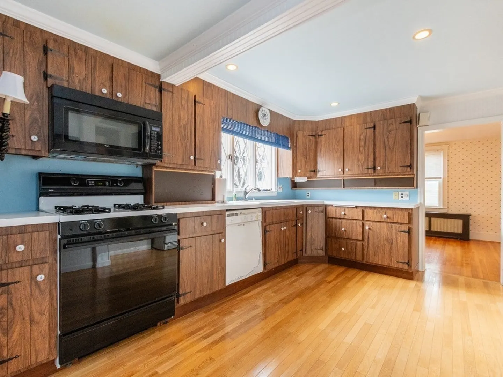
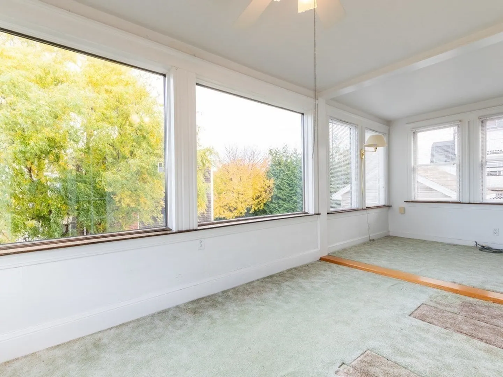
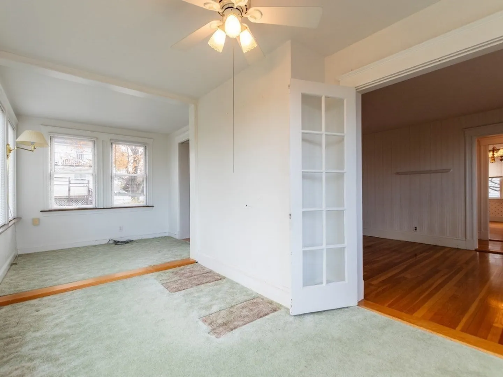
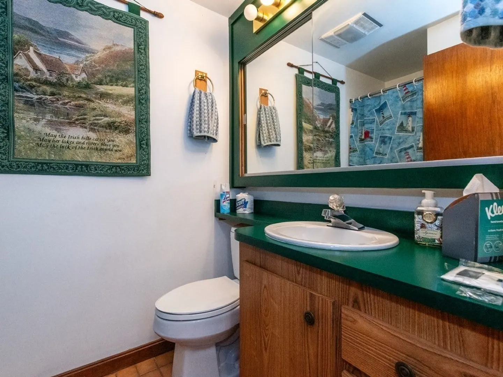
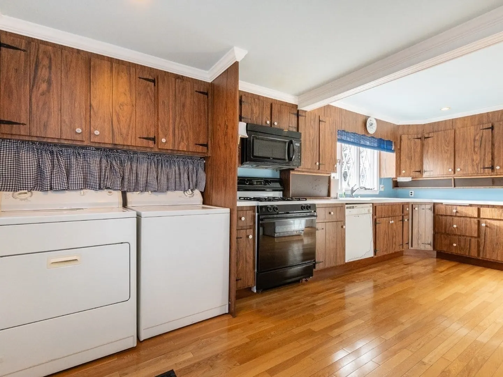
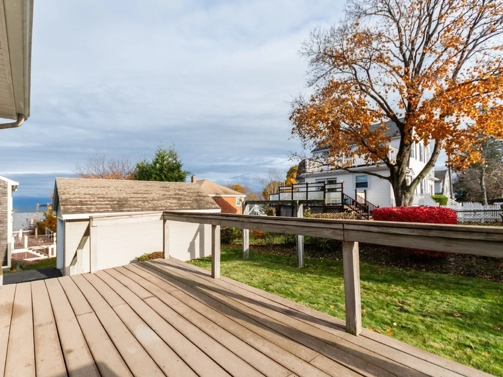
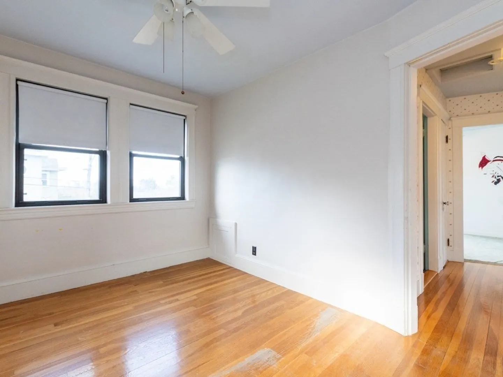
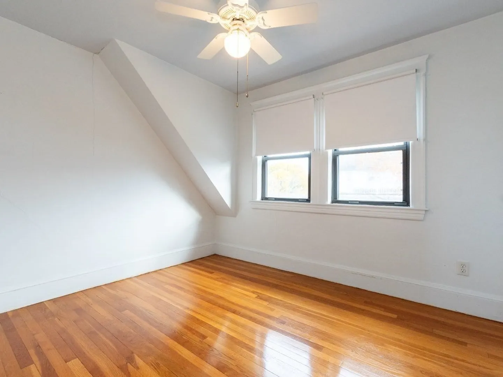
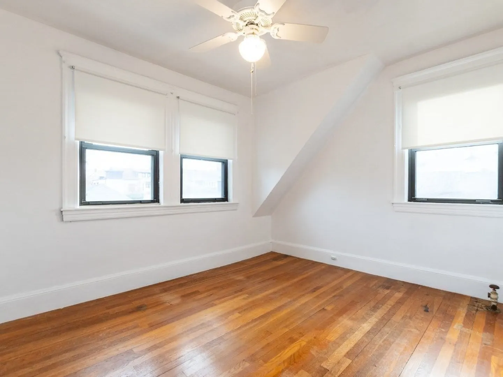
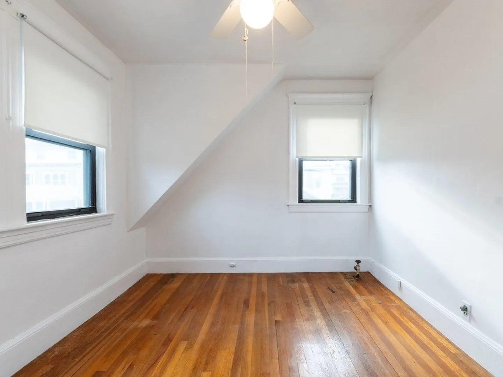
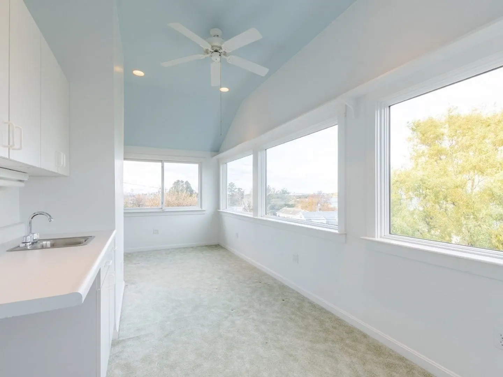
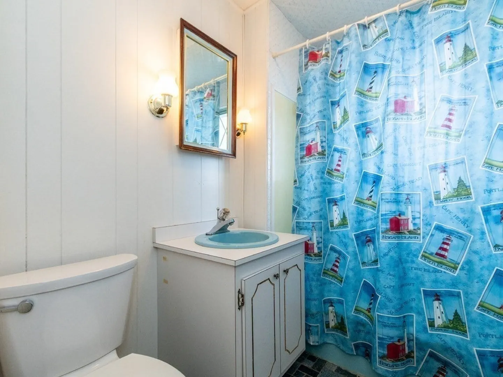
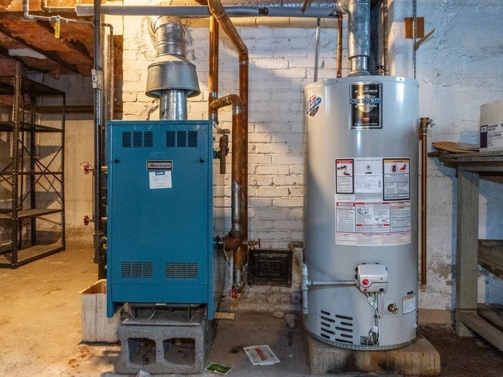
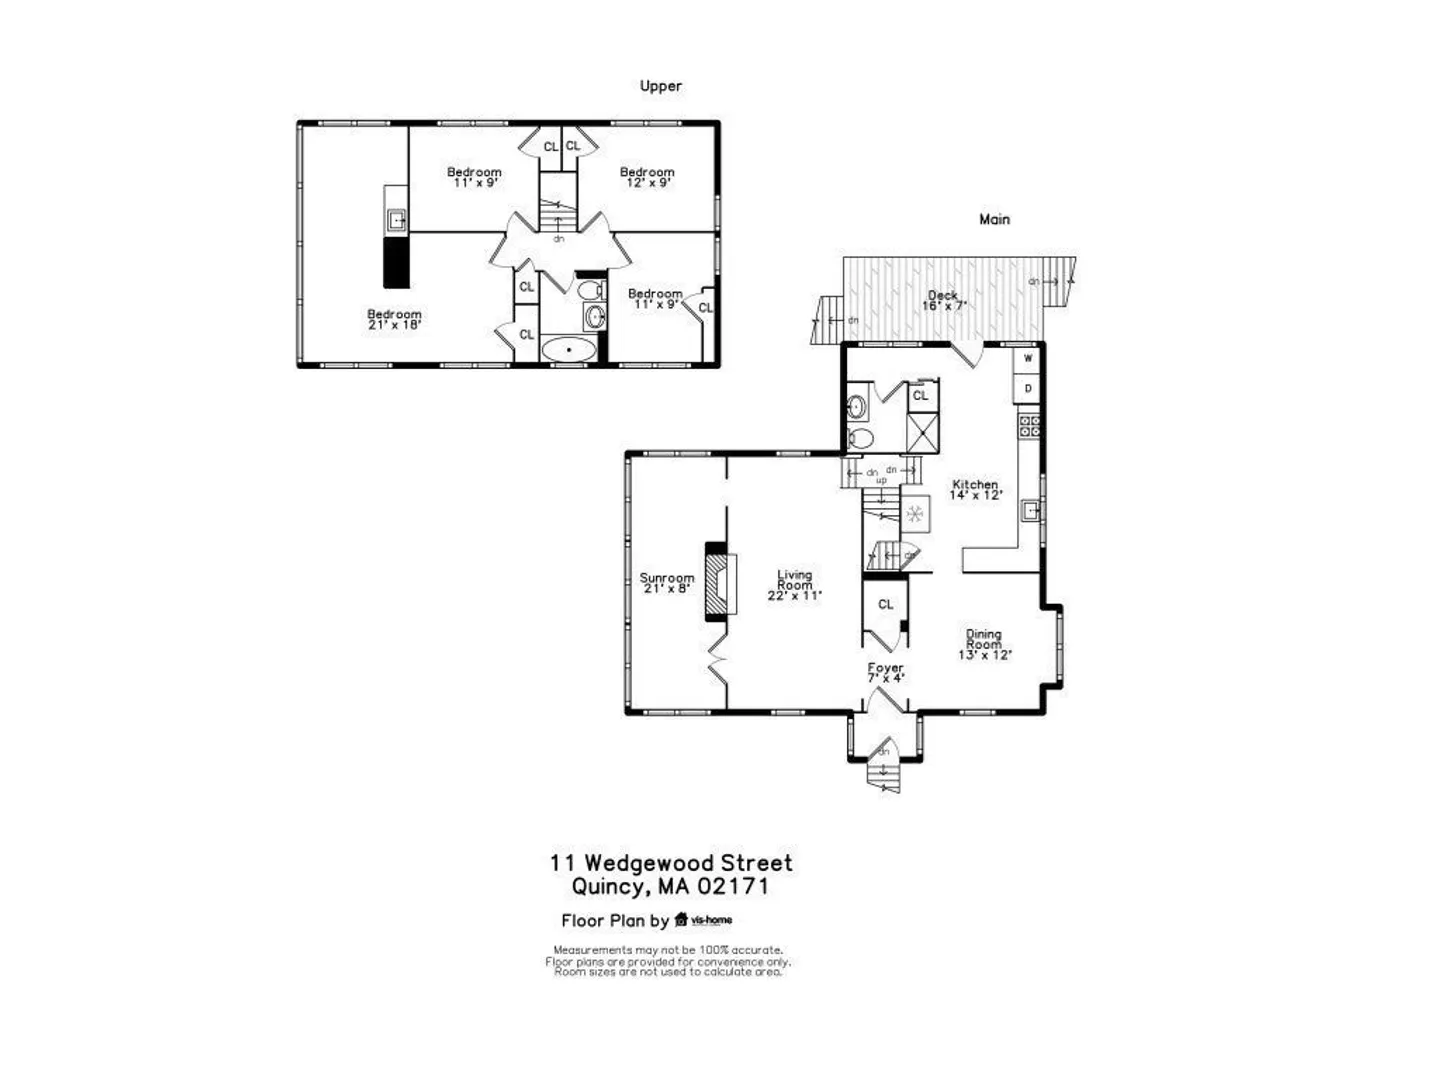
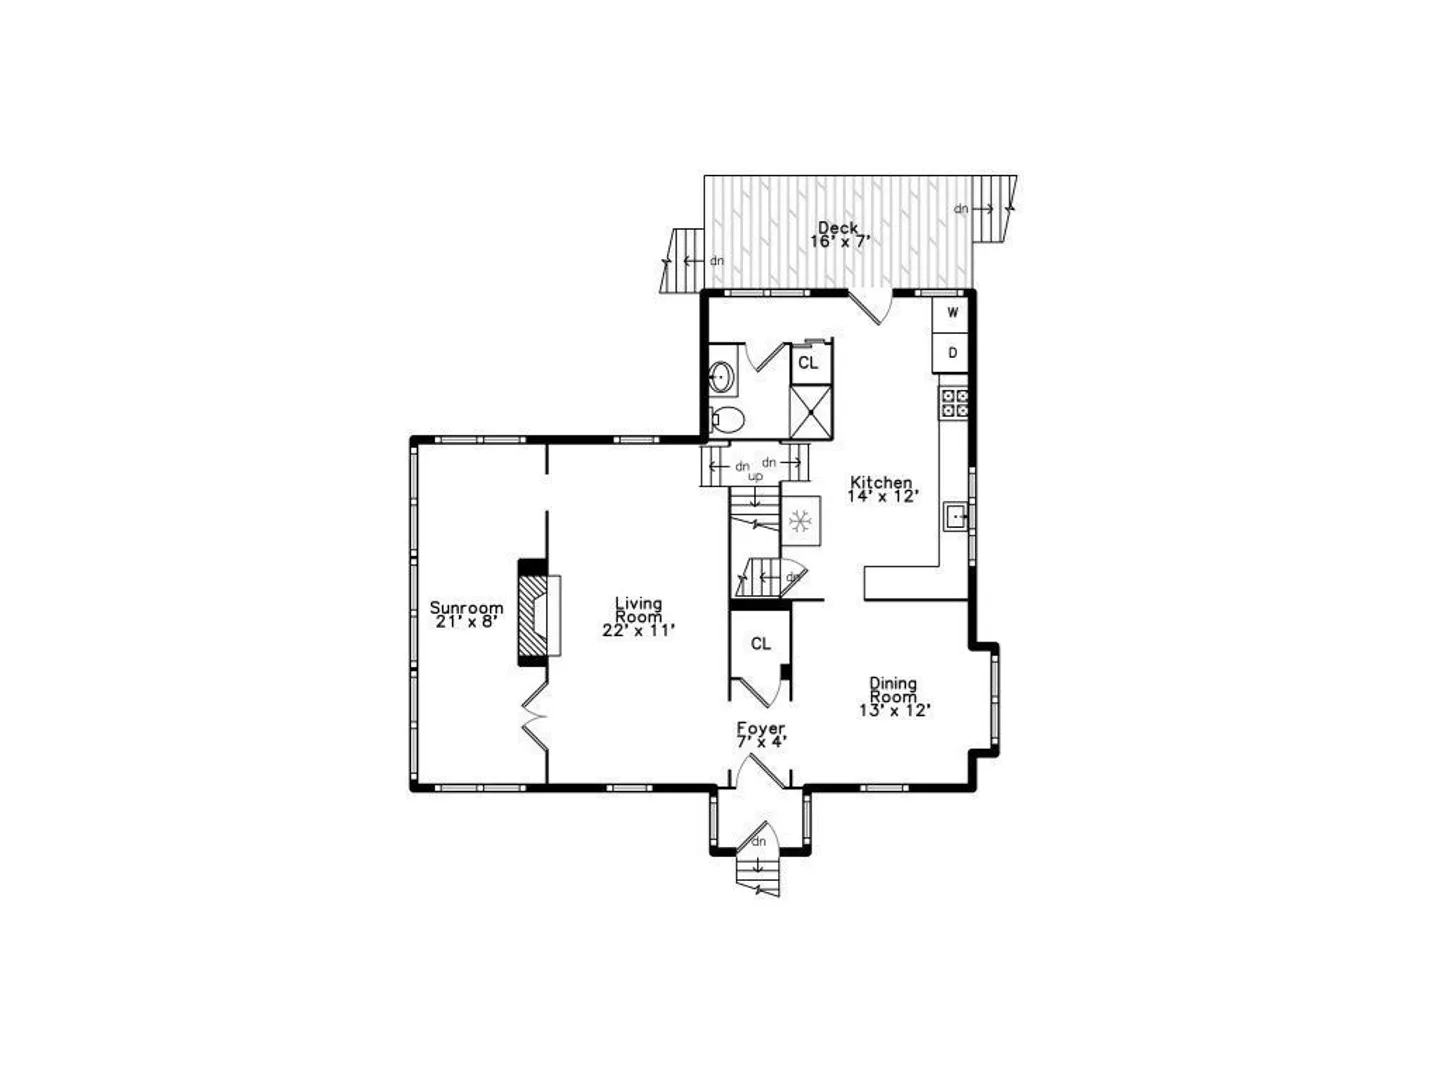
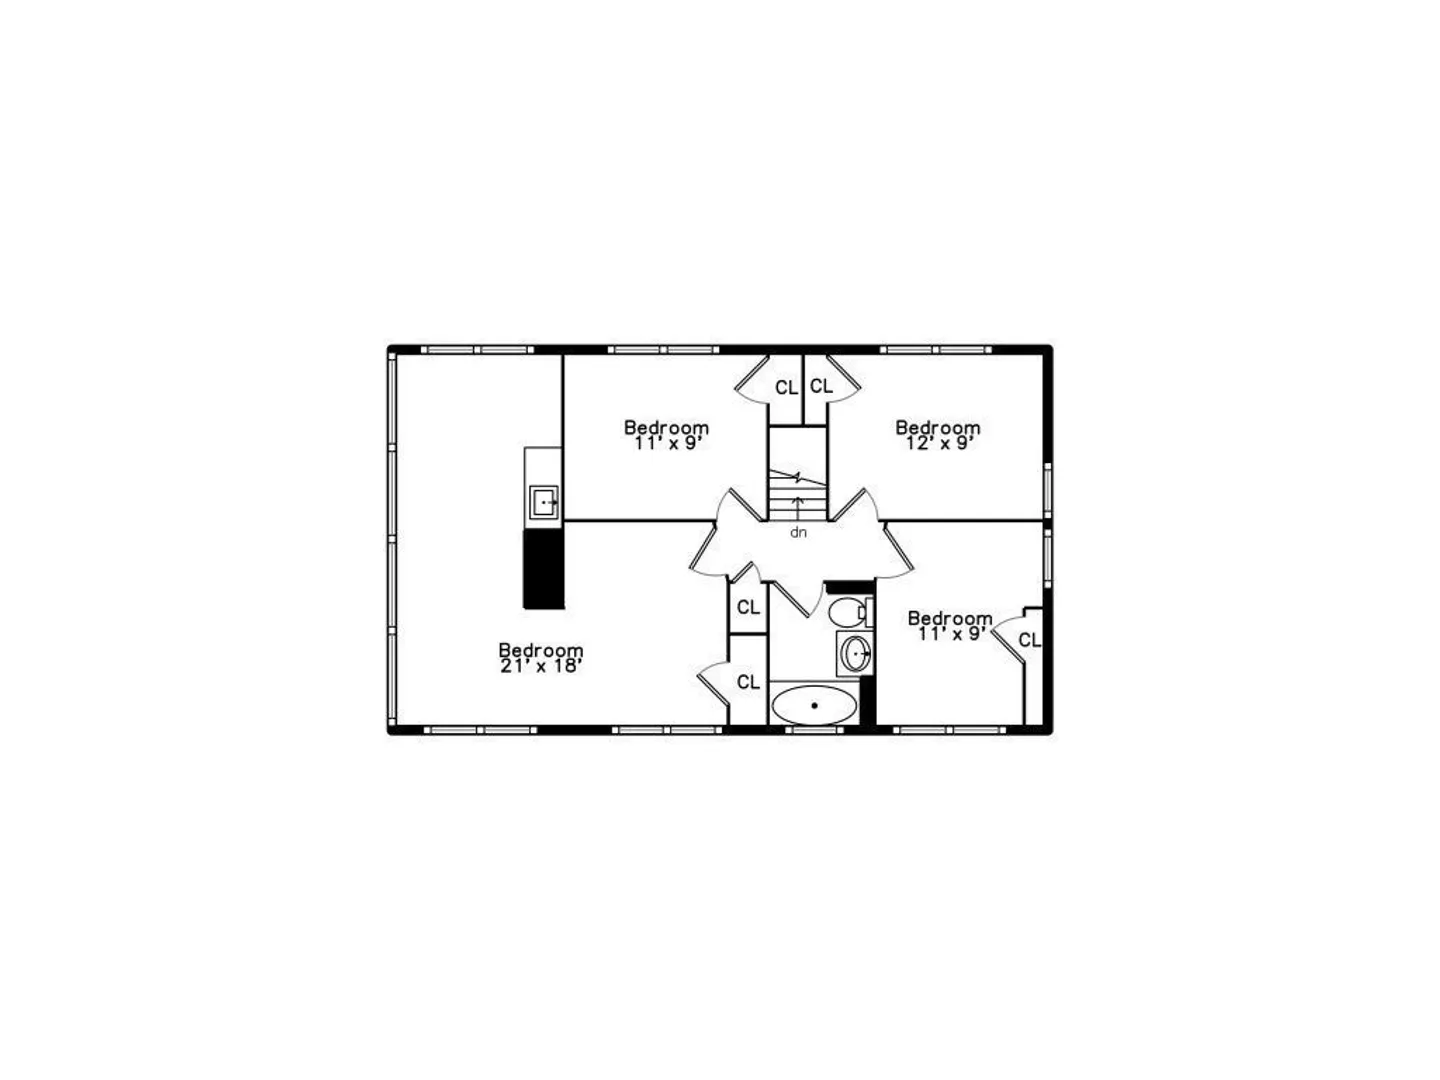
Watching the ships roll in - that's what you'll be singing when you make this your new home in Squantum. Solid, expanded colonial with wonderful views. 4 Bedrooms, 2 Baths with a traditional layout. The first floor offers a large living room with fireplace, bright sunroom, formal dining room, kitchen and 3/4 bath. The second floor has 4 bedrooms and another full bath. Warm hardwood floors in most rooms, detached one car garage and room for 4-5 vehicles off street parking. Gas heat and hot water. Bring your ideas for updating this lovely home. Discover the peninsula of Squantum - Quincy's "hidden gem".
-
Highlights
- Area: Squantum
- Heating: Natural Gas
- Property Class: Residential
- Style: Colonial
- Year Built: 1929
- Has View: Yes
- Parking Spots: 4
- Property Type: Single Family Residence
- Total Rooms: 7
- Status: Closed
-
Additional Details
- Appliances: Gas Water Heater
- Fireplaces: 1
- Foundation: Other
- Road Frontage Type: Public
- Year Built Details: Actual
- Zoning: Resa
- Basement: Full
- Flooring: Flooring - Hardwood
- Interior Features: Sun Room, Foyer
- View: Scenic View(s)
- Year Built Source: Public Records
-
Amenities
- Covered Parking Spaces: 1
- Waterfront Features: Beach Front, Bay, 1/10 to 3/10 To Beach
- Parking Features: Paved Drive, Off Street
-
Utilities
- Sewer: Public Sewer
- Water Source: Public
-
Fees / Taxes
- Assessed Value: $818,800
- Compensation Based On: Net Sale Price
- Tax Year: 2024
- Buyer Agent Compensation: 2%
- Facilitator Compensation: 1%
- Taxes: $9,228
Similar Listings


Sold
1 Photo
Sold
37 Photos
Sold
29 Photos
Sold

42 Photos
Content © 2026 MLS Property Information Network, Inc. The information in this listing was gathered from third party resources including the seller and public records.
Listing information provided courtesy of Compass.
MLS Property Information Network, Inc. and its subscribers disclaim any and all representations or warranties as to the accuracy of this information.
