
Sold!
$499,980
3
Beds
1
Bath
1,190
Living Area
-
Property Description
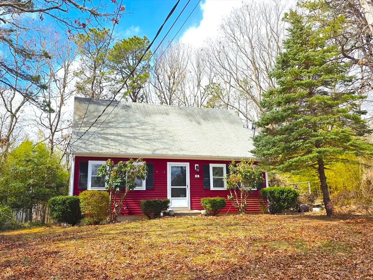
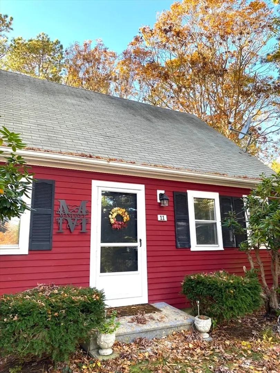
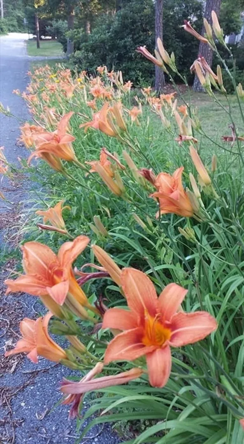
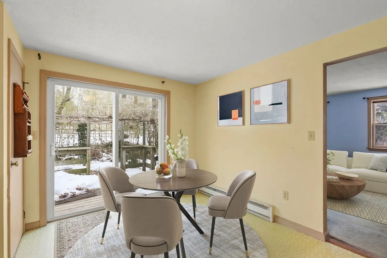
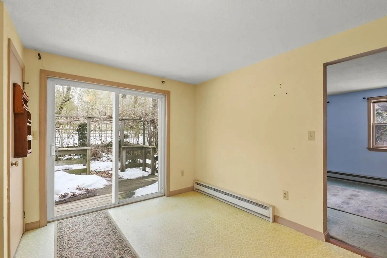
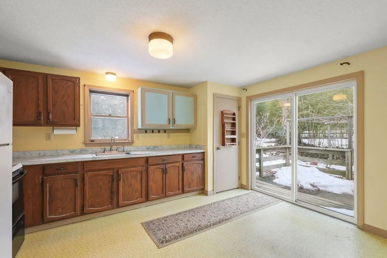
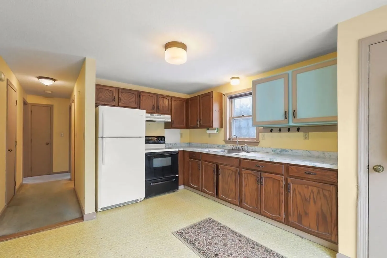
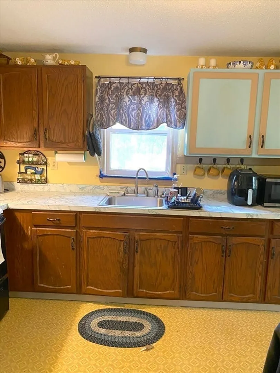
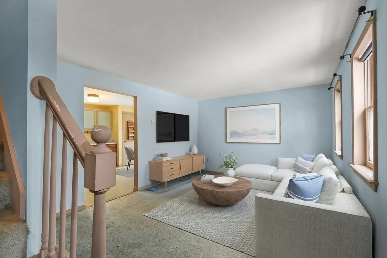
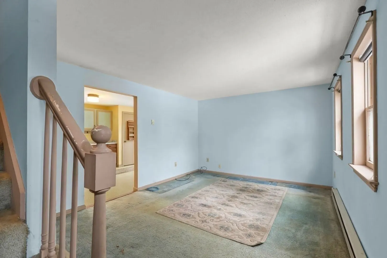
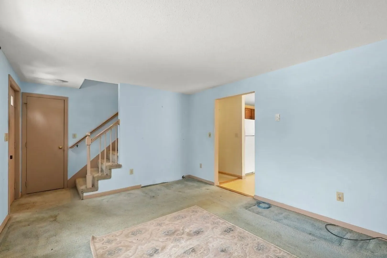
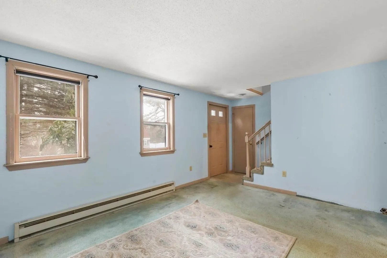
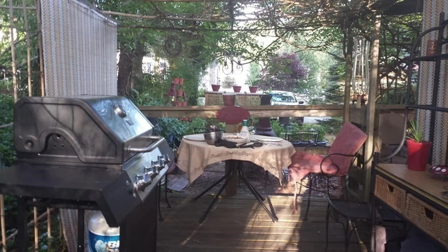
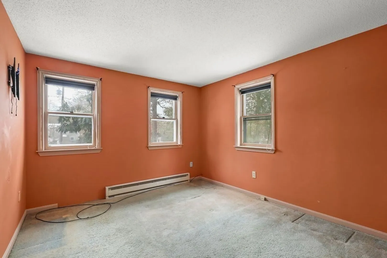
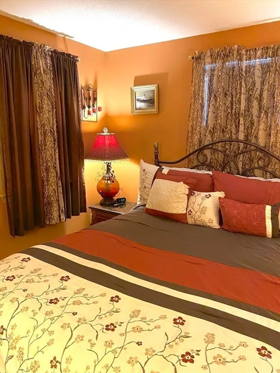
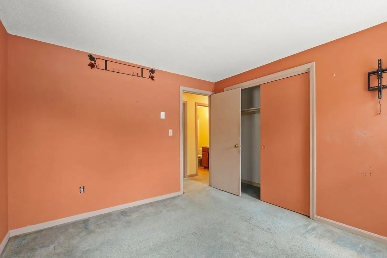
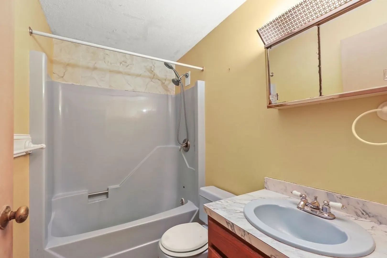
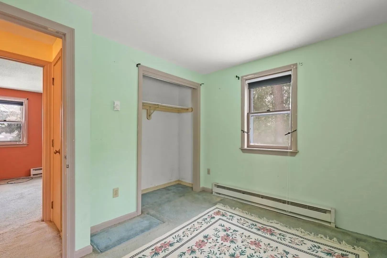
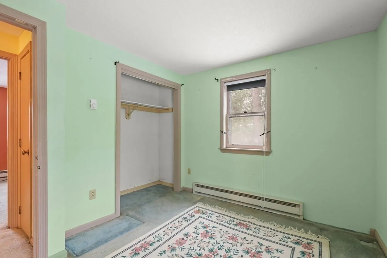
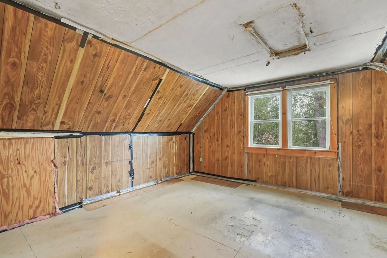
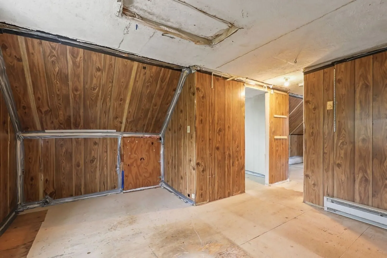
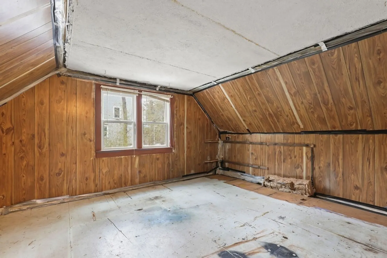
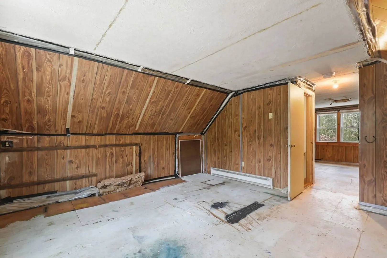
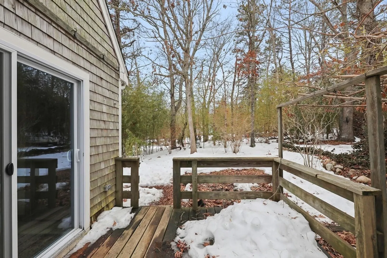
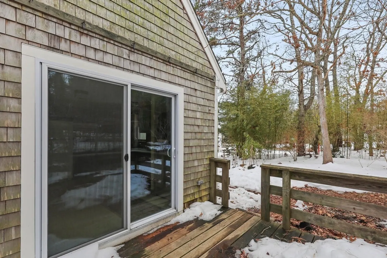
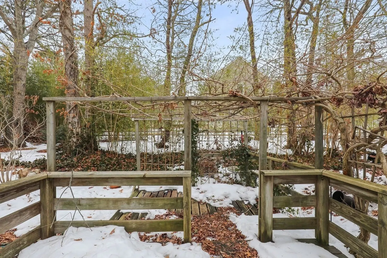
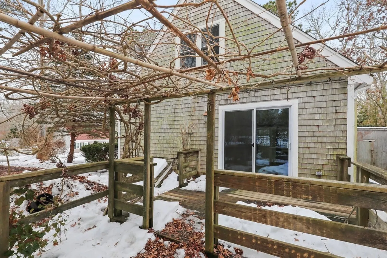
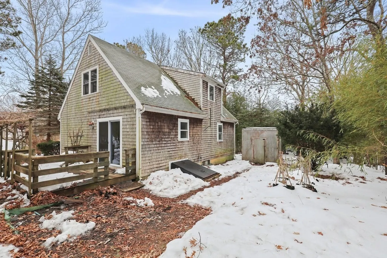
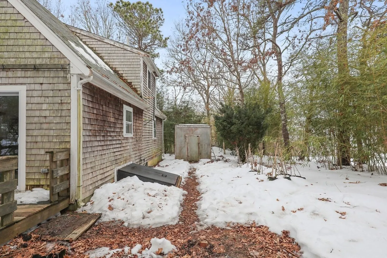
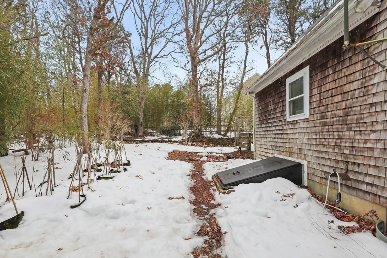
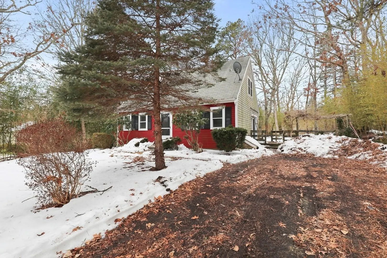
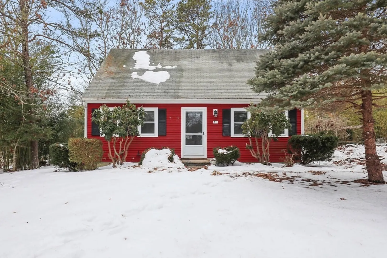
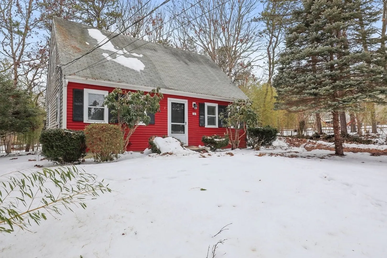
Tons of potential in this cute Cape Cod home located just a few blocks from Mashpee Commons! The first floor needs updating and has heat with two bedrooms, one full bathroom, the living room and eat-in kitchen. The second floor with small dormer was never finished and has the potential for one more bedroom, an office and another full bathroom where the dormer is. There is electric heat in the home, well water and a passing Title V Report for 3 bedrooms. The outside is charming with sliding doors from the kitchen out to the deck, a nice yard, lovely plantings and a shed. Now that the snow has melted, the properties lovely Spring flowers are emerging! Close to everything in Mashpee Commons and Mashpee schools, this could be your canvas for your forever home!!
-
Highlights
- Heating: Electric Baseboard, Electric
- Property Class: Residential
- Style: Cape
- Year Built: 1986
- Parking Spots: 2
- Property Type: Single Family Residence
- Total Rooms: 6
- Status: Closed
-
Additional Details
- Appliances: Electric Water Heater, Water Heater, Range, Refrigerator, Washer, Dryer
- Construction: Frame
- Flooring: Carpet
- Lot Features: Cleared, Level
- Roof: Shingle
- Year Built Details: Actual
- Zoning: R5
- Basement: Full, Partially Finished, Interior Entry, Bulkhead, Concrete
- Exterior Features: Deck - Wood
- Foundation: Concrete Perimeter
- Road Frontage Type: Private Road
- SqFt Source: Public Record
- Year Built Source: Public Records
-
Amenities
- Parking Features: Off Street, Unpaved
-
Utilities
- Electric: 110 Volts
- Water Source: Private
- Sewer: Private Sewer
-
Fees / Taxes
- Assessed Value: $429,900
- Taxes: $2,846
- Tax Year: 2025
Similar Listings
Sold
42 Photos
Sold
41 Photos
Sold
41 Photos
Sold
42 Photos
Content © 2026 MLS Property Information Network, Inc. The information in this listing was gathered from third party resources including the seller and public records.
Listing information provided courtesy of Berkshire Hathaway HomeServices Robert Paul Properties.
MLS Property Information Network, Inc. and its subscribers disclaim any and all representations or warranties as to the accuracy of this information.
