
Sold!
$778,000
4
Beds
1/1
Bath
2,130
Living Area
-
Property Description
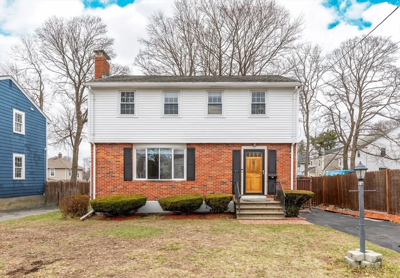
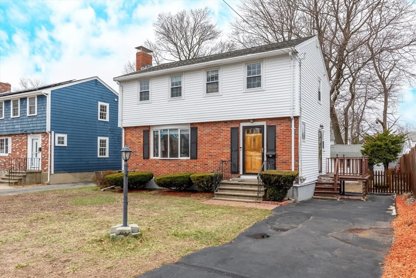
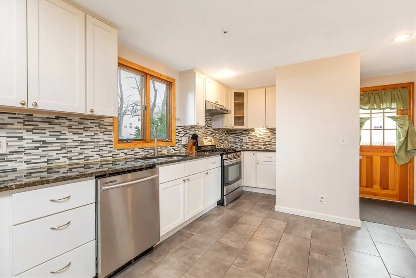
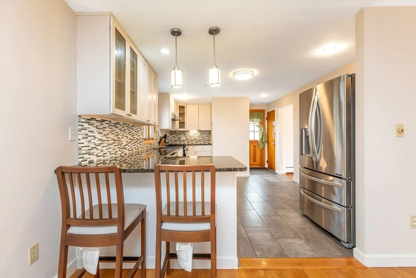
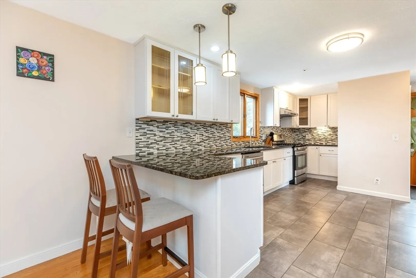
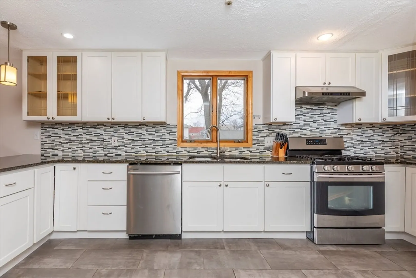
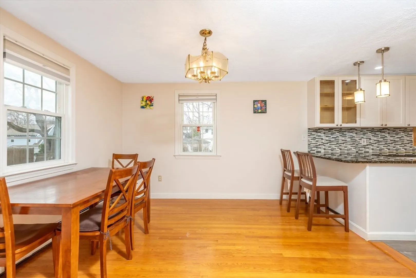
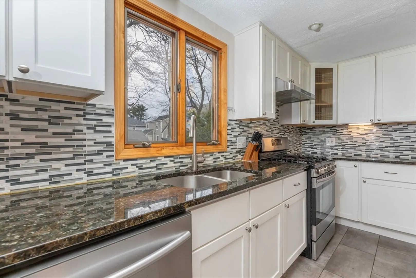
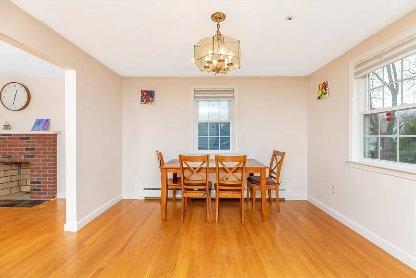
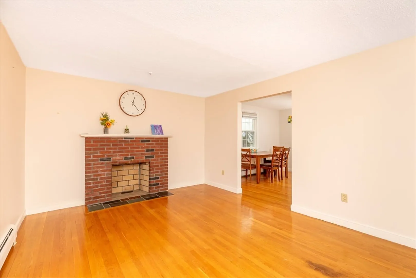
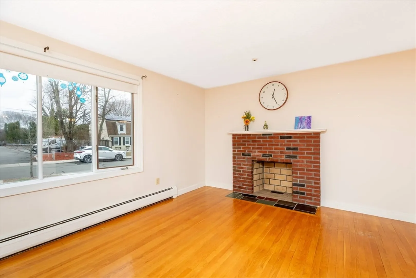
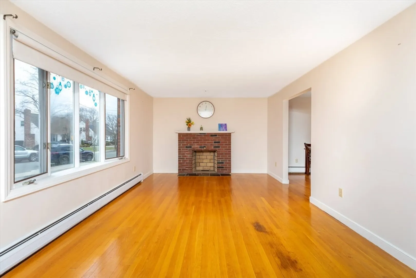
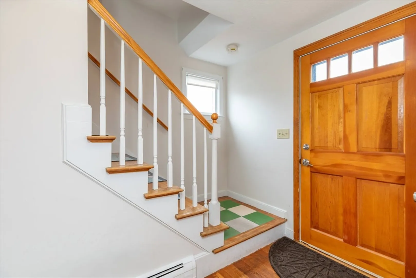
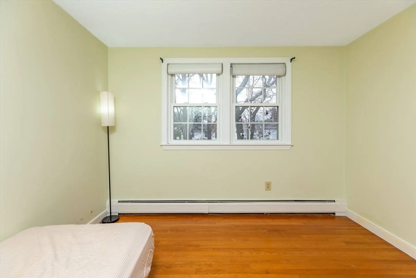
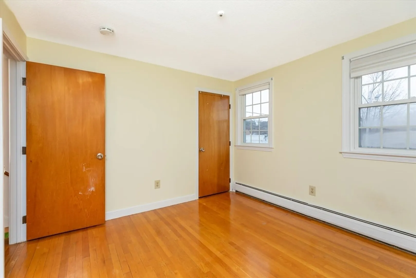
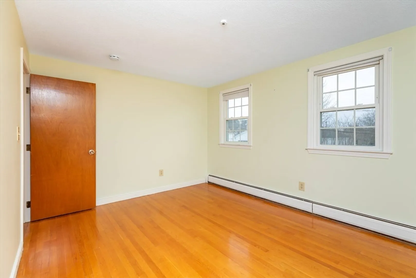
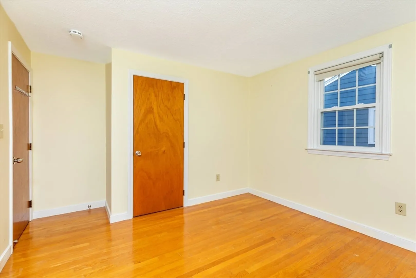
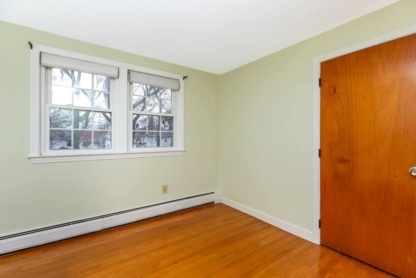
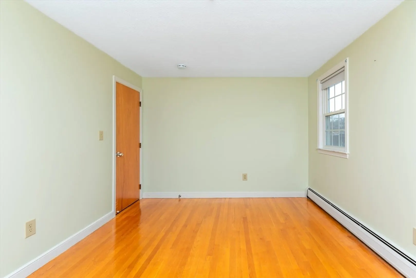
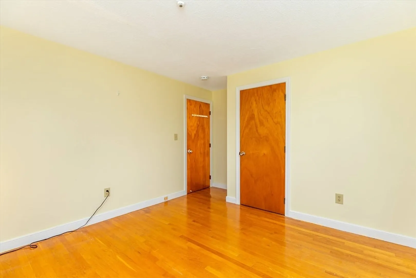
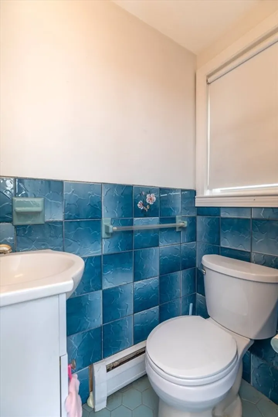
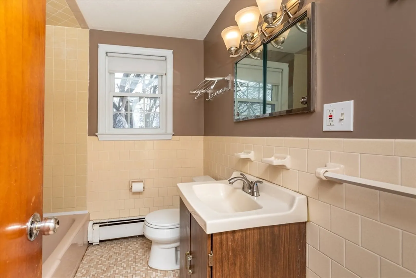
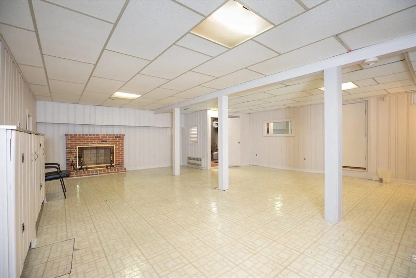
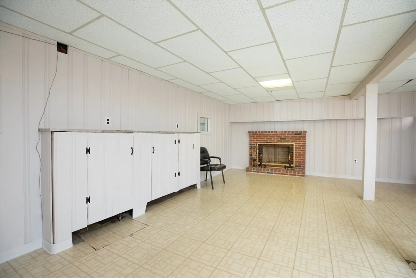
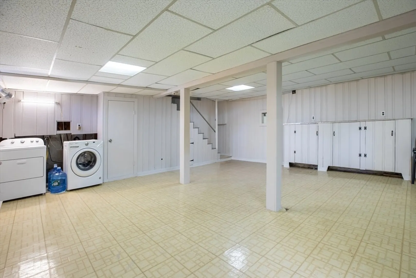
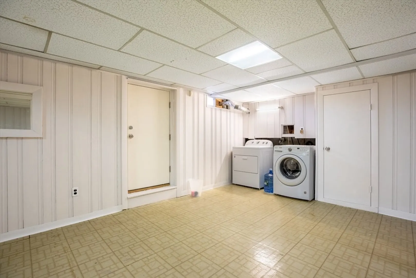
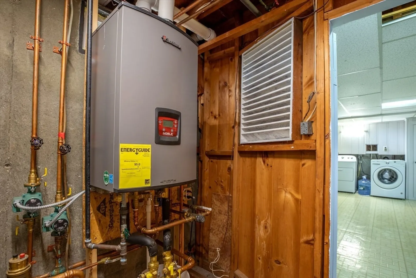
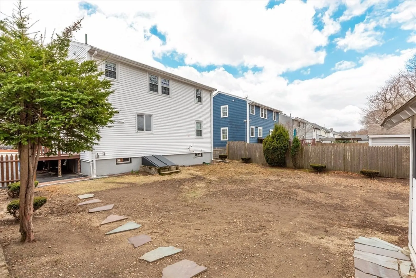
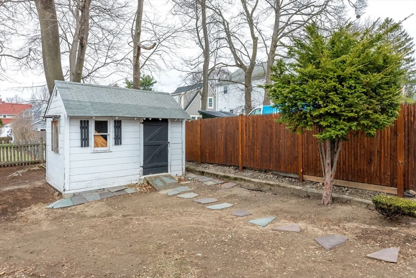
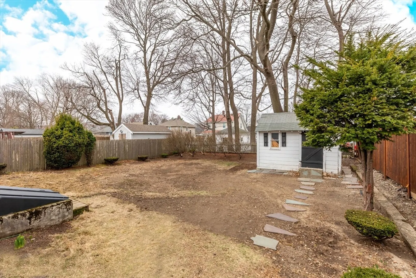
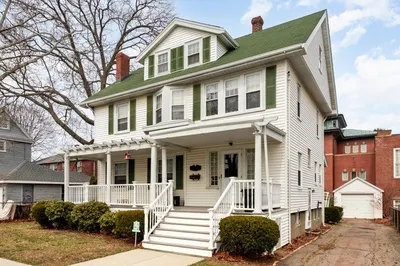
Discover the charm and comfort of this beautifully maintained Colonial-style home in Quincy. Featuring 4 bright and good size bedrooms and 1.5 bathrooms, this property offers the perfect blend of modern updates and timeless appeal. Step into a home filled with natural light and gleaming hardwood floors throughout both levels, creating a warm and inviting ambiance. The finished basement comes with individual heating control, providing additional versatile living space. Major updates completed in 2020 include a new roof, updated heating system, modern siding, and complete de-leading—making this home move-in ready and worry-free. The updated kitchen features a stylish granite countertop bar, ideal for casual dining or entertaining. As an added bonus, the extra-large refrigerator is included as a gift to the lucky new owner!Good size backyard with a handy storage shed for tools and extra storage. Minutes from Route 93, this home offers easy access to highways and nearby amenities.
-
Highlights
- Cooling: Window Unit(s)
- Parking Spots: 2
- Property Type: Single Family Residence
- Total Rooms: 7
- Status: Closed
- Heating: Baseboard, Natural Gas
- Property Class: Residential
- Style: Colonial
- Year Built: 1969
-
Additional Details
- Appliances: Gas Water Heater
- Fireplaces: 1
- Road Frontage Type: Public
- SqFt Source: Public Record
- Year Built Source: Public Records
- Basement: Full, Walk-Out Access, Bulkhead
- Foundation: Concrete Perimeter
- Roof: Shingle
- Year Built Details: Approximate
- Zoning: Resa
-
Amenities
- Community Features: Public Transportation, Shopping, Golf, Laundromat, Highway Access
- Parking Features: Paved Drive, Off Street, Paved
-
Utilities
- Electric: 100 Amp Service
- Water Source: Public
- Sewer: Public Sewer
-
Fees / Taxes
- Assessed Value: $616,800
- Taxes: $6,951
- Tax Year: 2024
Similar Listings

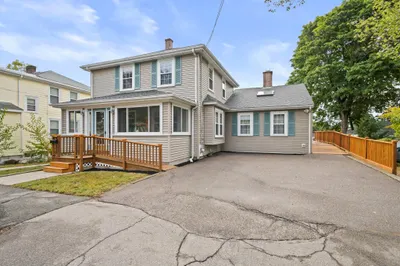
Sold
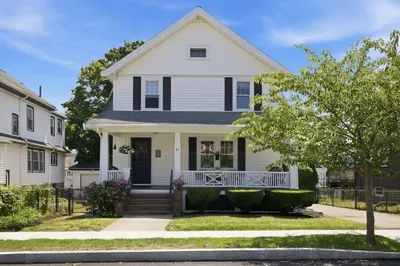
23 Photos
Sold
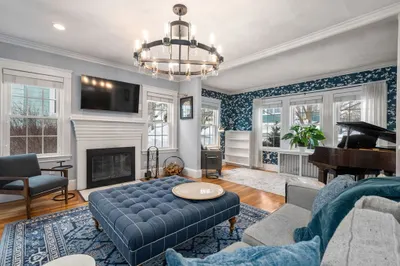
35 Photos
Sold
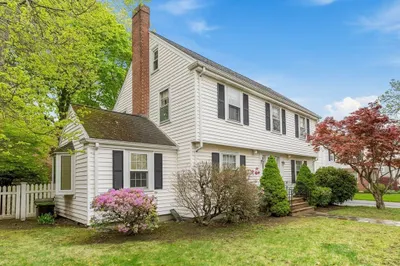
39 Photos
Sold
16 Photos
Content © 2026 MLS Property Information Network, Inc. The information in this listing was gathered from third party resources including the seller and public records.
Listing information provided courtesy of Keller Williams Realty.
MLS Property Information Network, Inc. and its subscribers disclaim any and all representations or warranties as to the accuracy of this information.
