
Sold!

$342,500
1
Bed
1
Bath
683
Living Area
-
Property Description
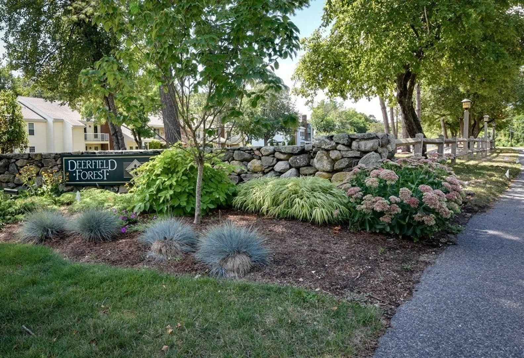
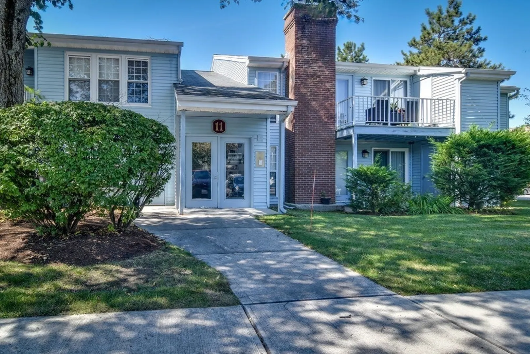
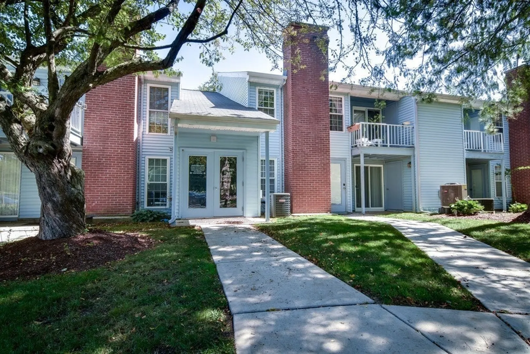
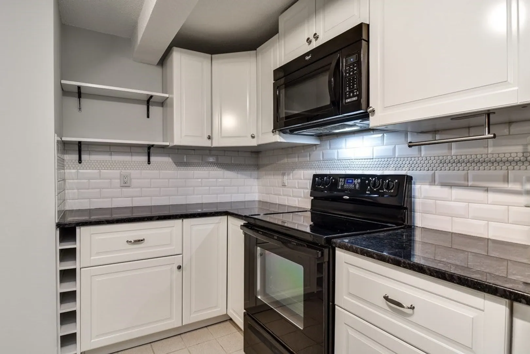
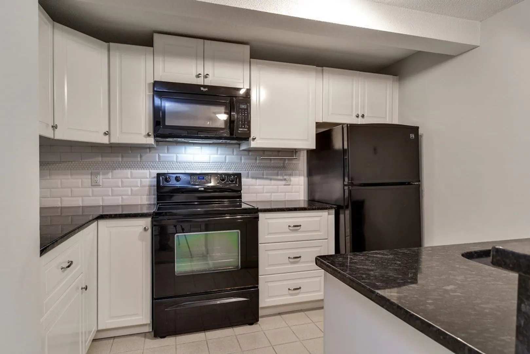
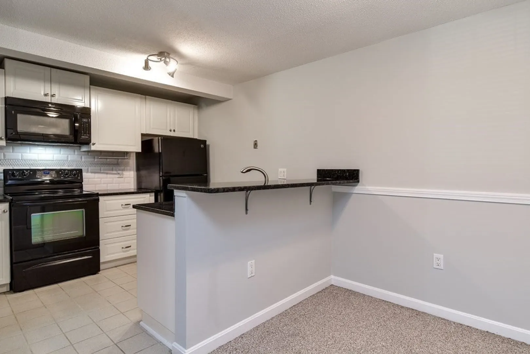
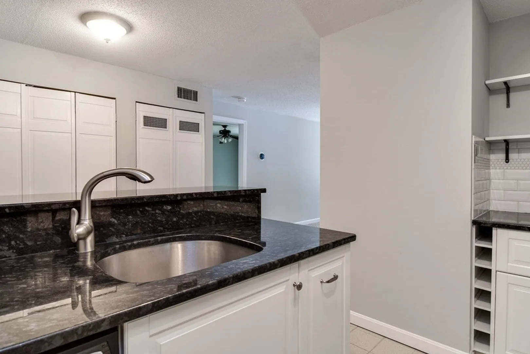
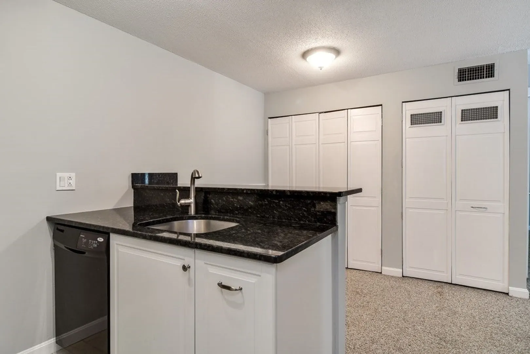
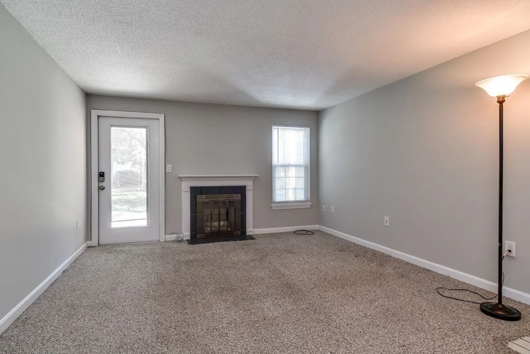
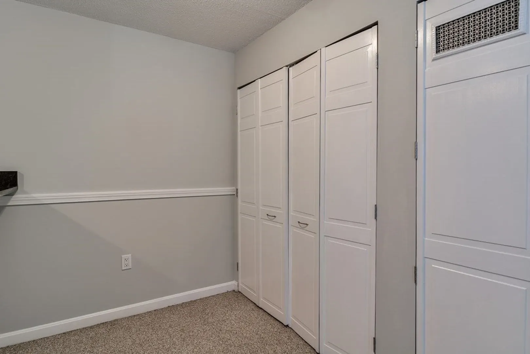
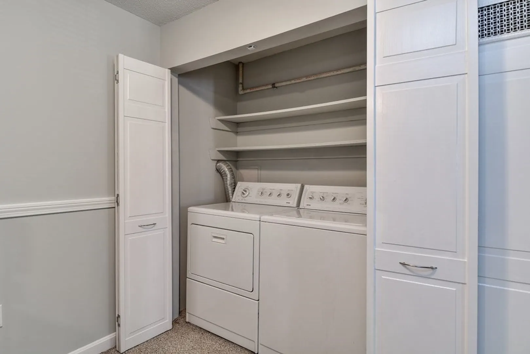
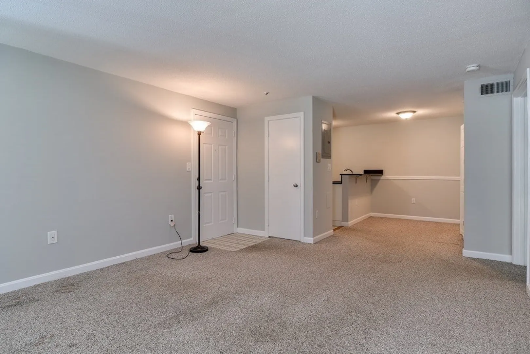
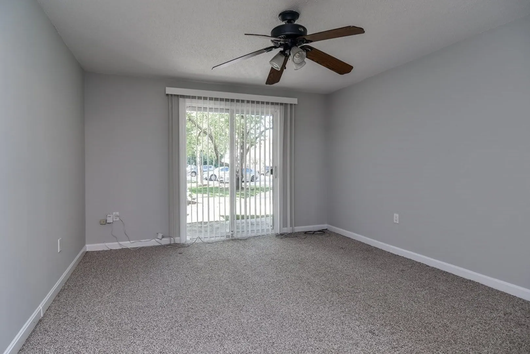
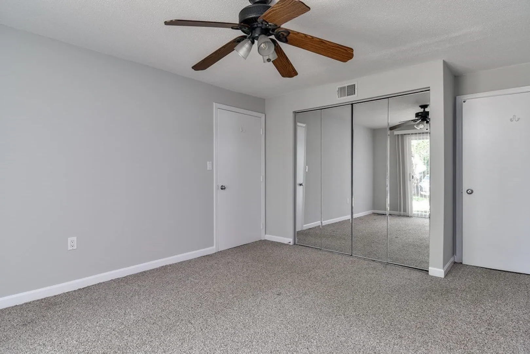
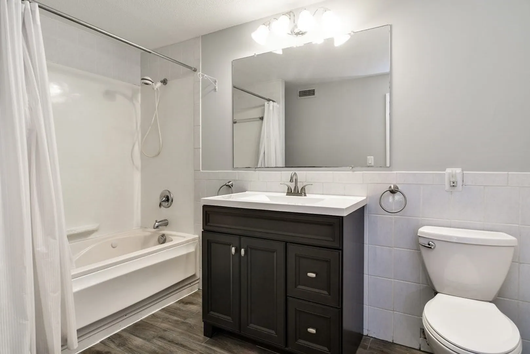
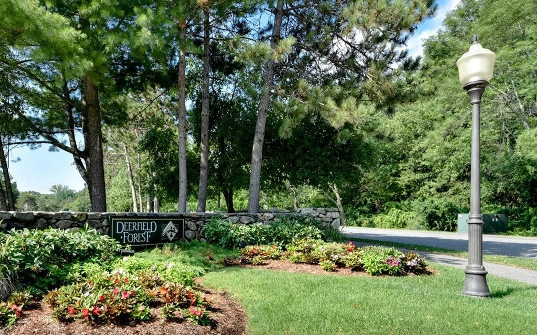
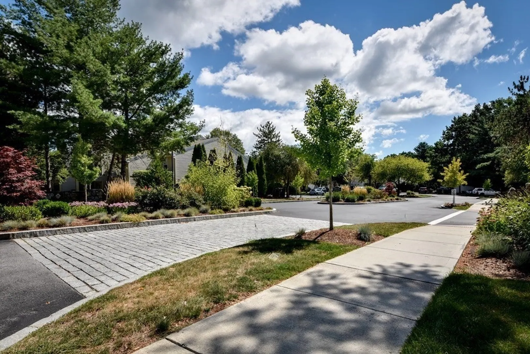
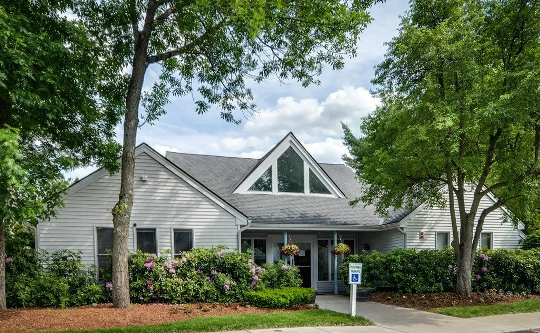
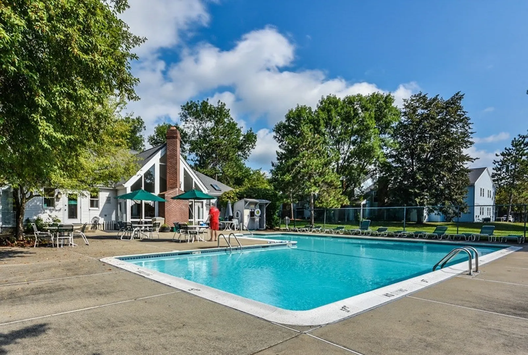
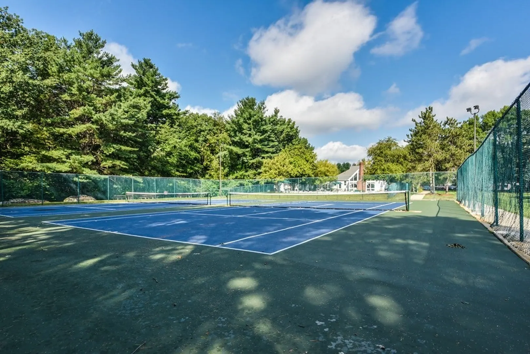
Beautifully updated first floor unit in sought after Deerfield Forest! This wonderfully maintained condo located right next to the pool offers an updated white cabinet kitchen with soft close drawers, tiled backsplash, granite countertops/expanded kitchen bar and ceramic tile floor. A generous size bedroom offers a double mirrored closet, an updated bath boasting beautiful new ceramic tiled floor, oversized vanity and lighting, and a slider to patio which leads to extra storage closet. New heat/ac November 2021. Entire condo has been freshly painted. In unit laundry, close to transportation(MBTA Commuter Rail .07m), shopping, dining, walking trails and major routes a plus!
-
Highlights
- Cooling: Central Air
- HOA Fee: $352
- Property Class: Residential
- Style: Other (See Remarks)
- Unit Number: 10
- Status: Closed
- Heating: Forced Air, Heat Pump
- Parking Spots: 1
- Property Type: Condominium
- Total Rooms: 4
- Year Built: 1983
-
Additional Details
- Appliances: Range, Dishwasher, Microwave, Refrigerator, Washer, Dryer
- Exterior Features: Patio
- Flooring: Tile, Carpet
- Total Number of Units: 334
- Year Built Source: Public Records
- Basement: N
- Fireplaces: 1
- Interior Features: High Speed Internet
- Year Built Details: Actual
- Zoning: Pcd
-
Amenities
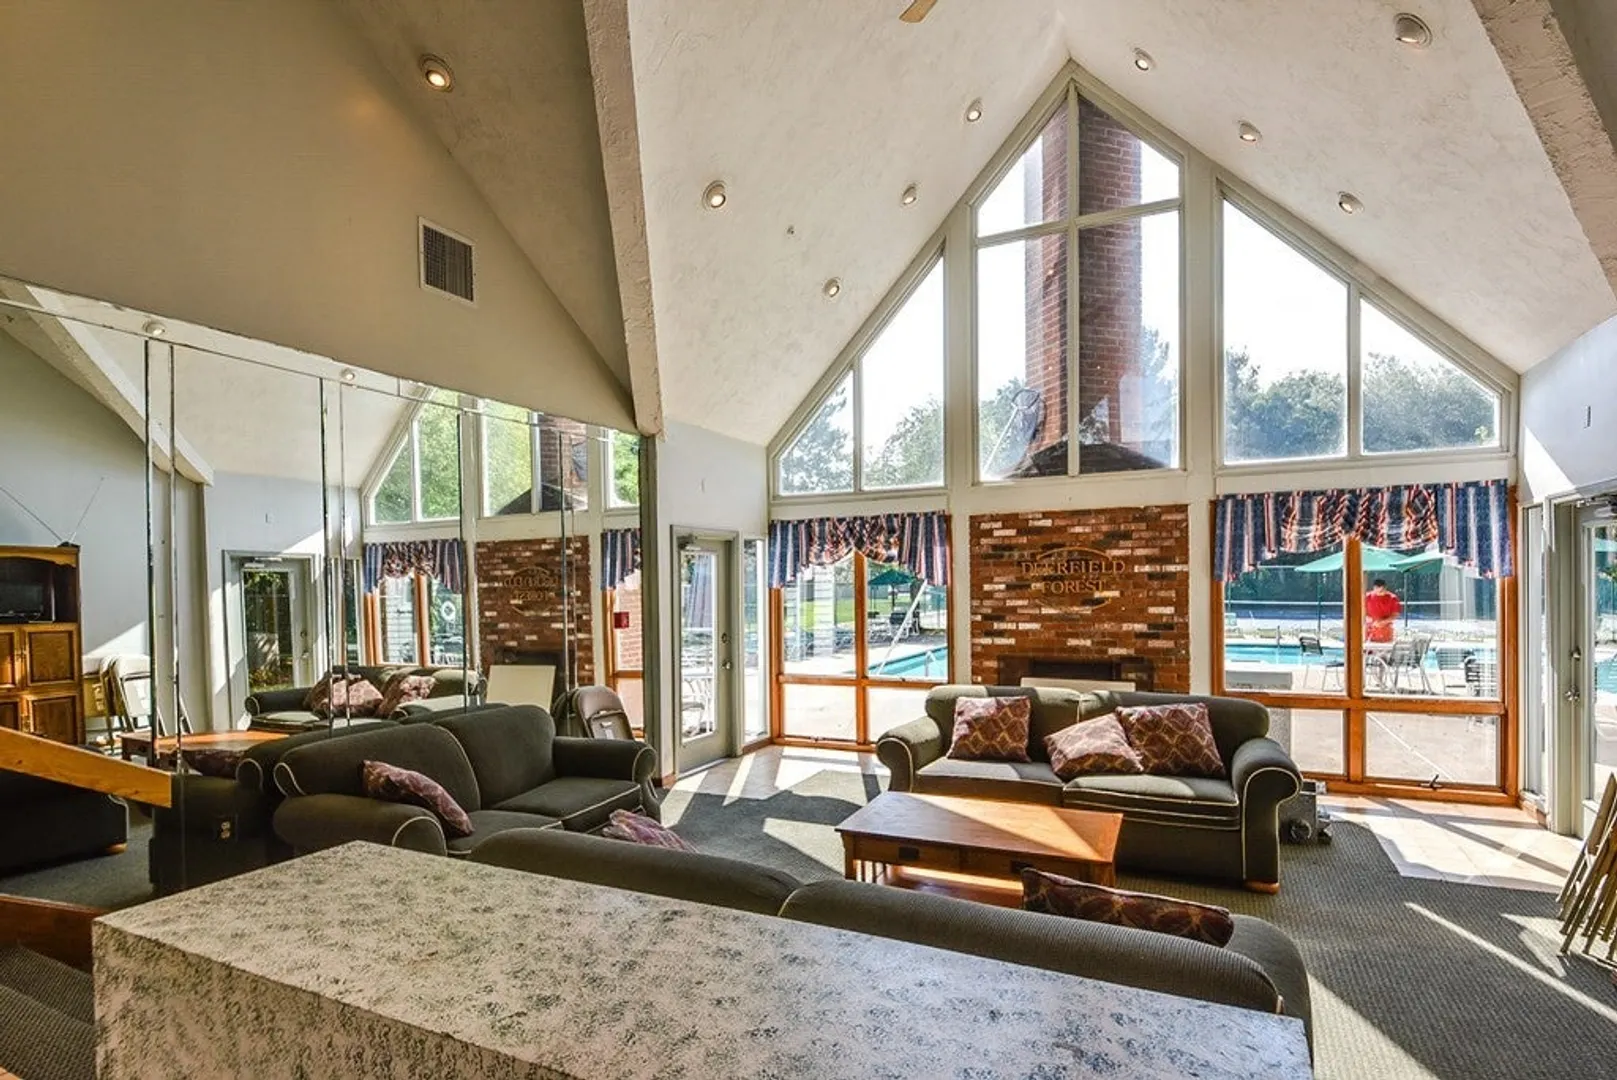
- Community Features: Public Transportation, Shopping, Pool, Tennis Court(s), Walk/Jog Trails
-
Utilities
- Electric: Circuit Breakers
- Water Source: Public
- Sewer: Public Sewer
-
Fees / Taxes
- Assessed Value: $244,900
- Compensation Based On: Net Sale Price
- HOA: Yes
- HOA Fee Includes: Water, Sewer, Insurance, Maintenance Structure, Road Maintenance, Maintenance Grounds, Snow Removal, Trash
- Taxes: $3,096
- Buyer Agent Compensation: 2.5%
- Facilitator Compensation: 1%
- HOA Fee Frequency: Monthly
- Tax Year: 2023
Similar Listings

Sold
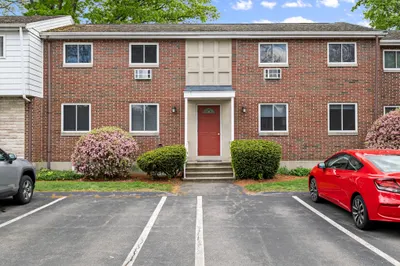
42 Photos
Sold
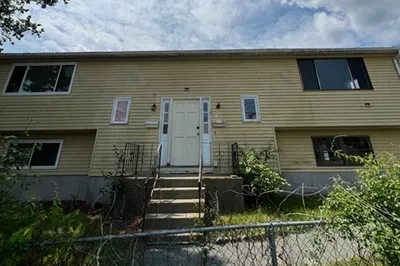
11 Photos
Sold
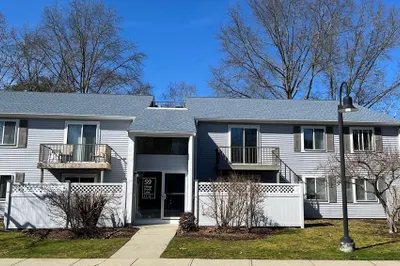
22 Photos
Sold
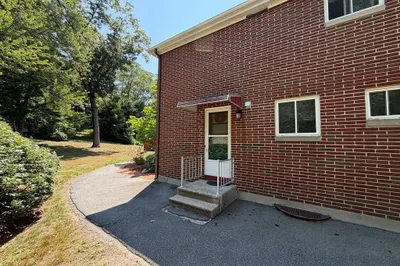
17 Photos
Content © 2026 MLS Property Information Network, Inc. The information in this listing was gathered from third party resources including the seller and public records.
Listing information provided courtesy of Realty Executives Boston West.
MLS Property Information Network, Inc. and its subscribers disclaim any and all representations or warranties as to the accuracy of this information.
