
Sold!
$425,000
2
Beds
1/1
Bath
1,120
Living Area
-
Property Description
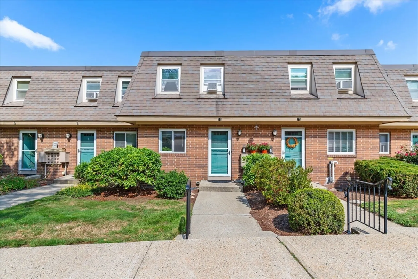
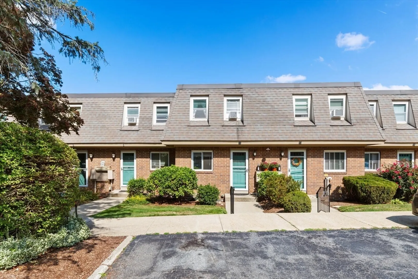
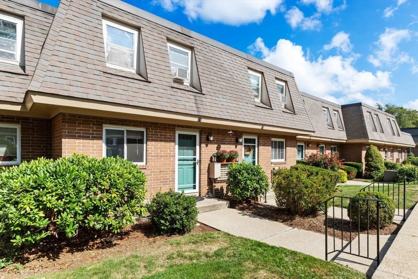
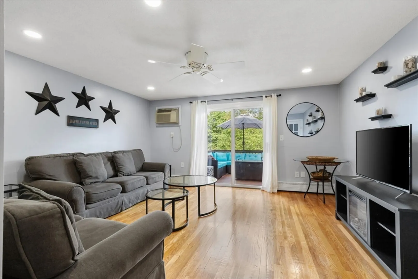
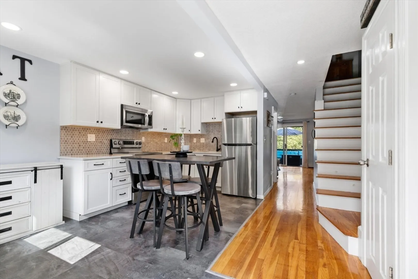
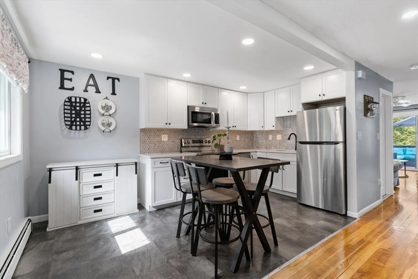
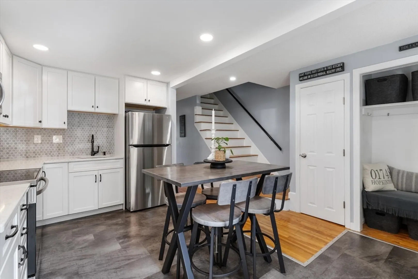
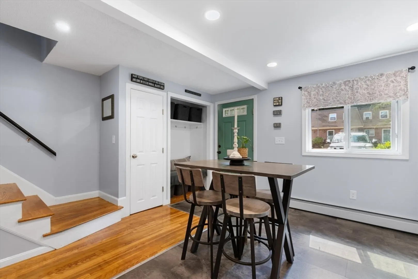
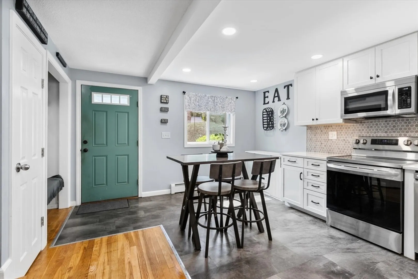
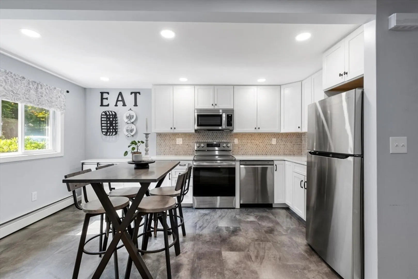
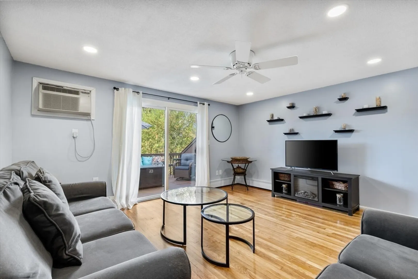
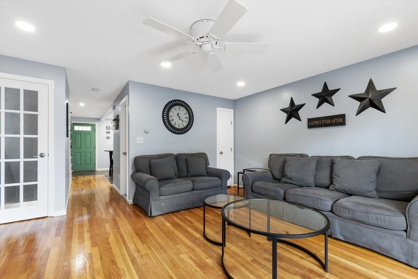
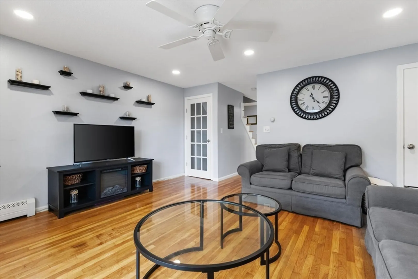
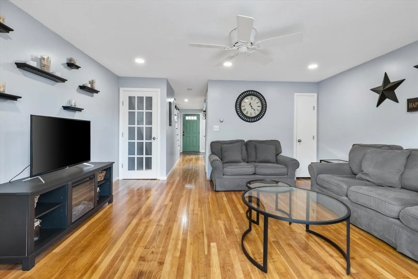
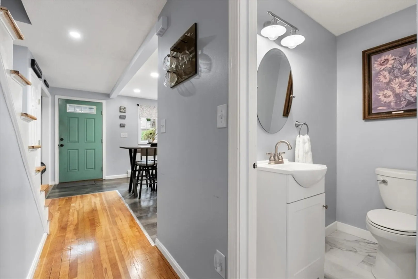
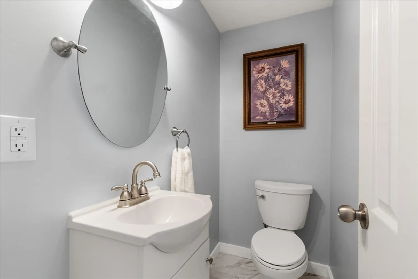
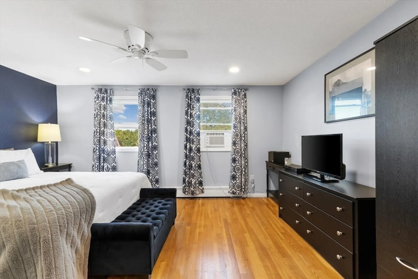
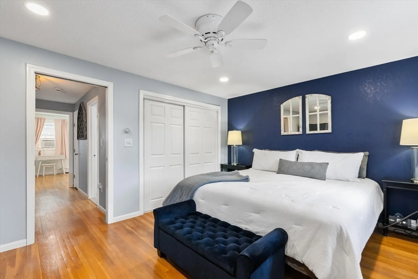
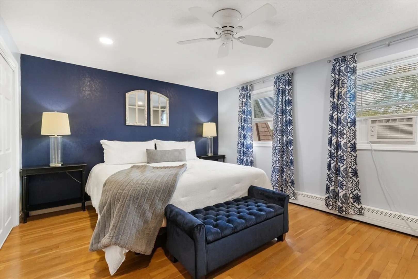
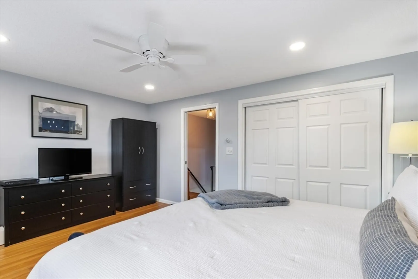
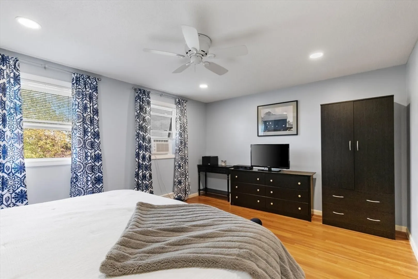
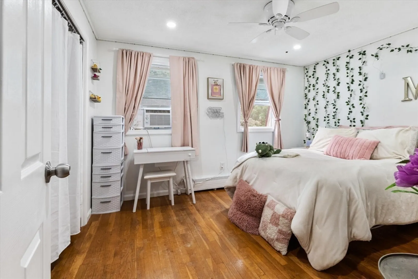
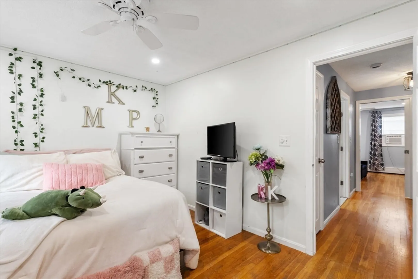
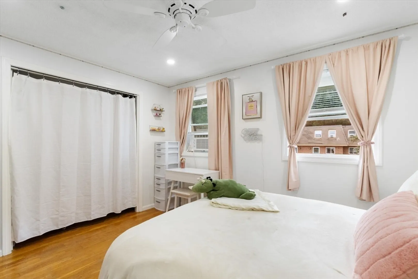
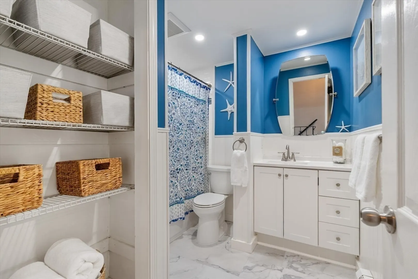
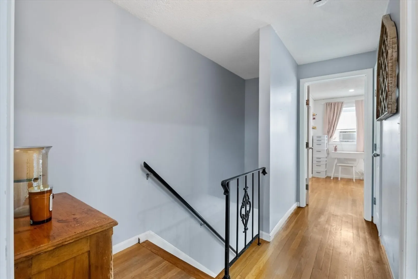
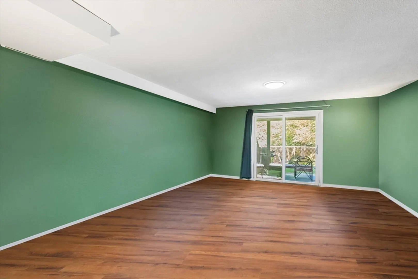
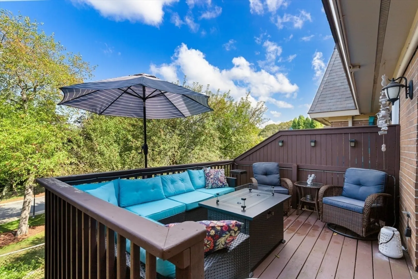
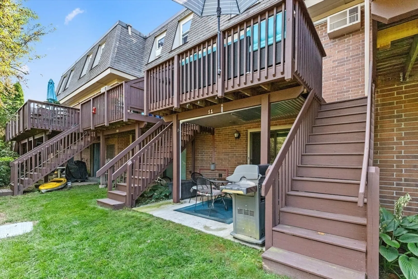
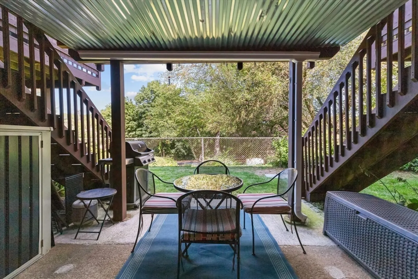
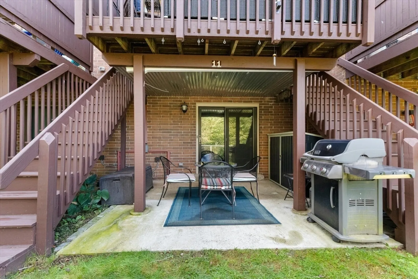
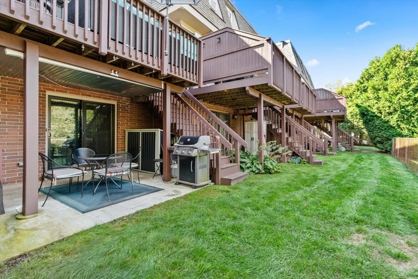
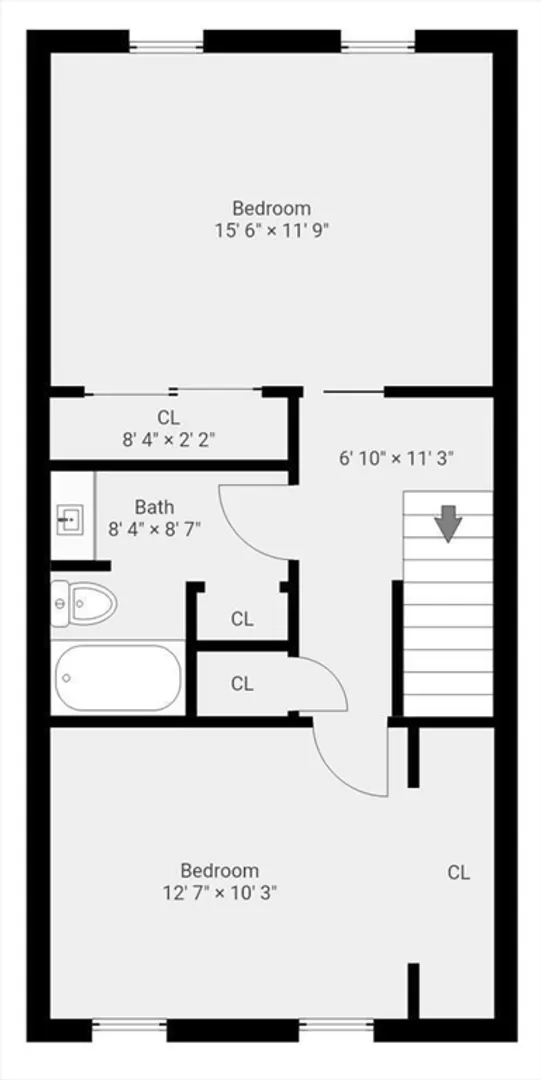
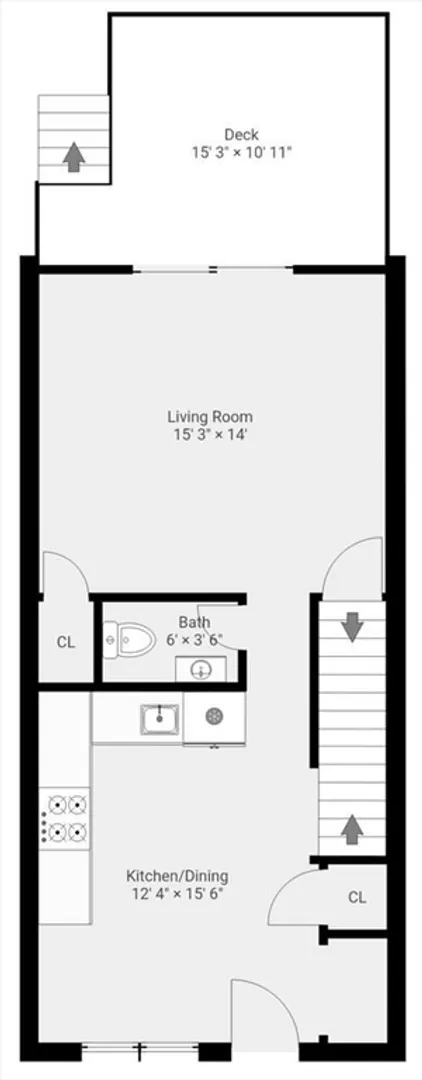
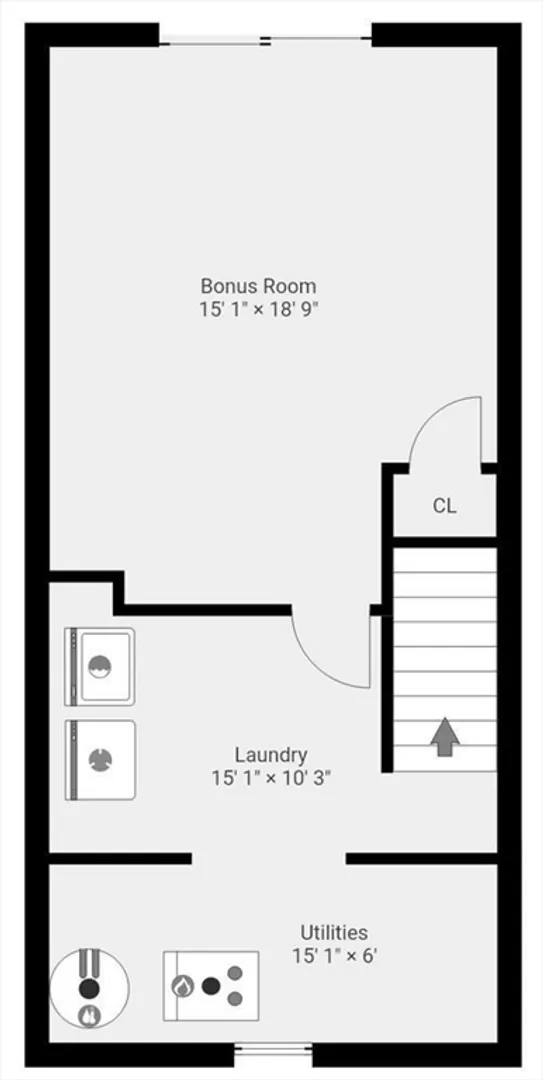
Don't let this one pass you by again! Buyer's Financing fell. Welcome home to this inviting brick townhouse featuring two spacious bedrooms, a beautifully updated kitchen with crisp white cabinetry, gleaming hardwood floors, and two stylish modern baths. The home offers exceptional storage and a flexible lower-level bonus room, perfect for a home office, a teen suite, or a guest space. Step outside to enjoy your own private deck and patio, ideal for entertaining or unwinding outdoors. Located in the highly sought-after Wallcot Valley community, this residence blends charm, comfort, and convenience—just minutes from Route 9, shopping, dining, and recreation. Experience easy living in one of Hopkinton’s most desirable neighborhoods! MOVE IN READY!
-
Highlights
- Building Name: Wallcott Valley
- Heating: Baseboard, Natural Gas, Individual
- Parking Spots: 1
- Property Type: Condominium
- Total Rooms: 5
- Year Built: 1973
- Cooling: Wall Unit(s)
- HOA Fee: $324
- Property Class: Residential
- Stories: 3
- Unit Number: 11
- Status: Closed
-
Additional Details
- Appliances: Dishwasher, Disposal, Microwave, Refrigerator
- Construction: Frame
- Flooring: Tile, Hardwood, Vinyl
- Pets Allowed: Yes
- SqFt Source: Public Record
- Year Built Details: Approximate
- Zoning: Ra
- Basement: Y
- Exterior Features: Deck - Vinyl, Patio, Storage
- Interior Features: Slider, Bonus Room
- Roof: Shingle
- Total Number of Units: 66
- Year Built Source: Public Records
-
Amenities
- Community Features: Shopping, Highway Access
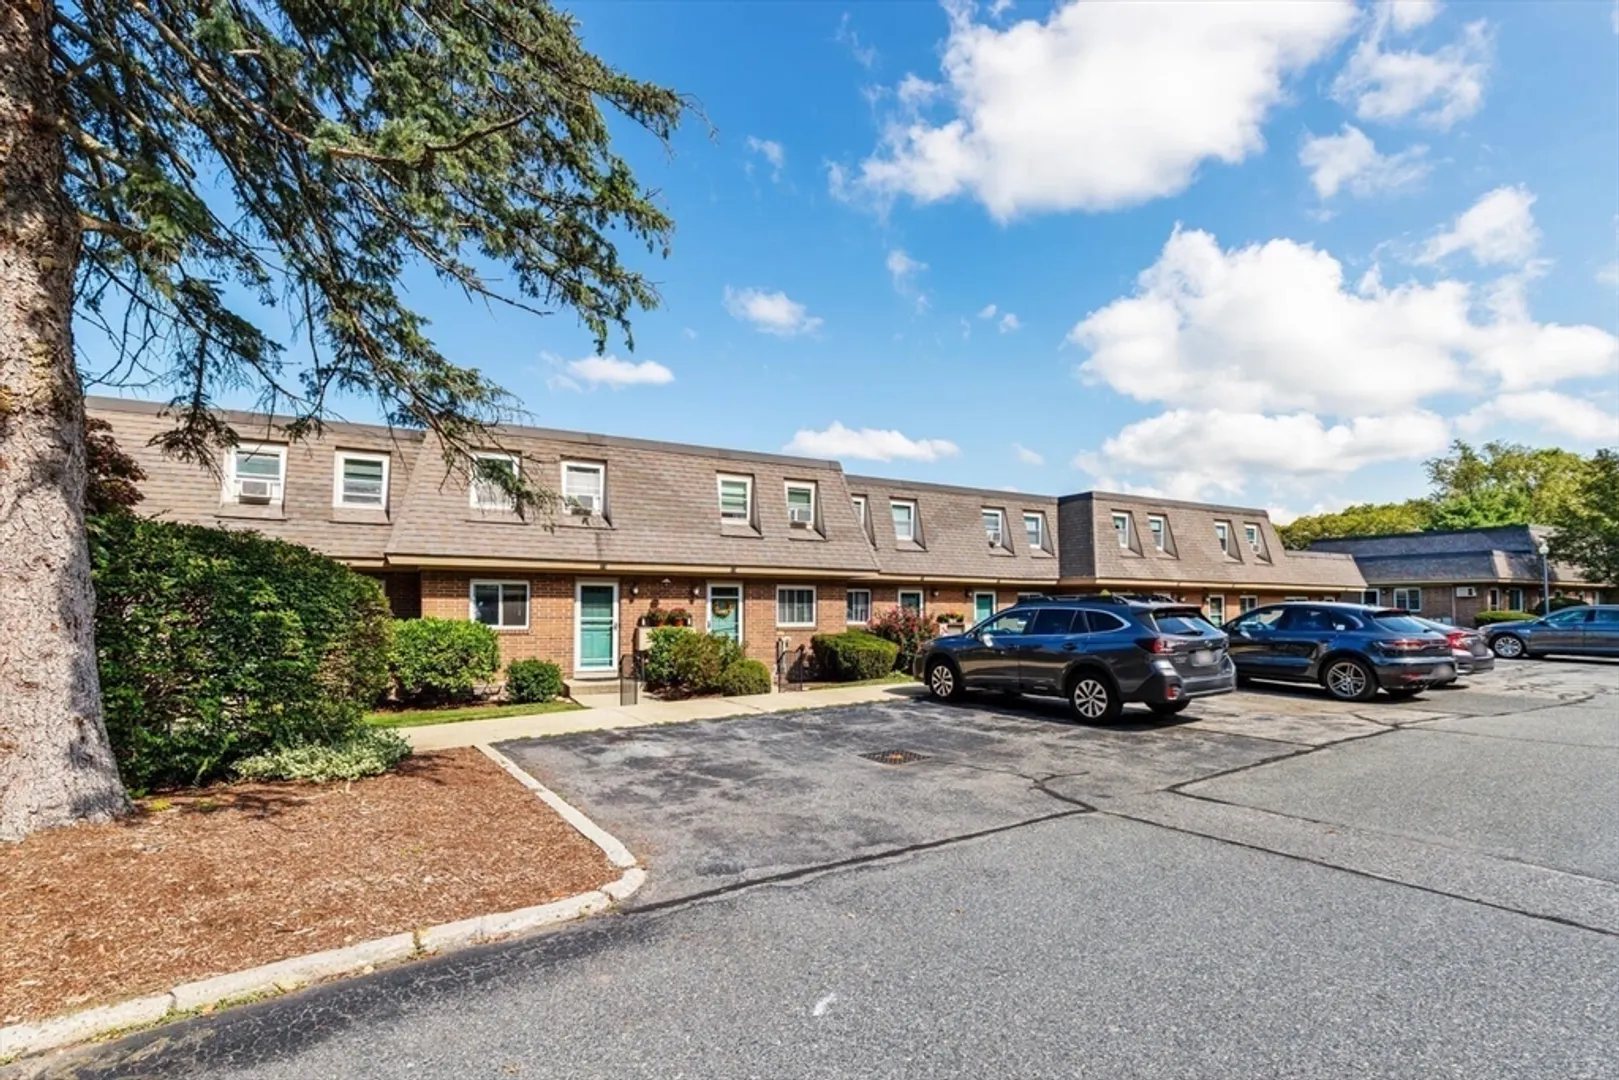
- Parking Features: Off Street, Assigned, Common
-
Utilities
- Electric: Circuit Breakers
- Water Source: Public
- Sewer: Public Sewer
-
Fees / Taxes
- Assessed Value: $317,600
- HOA Fee Includes: Insurance, Maintenance Structure, Road Maintenance, Snow Removal
- Taxes: $4,504
- HOA Fee Frequency: Monthly
- Tax Year: 2025
Similar Listings
Sold
21 Photos
Sold
30 Photos
Sold
31 Photos
Sold
27 Photos
Content © 2026 MLS Property Information Network, Inc. The information in this listing was gathered from third party resources including the seller and public records.
Listing information provided courtesy of Be Live in Realty.
MLS Property Information Network, Inc. and its subscribers disclaim any and all representations or warranties as to the accuracy of this information.
