
11 Vinal St #5A
$545,000
2
Beds
1
Bath
892
Sqft
- Request Info
- Call
- Save
-
More
- Mortgage Calculator

Property Tools
$545,000
2
Beds
1
Bath
892
Living Area
-
Property Description
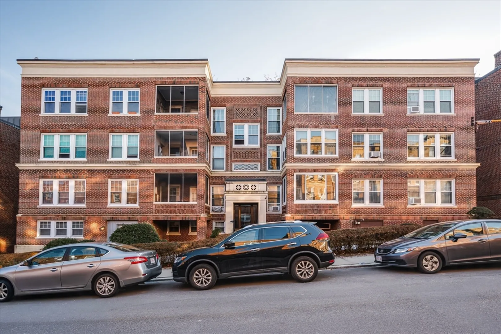
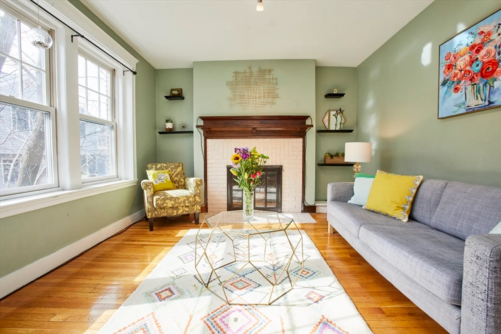
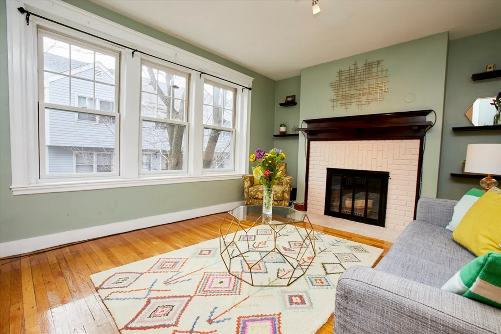
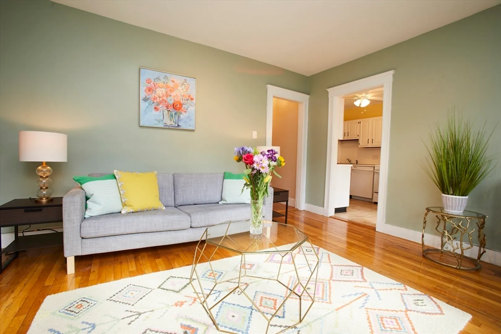
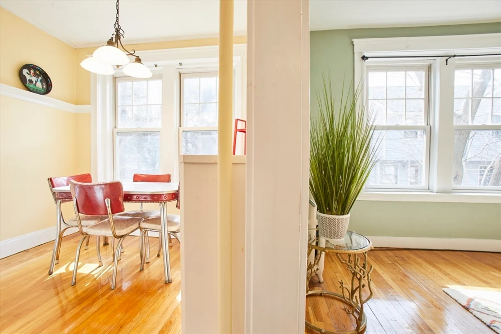
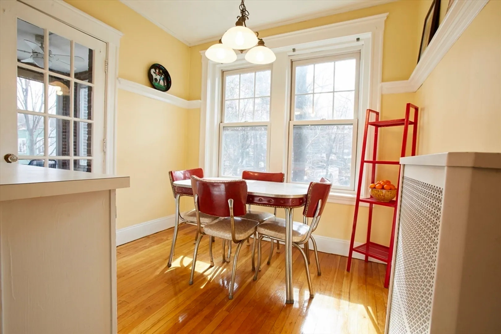
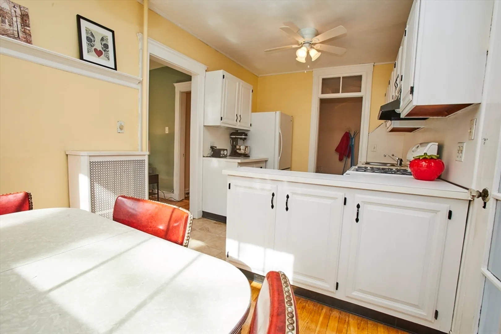
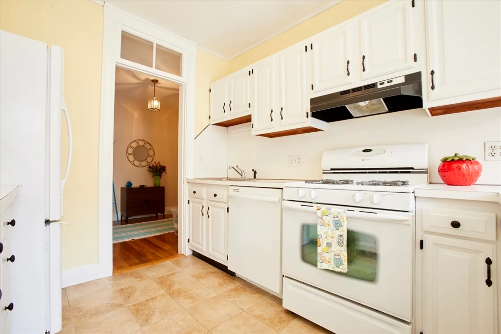
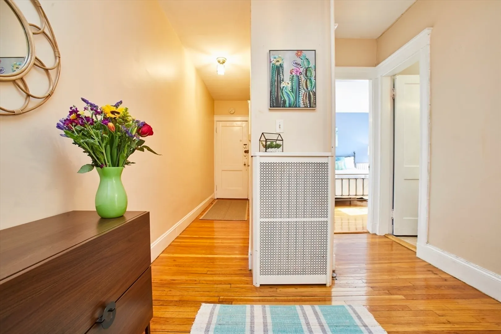
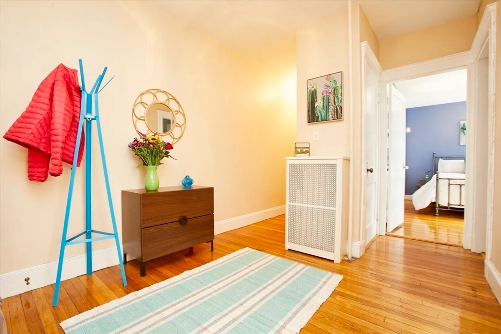
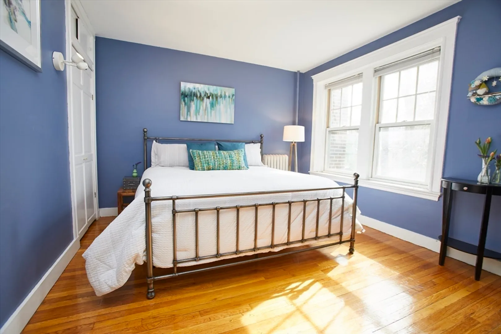
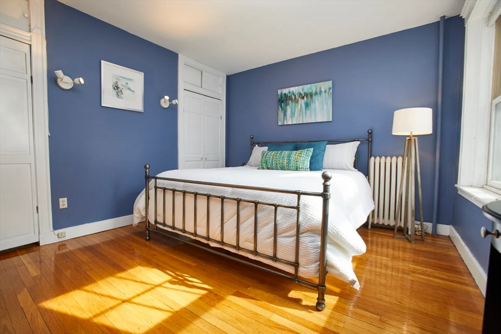
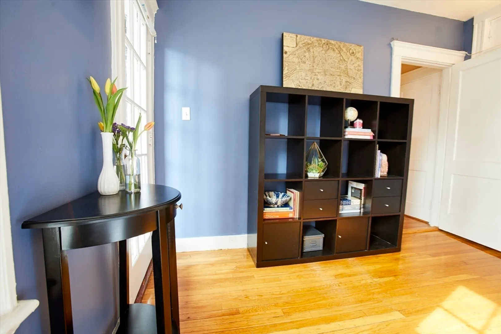
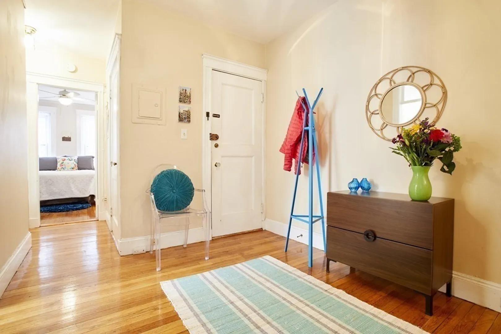
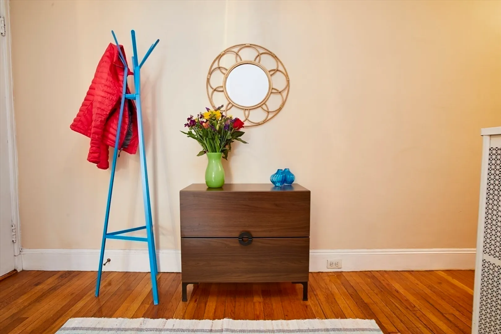
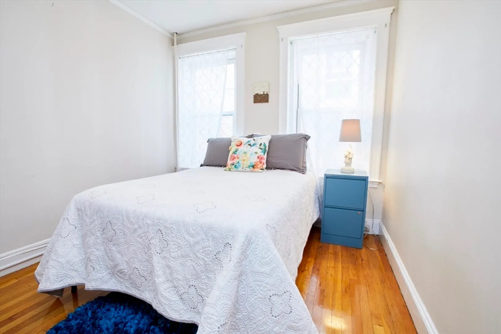
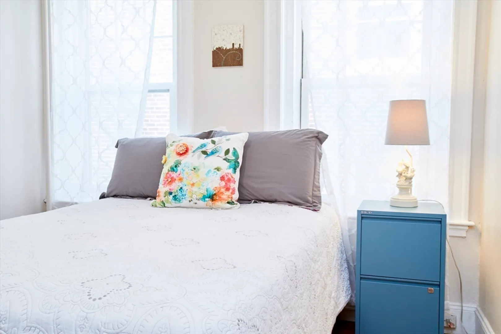
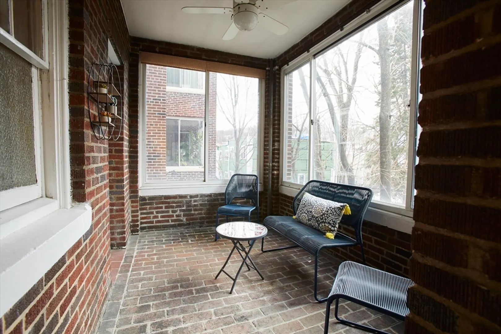
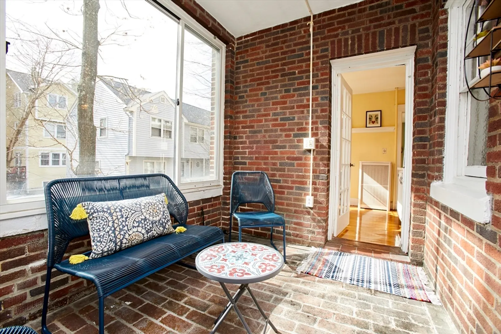
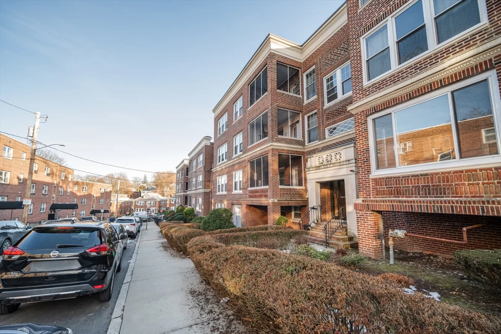
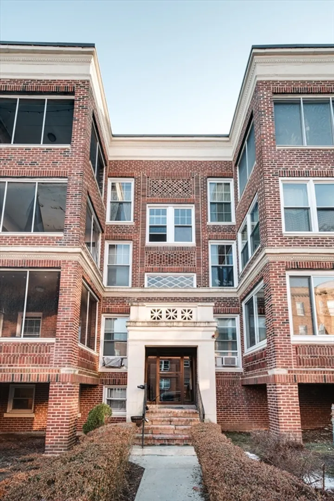
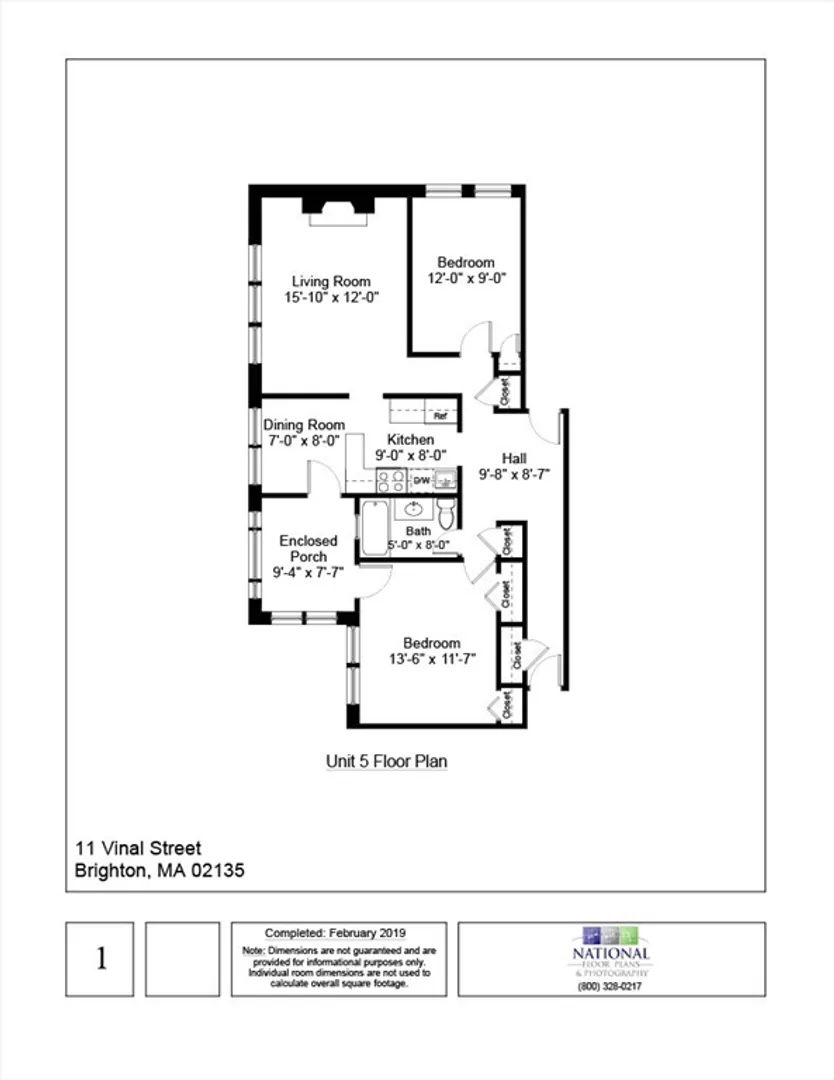
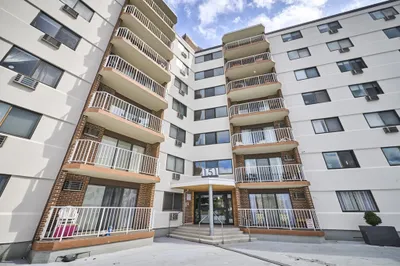
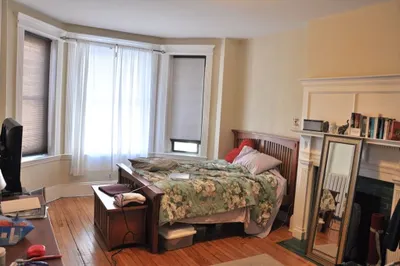
Welcome home to this bright and versatile 2-bedroom Brighton condo that lives larger than its 892 sq ft suggest. A welcoming foyer leads to an eat-in kitchen with gas stove and dishwasher, opening to a sun-filled living room with a wall of windows and a beautiful decorative fireplace. Ideally located on the second floor and not facing the street, this home offers a desirable sense of privacy, with the kitchen, living room, and covered porch all enjoying southern exposure. The primary bedroom features two closets and a rare private enclosed porch. Majority owner-occupied building. Unbeatable location with Green Line access just steps away, Boston College and BU both within 2 miles, plus easy access to Longwood Medical, Kenmore Square, dining, shops, and more. Currently tenanted through 7/31. Listing photos were taken prior to occupancy.
-
Highlights
- Area: Brighton
- Cooling: Window Unit(s)
- HOA Fee: $514
- Property Type: Condominium
- Total Rooms: 4
- Year Built: 1924
- Building Name: York Terrace Condominium
- Heating: Baseboard
- Property Class: Residential
- Stories: 3
- Unit Number: 5a
- Status: Active
-
Additional Details
- Appliances: Range, Dishwasher, Disposal, Refrigerator
- Construction: Brick
- Fireplaces: 1
- Interior Features: Closet, Ceiling Fan(s), Entrance Foyer
- Total Number of Units: 26
- Year Built Source: Public Records
- Basement: Y
- Exterior Features: Porch - Enclosed
- Flooring: Hardwood
- SqFt Source: Public Record
- Year Built Details: Actual
- Zoning: Cd
-
Amenities
- Community Features: Public Transportation, Shopping, Laundromat, T-Station, University
-
Utilities
- Sewer: Public Sewer
- Water Source: Public
-
Fees / Taxes
- Assessed Value: $524,900
- HOA Fee Includes: Heat, Water, Sewer, Insurance, Maintenance Structure, Maintenance Grounds
- Taxes: $6,078
- HOA Fee Frequency: Monthly
- Tax Year: 2025
Similar Listings
Content © 2026 MLS Property Information Network, Inc. The information in this listing was gathered from third party resources including the seller and public records.
Listing information provided courtesy of William Raveis R.E. & Home Services.
MLS Property Information Network, Inc. and its subscribers disclaim any and all representations or warranties as to the accuracy of this information.