
11 VillagE Way #E
$369,900
2
Beds
2
Baths
1,397
Sqft
- Request Info
- Call
- Save
-
More
- Mortgage Calculator

Property Tools
$369,900
2
Beds
2
Baths
1,397
Living Area
-
Property Description
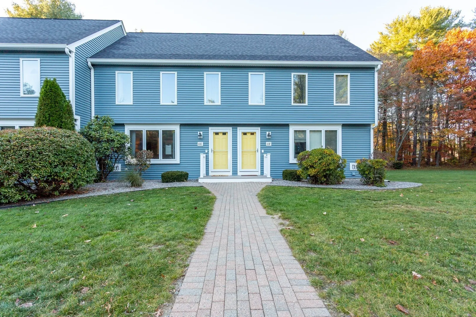
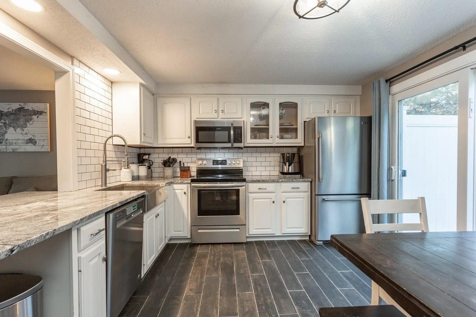
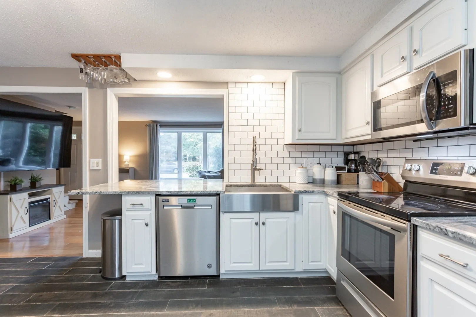
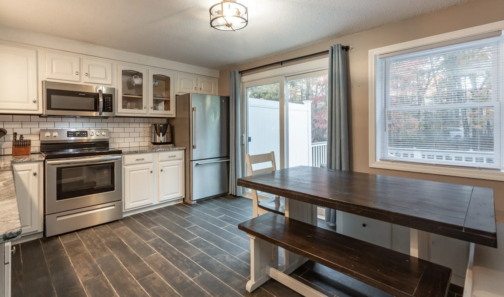
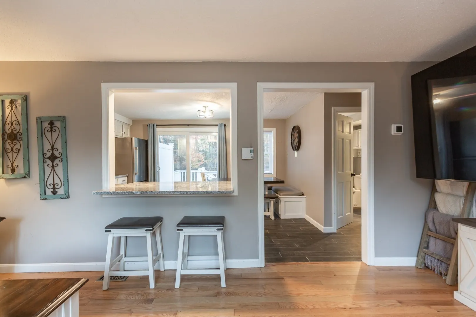
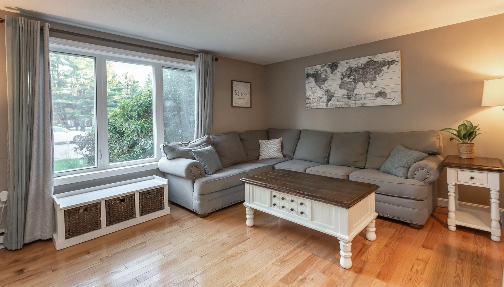
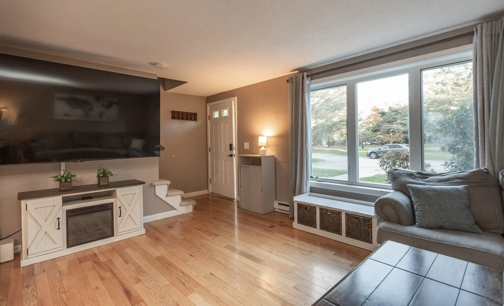
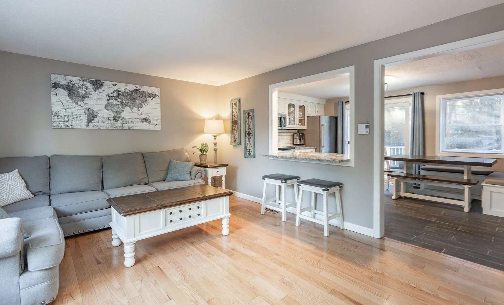
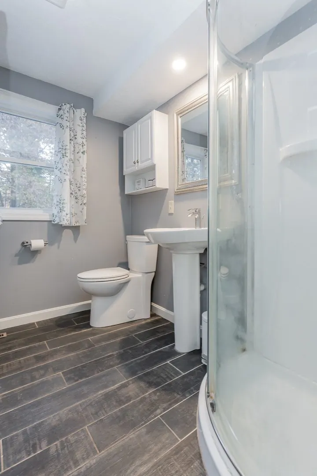
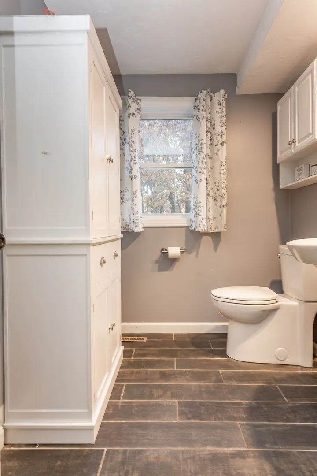
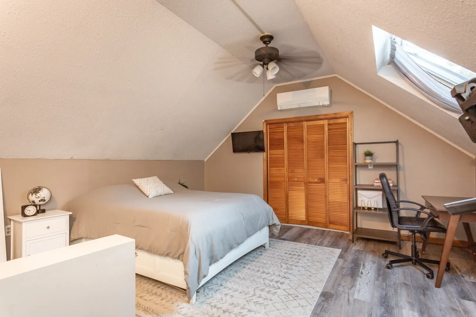
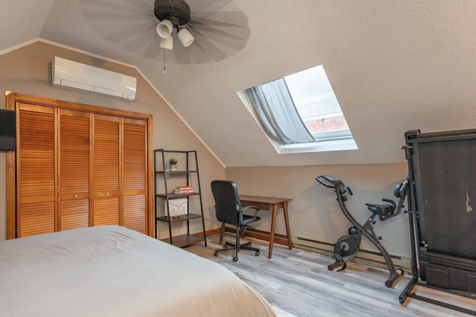
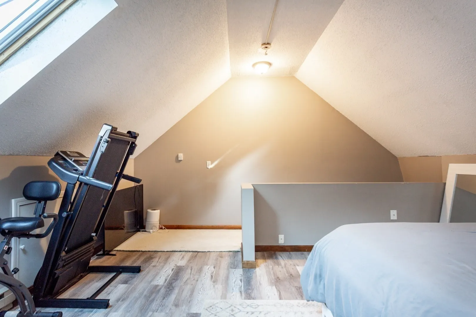
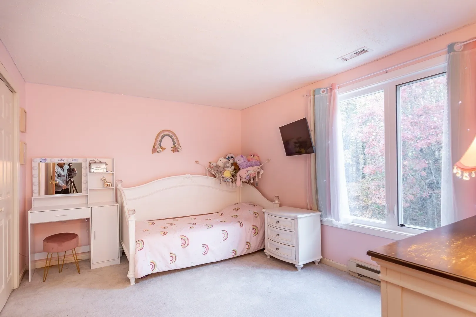
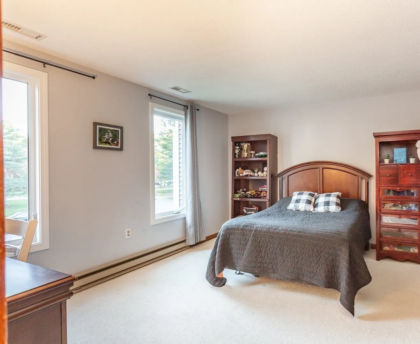
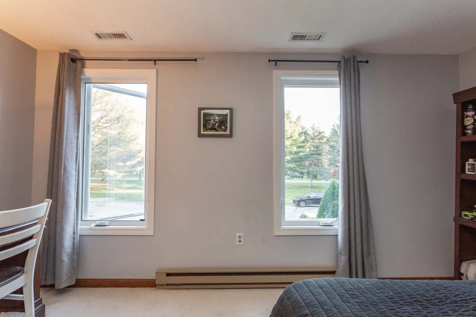
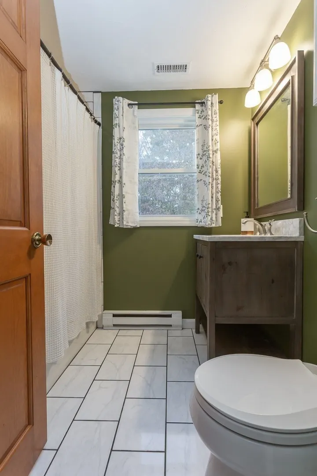
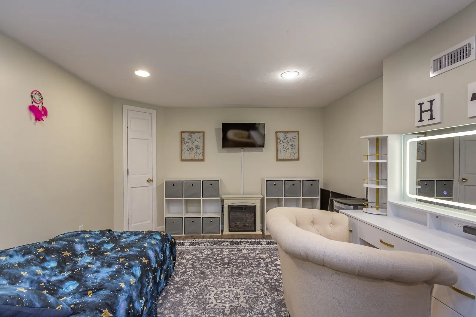
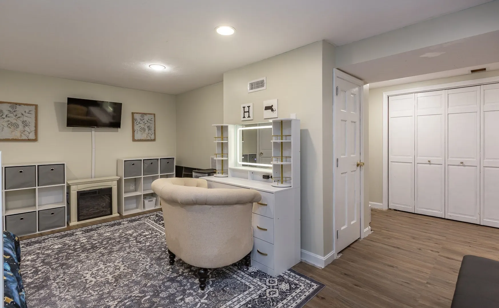
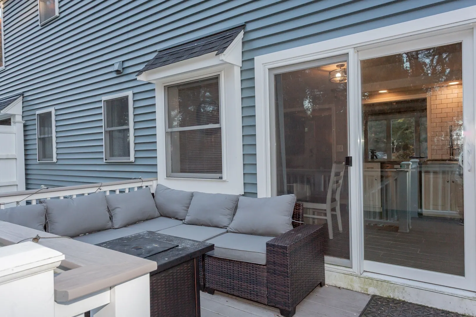
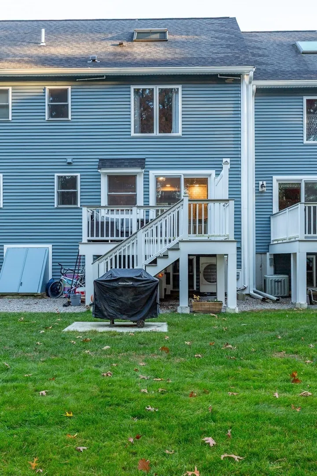
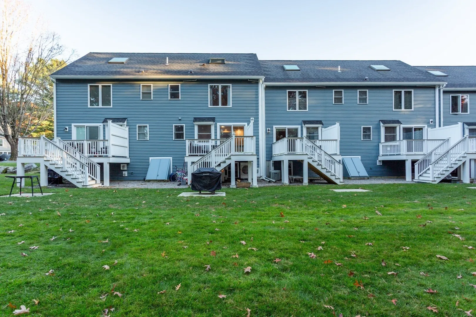
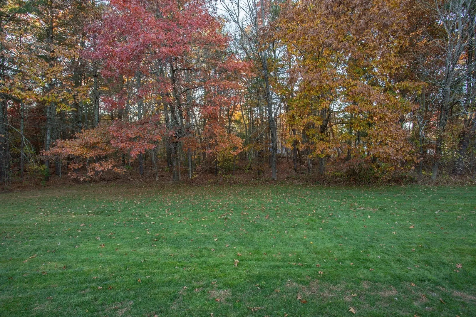
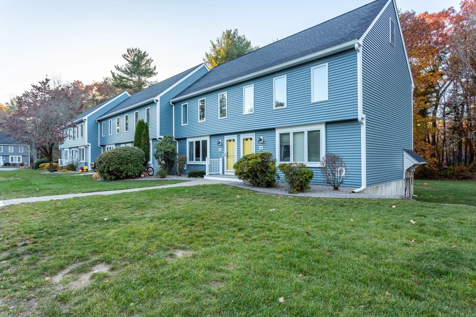
Welcome to 11 Village Way located in the desirable Pine Crest North condo complex! Located down a tree-lined street, this 2 bedroom, 2 full bath updated townhouse offers four levels of versatile living space! The open-concept first floor features an inviting kitchen with granite countertops, stainless steel appliances, white subway tile backsplash, and a charming eat in kitchen. Both full bathrooms have been updated, including the upstairs bathroom featuring a stylish white subway-tile shower with large tub. The finished basement provides additional living space, while the finished loft with skylight offers a flexible bonus area. Enjoy the privacy of the deck overlooking a peaceful wooded setting. Additional features include central air, newer water heater, and extensive exterior improvements including a new roof, Harvey windows & doors, vinyl siding, and decks. A wonderful opportunity to enjoy spacious, low-maintenance living with updates throughout!
-
Highlights
- Building Name: Pine Crest North
- Heating: Forced Air, Heat Pump, Electric, Ductless
- Parking Spots: 2
- Property Type: Condominium
- Total Rooms: 6
- Year Built: 1984
- Cooling: Central Air, Heat Pump, Ductless
- HOA Fee: $806
- Property Class: Residential
- Stories: 4
- Unit Number: E
- Status: Active
-
Additional Details
- Appliances: Range, Dishwasher
- Construction: Frame
- Exterior Features: Deck - Composite
- Interior Features: Closet, Loft, Bonus Room
- Roof: Shingle
- Total Number of Units: 54
- Year Built Source: Public Records
- Basement: Y
- Exclusions: Ring Doorbell Camera, Seller's Personal Items, Washer/Dryer.
- Flooring: Tile, Hardwood, Vinyl
- Pets Allowed: Yes
- SqFt Source: Other
- Year Built Details: Actual
- Zoning: Res
-
Amenities
- Community Features: Shopping, Conservation Area, Highway Access, Public School
- Parking Features: Off Street, Assigned
-
Utilities
- Sewer: Private Sewer
- Water Source: Public
-
Fees / Taxes
- Assessed Value: $347,500
- HOA Fee Includes: Sewer, Insurance, Maintenance Structure, Road Maintenance, Maintenance Grounds, Snow Removal, Trash, Reserve Funds
- Taxes: $4,528
- HOA Fee Frequency: Monthly
- Tax Year: 2026
Similar Listings
Sold
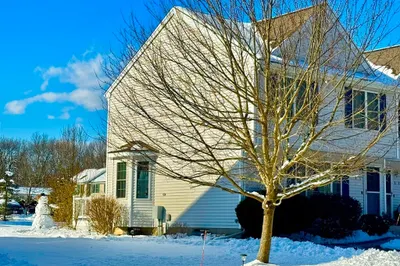
42 Photos
Sold
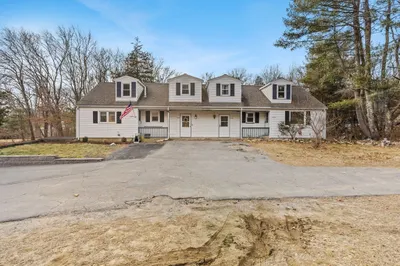
29 Photos
Sold
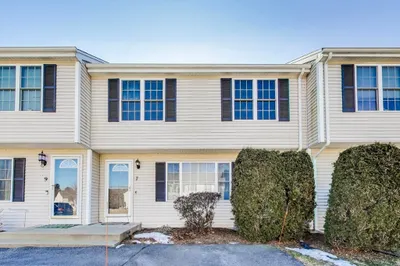
21 Photos
Sold
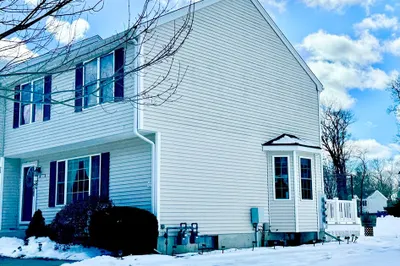
42 Photos
Content © 2026 MLS Property Information Network, Inc. The information in this listing was gathered from third party resources including the seller and public records.
Listing information provided courtesy of The Nest Real Estate Agency, LLC.
MLS Property Information Network, Inc. and its subscribers disclaim any and all representations or warranties as to the accuracy of this information.