
Sold!
$570,000
4
Beds
2/1
Baths
2,080
Living Area
-
Property Description
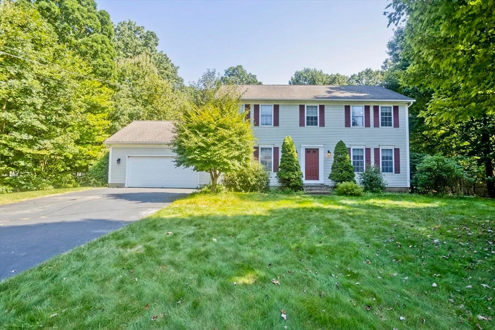
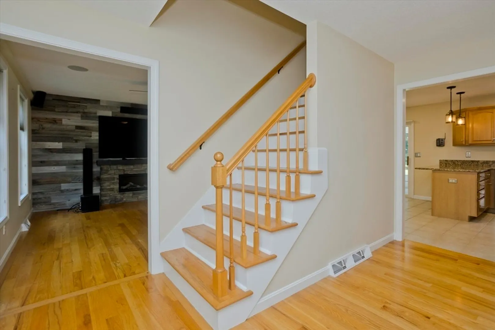
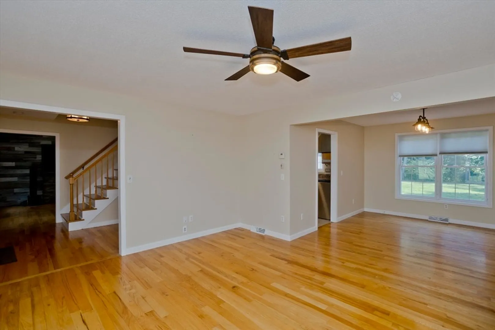
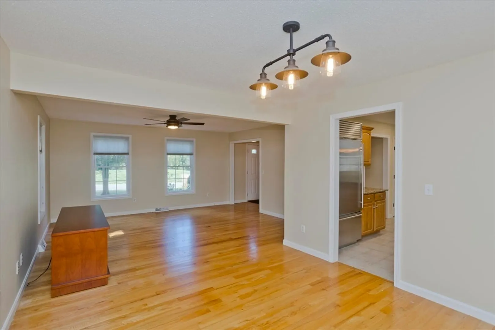
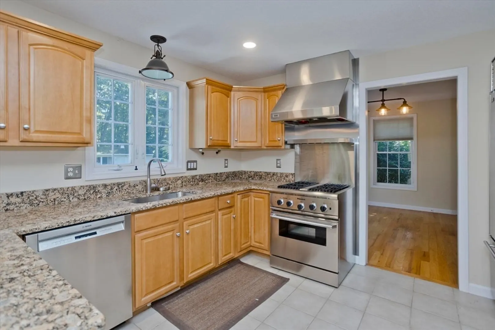
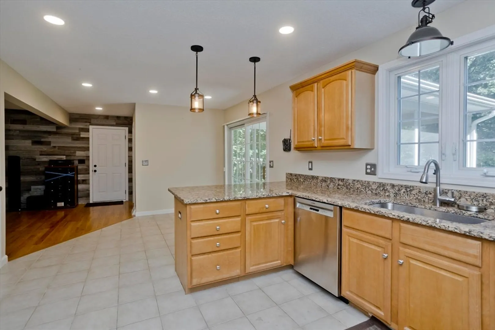
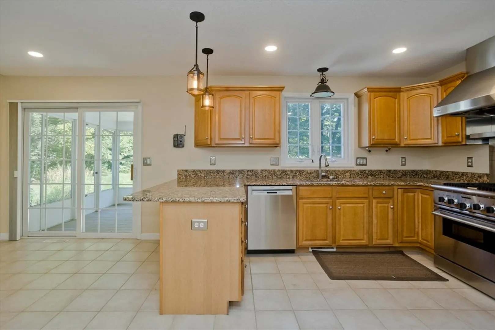
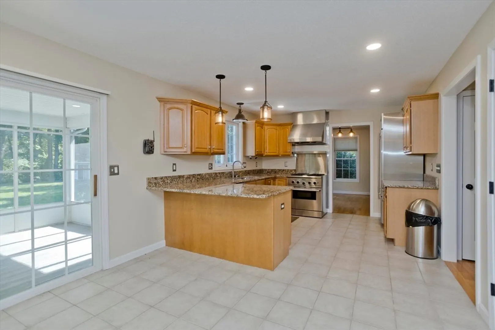
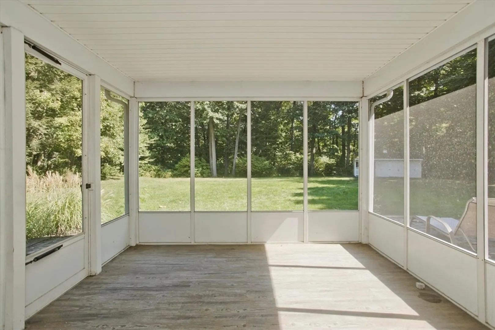
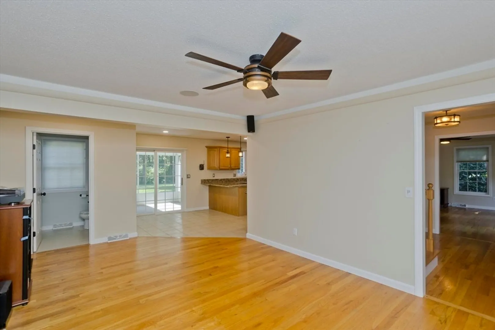
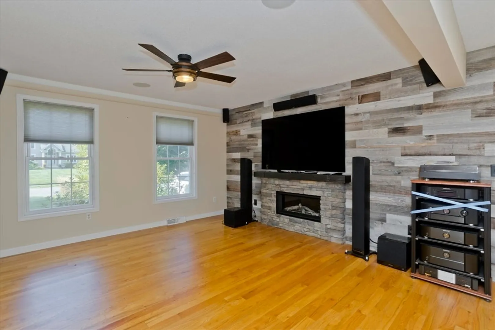
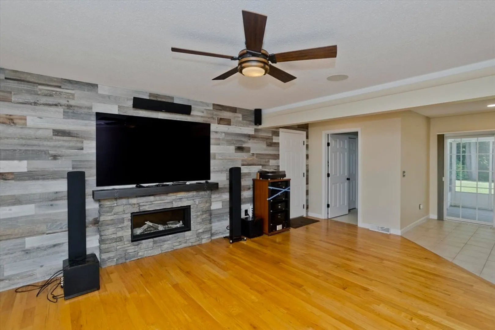
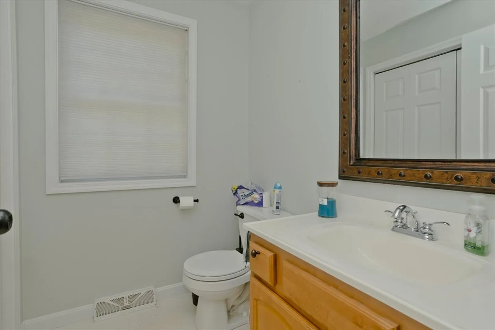
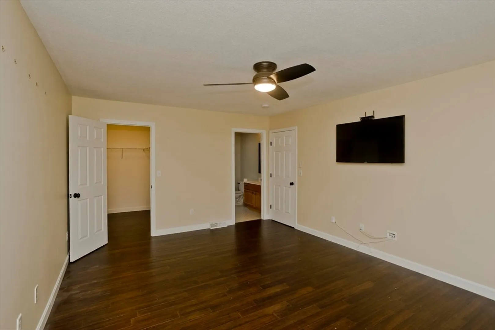
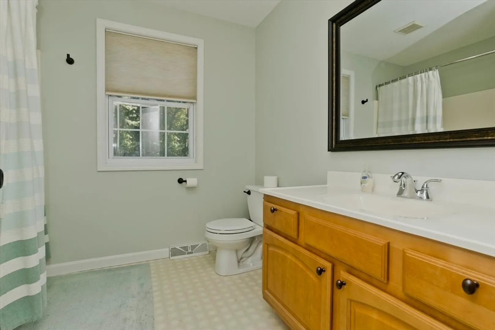
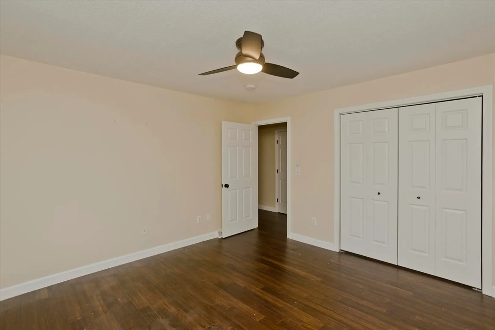
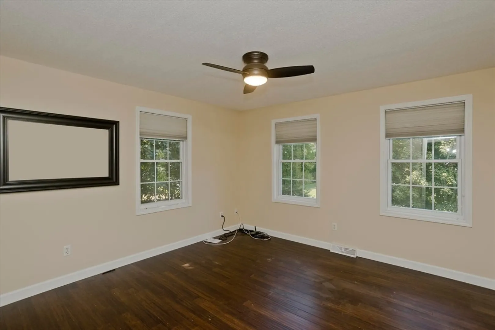
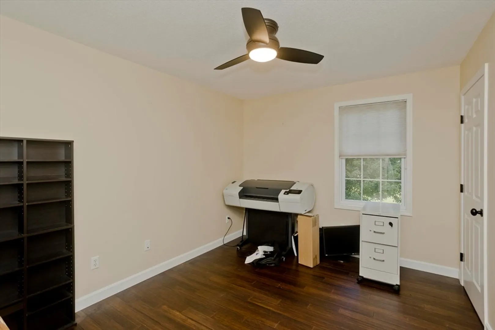
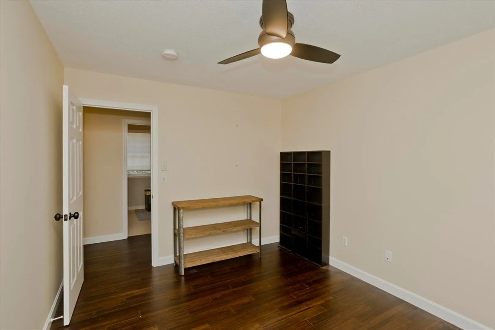
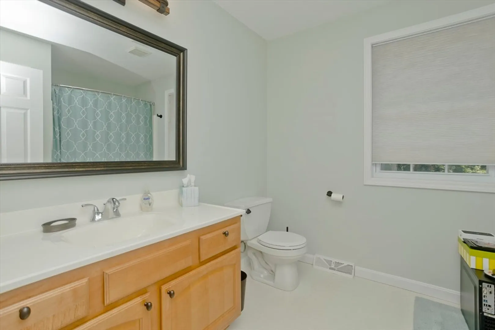
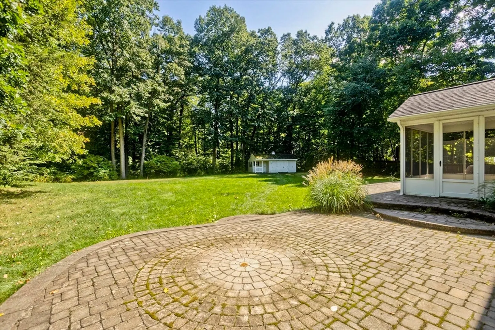
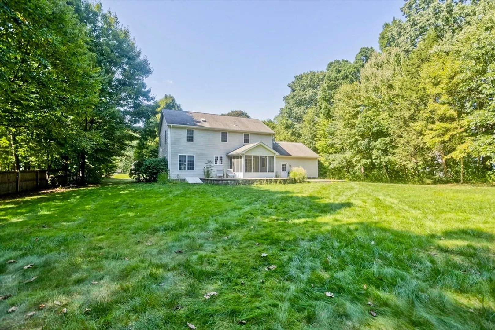
8 room, 4 B.R. home with 2 1/2 baths and an oversized 2 car garage. This beautiful home is situated in a gorgeous neighborhood of tree lined streets. The family Rm. has a 70 inch TV with a surround sound system that will impress everyone, which owner is leaving for the buyers' pleasure. The Family Rm.opens to the Kitchen, which boasts beautiful granite counters. Also, a sought-after Thermodore Gas stove and a sub-Zero fridge. Dining area has sliders to a screened porch. Off the kitchen, you'll find a 1/2 bath with a first floor laundry. Upstairs we have a large primary bedroom with a walk-in closet and full bathroom. In this bedroom you'll find a mounted TV for your pleasure. Did I mention all the closet space this home has? When you step outside, you'll be standing on a large raised brick deck overlooking a huge 1.78 acre private yard with an adorable good sized shed for storage.
-
Highlights
- Acres: 1
- Heating: Central, Forced Air, Natural Gas
- Property Class: Residential
- Style: Colonial
- Year Built: 1998
- Cooling: Central Air
- Parking Spots: 6
- Property Type: Single Family Residence
- Total Rooms: 7
- Status: Closed
-
Additional Details
- Appliances: Gas Water Heater, Range, Dishwasher, Disposal, Trash Compactor
- Construction: Frame
- Fireplaces: 1
- Foundation: Concrete Perimeter
- Road Frontage Type: Public
- Year Built Details: Actual
- Zoning: A
- Basement: Full, Bulkhead
- Exterior Features: Porch - Screened, Patio, Rain Gutters, Sprinkler System
- Flooring: Vinyl, Hardwood
- Lot Features: Level
- Roof: Shingle
- Year Built Source: Public Records
-
Amenities
- Community Features: Golf, Marina, University
- Parking Features: Attached, Paved Drive, Off Street
- Covered Parking Spaces: 2
-
Utilities
- Electric: Fuses, 200+ Amp Service
- Water Source: Public
- Sewer: Public Sewer
-
Fees / Taxes
- Assessed Value: $532,800
- Taxes: $8,871
- Tax Year: 2024
Similar Listings
Sold
42 Photos
Sold
37 Photos
Sold
42 Photos
Sold
33 Photos
Content © 2026 MLS Property Information Network, Inc. The information in this listing was gathered from third party resources including the seller and public records.
Listing information provided courtesy of HB Real Estate, LLC.
MLS Property Information Network, Inc. and its subscribers disclaim any and all representations or warranties as to the accuracy of this information.
