
Sold!
$805,000
4
Beds
2
Baths
2,537
Living Area
-
Property Description
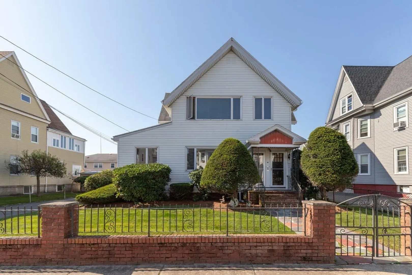
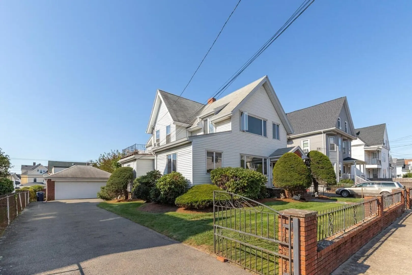
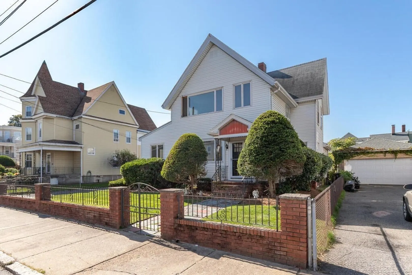
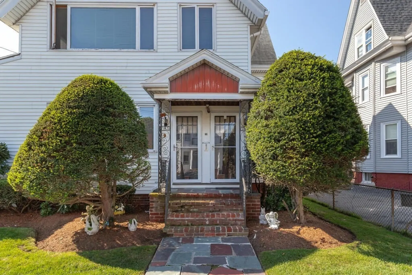
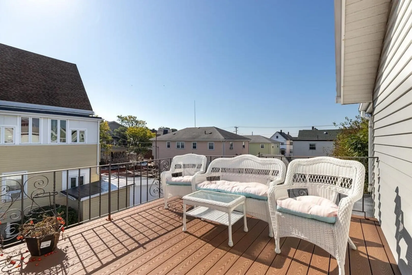
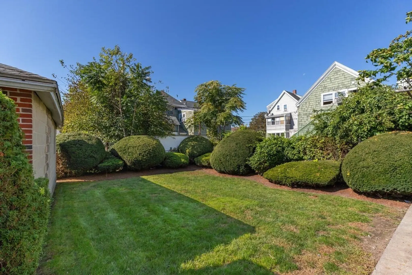
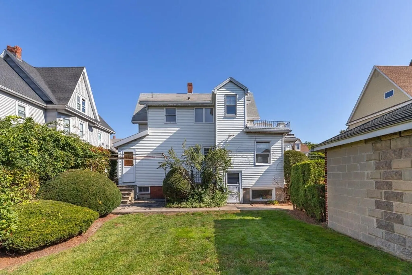
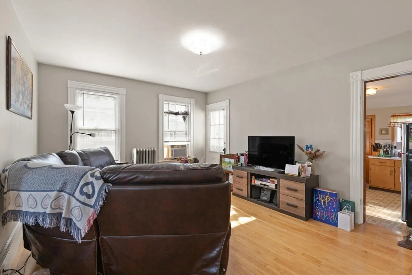
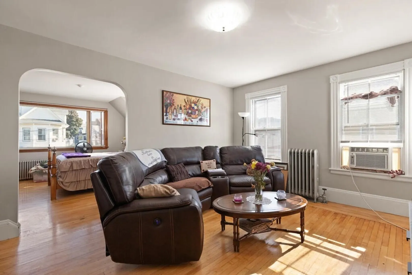
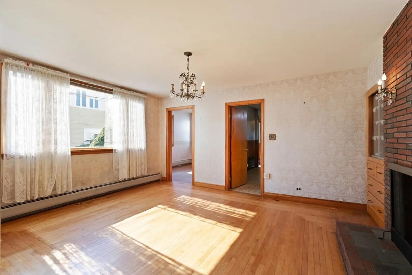
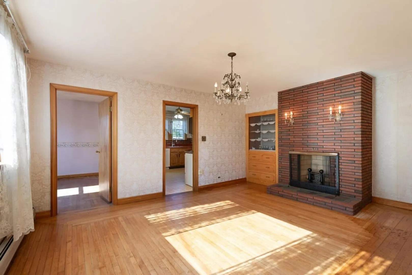
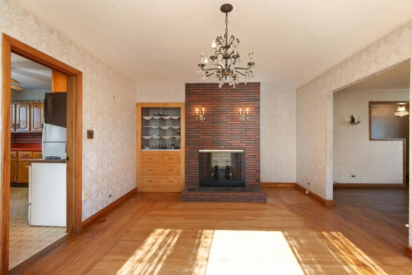
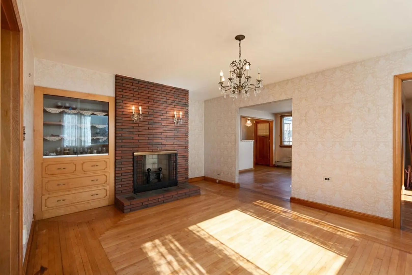
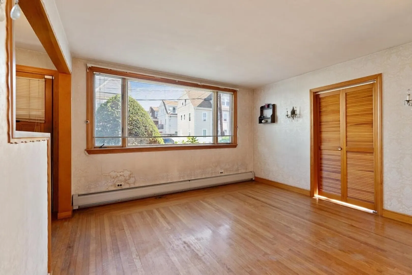
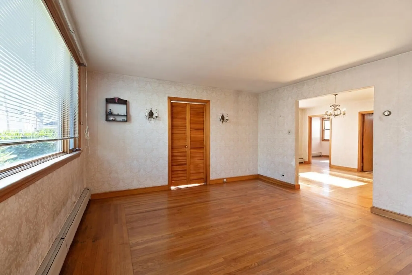
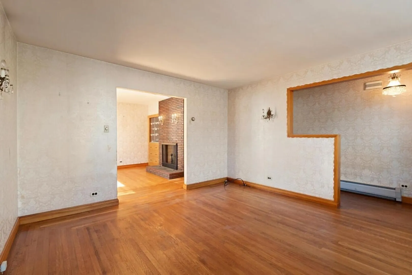
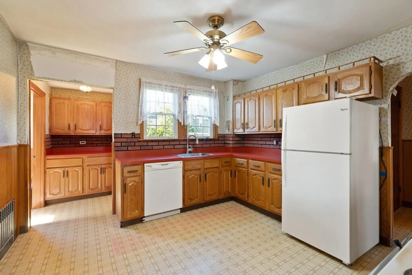
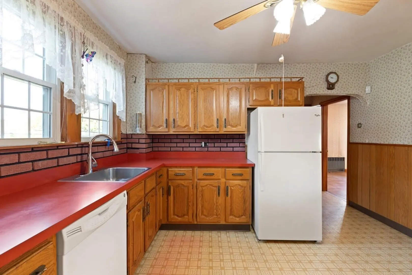
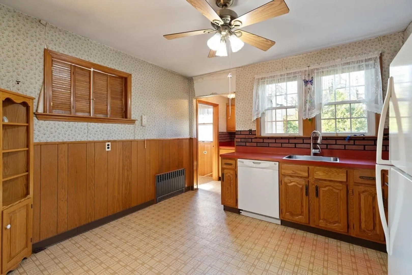
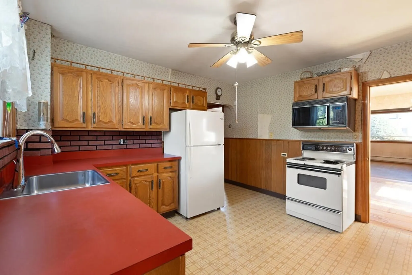
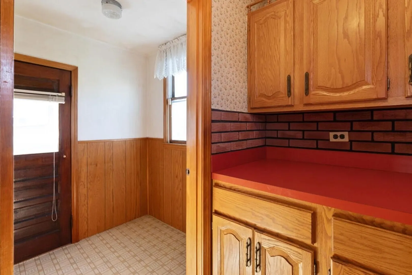
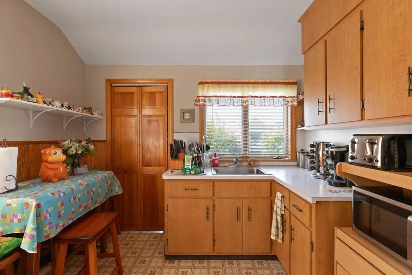
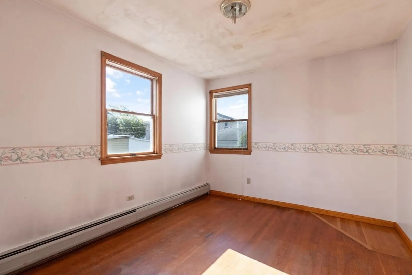
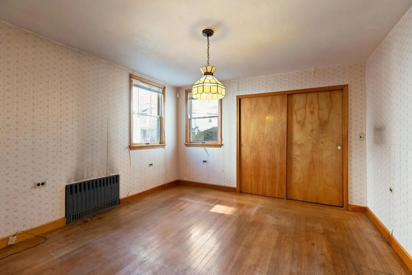
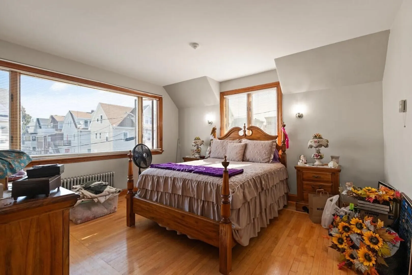
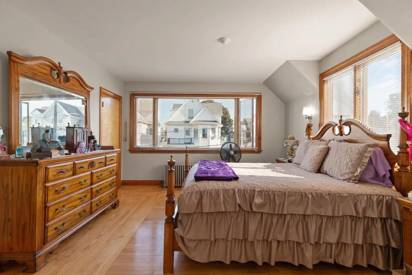
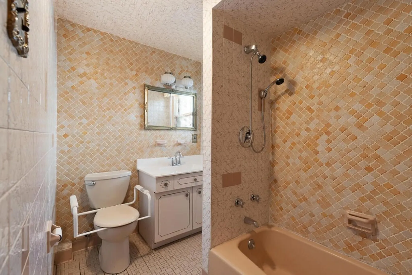
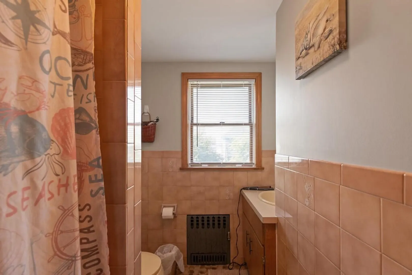
Beautiful TWO family on well-manicured and spacious lot! This beauty is set back off-of the street with double gates, lush green space, & a long driving leading to a TWO CAR GARAGE! Truly an outlier, this family home has not been for sale in decades. Unit one is a six room; including dining area with built ins, a fireplaced living room, three bedrooms, spacious kitchen with mudroom and pantry area, and full bathroom! There is no common hallway as the second unit has its own designated front door! The top floor consists of four rooms; including a living room, dining room, kitchen, full bath, and access to a private deck overlooking the pretty green space in the yard! Vinyl siding, separate utilities, LOTS of off street parking, and lovely outdoor space. Close to Malden line & Glendale area - walk to bus! Easy access to Boston and all major routes! This home is in a super location & just waiting for its new owner. Come & check out the best two family on the market in the 02149!
-
Highlights
- Area: Glendale
- Heating: Unit 1(Hot Water Baseboard, Oil), Unit 2(Hot Water Radiators, Oil)
- Property Class: Residential Income
- Total Rooms: 10
- Status: Closed
- Cooling: Unit 1(None), Unit 2(None)
- Parking Spots: 6
- Property Type: 2 Family - 2 Units Up/Down
- Year Built: 1890
-
Additional Details
- Appliances: Unit 1(Range, Dishwasher, Microwave, Refrigerator), Unit 2(Range, Refrigerator)
- Construction: Frame
- Exterior Features: Deck - Composite, Fenced Yard, Unit 2 Balcony/Deck
- Flooring: Varies Per Unit, Hardwood
- Interior Features: Unit 1(Ceiling Fans), Unit 1 Rooms(Living Room, Dining Room, Kitchen, Mudroom), Unit 2 Rooms(Living Room, Dining Room, Kitchen)
- Roof: Shingle
- Year Built Details: Approximate
- Zoning: Dd
- Basement: Full, Sump Pump, Unfinished
- Exclusions: Sellers And Tenants Personal Property
- Fireplaces: 1
- Foundation: Stone, Brick/Mortar
- Road Frontage Type: Public
- Total Number of Units: 2
- Year Built Source: Public Records
-
Amenities
- Community Features: Public Transportation, Shopping, Park, Walk/Jog Trails, Medical Facility, Laundromat, Bike Path, House of Worship, Private School, Public School, T-Station
- Parking Features: Paved Drive
- Covered Parking Spaces: 2
-
Utilities
- Electric: Circuit Breakers, Individually Metered
- Water Source: Public
- Sewer: Public Sewer
-
Fees / Taxes
- Assessed Value: $729,100
- Compensation Based On: Net Sale Price
- Rental Fee Includes: Unit 1(Water), Unit 2(Water)
- Taxes: $8,589
- Buyer Agent Compensation: 2%%
- Facilitator Compensation: 2%%
- Tax Year: 2023
- Total Rent: $1,500
Similar Listings
Sold
36 Photos
Sold
23 Photos
Sold
41 Photos
Sold
26 Photos
Content © 2026 MLS Property Information Network, Inc. The information in this listing was gathered from third party resources including the seller and public records.
Listing information provided courtesy of Century 21 North East.
MLS Property Information Network, Inc. and its subscribers disclaim any and all representations or warranties as to the accuracy of this information.
