
Sold!

$460,000
1
Bath
385
Living Area
-
Property Description
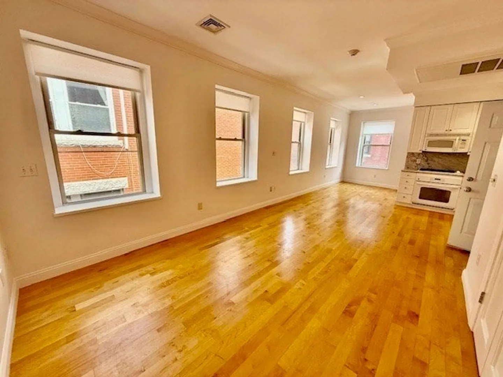
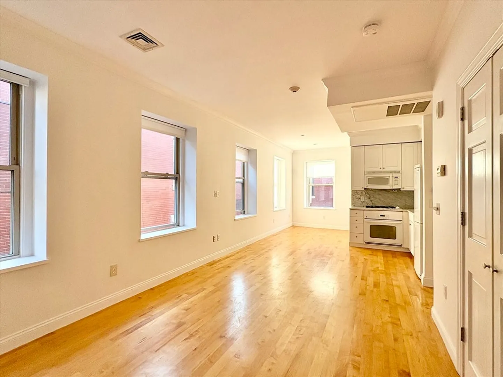
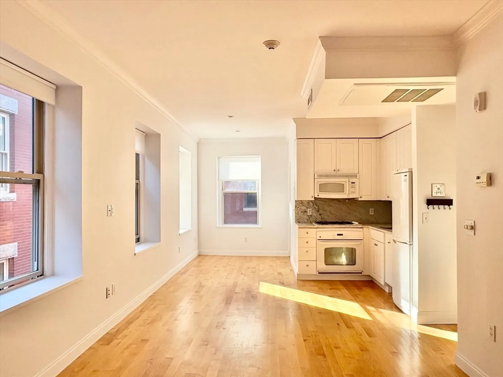
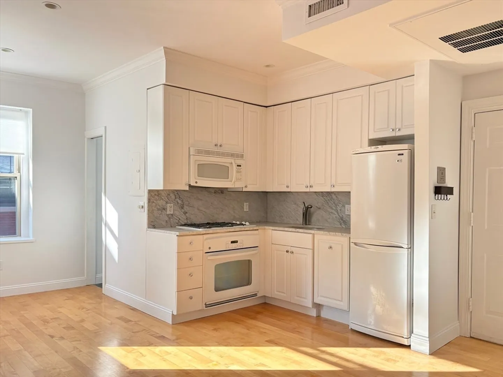
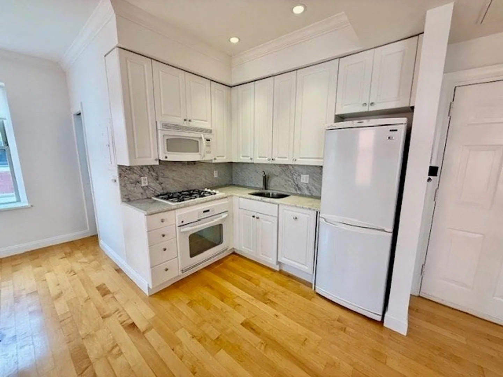
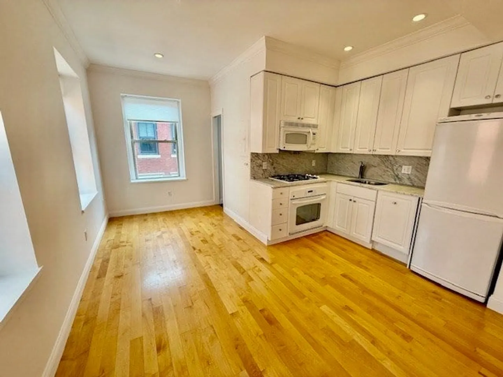
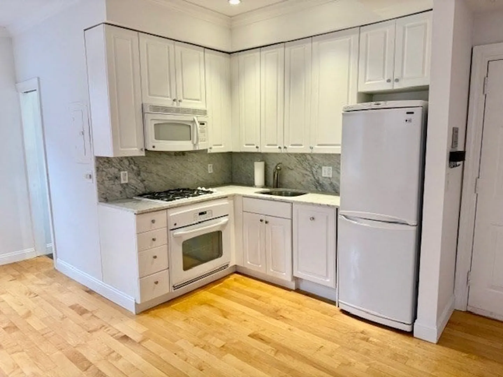
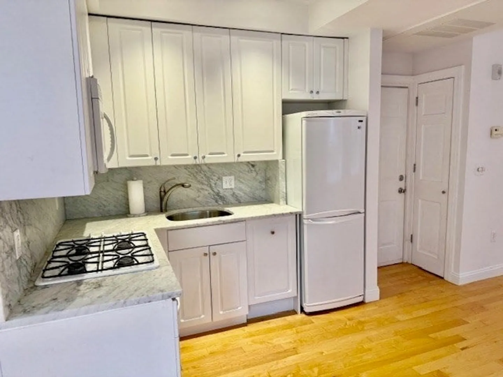
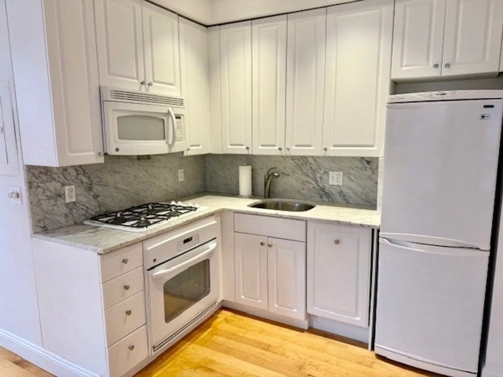
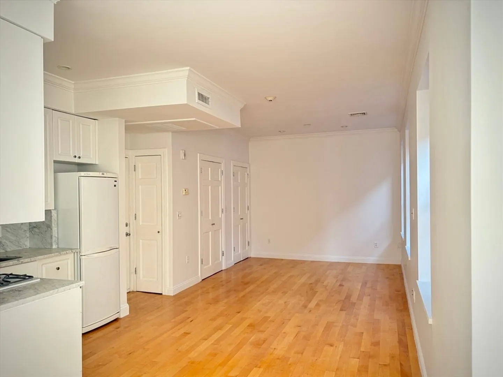
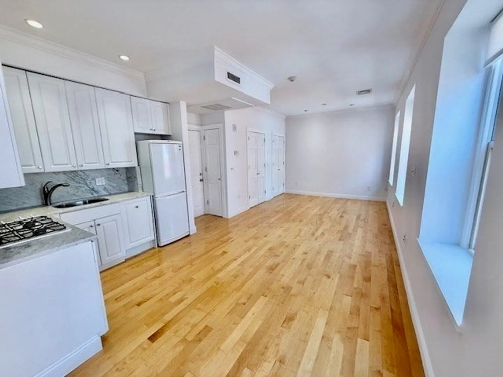
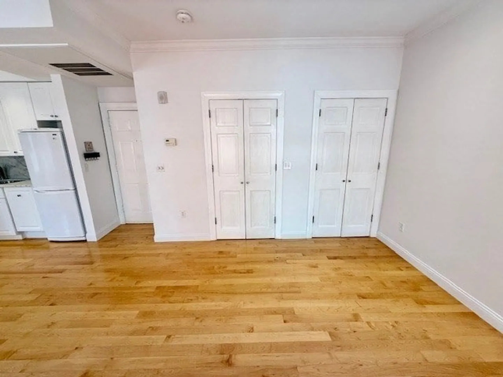
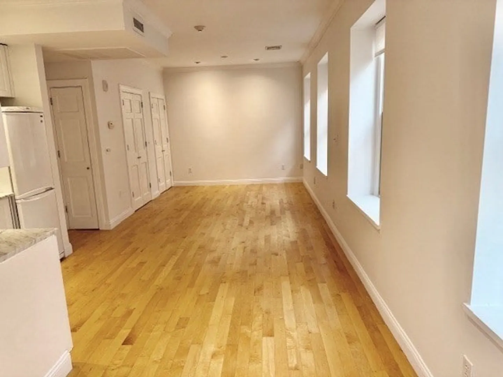
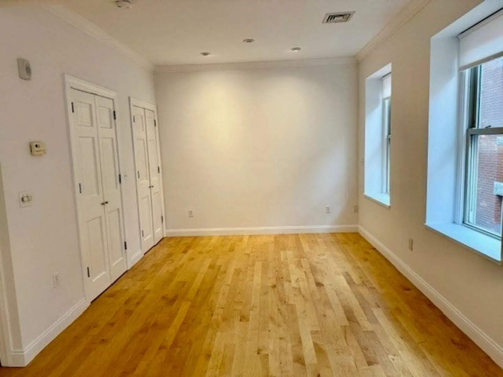
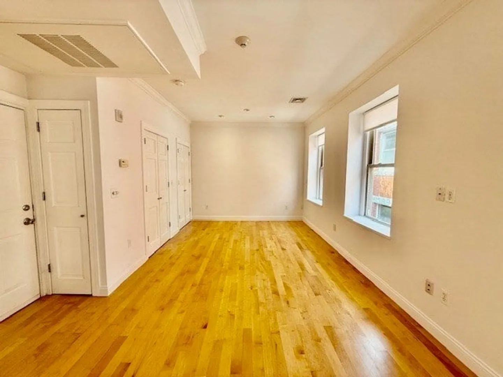
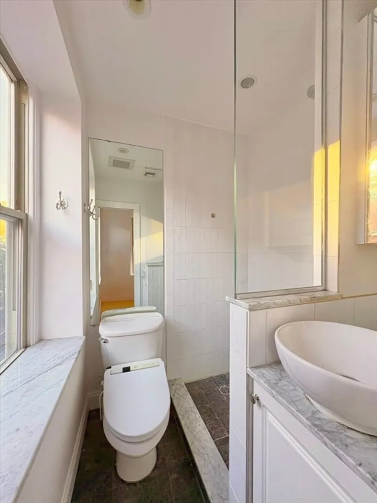
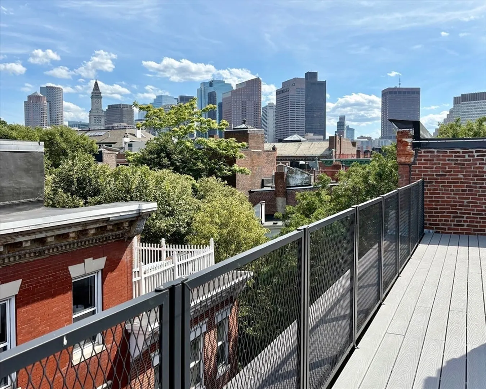
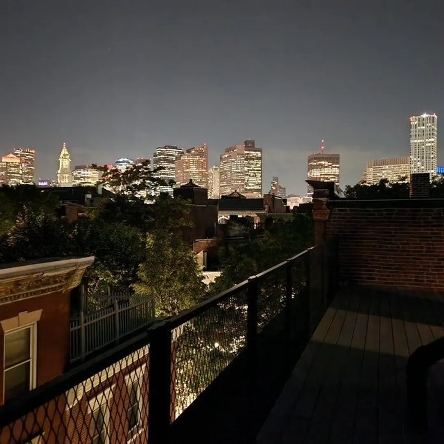
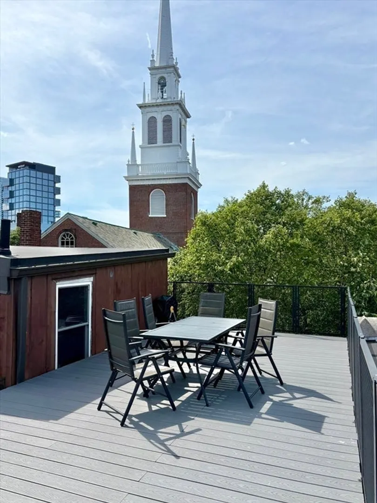
Enjoy the best North End has to offer - OVER 500SF private roof deck with a view of the Old North Church and the Boston skyline! This extremely sunny, floor-through corner unit has a comfortable kitchen, a bathroom with a large window, and two large built-in closets. Central heat/AC. Beautiful hardwood floor throughout. Low condo fee. Unity Street is right on the Freedom Trail and central to the North End, yet it is green and quiet with minimal car traffic - one of the best residential areas in the neighborhood! Enjoy the best of this walkable area: five-minute walk to the Blue, Orange, and Green line T, busses, and ferries, ten-minute walk to TD garden, two minutes to the Boston Harborwalk. Coin-operated washer and dryer are available in the building.
-
Highlights
- Area: North End
- Heating: Forced Air
- Property Class: Residential
- Stories: 1
- Unit Number: 8
- Status: Closed
- Cooling: Central Air
- HOA Fee: $237
- Property Type: Condominium
- Total Rooms: 1
- Year Built: 1900
-
Additional Details
- Appliances: Range, Dishwasher, Refrigerator
- Construction: Brick
- Flooring: Wood
- SqFt Source: Public Record
- Year Built Details: Approximate
- Zoning: Cd
- Basement: N
- Exterior Features: Deck - Roof, Deck - Roof + Access Rights
- Roof: Rubber
- Total Number of Units: 8
- Year Built Source: Public Records
-
Amenities
- Community Features: Public Transportation, Shopping, Pool, Tennis Court(s), Park, Walk/Jog Trails, Medical Facility, Bike Path, Highway Access, House of Worship, Marina, Private School, Public School, T-Station, University
- Security Features: Intercom
- Parking Features: On Street
-
Utilities
- Sewer: Public Sewer
- Water Source: Public
-
Fees / Taxes
- Assessed Value: $428,900
- HOA Fee Includes: Water, Sewer, Insurance, Snow Removal, Reserve Funds
- Taxes: $4,967
- HOA Fee Frequency: Monthly
- Tax Year: 2025
Similar Listings


Sold
7 Photos
Sold
22 Photos
Sold
7 Photos
Sold
18 Photos
Content © 2026 MLS Property Information Network, Inc. The information in this listing was gathered from third party resources including the seller and public records.
Listing information provided courtesy of Donnelly + Co..
MLS Property Information Network, Inc. and its subscribers disclaim any and all representations or warranties as to the accuracy of this information.
