
Sold!
$457,000
3
Beds
1/1
Bath
1,590
Living Area
-
Property Description
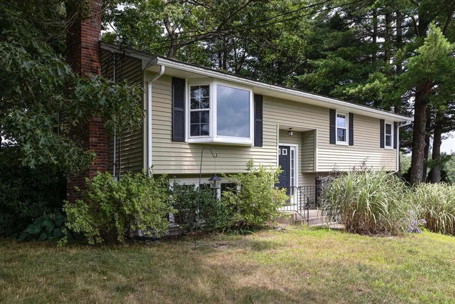
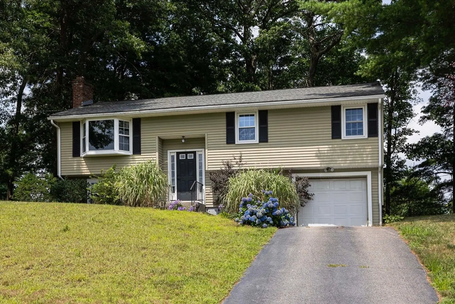
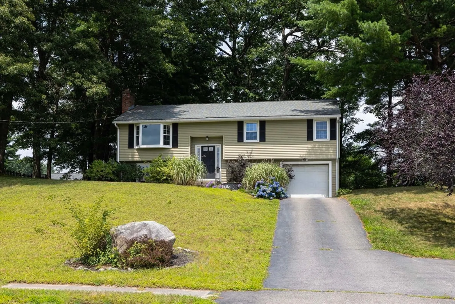
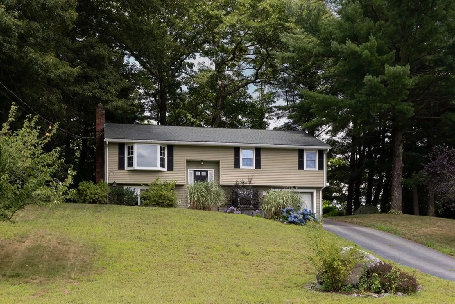
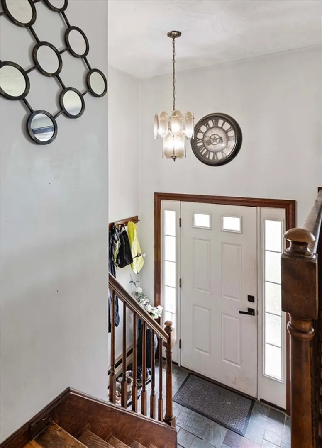
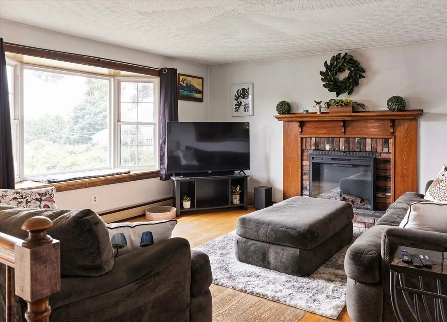
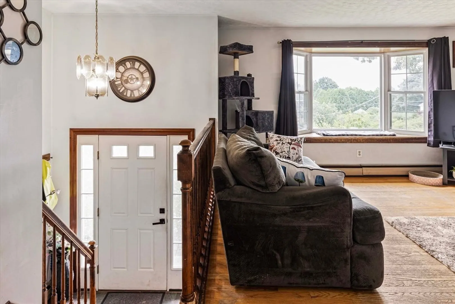
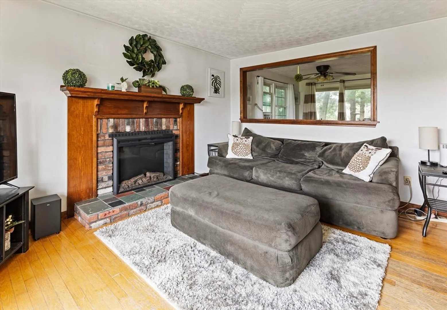
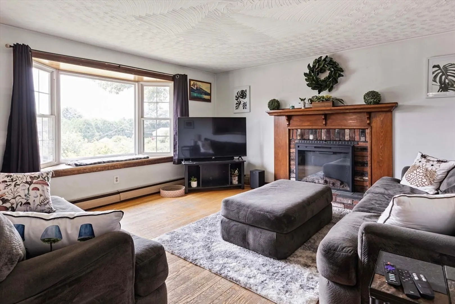
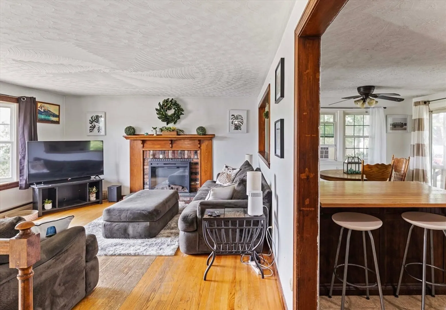
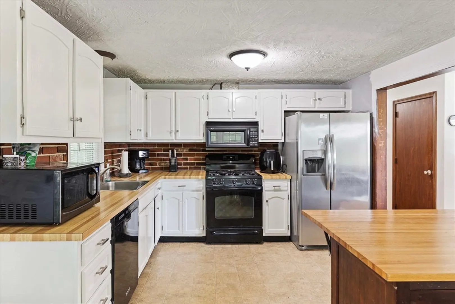
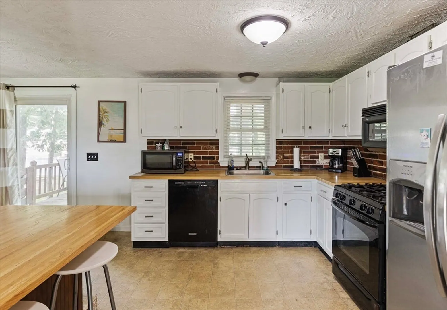
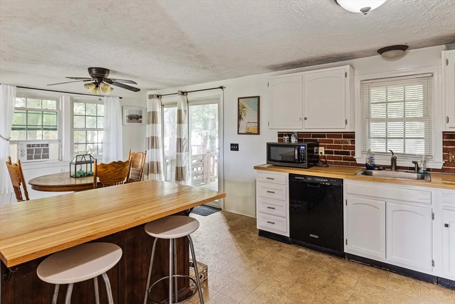
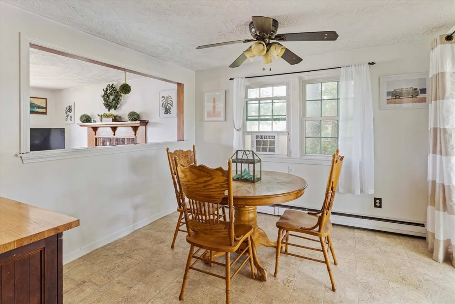
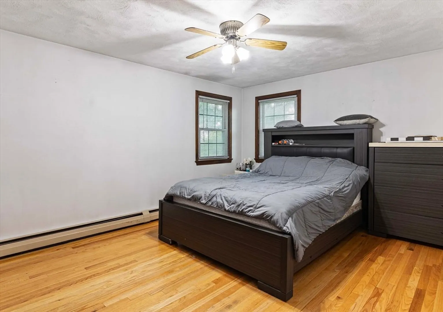
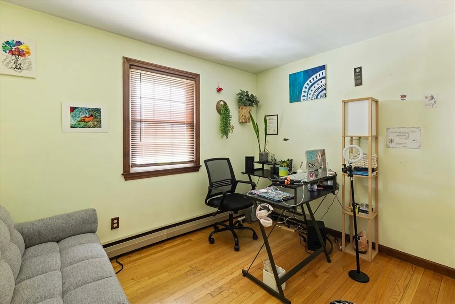
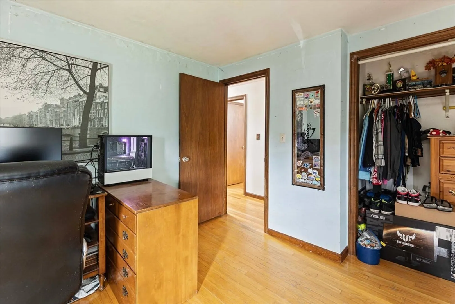
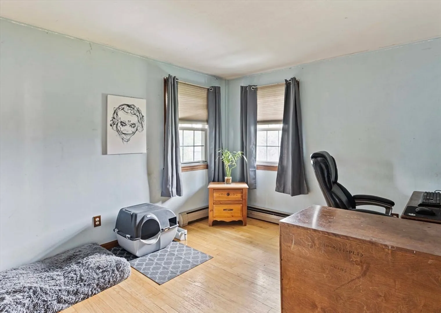
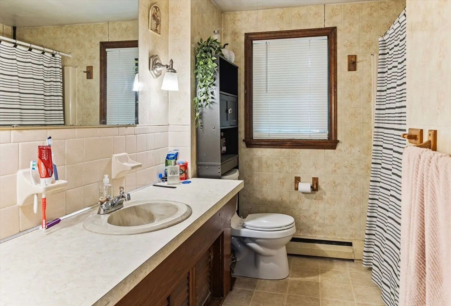
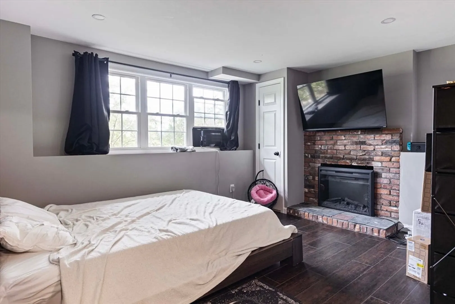
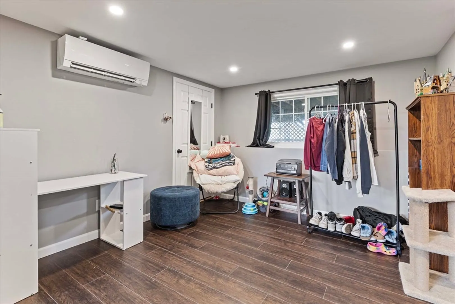
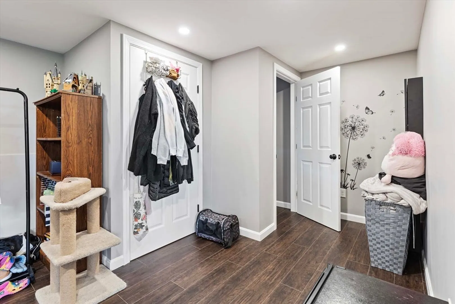
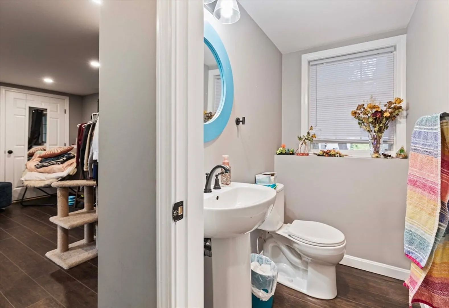
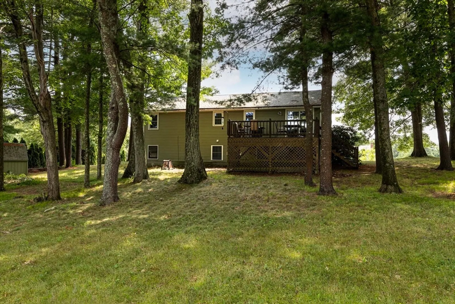
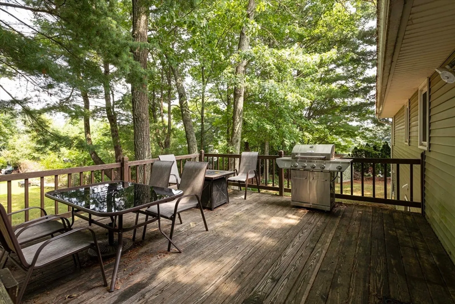
First showings at Open House Sat 11/14 from 2-4 Solid split entry in a fantastic and highly sought after neighborhood. Vinyl sided exterior. Extra parking space added at the bottom of the driveway. Inside you'll find an open layout that includes a fireplaced living room with hardwood flooring; a large eat-in kitchen with sliders to deck and recently painted cabinets; full bath; and three bedrooms, all with hardwood. Lower level was just recently permitted and finished into beautiful new living space and includes a den, a sitting/family room, and a half bath. Oversized garage has excellent work/storage area. Level back yard with many mature trees. Excellent access to 146, Pike, 495, Train. This is a phenomenal chance to get into a fantastic starter home in a phenomenal subdivision.
-
Highlights
- Cooling: Window Unit(s)
- Parking Spots: 6
- Property Type: Single Family Residence
- Total Rooms: 7
- Status: Closed
- Heating: Baseboard, Natural Gas
- Property Class: Residential
- Style: Split Entry
- Year Built: 1979
-
Additional Details
- Appliances: Tankless Water Heater, Range, Dishwasher, Refrigerator
- Construction: Frame
- Fireplaces: 2
- Foundation: Concrete Perimeter
- Lot Features: Easements
- Roof: Shingle
- Year Built Details: Actual
- Zoning: R2
- Basement: Full, Finished, Interior Entry
- Exterior Features: Deck - Wood, Rain Gutters
- Flooring: Vinyl, Hardwood
- Interior Features: Den
- Road Frontage Type: Public
- SqFt Source: Public Record
- Year Built Source: Public Records
-
Amenities
- Covered Parking Spaces: 1
- Parking Features: Under, Paved Drive, Off Street
-
Utilities
- Electric: Circuit Breakers, 100 Amp Service
- Water Source: Public
- Sewer: Public Sewer
-
Fees / Taxes
- Assessed Value: $414,300
- Taxes: $5,929
- Tax Year: 2024
Similar Listings
Sold
41 Photos
Sold
29 Photos
Sold
37 Photos
Sold
30 Photos
Content © 2026 MLS Property Information Network, Inc. The information in this listing was gathered from third party resources including the seller and public records.
Listing information provided courtesy of RE/MAX ONE.
MLS Property Information Network, Inc. and its subscribers disclaim any and all representations or warranties as to the accuracy of this information.
