
Sold!
$687,500
3
Beds
2/1
Baths
1,700
Living Area
-
Property Description
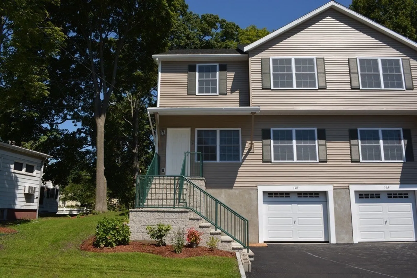
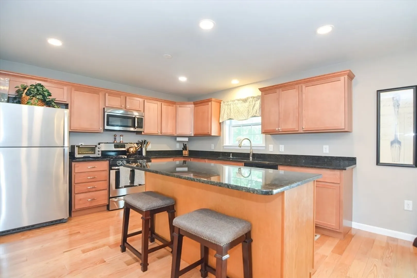
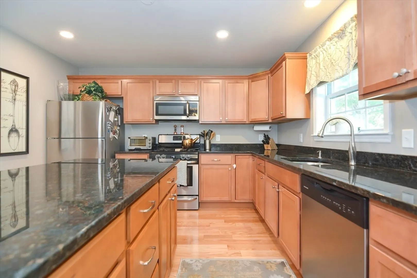
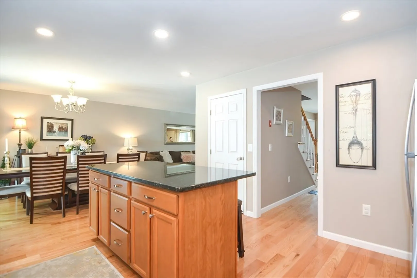
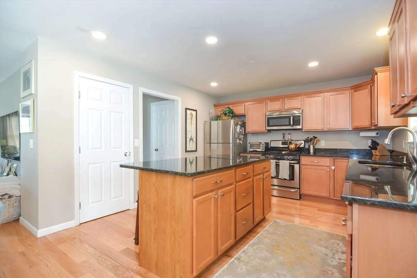
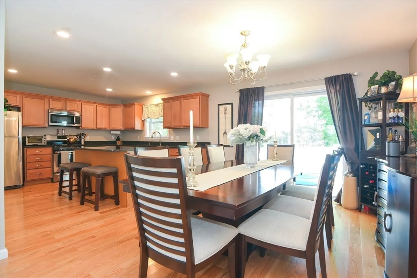
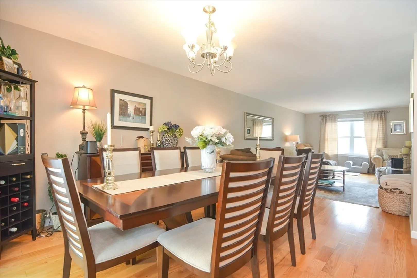
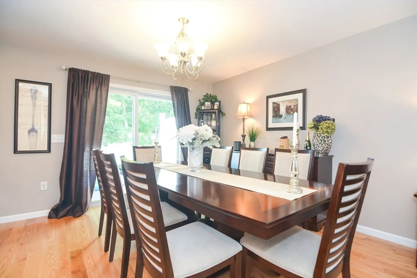
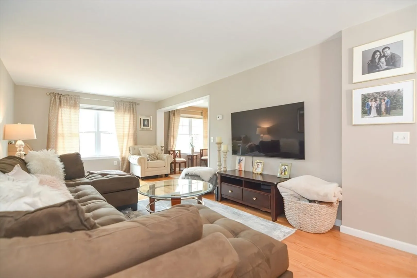
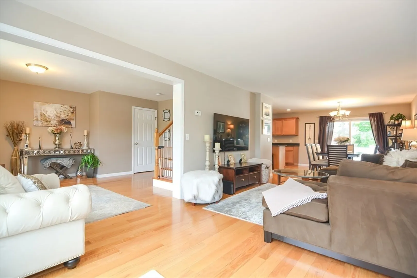
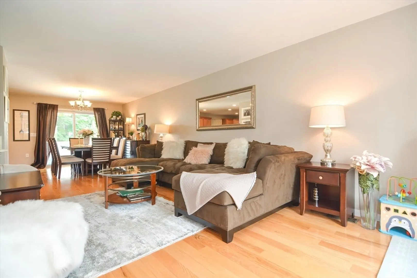
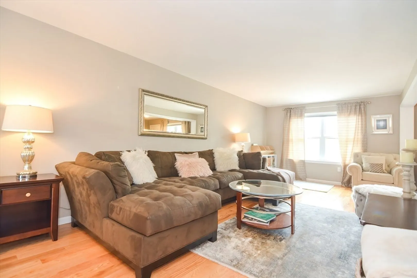
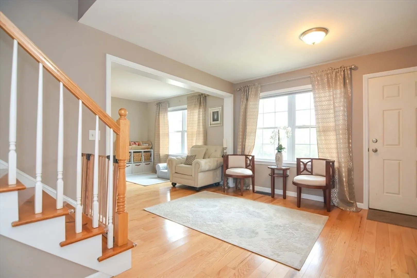
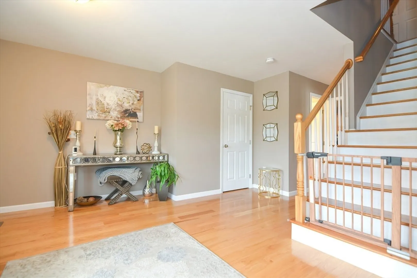
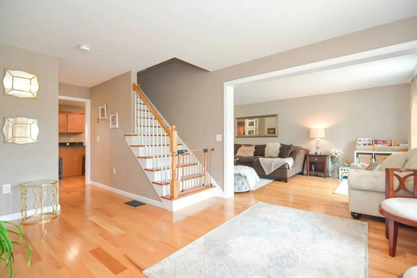
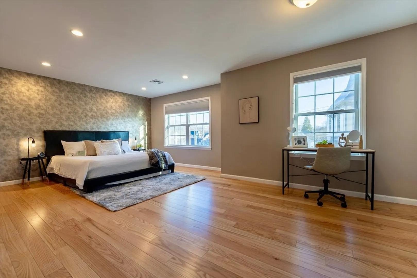
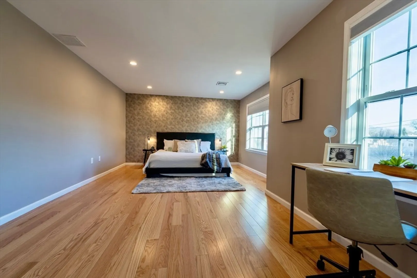
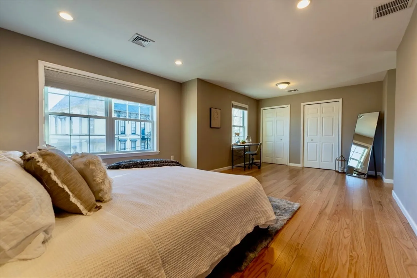
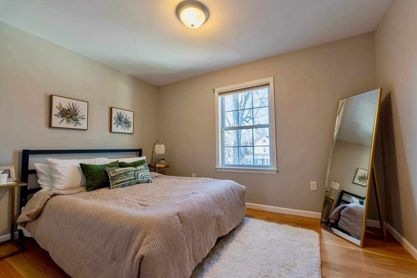
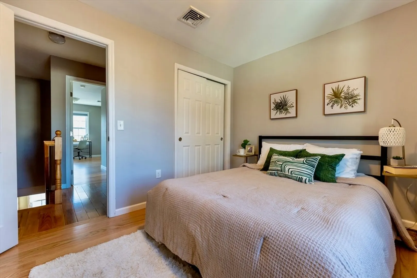
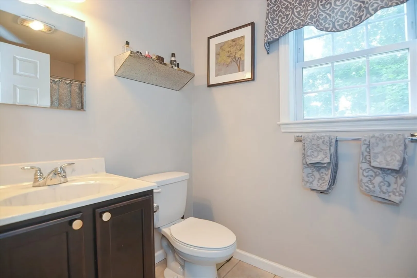
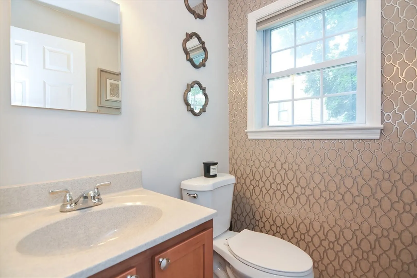
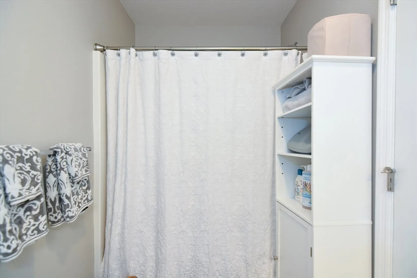
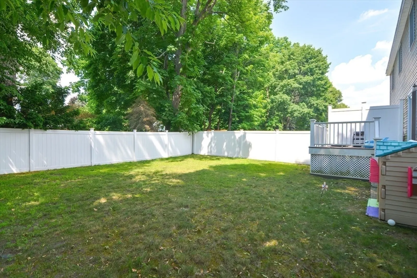
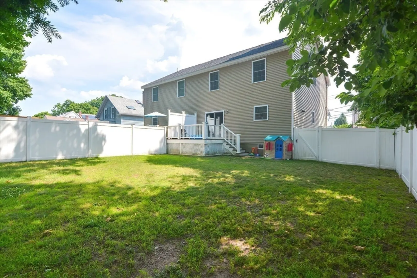
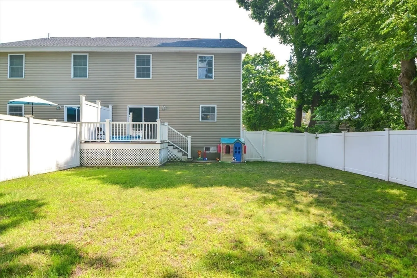
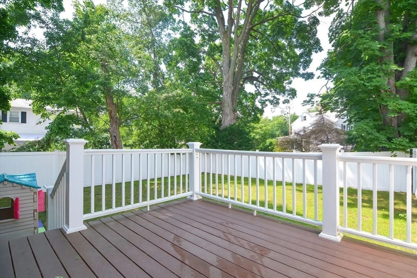
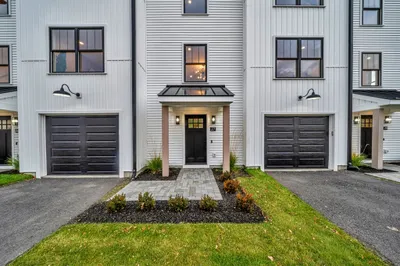
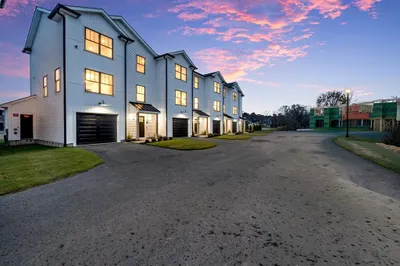
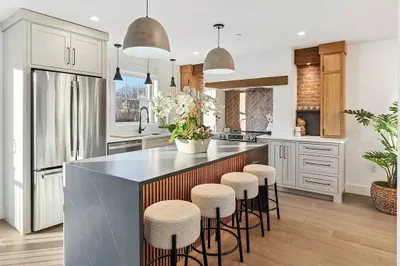
Gorgeous Townhouse in the heart of Saugus! This 10 year young 1700 sq ft home features 3 Beds and 2.5 Baths. Open Floor Plan with living room/dining room is perfect for entertaining. Spacious Kitchen with Island, Granite Countertops, and Stainless Steel Appliances. Beautiful Hardwood Floors throughout. Central Air, Plenty of Closet Space, Attic storage. The second floor features a Spacious Master Bedroom with Private Bath, Two other Good-sized Bedrooms, Separate Full Bath, and Laundry Closet. Oversized Garage could potentially fit two cars tandem, while leading into a Large Basement perfect for storage OR finishing for additional living space. Trex Deck overlooking a fenced-in yard. Conveniently located near public transportation, library, schools, town hall, fire and police station, restaurants, great location for commuting close to major highways!
-
Highlights
- Cooling: Central Air
- HOA Fee: $78
- Property Class: Residential
- Stories: 2
- Unit Number: B
- Status: Closed
- Heating: Forced Air
- Parking Spots: 2
- Property Type: Condominium
- Total Rooms: 7
- Year Built: 2015
-
Additional Details
- Appliances: Range, Dishwasher, Disposal, Microwave, Refrigerator
- Construction: Modular
- Flooring: Tile, Laminate, Hardwood
- SqFt Source: Public Record
- Year Built Details: Actual
- Zoning: 000
- Basement: Y
- Exterior Features: Deck - Vinyl, Patio, Fenced Yard
- Roof: Shingle
- Total Number of Units: 2
- Year Built Source: Public Records
-
Amenities
- Community Features: Public Transportation, Shopping, Park, Highway Access
- Parking Features: Attached, Under, Off Street
- Covered Parking Spaces: 1
-
Utilities
- Electric: Circuit Breakers
- Water Source: Public
- Sewer: Public Sewer
-
Fees / Taxes
- Assessed Value: $494,600
- HOA Fee Includes: Insurance
- Taxes: $5,282
- HOA Fee Frequency: Monthly
- Tax Year: 2025
Similar Listings
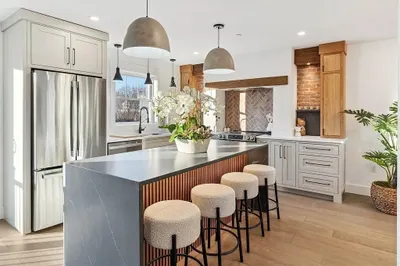
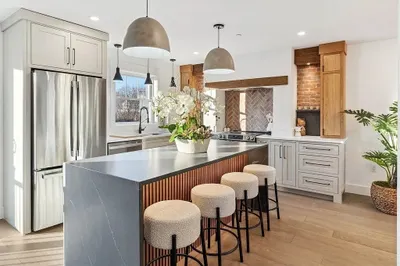
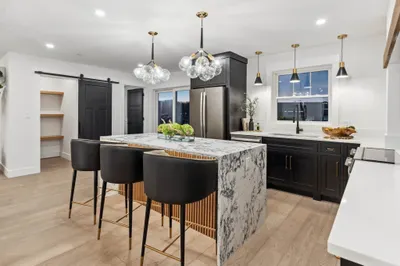
Sold
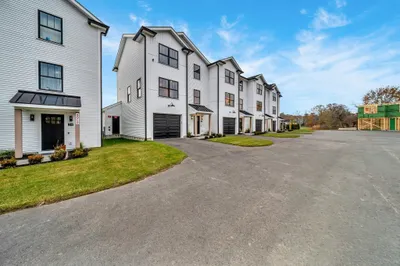
1 Photo
Sold
1 Photo
Sold
3 Photos
Sold
39 Photos
Content © 2026 MLS Property Information Network, Inc. The information in this listing was gathered from third party resources including the seller and public records.
Listing information provided courtesy of Keller Williams Realty Boston-Metro | Back Bay.
MLS Property Information Network, Inc. and its subscribers disclaim any and all representations or warranties as to the accuracy of this information.
