
Sold!
$615,000
4
Beds
2/1
Baths
2,186
Living Area
-
Property Description
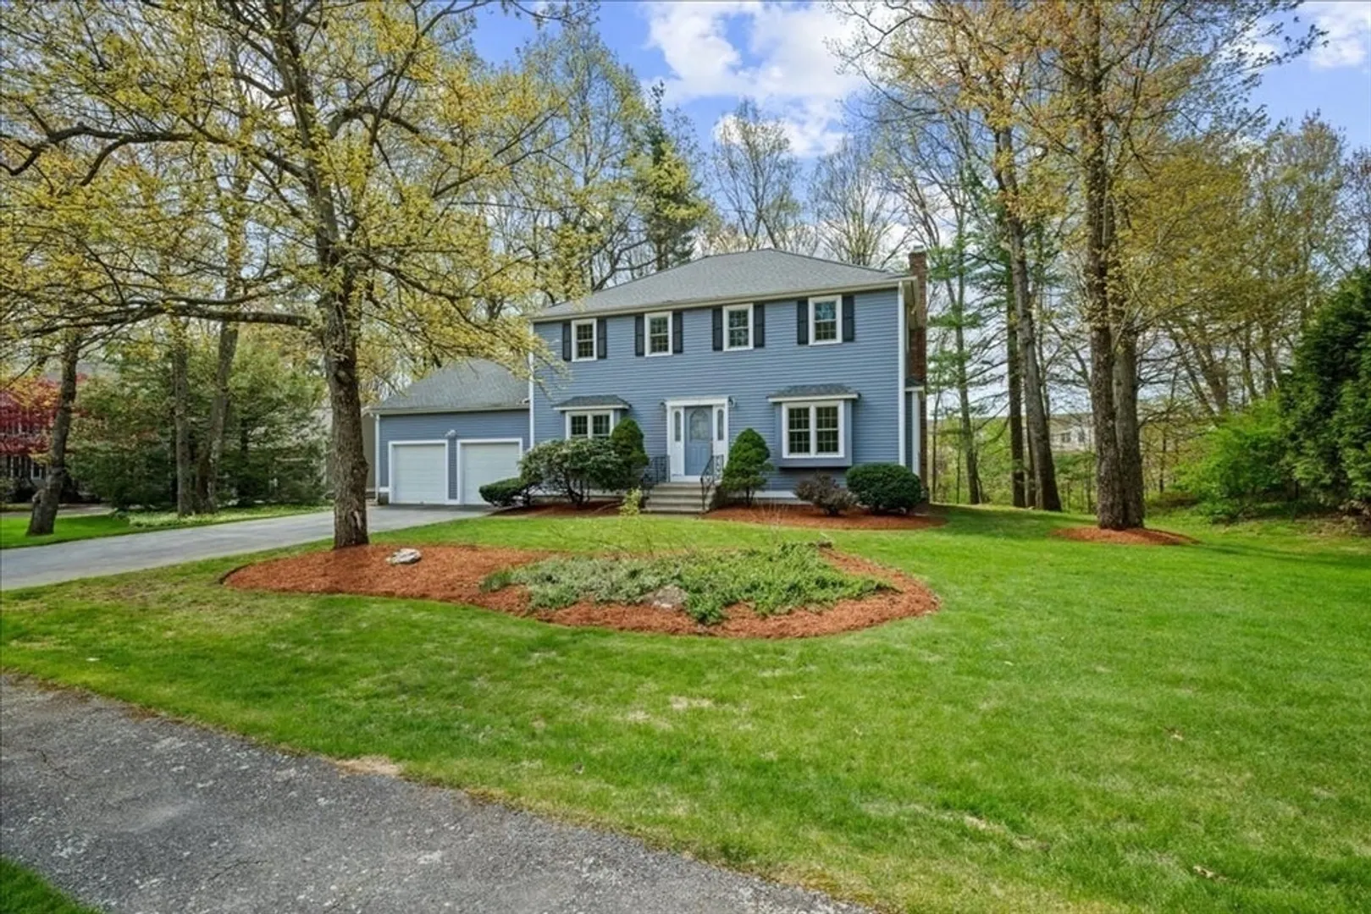
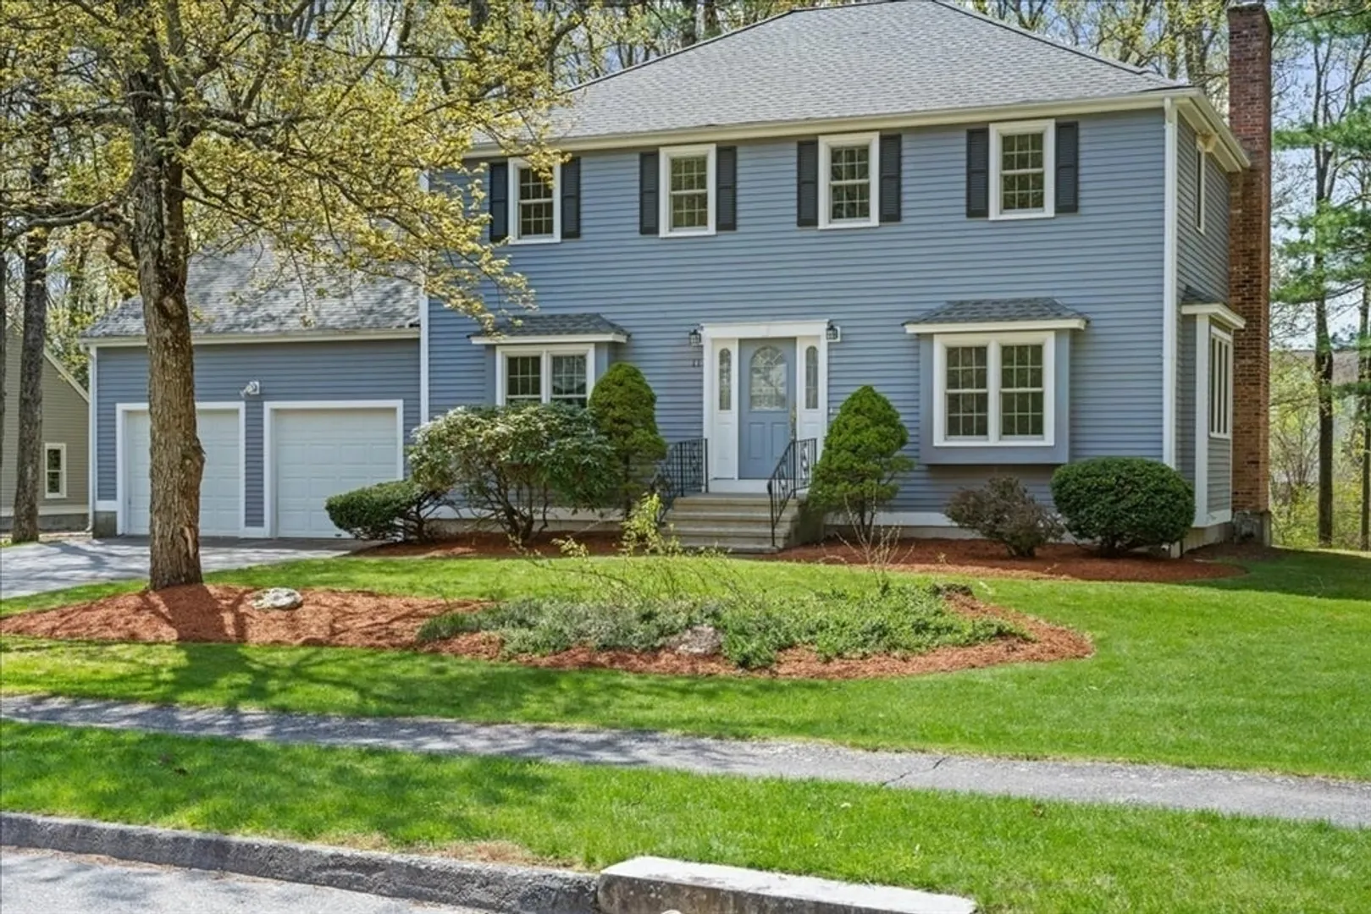
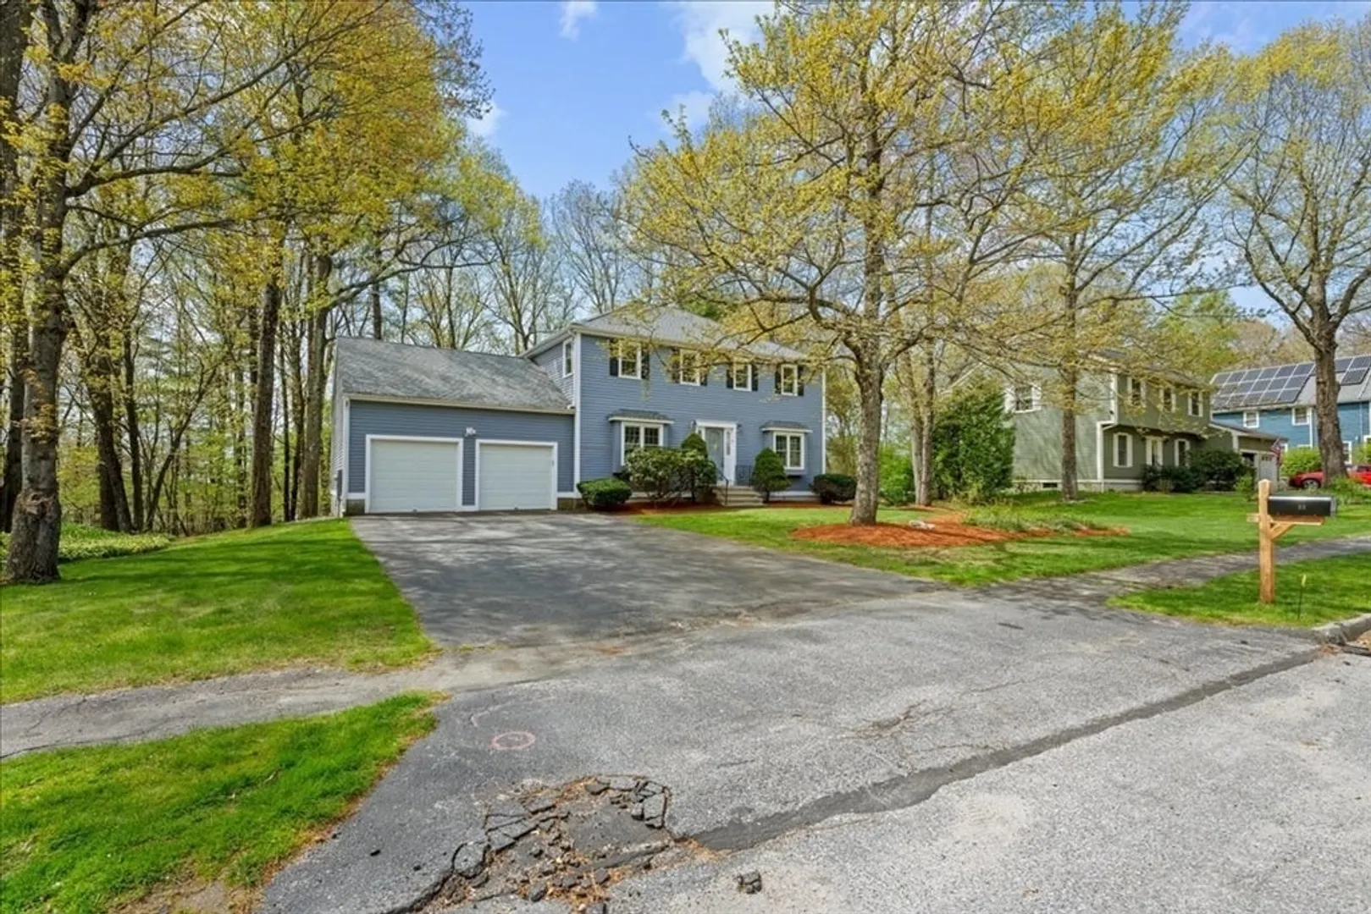
Lovingly maintained by its original owner, this spacious home offers 4 bedrooms, 2.5 bathrooms, and over 2,000 square feet of living space. Tucked away on a quiet cul-de-sac near the Holden line, it provides the perfect blend of Worcester convenience and a private, peaceful setting.The inviting living room features a stunning floor-to-ceiling fireplace and a sliding glass door that opens to a deck overlooking serene wooded views. The home includes an eat-in kitchen for everyday dining, along with a formal dining room ideal for entertaining. A comfortable family room offers additional living space, perfect for relaxing or hosting guests, while first-floor laundry adds everyday convenience.Upstairs, the spacious primary suite features a private balcony with sliding door access—an ideal spot to unwind. The beautifully landscaped yard showcases mature plantings and offers plenty of space for outdoor enjoyment.A rare opportunity to own a well-cared-for home in a wonderful location.
-
Highlights
- Cooling: Window Unit(s)
- Parking Spots: 8
- Property Type: Single Family Residence
- Total Rooms: 8
- Status: Closed
- Heating: Baseboard
- Property Class: Residential
- Style: Colonial
- Year Built: 1987
-
Additional Details
- Basement: Full
- Fireplaces: 1
- Foundation: Concrete Perimeter
- Road Frontage Type: Public
- Year Built Details: Actual
- Zoning: Rs-7
- Exterior Features: Deck - Wood
- Flooring: Wood, Tile, Carpet
- Lot Features: Wooded, Cleared, Level
- SqFt Source: Public Record
- Year Built Source: Public Records
-
Amenities
- Community Features: Public Transportation, Shopping, Park, Walk/Jog Trails, Medical Facility, Conservation Area, Highway Access, Private School, Public School
- Parking Features: Attached, Paved Drive
- Covered Parking Spaces: 2
-
Utilities
- Sewer: Public Sewer
- Water Source: Public
-
Fees / Taxes
- Assessed Value: $514,900
- Taxes: $6,792
- Tax Year: 2025
Similar Listings
Sold
5 Photos
Sold
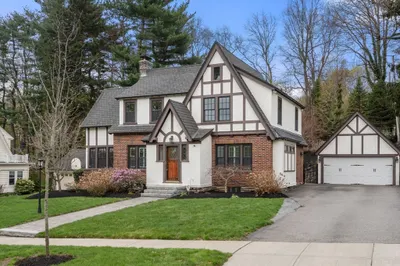
35 Photos
Sold
0 Photos
Sold
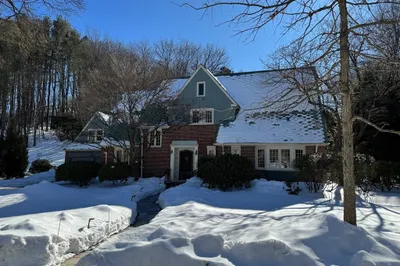
38 Photos
Content © 2026 MLS Property Information Network, Inc. The information in this listing was gathered from third party resources including the seller and public records.
Listing information provided courtesy of A & E Realty Company, Inc..
MLS Property Information Network, Inc. and its subscribers disclaim any and all representations or warranties as to the accuracy of this information.
