
Sold!
$475,000
3
Beds
1
Bath
1,199
Living Area
-
Property Description
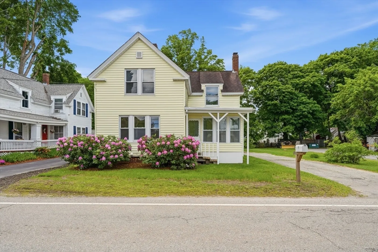
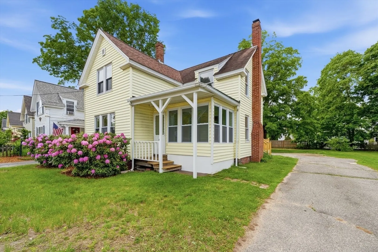
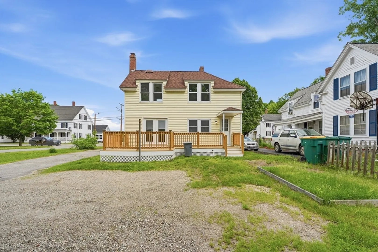
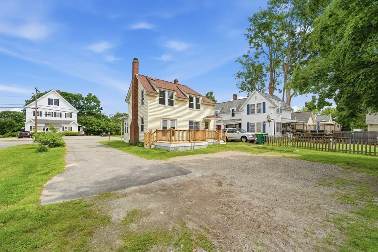
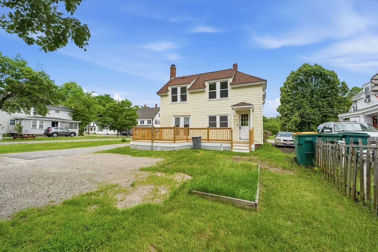
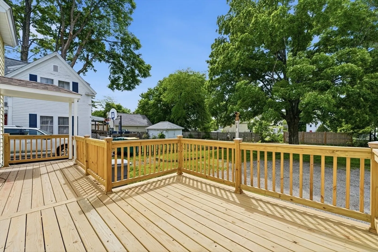
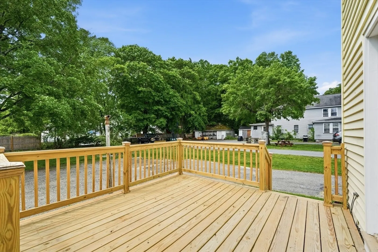
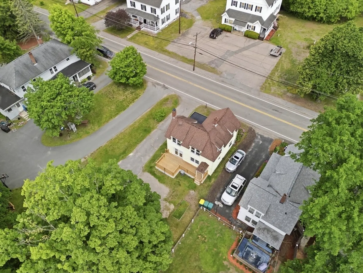
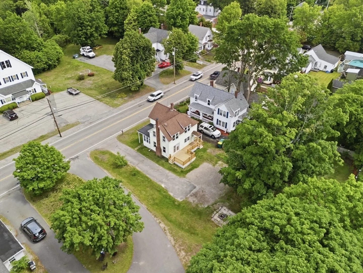
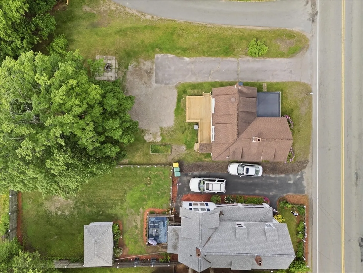
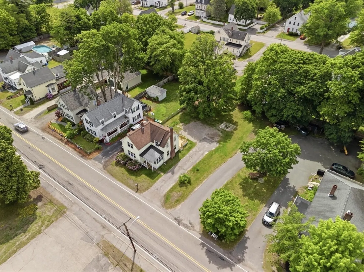
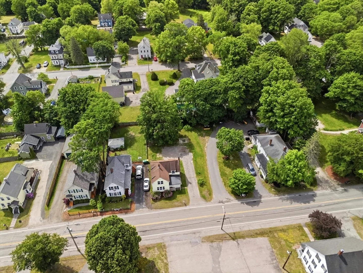
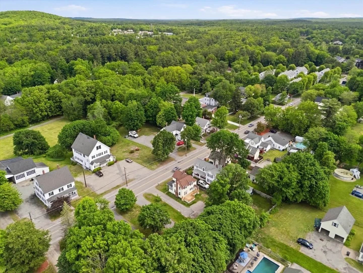
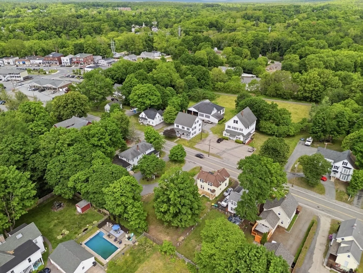
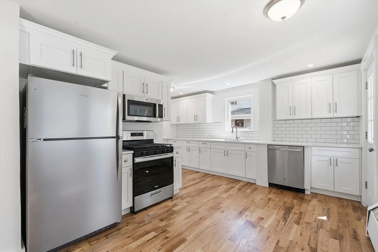
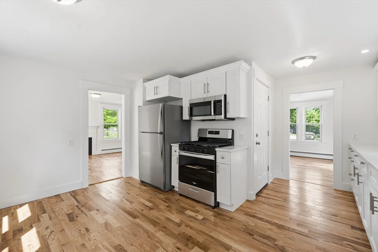
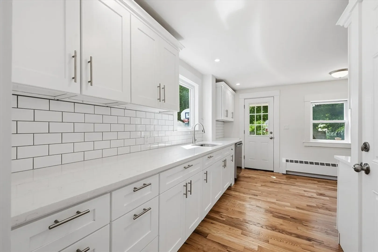
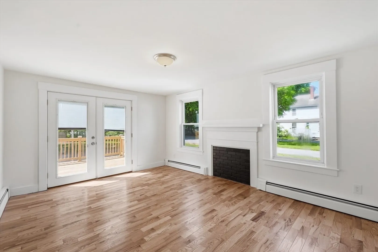
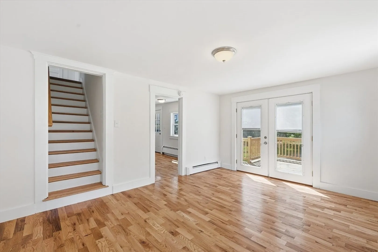
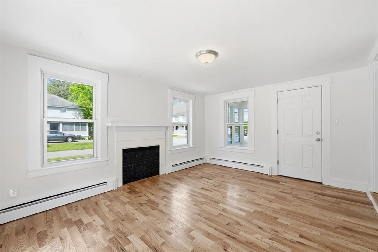
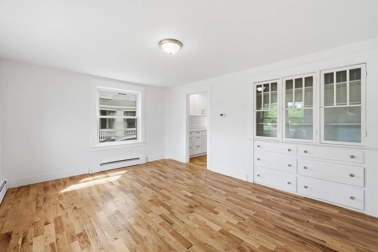
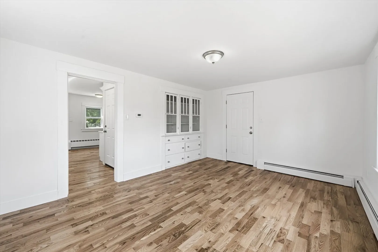
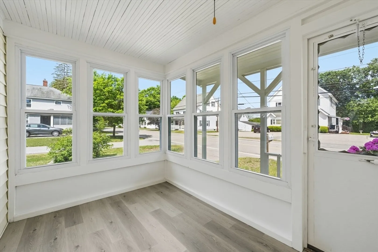
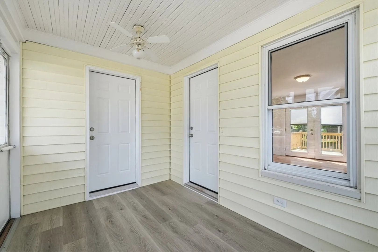
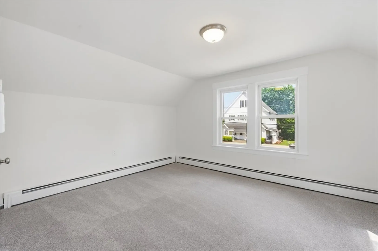
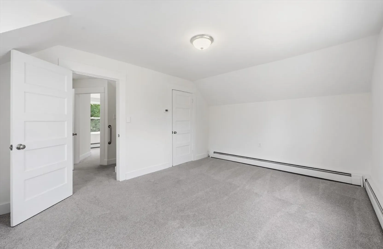
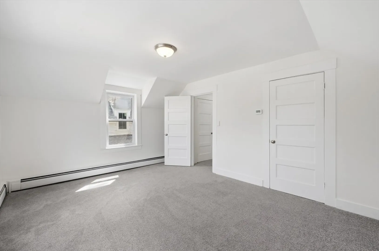
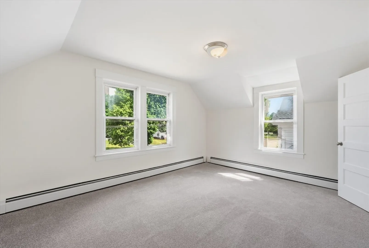
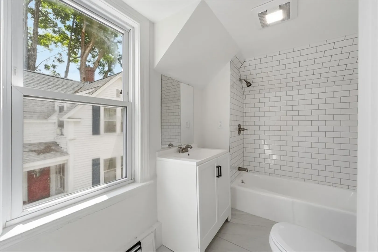
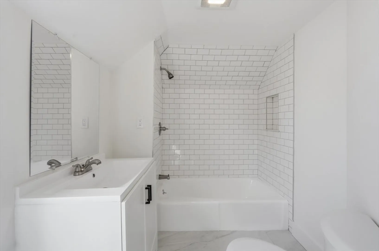
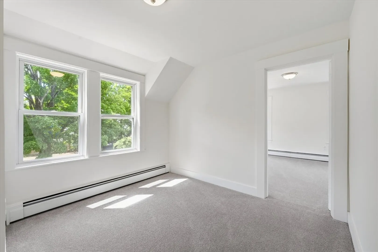
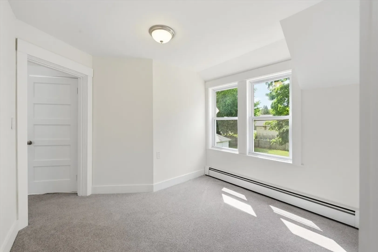
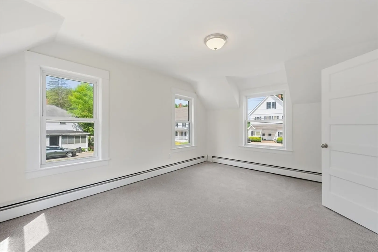
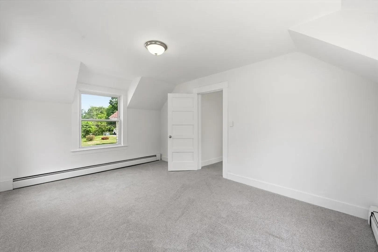
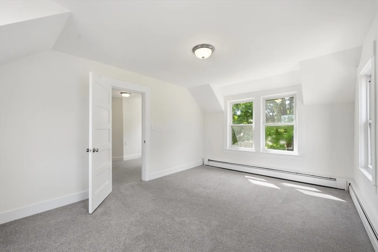
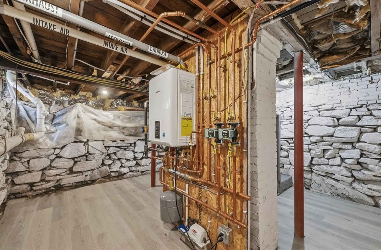
OPEN HOUSES CANCELED!!! Experience the perfect blend of classic New England charm and modern luxury in this renovated 3-bedroom, 1-bath Colonial. Every inch of this property has been thoughtfully updated for a completely turn-key experience. The heart of the home is the brand-new kitchen, featuring sleek granite countertops and a full stainless steel appliance package. Beautifully refinished hardwood floors flow through the light-filled living spaces, complemented by freshly painted walls in a modern, neutral palette that makes every room feel bright and airy. Beyond the cosmetic updates, enjoy total peace of mind with a brand-new, energy-efficient gas heating system. The functional layout includes a sunny enclosed porch and a large back deck—ideal for relaxing or entertaining. Perfectly situated for easy commuting just minutes from Route 3, you're close to both Boston and Nashua. Enjoy the Nashua River Rail Trail nearby. Simply move in and start enjoying! OPEN HOUSES CANCELED!!!
-
Highlights
- Cooling: Window Unit(s)
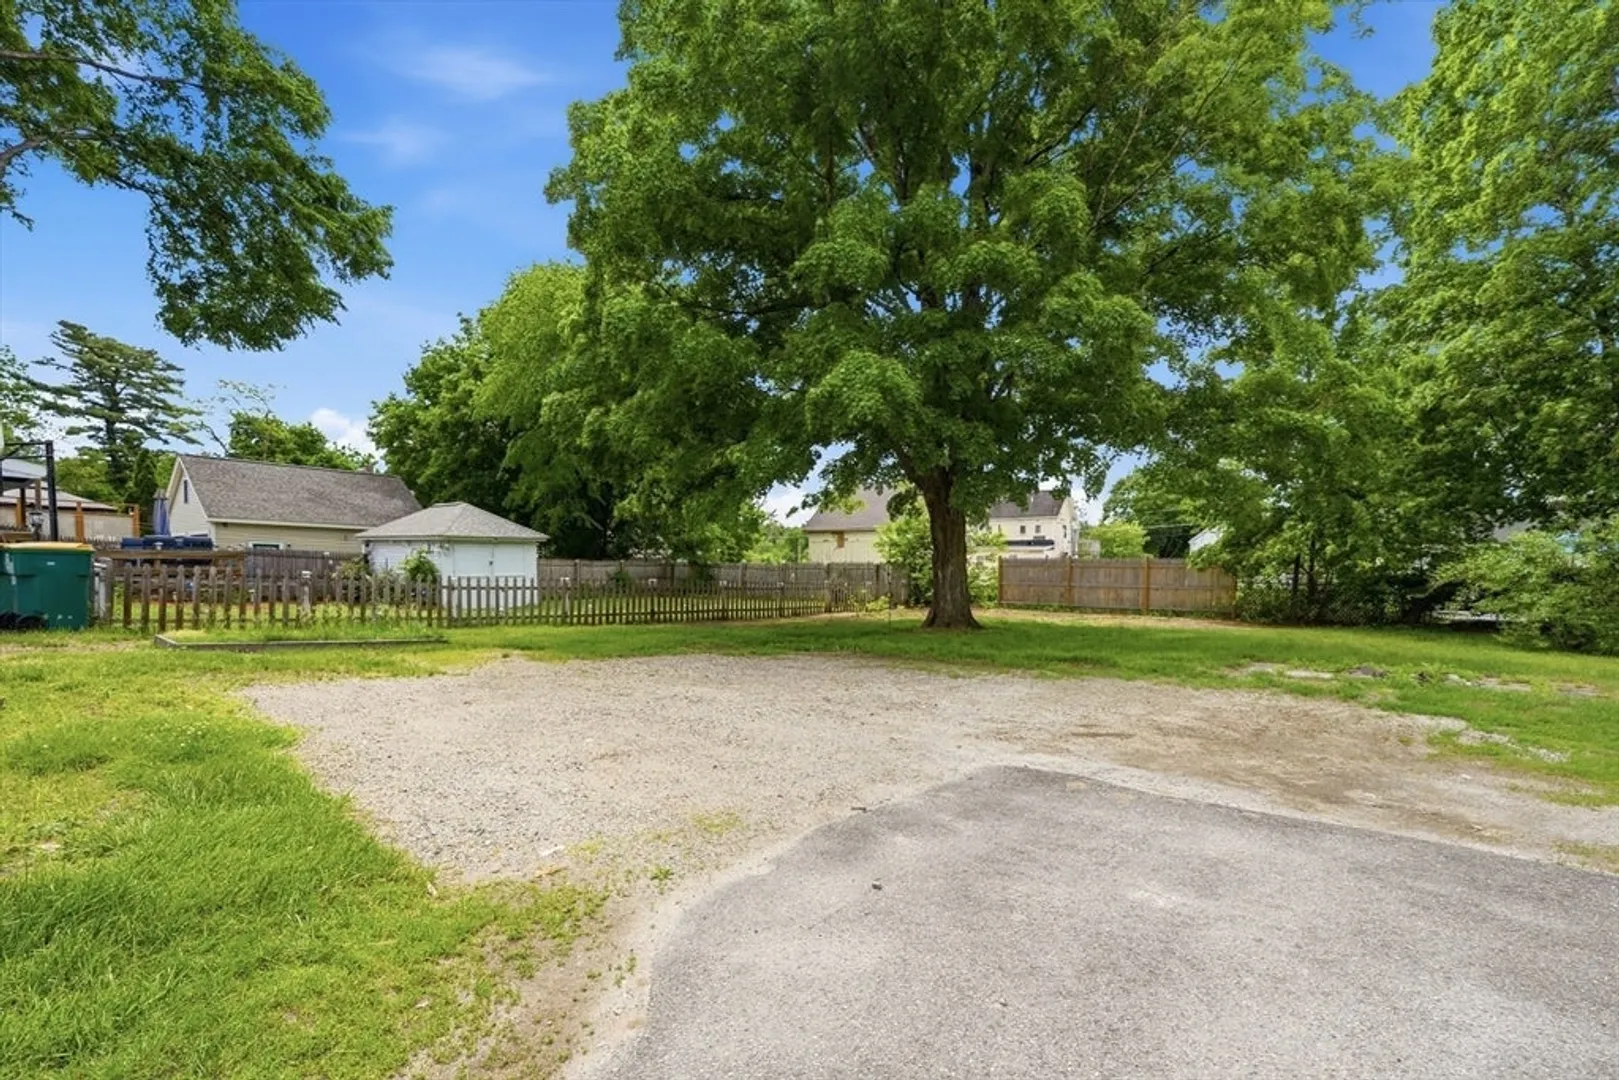
- Parking Spots: 6
- Property Type: Single Family Residence
- Total Rooms: 6
- Status: Closed
- Heating: Forced Air, Natural Gas
- Property Class: Residential
- Style: Colonial
- Year Built: 1910
-
Additional Details
- Appliances: Gas Water Heater, Range, Dishwasher, Microwave, Refrigerator
- Construction: Frame
- Fireplaces: 1
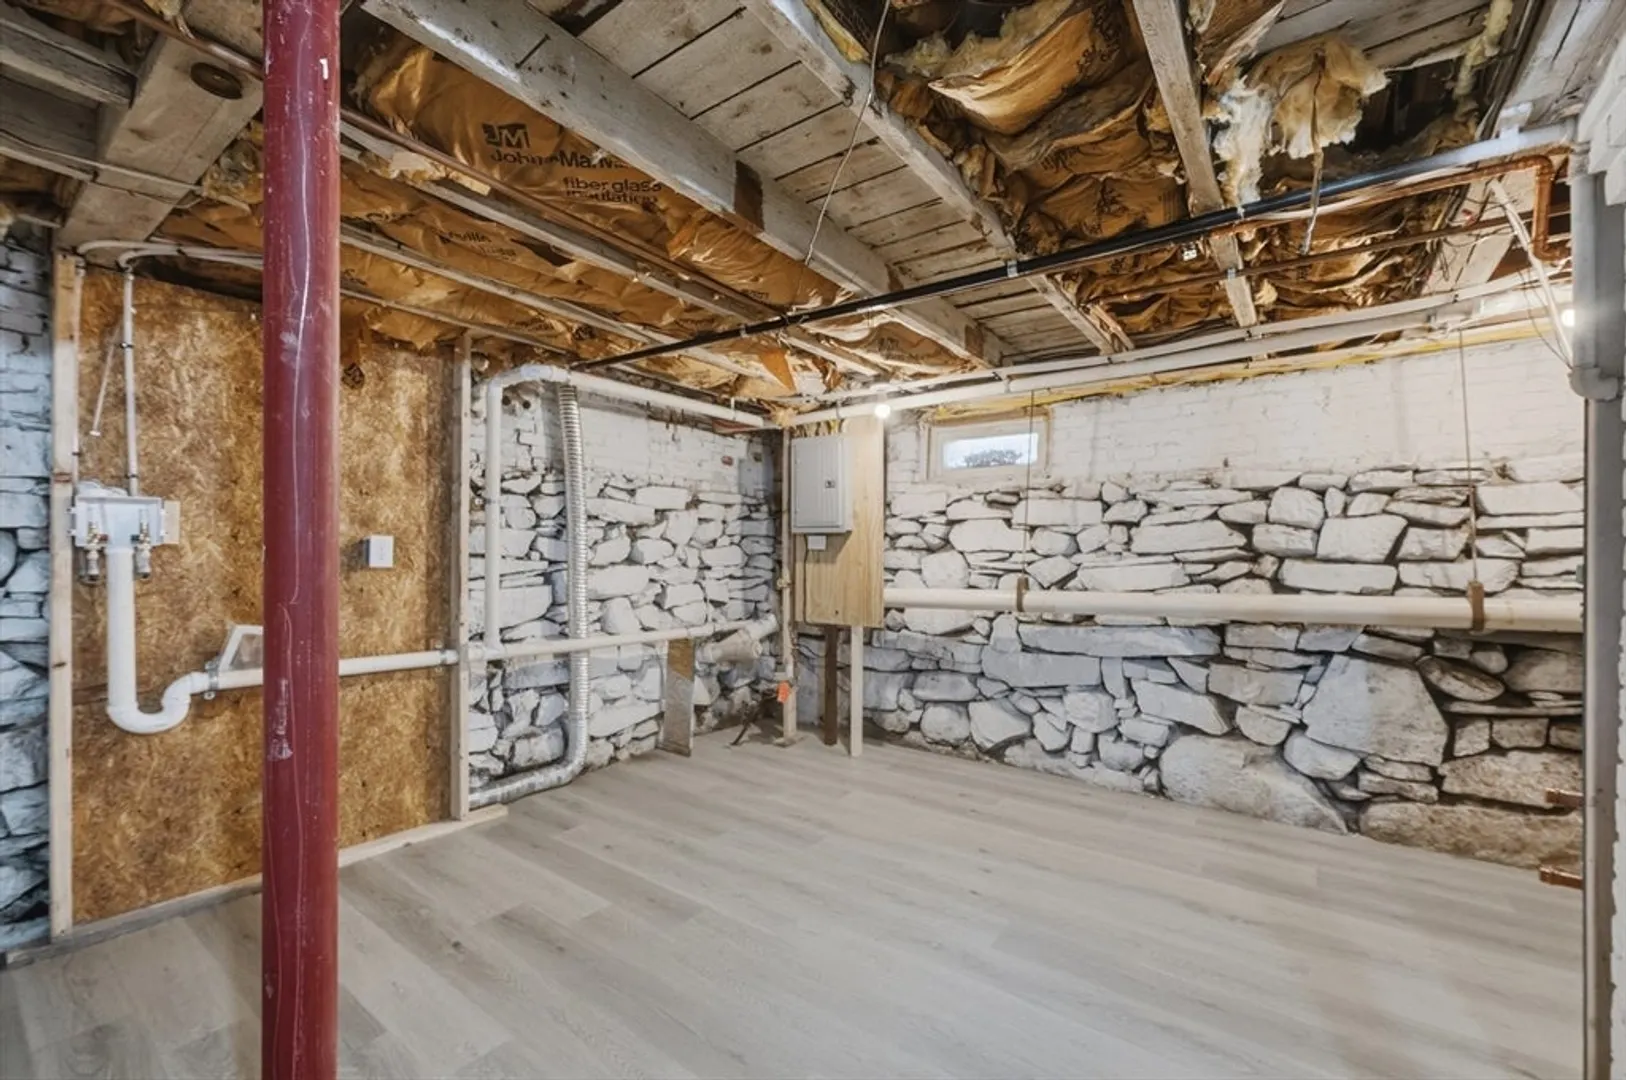
- Foundation: Stone, Brick/Mortar
- Road Frontage Type: Public
- SqFt Source: Public Record
- Year Built Source: Public Records
- Basement: Interior Entry, Unfinished
- Exterior Features: Porch - Enclosed, Deck
- Flooring: Tile, Carpet, Hardwood
- Lot Features: Level
- Roof: Shingle
- Year Built Details: Actual
- Zoning: Urr
-
Amenities
- Community Features: Shopping, Walk/Jog Trails
- Parking Features: Off Street, Paved
-
Utilities
- Sewer: Public Sewer
- Water Source: Public
-
Fees / Taxes
- Assessed Value: $355,300
- Taxes: $5,037
- Tax Year: 2025
Similar Listings
Sold
42 Photos
Sold
34 Photos
Sold
36 Photos
Sold
34 Photos
Content © 2026 MLS Property Information Network, Inc. The information in this listing was gathered from third party resources including the seller and public records.
Listing information provided courtesy of Non Member Office.
MLS Property Information Network, Inc. and its subscribers disclaim any and all representations or warranties as to the accuracy of this information.
