
Sold!
$1,995,995
4
Beds
2/2
Baths
5,386
Living Area
-
Property Description
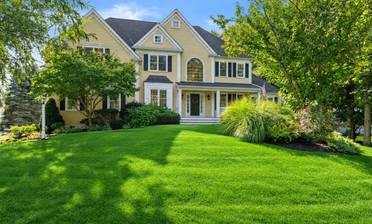
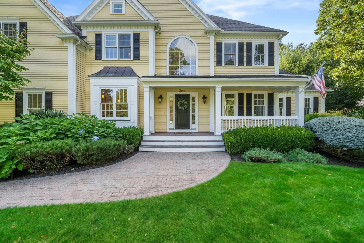
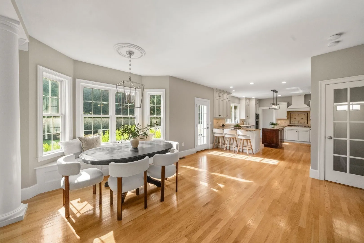
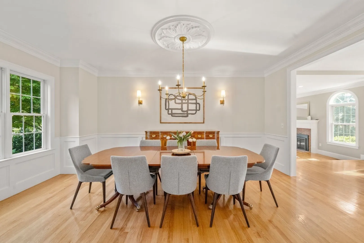
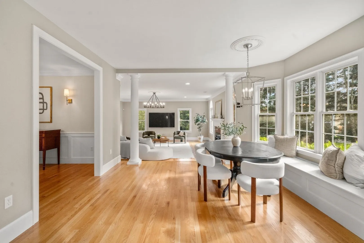
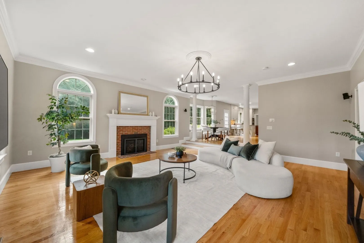
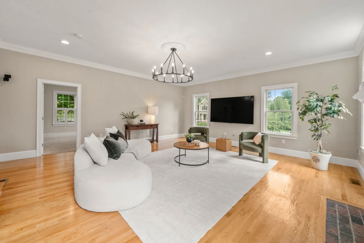
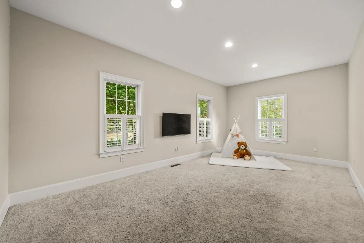
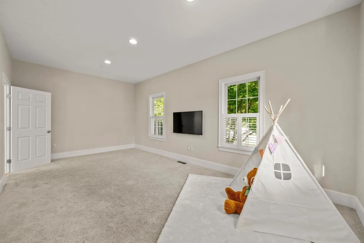
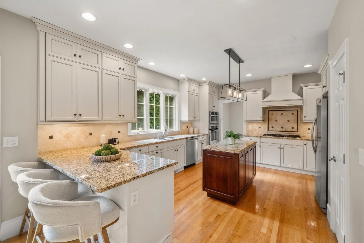
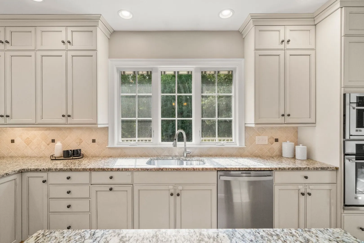
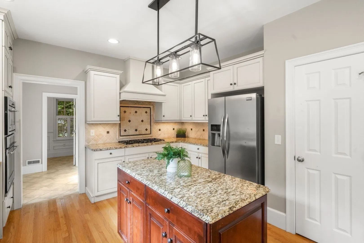
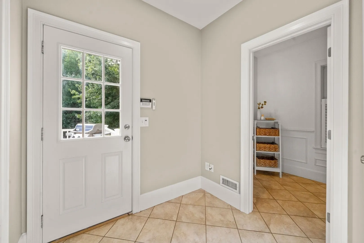
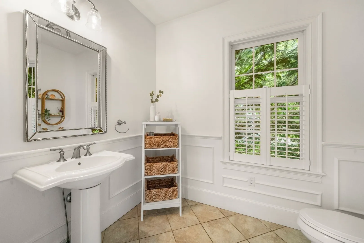
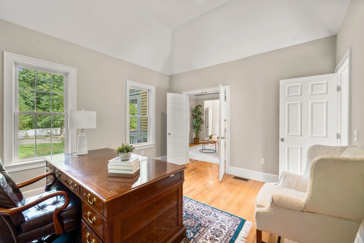
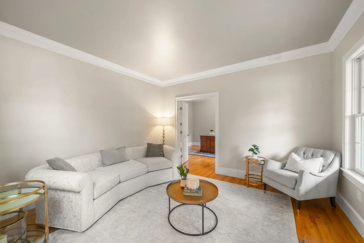
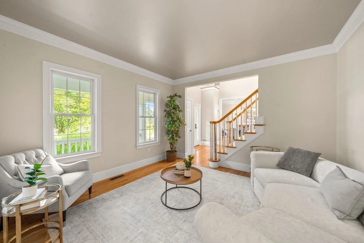
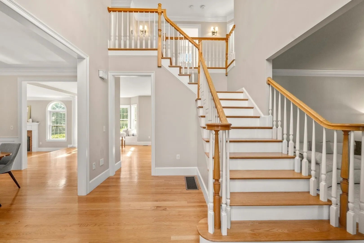
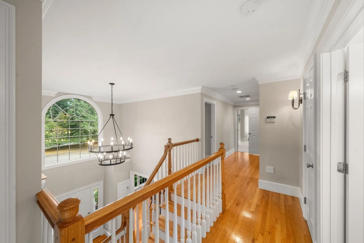
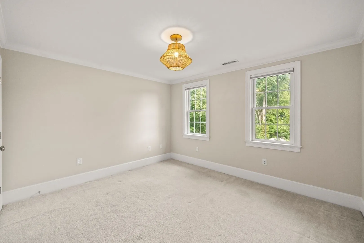
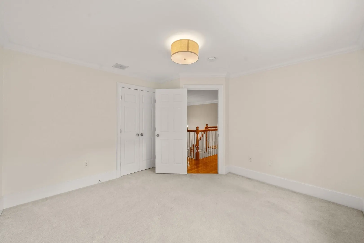
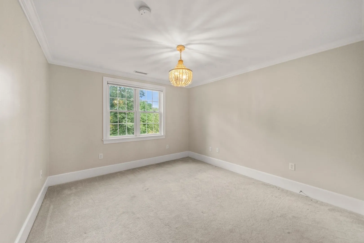
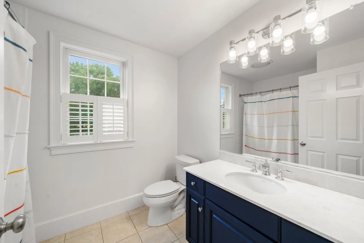
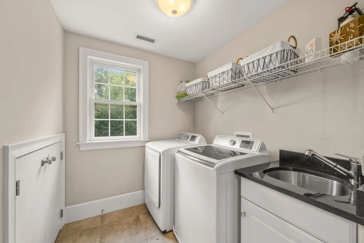
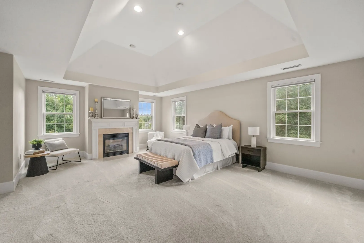
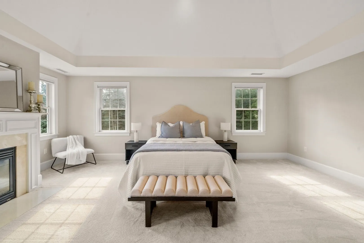
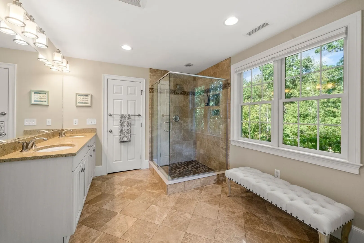
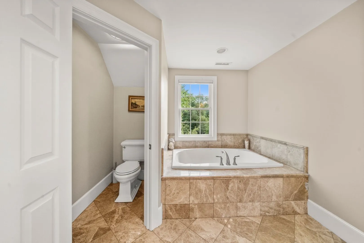
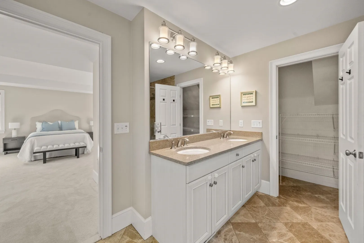
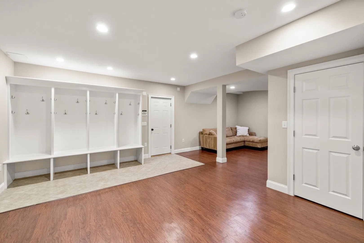
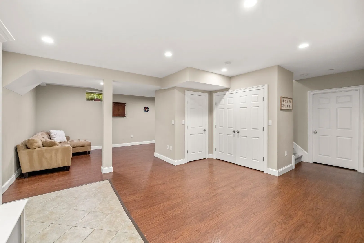
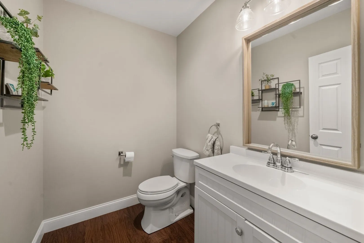
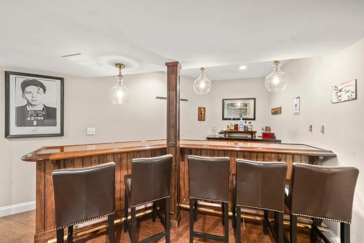
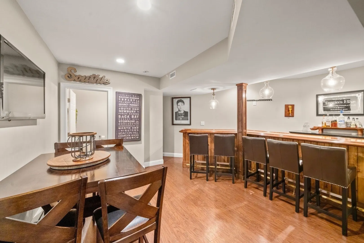
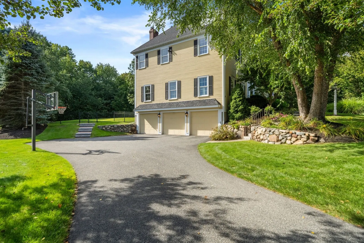
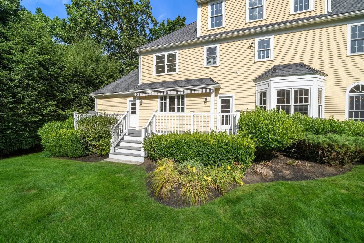
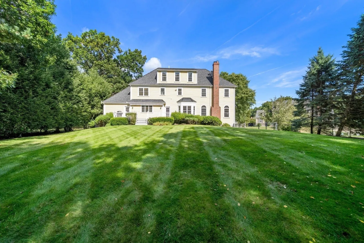
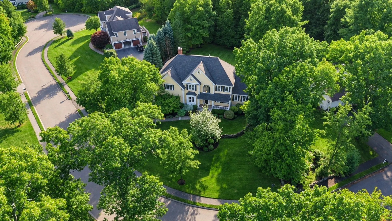
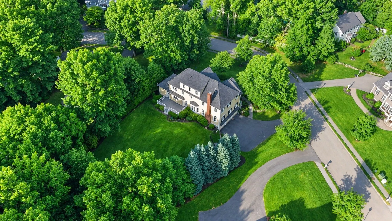
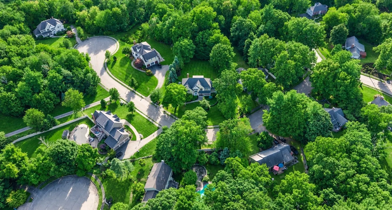
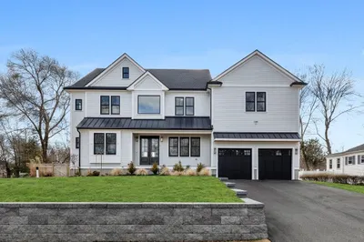
Open houses cancelled, accepted offer. Welcome to 11 Tappan Way, a spacious 4-bedroom Colonial set on a beautiful .75 acre lot in one of Lynnfield’s most sought-after neighborhoods. A dramatic two-story foyer opens to a thoughtfully designed first floor with formal sitting room, private office and generous dining room. The open kitchen features bar seating, built-in bench and dining area, flowing into a sunken family room with fireplace. An additional playroom and half bath complete the main level. Upstairs, the impressive primary suite features a vaulted ceiling, gas fireplace and en suite bath with soaking tub, separate shower and double vanities. Three additional well-sized bedrooms, full bath and second-floor laundry complete this level. Adding to the home's appeal is a spacious walk-up attic, just waiting to be finished and customized pefect for a media room, fitness area, or private retreat.The finished lower level adds even more living and entertaining space with a built-in bar, recreation room and plenty of unfinished storage. Enjoy a deck, expansive .75 acre lot and three-car garage under, all convenient to highways, MarketStreet and everything Lynnfield has to offer.
-
Highlights
- Cooling: Central Air
- Parking Spots: 9
- Property Type: Single Family Residence
- Total Rooms: 11
- Status: Closed
- Heating: Forced Air, Electric Baseboard, Natural Gas
- Property Class: Residential
- Style: Colonial
- Year Built: 2007
-
Additional Details
- Appliances: Gas Water Heater, Range, Oven, Dishwasher, Microwave, Refrigerator, Washer, Dryer
- Exclusions: Wine Fridge And Beverage Drawers
- Fireplaces: 2
- Foundation: Concrete Perimeter
- Lot Features: Wooded
- Roof: Shingle
- Year Built Details: Actual
- Zoning: Rb
- Basement: Full, Finished, Interior Entry, Garage Access
- Exterior Features: Deck, Rain Gutters, Professional Landscaping, Sprinkler System, Fenced Yard
- Flooring: Tile, Carpet, Hardwood, Flooring - Hardwood, Flooring - Stone/Ceramic Tile, Flooring - Wall to Wall Carpet, Laminate
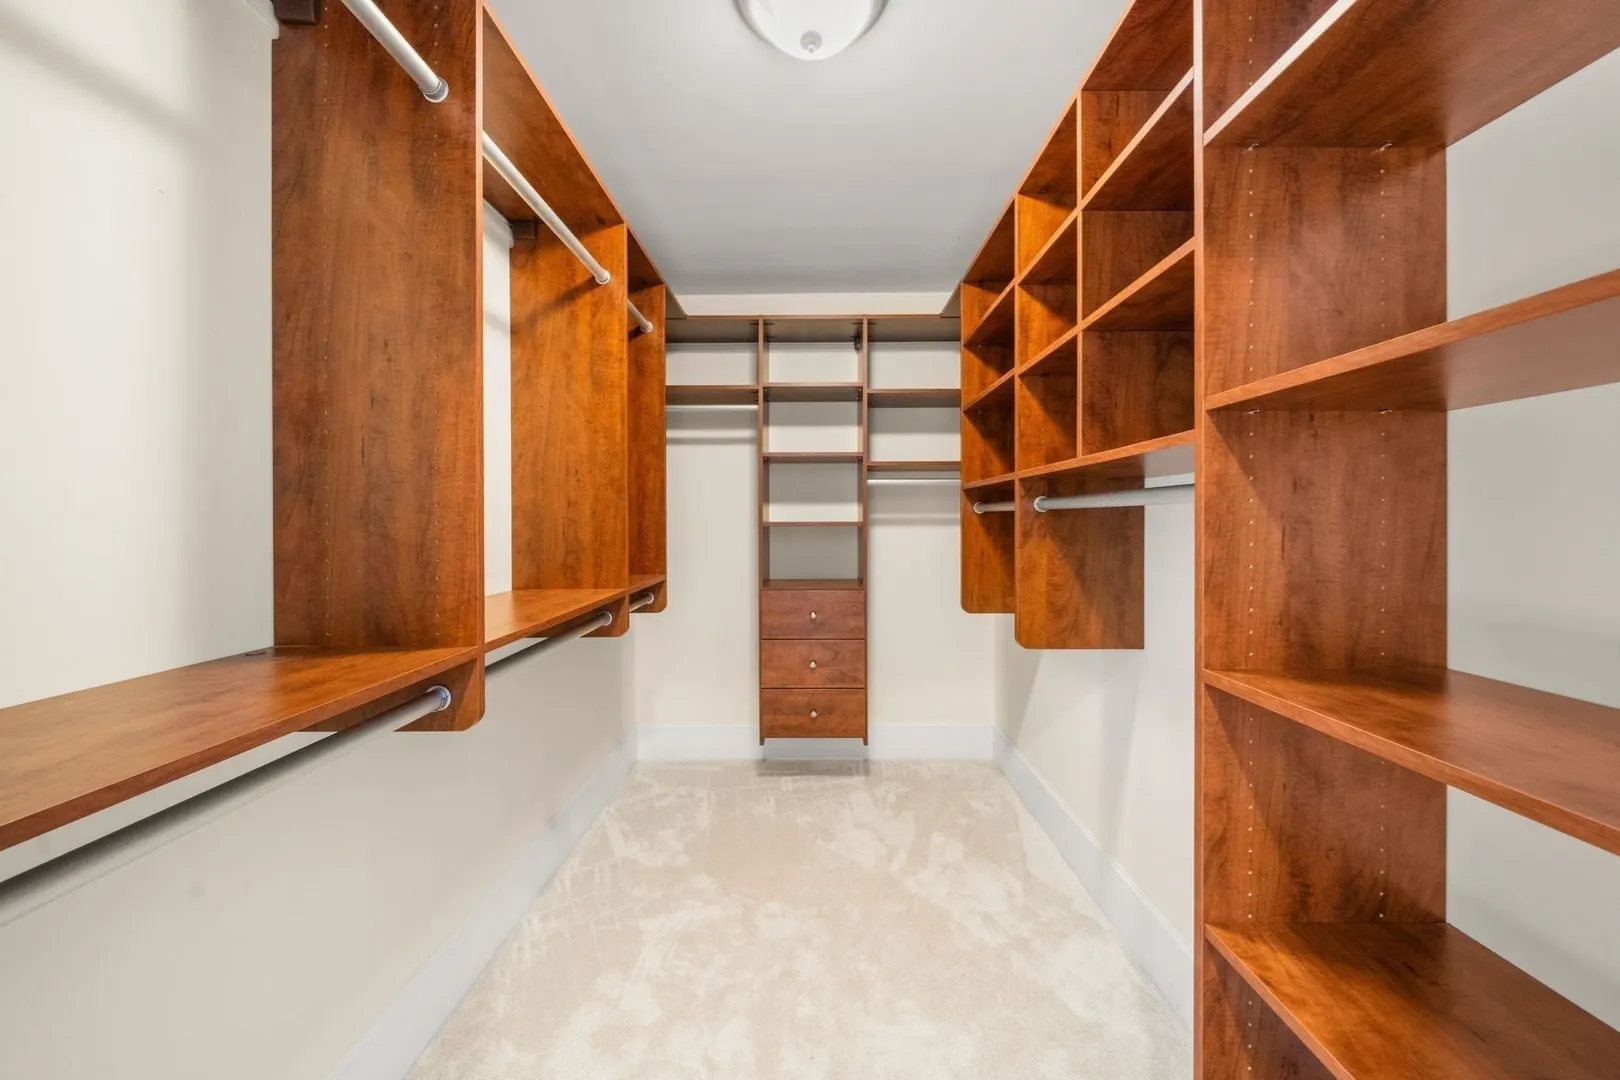
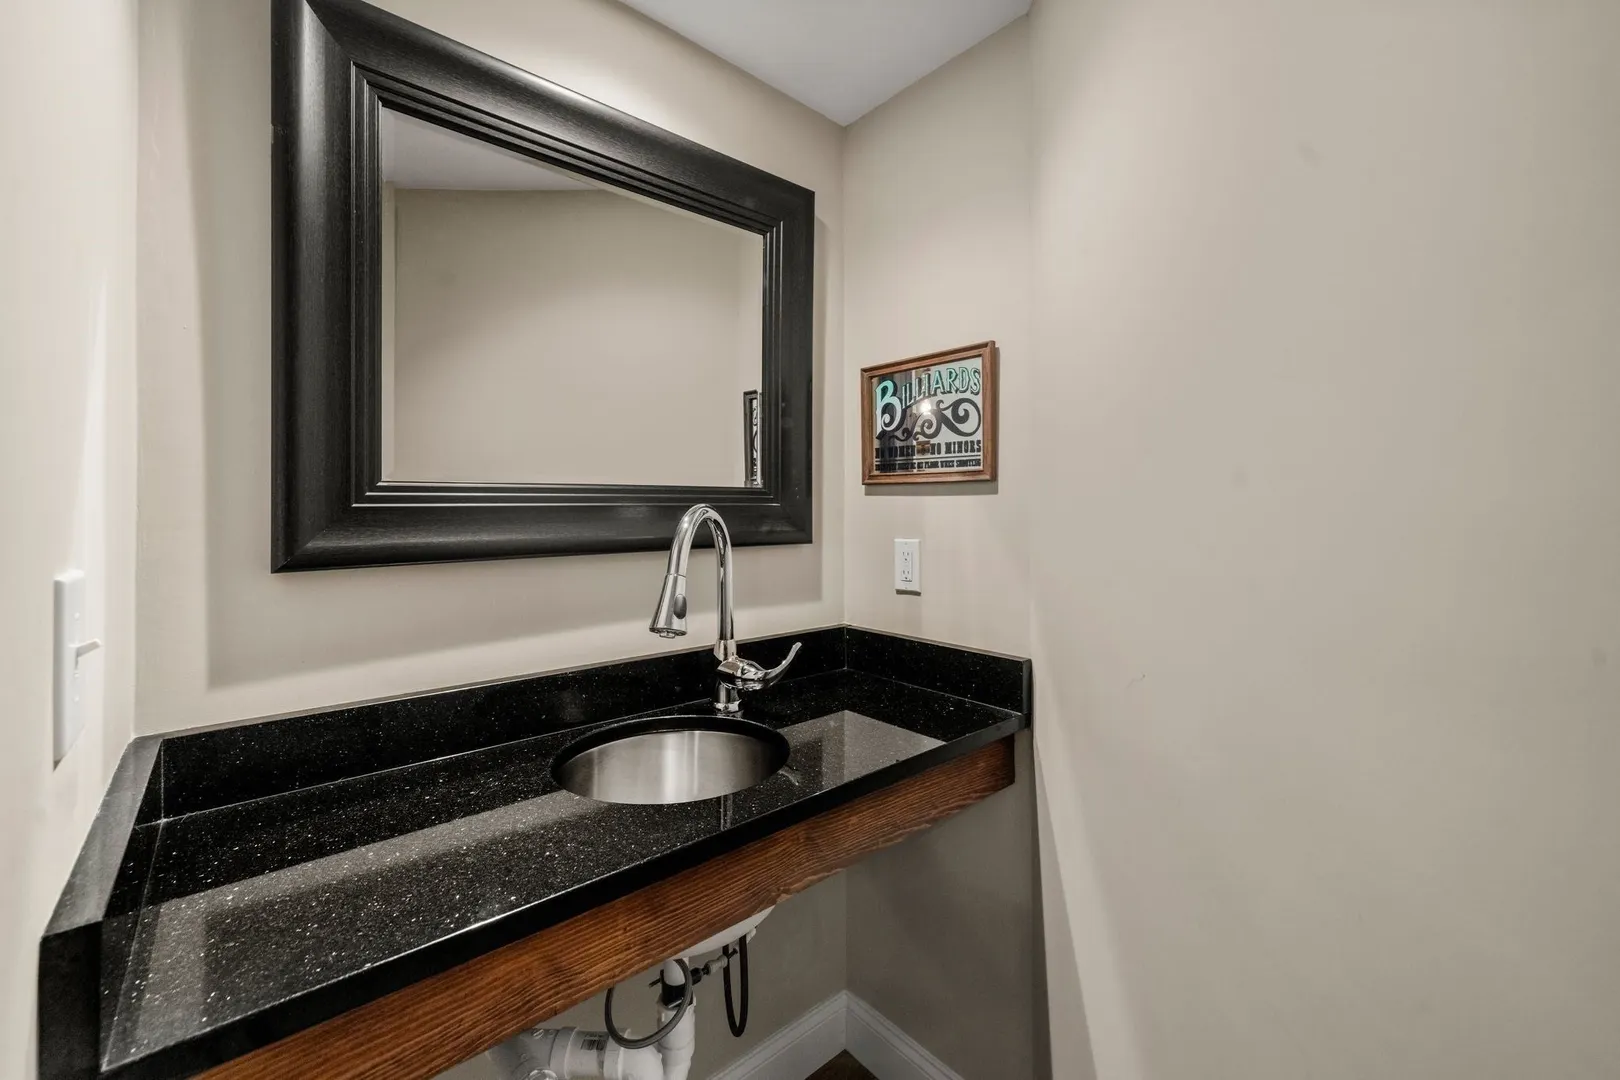
- Interior Features: Vaulted Ceiling(s), Recessed Lighting, Bathroom - Half, Countertops - Stone/Granite/Solid, Lighting - Sconce, Closet, Closet/Cabinets - Custom Built, Wet bar, Lighting - Pendant, Office, Bathroom, Foyer, Play Room, Mud Room, Bonus Room, Walk-up Attic, Internet Available - Unknown
- Road Frontage Type: Public
- SqFt Source: Public Record
- Year Built Source: Public Records
-
Amenities
- Community Features: Shopping, Tennis Court(s), Park, Walk/Jog Trails, Golf, Medical Facility, Laundromat, Conservation Area, Highway Access, House of Worship, Public School
- Parking Features: Attached, Under, Paved
- Covered Parking Spaces: 3
- Security Features: Security System
-
Utilities
- Sewer: Private Sewer
- Water Source: Public
-
Fees / Taxes
- Assessed Value: $1,874,900
- Taxes: $21,486
- Tax Year: 2026
Similar Listings
Sold
42 Photos
Sold
42 Photos
Sold
42 Photos
Sold
37 Photos
Content © 2026 MLS Property Information Network, Inc. The information in this listing was gathered from third party resources including the seller and public records.
Listing information provided courtesy of Gibson Sotheby's International Realty.
MLS Property Information Network, Inc. and its subscribers disclaim any and all representations or warranties as to the accuracy of this information.
