
11 Tall Pines
$725,000
3
Beds
2
Baths
1,706
Sqft
- Request Info
- Call
- Save
-
More
- Mortgage Calculator

Property Tools
$725,000
3
Beds
2
Baths
1,706
Living Area
-
Property Description
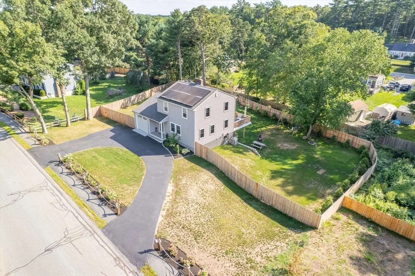
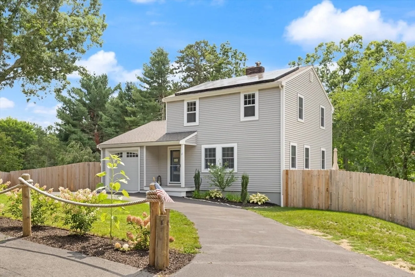
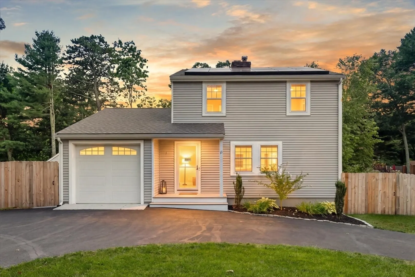
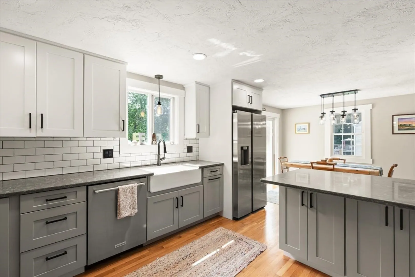
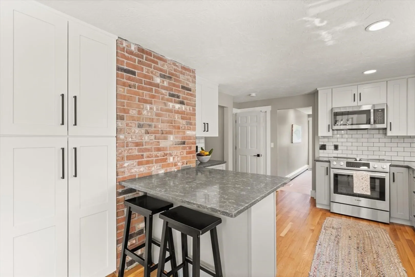
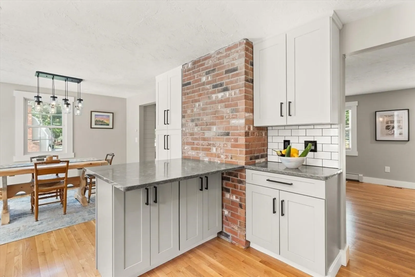
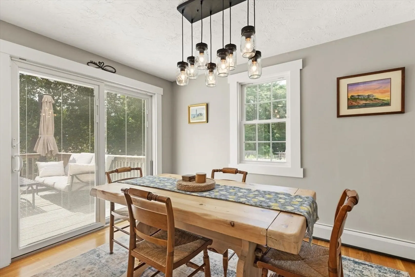
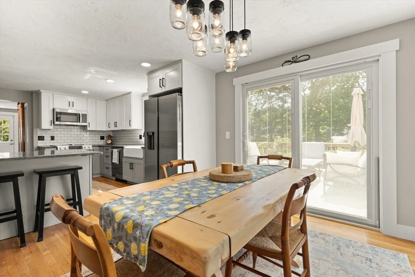
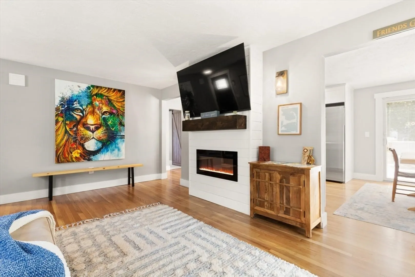
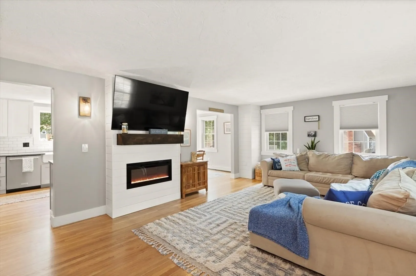
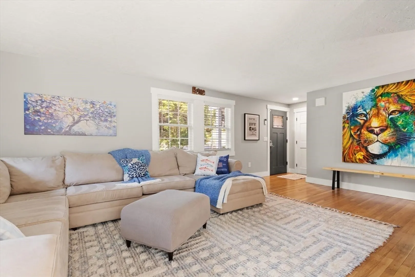
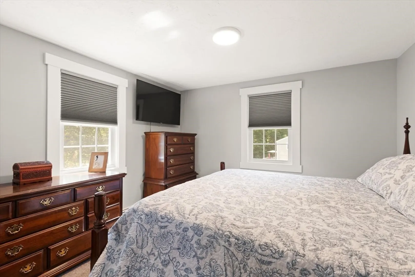
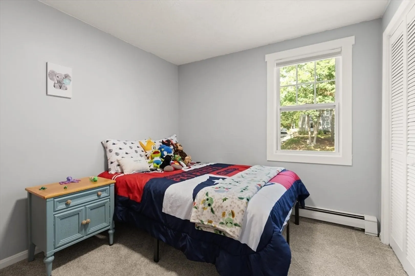
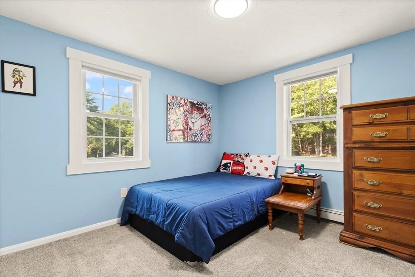
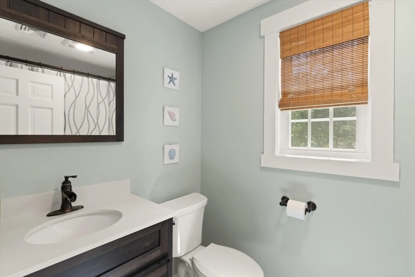
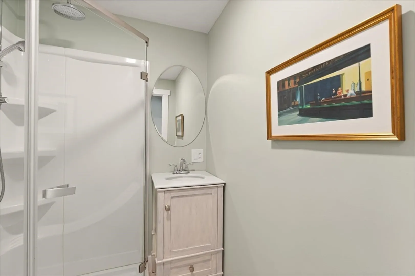
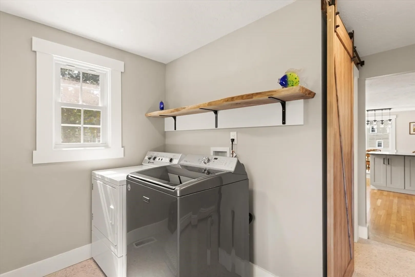
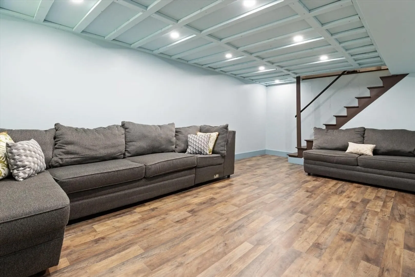
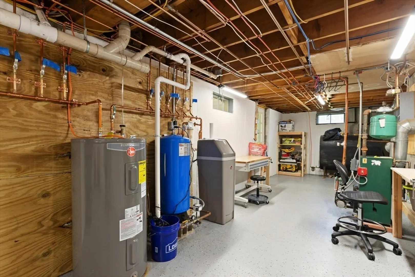
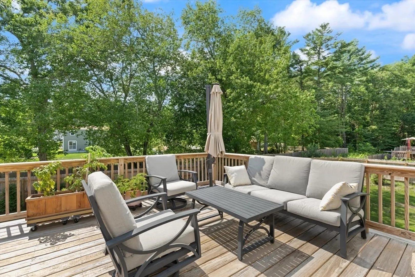
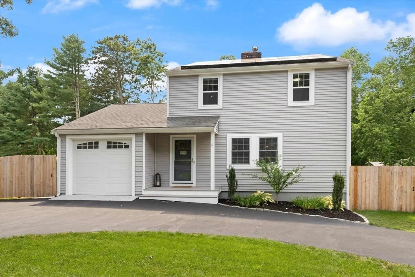
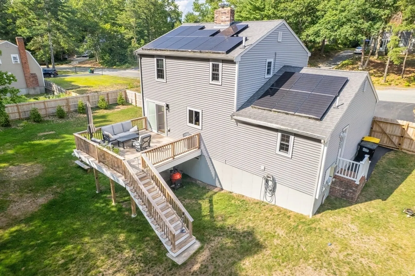
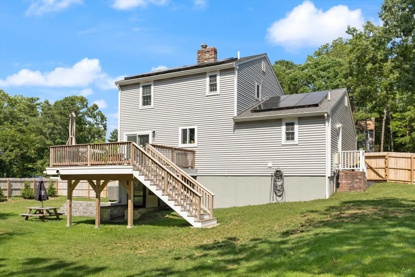
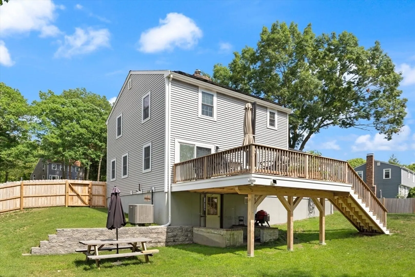
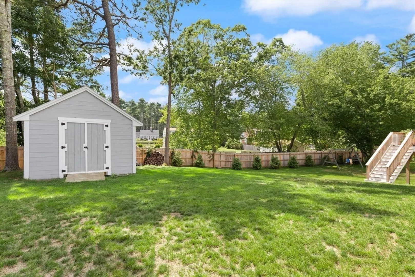
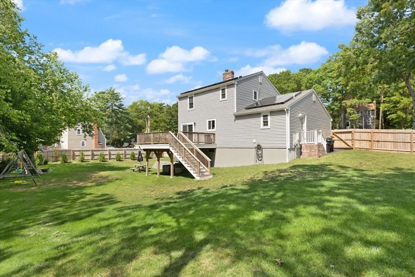
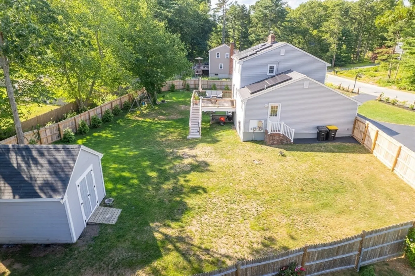
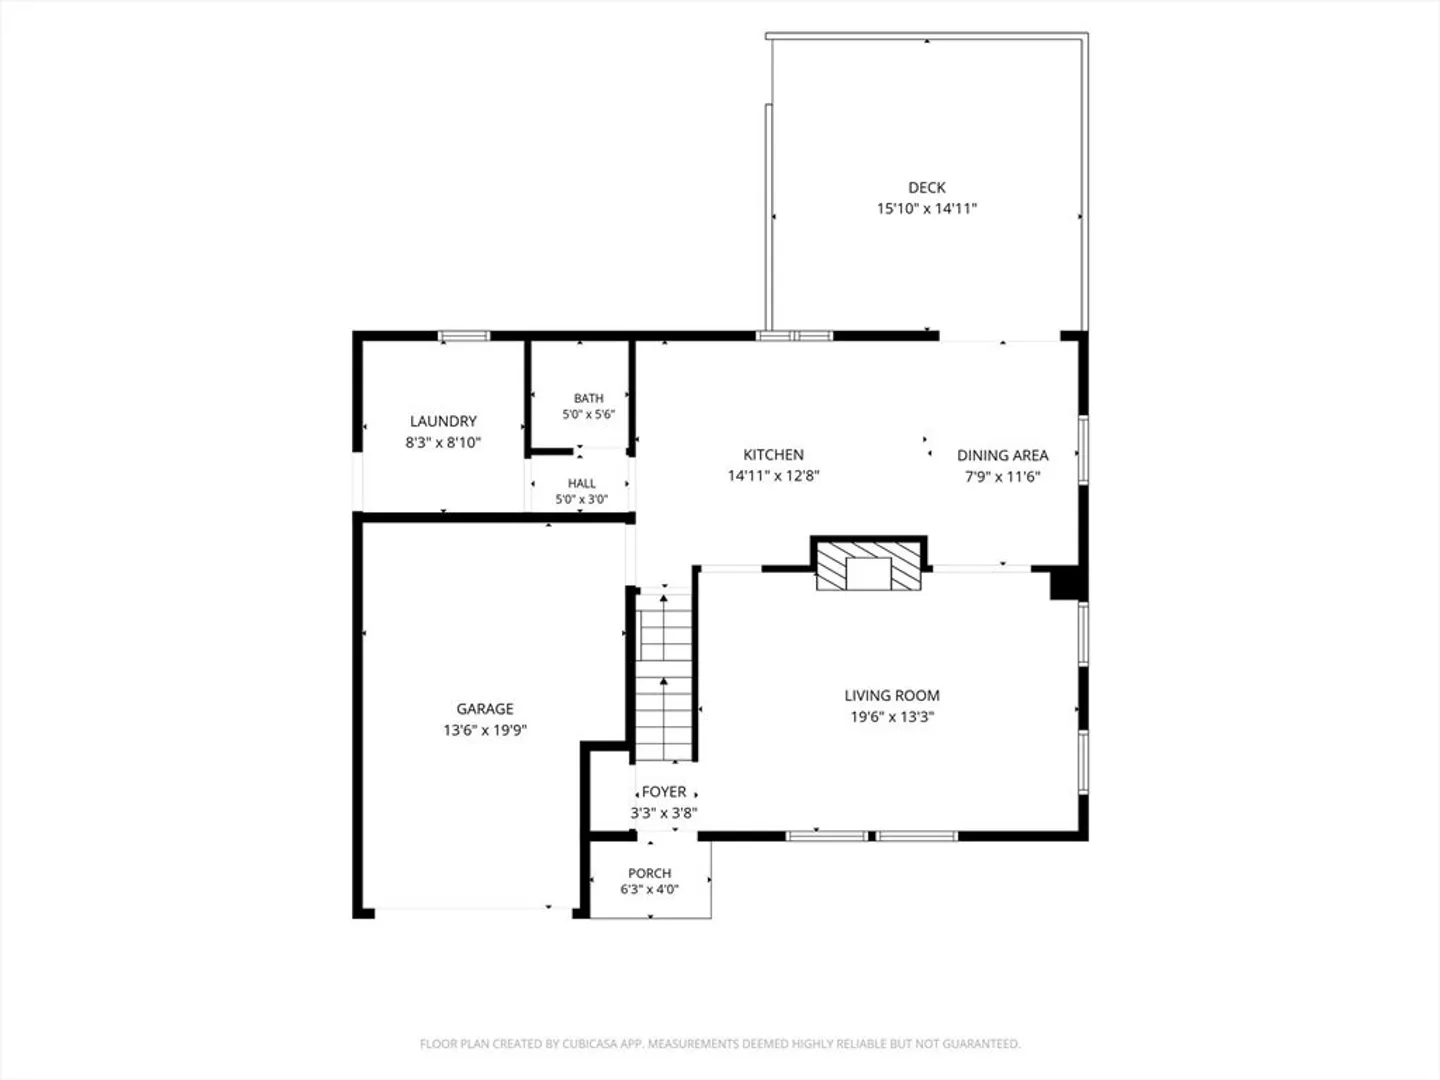
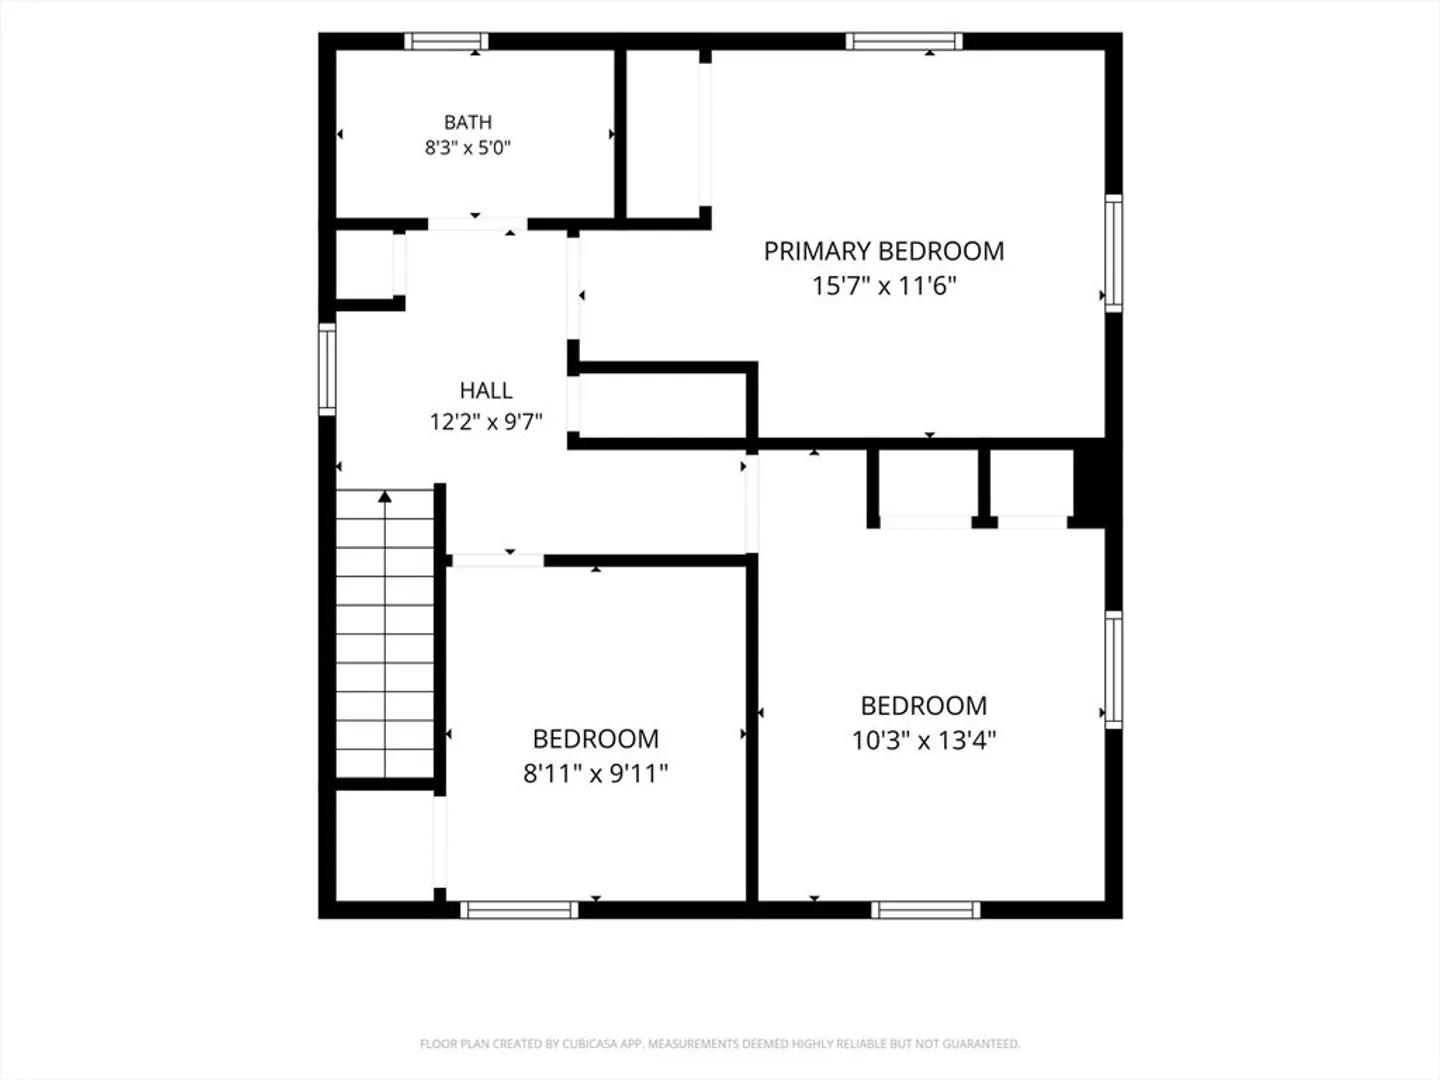
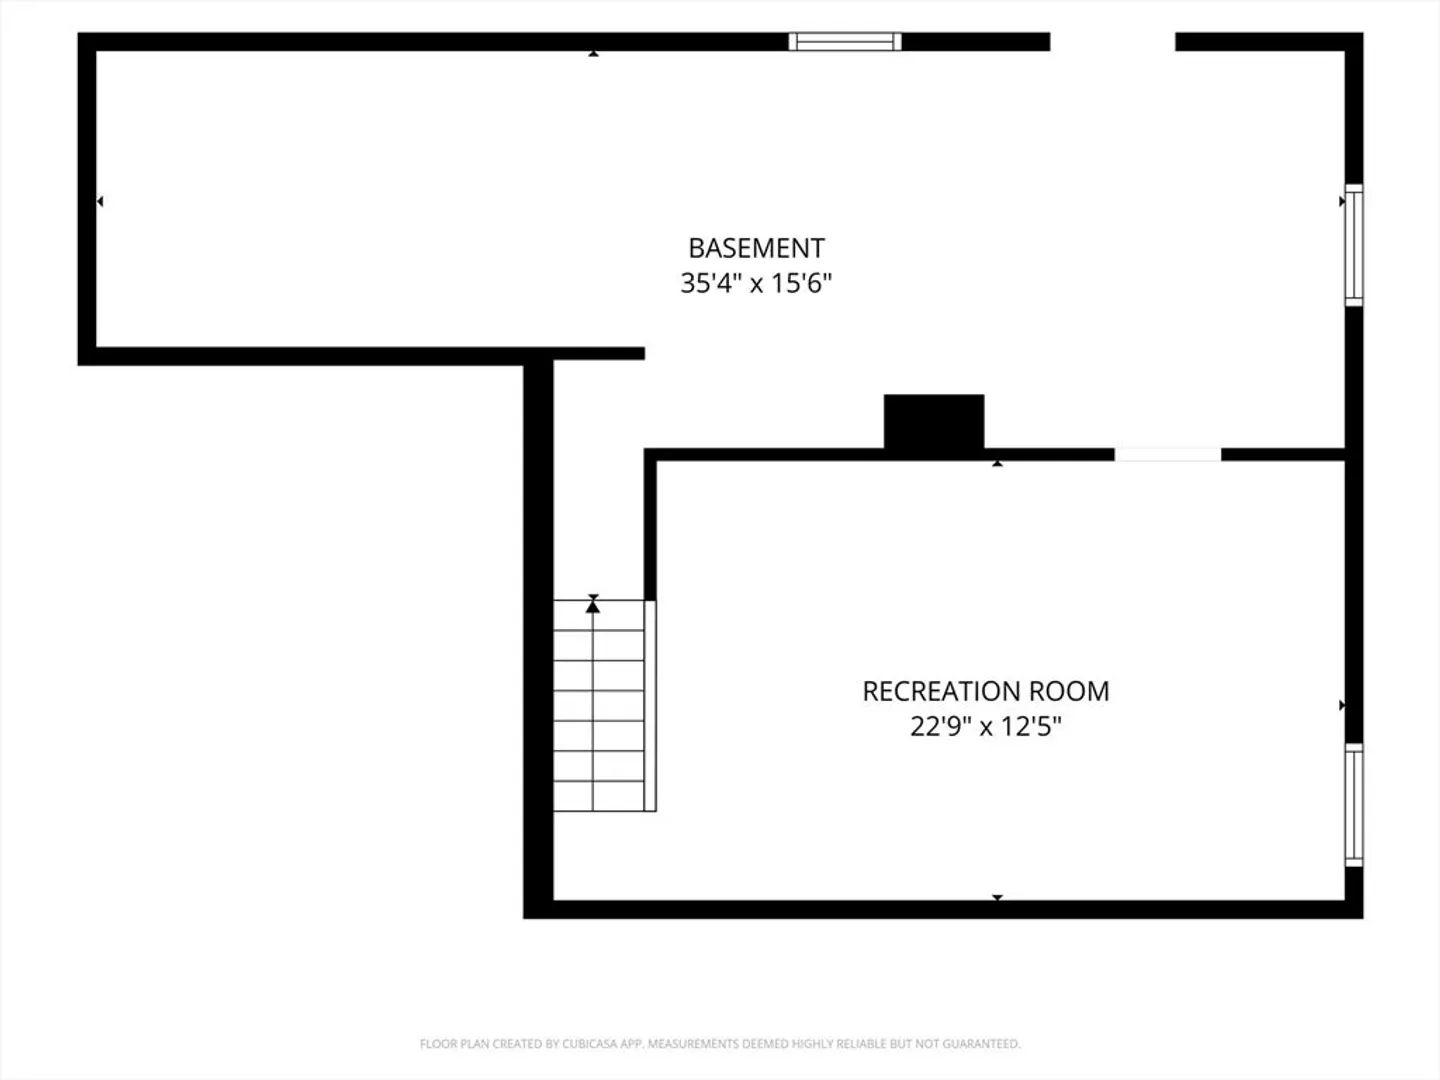
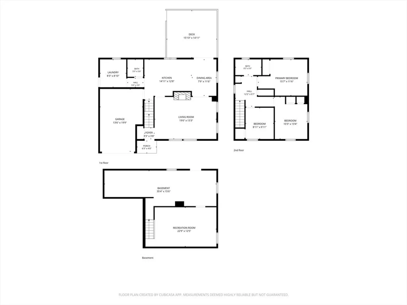
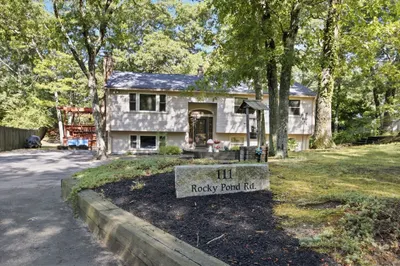
Looking for move-in ready? This is the home you've been searching for! This beautiful Colonial has been getting a makeover since 2018 and is ready for its next owner. The sun-drenched kitchen features quartz countertops, gleaming hardwood floors, and a wonderful view of the fully fenced backyard, where you can watch the kids or dogs play. Step right out onto the deck from the kitchen, making summer BBQs and entertaining a breeze. The attached garage offers convenient access to the home, while the kitchen flows into the dining and living rooms, creating a great space for gathering. A first-floor full bathroom and laundry room add everyday convenience, while three generously sized bedrooms are located upstairs. The partially finished basement offers additional flexible space, with a spotless utility/storage area and walkout access to the beautiful backyard. Also the owned solar panels are a major bonus, helping make the home nearly self-sufficient while putting money back in your pocket during the summer months when the system produces excess energy. Old school neighborhood feel where the basketball hoops are always in use and kids still play outside! Thoughtfully updated and ready to enjoy, this home is one you won't want to miss!
-
Highlights
- Cooling: Central Air
- Parking Spots: 7
- Property Type: Single Family Residence
- Total Rooms: 6
- Status: Active
- Heating: Forced Air, Heat Pump, Oil
- Property Class: Residential
- Style: Colonial
- Year Built: 1978
-
Additional Details
- Appliances: Electric Water Heater, Range, Dishwasher, Microwave, Refrigerator
- Exterior Features: Deck - Wood, Rain Gutters, Storage, Fenced Yard
- Flooring: Hardwood
- Lot Features: Sloped
- SqFt Source: Owner
- Year Built Source: Public Records
- Basement: Full, Partially Finished, Interior Entry, Bulkhead
- Fireplaces: 1
- Foundation: Concrete Perimeter
- Road Frontage Type: Public
- Year Built Details: Actual
- Zoning: Rr
-
Amenities
- Community Features: Shopping, Park, Walk/Jog Trails, Golf, Medical Facility, Highway Access, House of Worship
- Parking Features: Attached, Garage Door Opener, Storage, Paved Drive, Off Street, Paved
- Covered Parking Spaces: 1
- Waterfront Features: Ocean, 1 to 2 Mile To Beach, Beach Ownership(Public)
-
Utilities
- Electric: 100 Amp Service
- Water Source: Private
- Sewer: Private Sewer
-
Fees / Taxes
- Assessed Value: $492,600
- Taxes: $6,251
- Tax Year: 2025
Similar Listings
Content © 2026 MLS Property Information Network, Inc. The information in this listing was gathered from third party resources including the seller and public records.
Listing information provided courtesy of Coldwell Banker Realty - Easton.
MLS Property Information Network, Inc. and its subscribers disclaim any and all representations or warranties as to the accuracy of this information.