
Sold!
$475,000
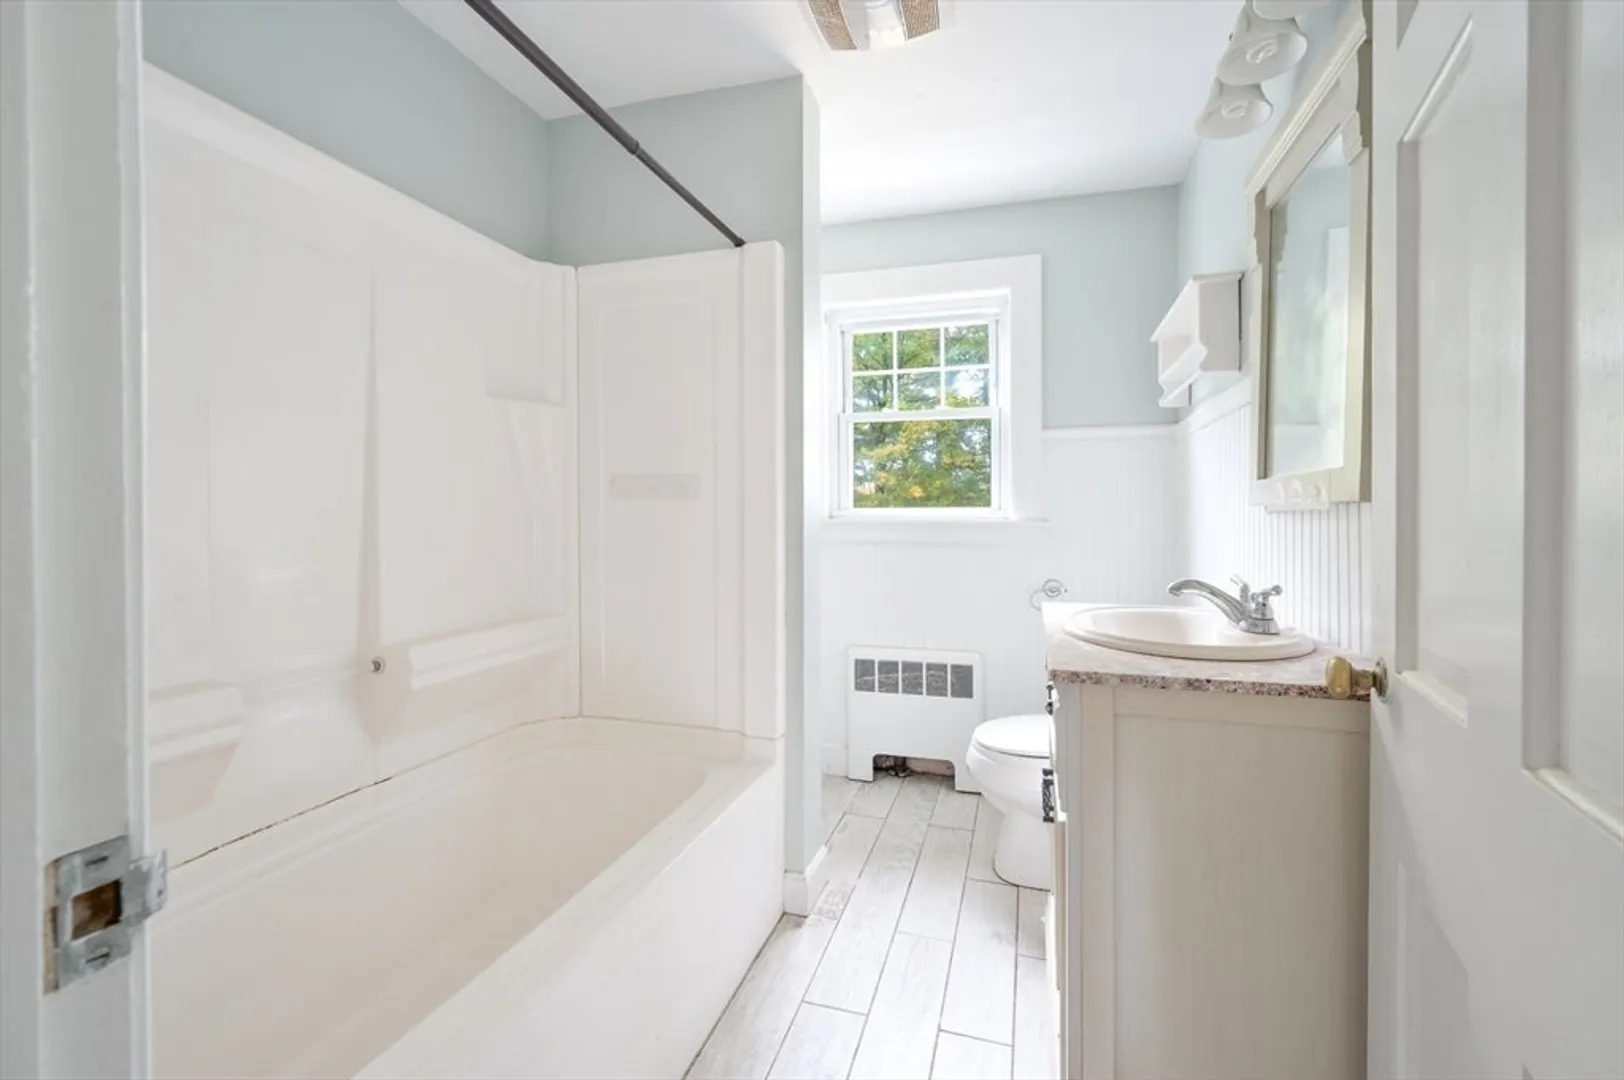
3
Beds
2
Baths
1,466
Living Area
-
Property Description
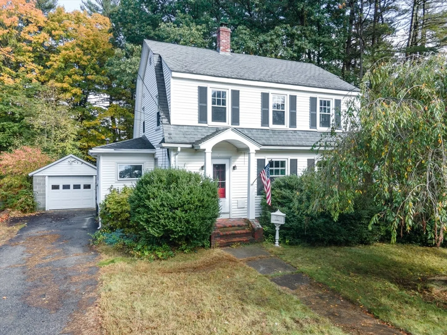
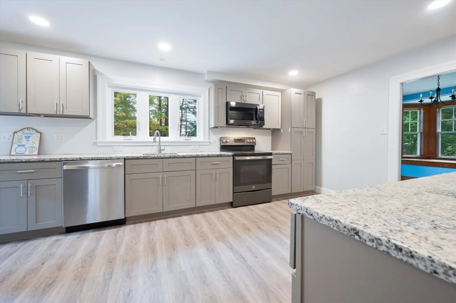
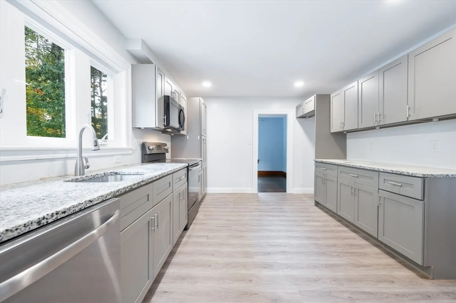
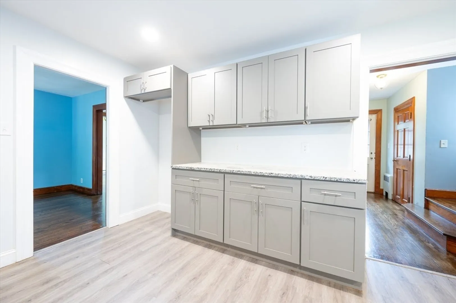
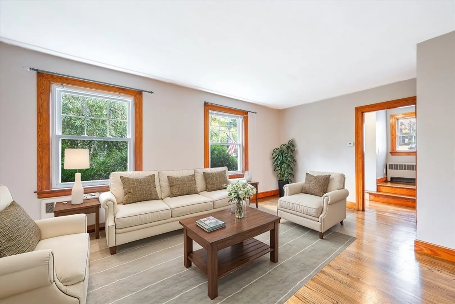
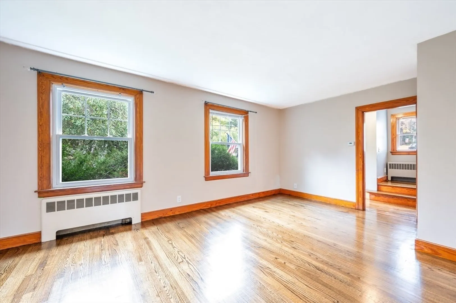
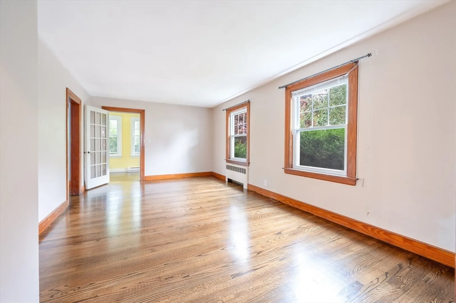
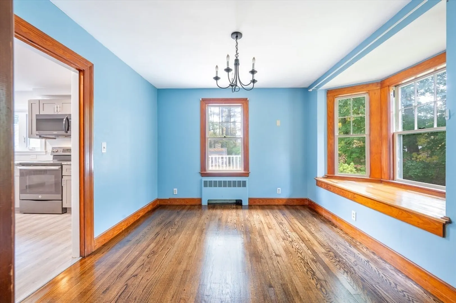
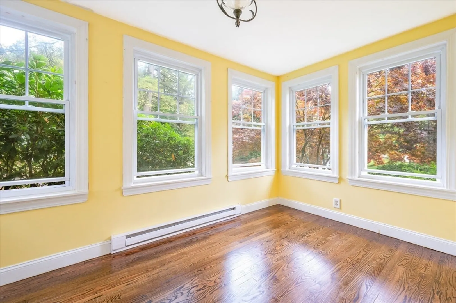
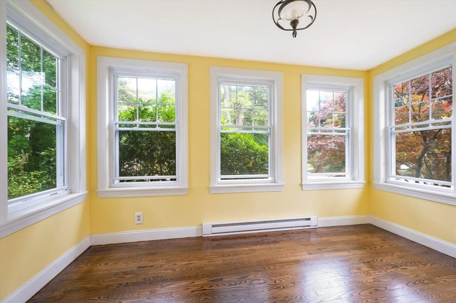
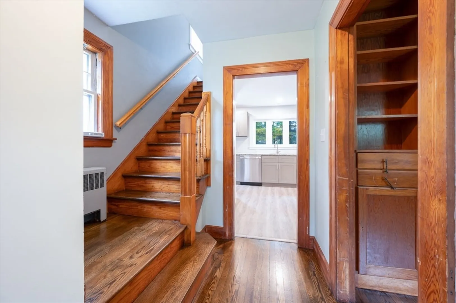
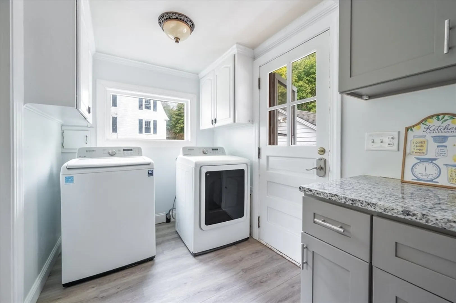
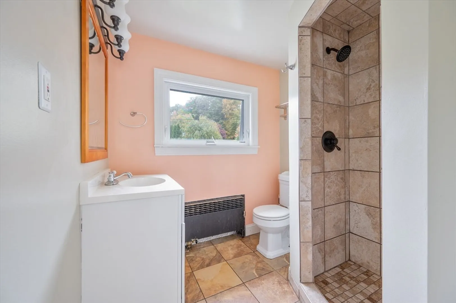
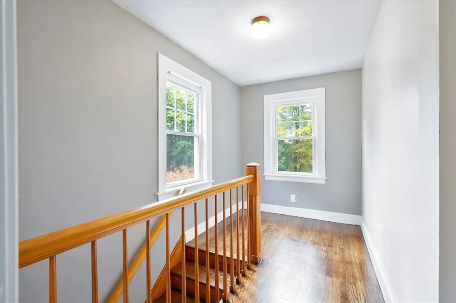
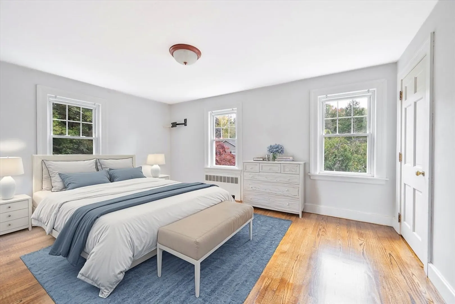
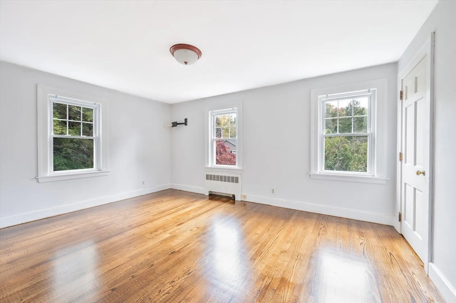
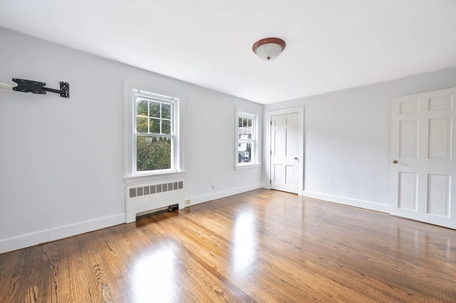
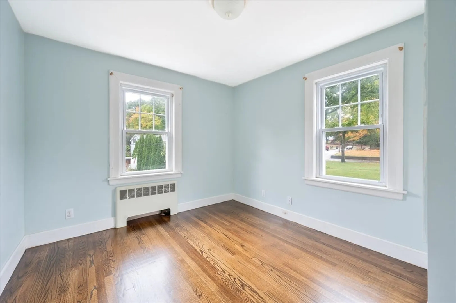
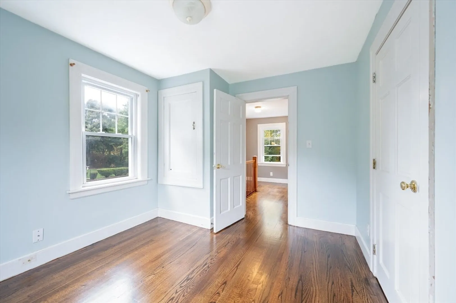
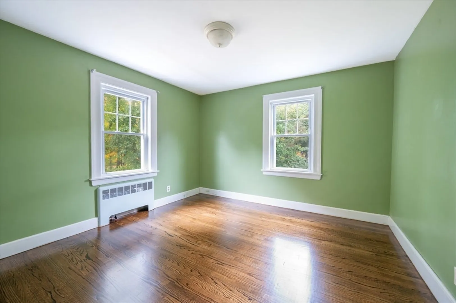
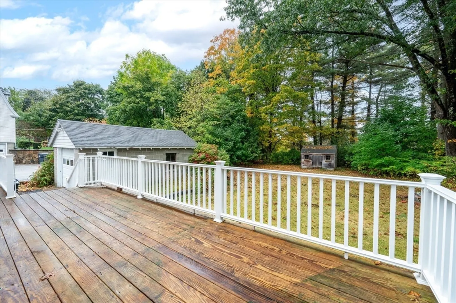
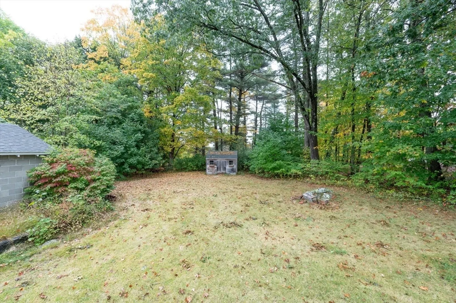
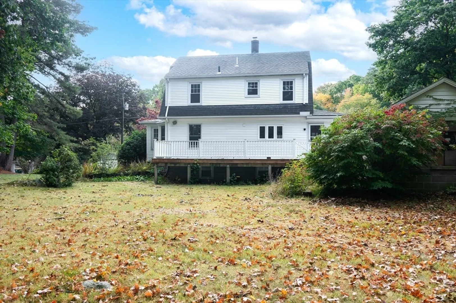
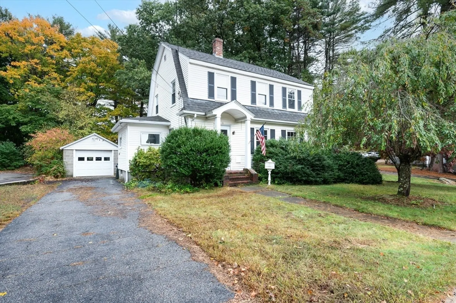
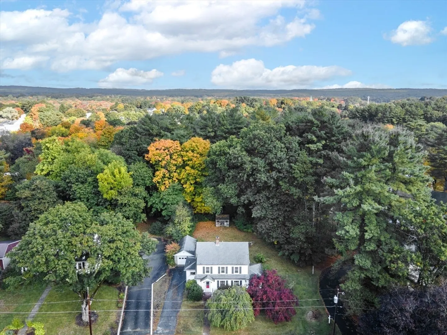
Charming 3-bed, 2-bath Colonial with renovated kitchen and LVT vinyl floors and stainless steel appliances, 1st floor laundry, large livingroom, dining room with bay window and sunny office. 2nd floor has 3 bedrooms and full bath. Features include refinished hardwood floors that shine throughout. Natural woodwork and built-ins add character to sunlit, spacious rooms. Majority of windows have been replaced for efficiency, vinyl siding and 200 amp electrical. Enjoy a beautifully private yard, perfect for outdoor living. Conveniently located just minutes from Route 146, shopping, and golf. This home seamlessly blends classic charm with modern updates!
-
Highlights
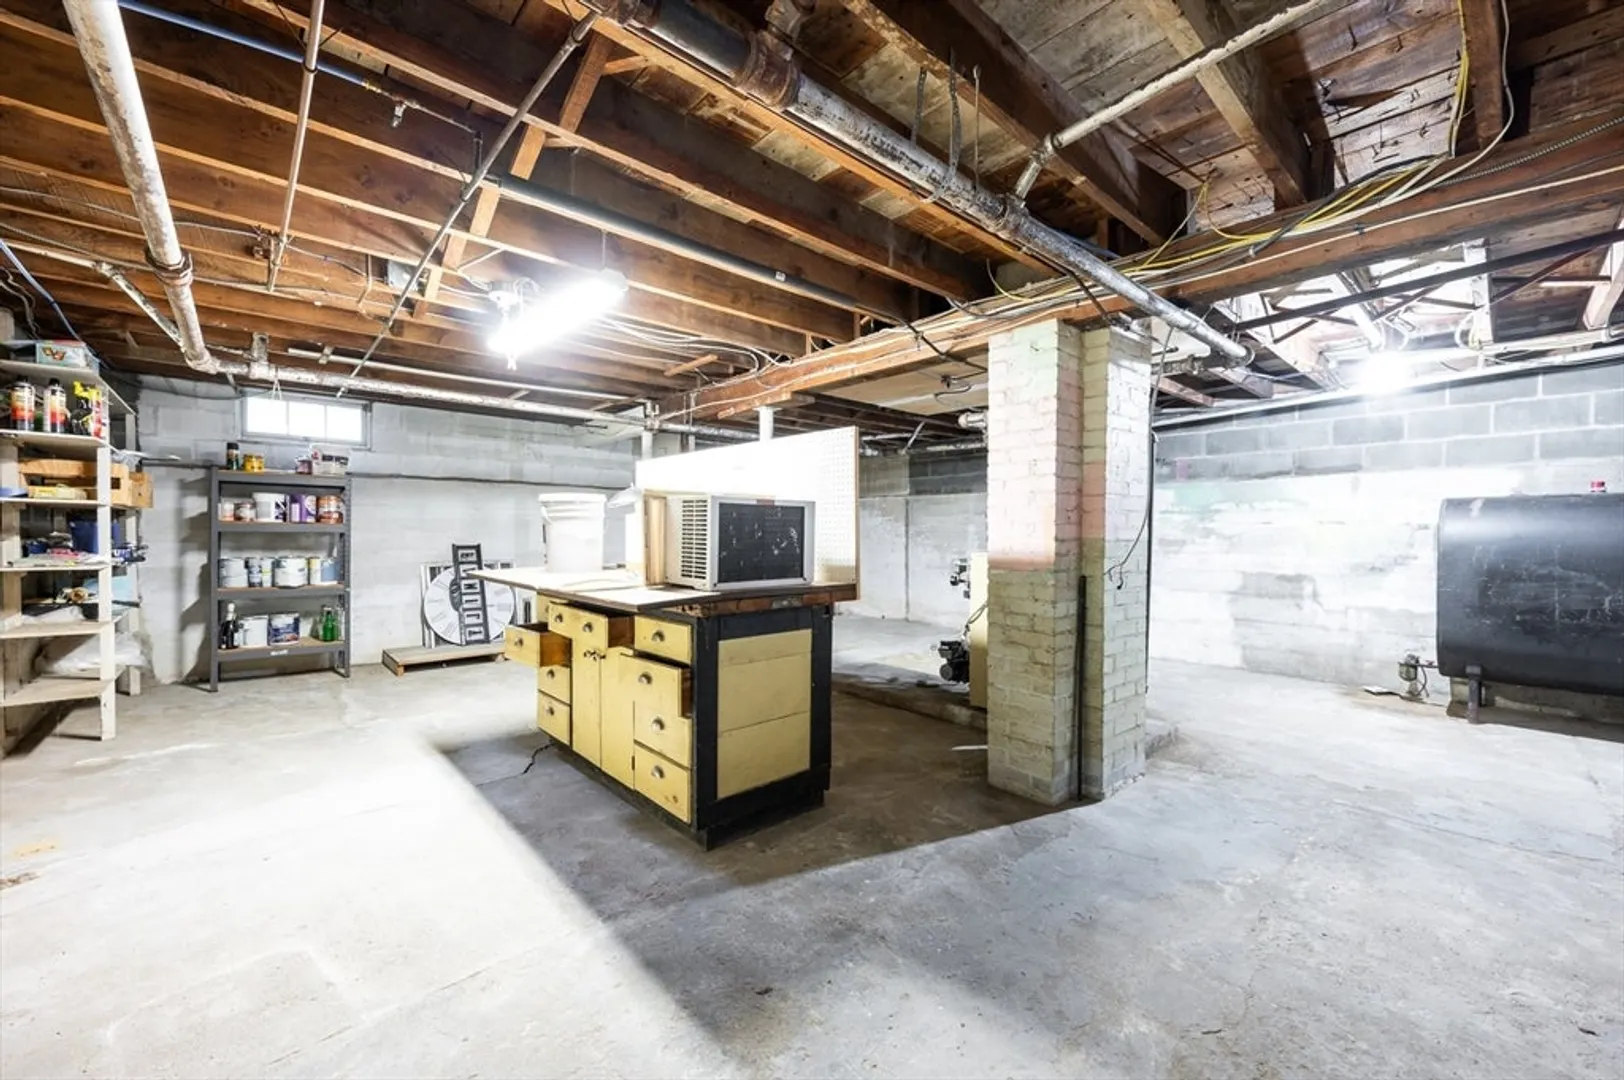
- Heating: Steam, Oil
- Property Class: Residential
- Style: Colonial
- Year Built: 1948
- Parking Spots: 3
- Property Type: Single Family Residence
- Total Rooms: 7
- Status: Closed
-
Additional Details
- Appliances: Range, Dishwasher, Microwave, Washer, Dryer
- Construction: Frame
- Flooring: Tile, Hardwood, Flooring - Hardwood
- Interior Features: Office
- Roof: Shingle
- Year Built Source: Public Records
- Basement: Full
- Exterior Features: Deck - Wood
- Foundation: Concrete Perimeter, Block
- Road Frontage Type: Public
- Year Built Details: Actual
- Zoning: Ra
-
Amenities
- Community Features: Shopping, Park, Walk/Jog Trails, Stable(s), Golf, Medical Facility, Laundromat, Bike Path, Conservation Area, Highway Access, House of Worship, Private School, Public School
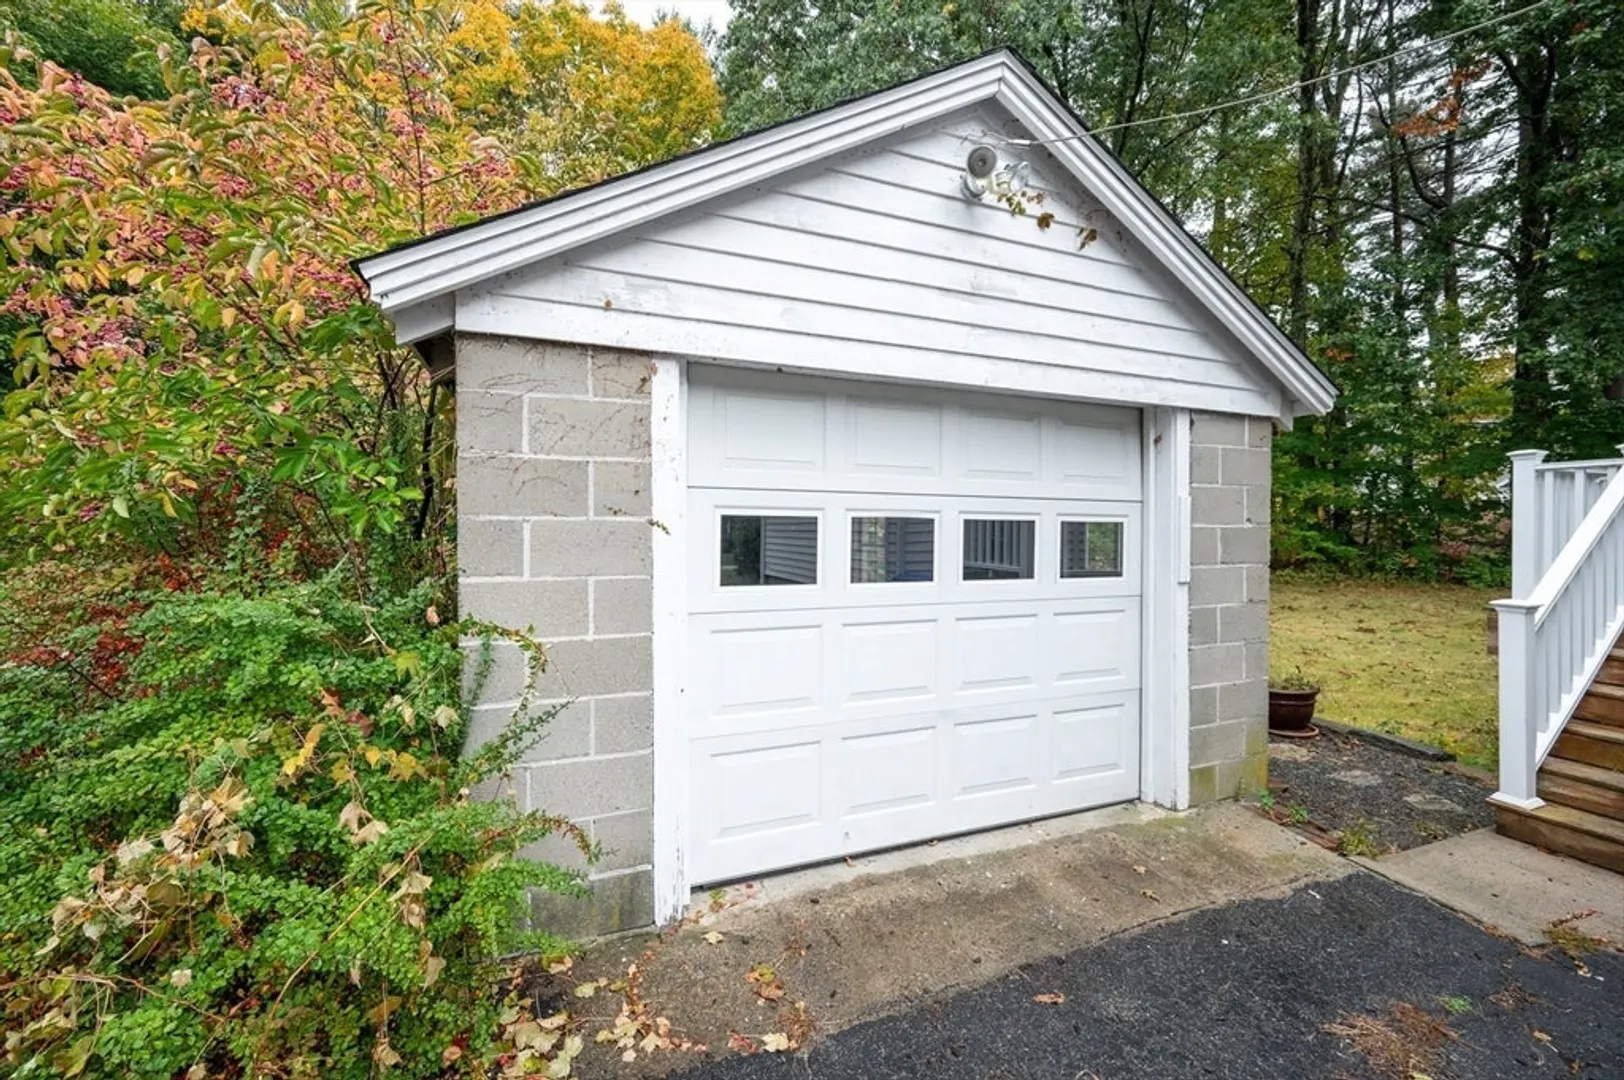
- Parking Features: Detached, Paved Drive, Paved
- Covered Parking Spaces: 1
-
Utilities
- Electric: Circuit Breakers, 200+ Amp Service
- Water Source: Public
- Sewer: Public Sewer
-
Fees / Taxes
- Assessed Value: $331,500
- Taxes: $4,283
- Tax Year: 2024
Similar Listings
Sold
41 Photos
Sold
22 Photos
Sold
36 Photos
Sold
33 Photos
Content © 2026 MLS Property Information Network, Inc. The information in this listing was gathered from third party resources including the seller and public records.
Listing information provided courtesy of Premeer Real Estate Inc..
MLS Property Information Network, Inc. and its subscribers disclaim any and all representations or warranties as to the accuracy of this information.
