
Sold!
$775,000
3
Beds
2
Baths
2,107
Living Area
-
Property Description
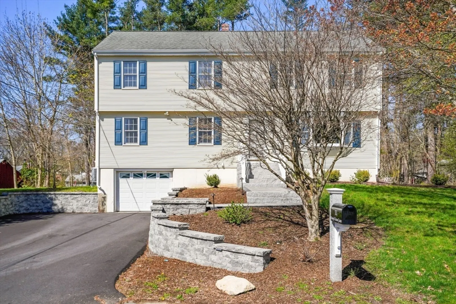
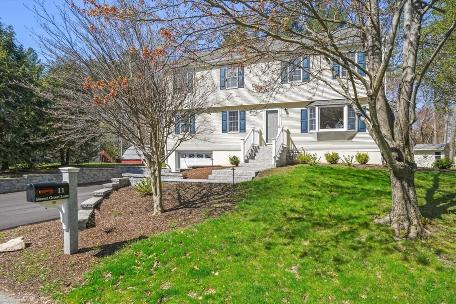
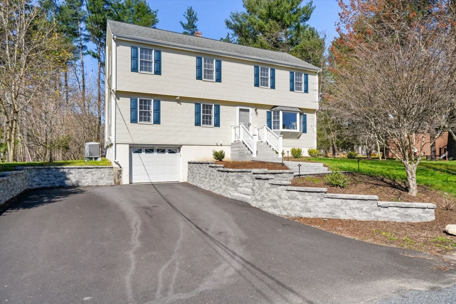
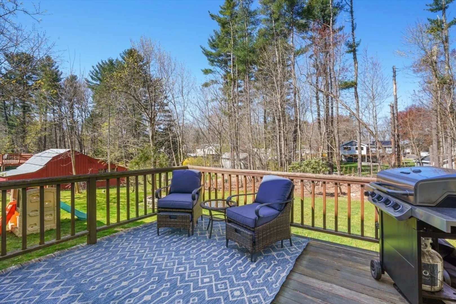
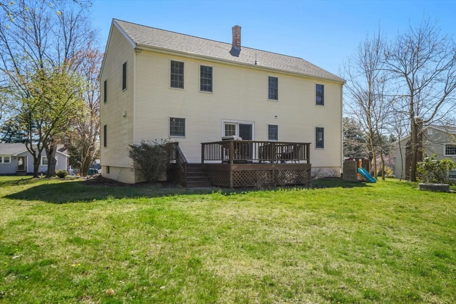
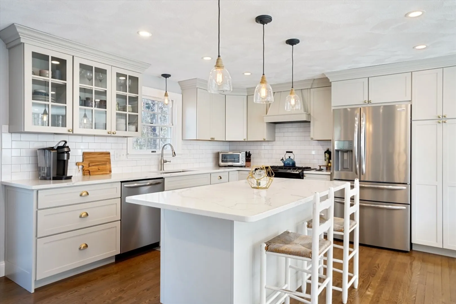
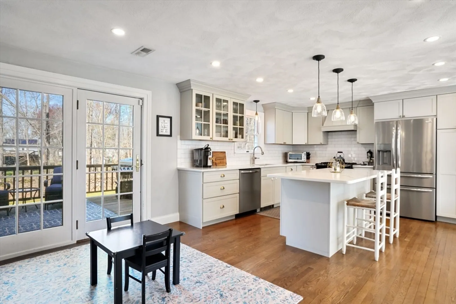
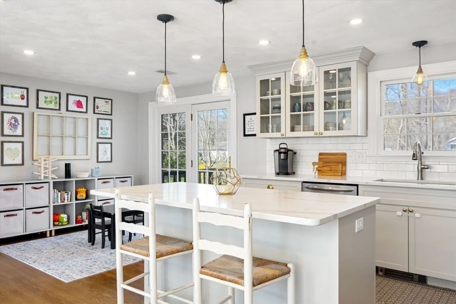
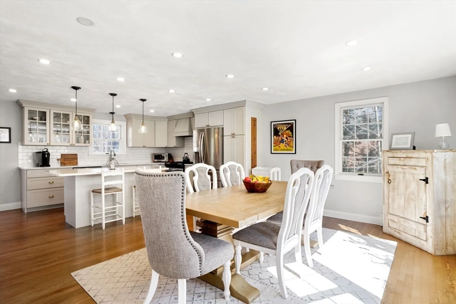
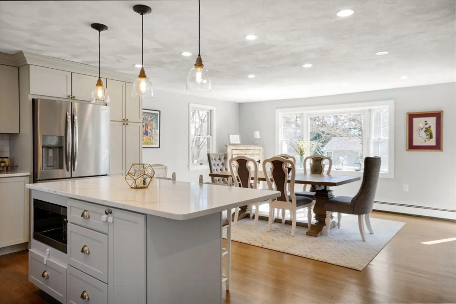
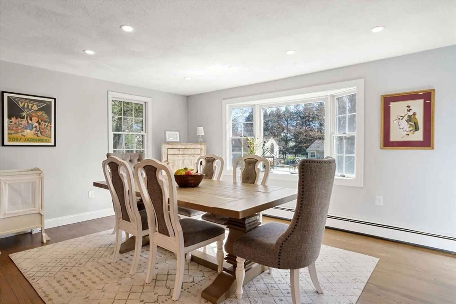
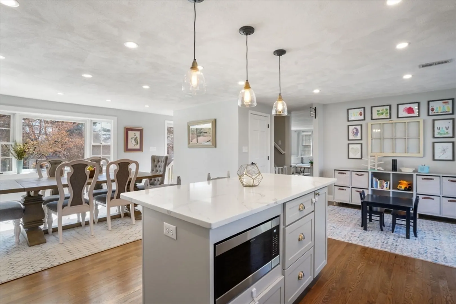
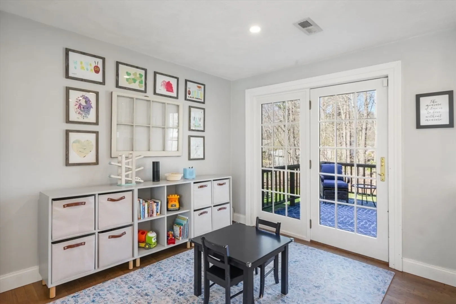
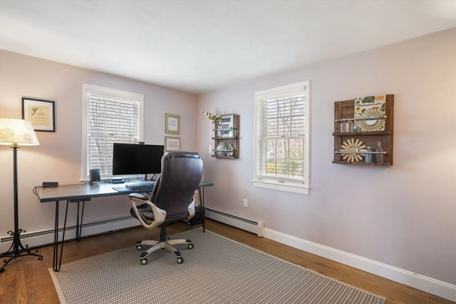
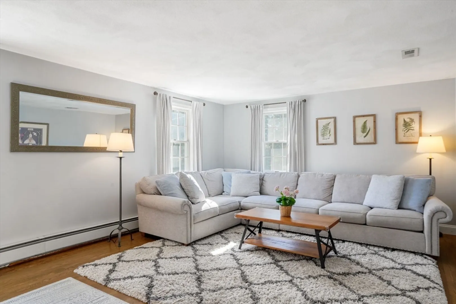
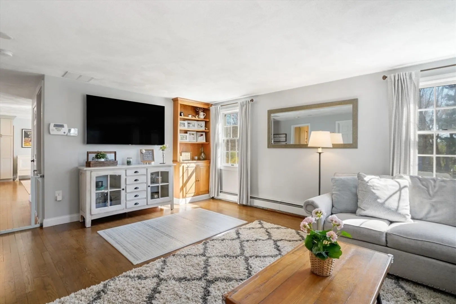
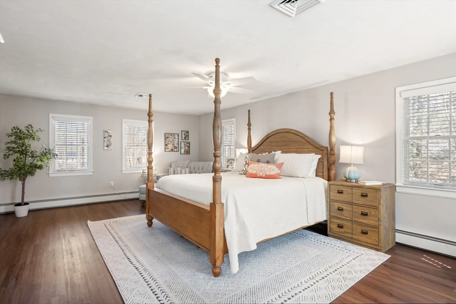
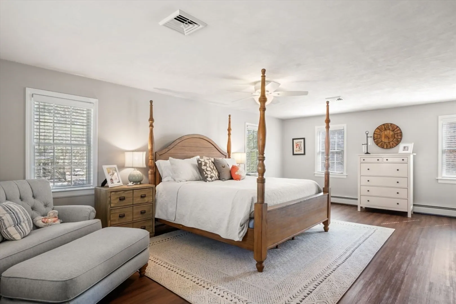
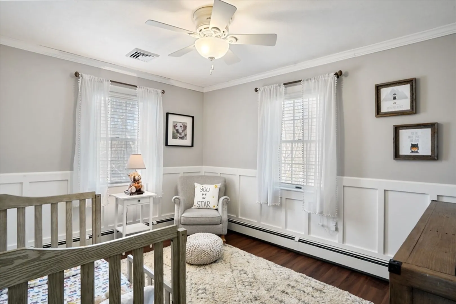
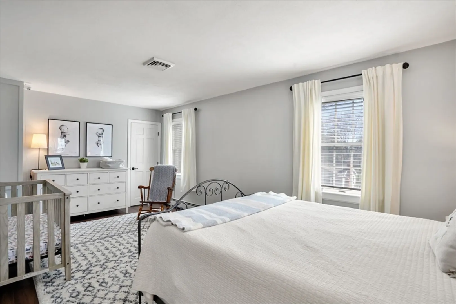
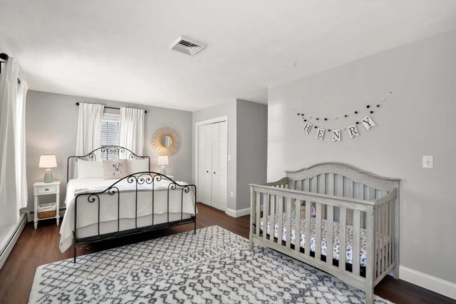
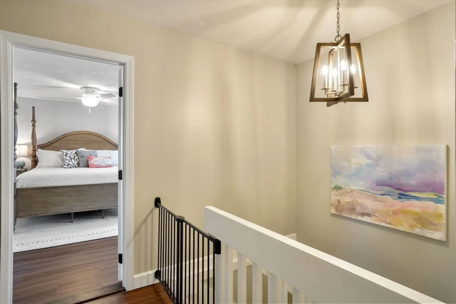
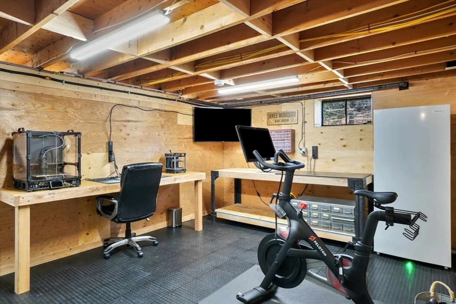
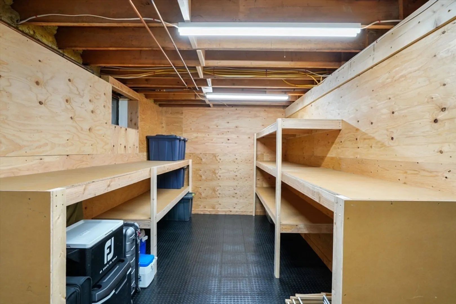
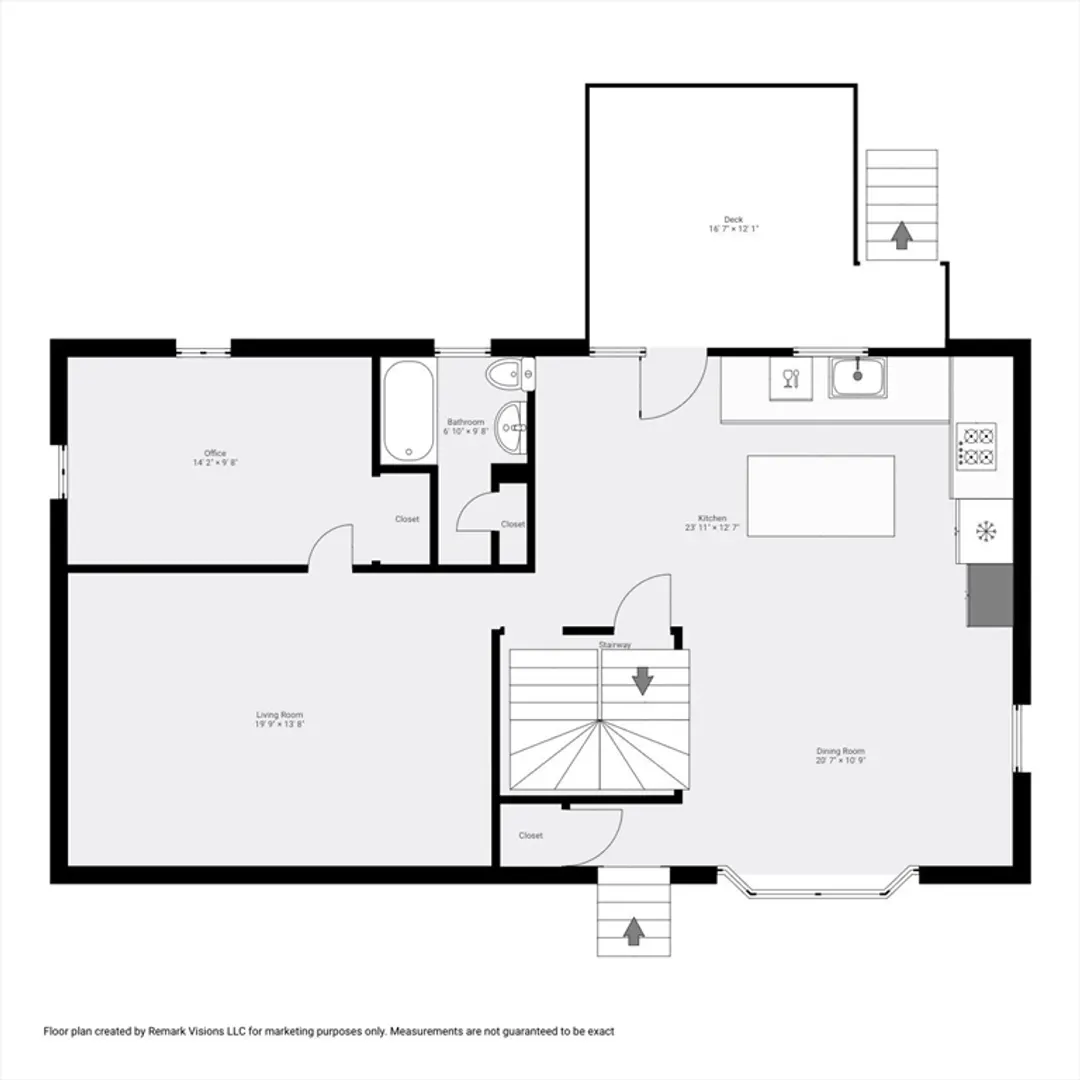
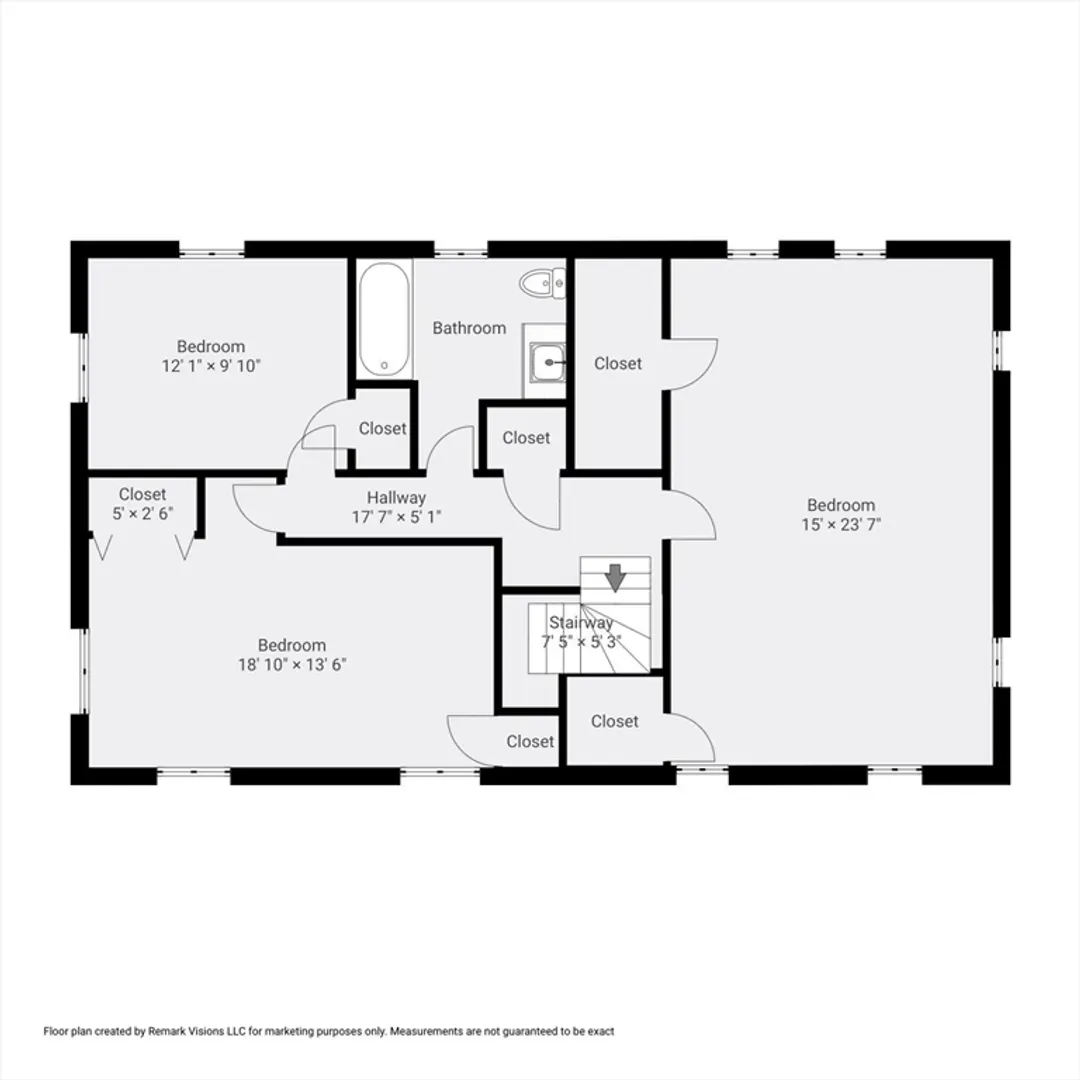
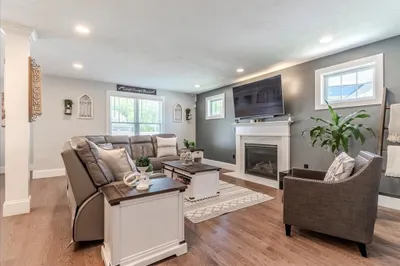
Thoughtfully Renovated Gem with Custom Design and Curb Appeal. Nestled in a neighborhood, this meticulously maintained home is a testament to well planned renovations and care. The heart of the home is the custom-designed kitchen opening to an over-sized dining area and deck. The sleek cabinetry and luxurious countertops are every cooks wish. The three bedrooms, with a front to back principal bedroom, is complimented by a downstairs home office that easily works as a guest room. This home has lots of curb appeal, which is enhanced by an enlarged driveway with lighting and beautiful landscaping and masonry work, setting the stage for a warm welcome every time you arrive home. If you are looking for a home workshop and basement storage an area has been specially built and insulated for the next owner. Over $200,000 in upgrades, too many to list! Come experience the charm and comfort of this thoughtfully renovated home.
-
Highlights
- Cooling: Central Air
- Parking Spots: 6
- Property Type: Single Family Residence
- Total Rooms: 6
- Status: Closed
- Heating: Baseboard, Natural Gas
- Property Class: Residential
- Style: Colonial
- Year Built: 1965
-
Additional Details
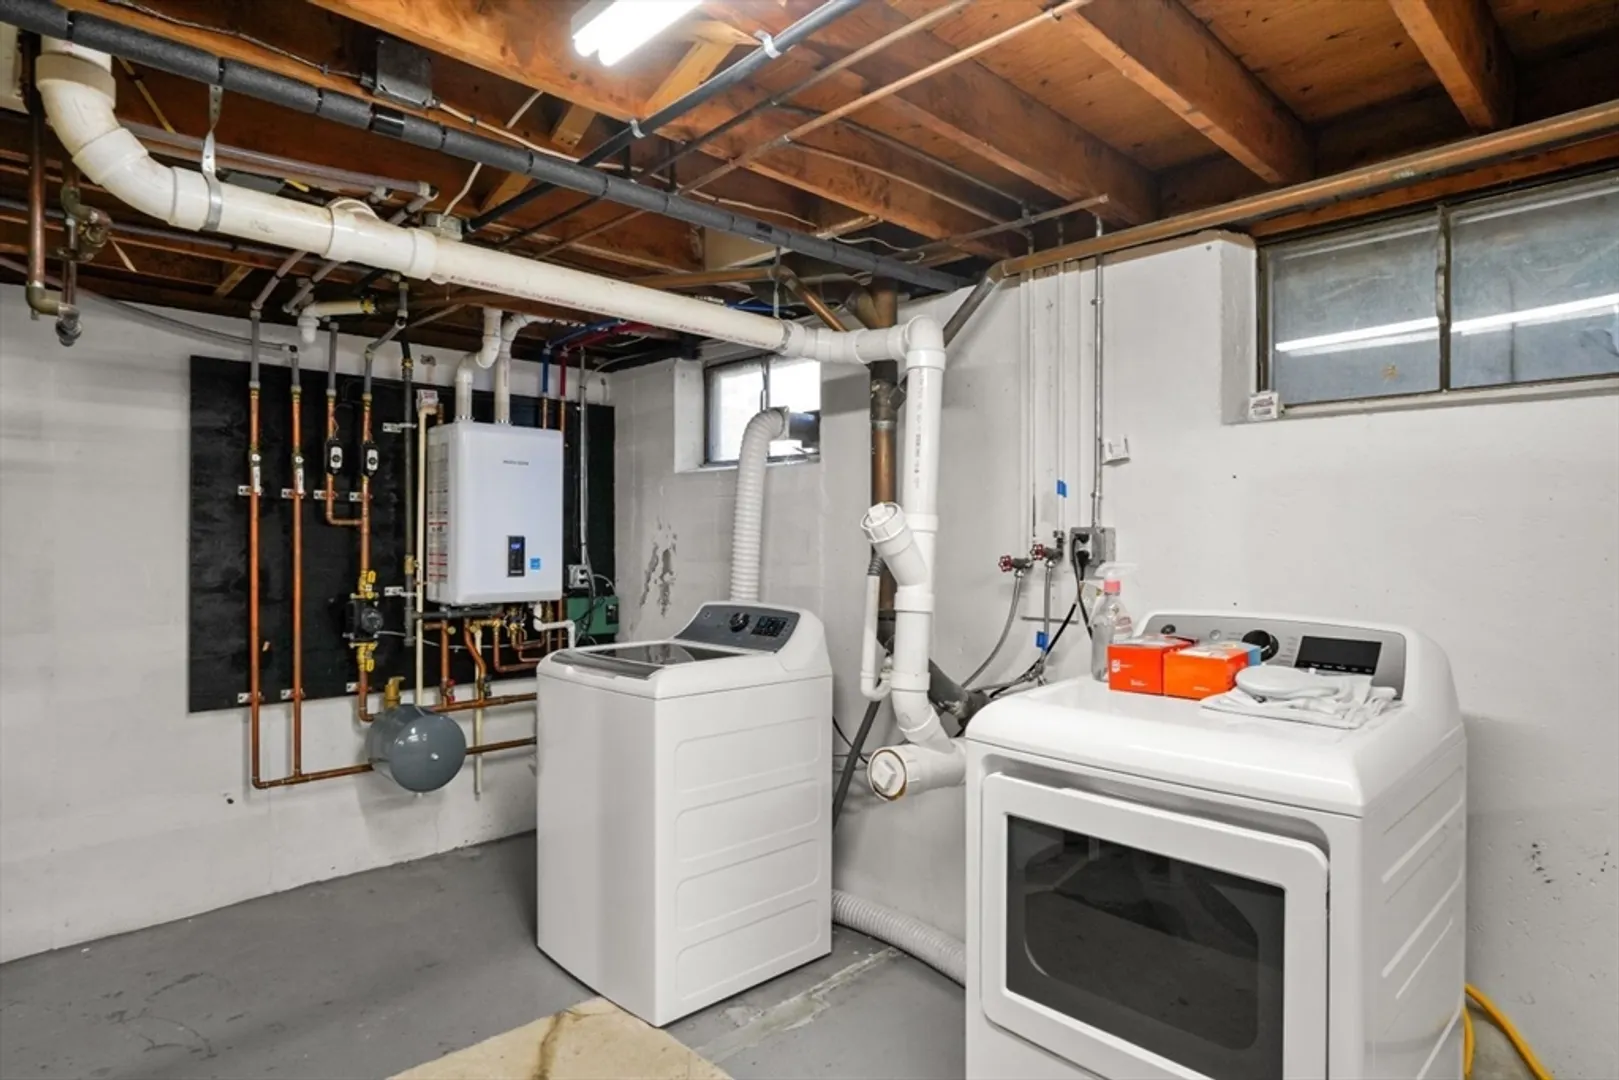
- Appliances: Range, Dishwasher, Microwave, Refrigerator, Washer, Dryer
- Exclusions: Child Measuremt Ruler, Hanging Kitchen Sign, Right Side Work Bench In Basement And Bsmt Fridge
- Foundation: Concrete Perimeter
- Roof: Shingle
- Year Built Source: Public Records
- Basement: Full
- Flooring: Wood, Tile, Vinyl
- Lot Features: Easements, Level
- Year Built Details: Actual
- Zoning: 30
-
Amenities
- Covered Parking Spaces: 1
- Parking Features: Under
-
Utilities
- Electric: 200+ Amp Service
- Water Source: Public
- Sewer: Private Sewer
-
Fees / Taxes
- Assessed Value: $522,900
- Compensation Based On: Net Sale Price
- Tax Year: 2023
- Buyer Agent Compensation: 2.5%
- Facilitator Compensation: 1.0%
- Taxes: $8,053
Similar Listings
Sold
36 Photos
Sold
20 Photos
Sold
36 Photos
Sold
40 Photos
Content © 2026 MLS Property Information Network, Inc. The information in this listing was gathered from third party resources including the seller and public records.
Listing information provided courtesy of .
MLS Property Information Network, Inc. and its subscribers disclaim any and all representations or warranties as to the accuracy of this information.
