
Sold!
$460,000
4
Beds
2/1
Baths
1,786
Living Area
-
Property Description
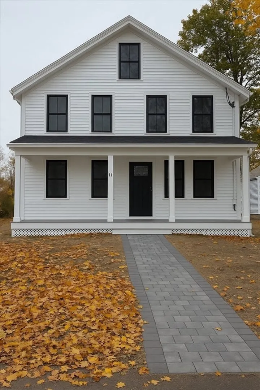
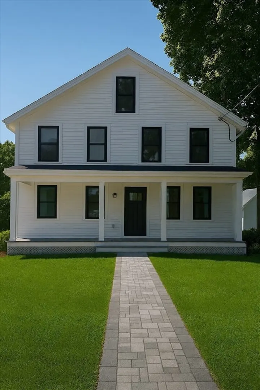
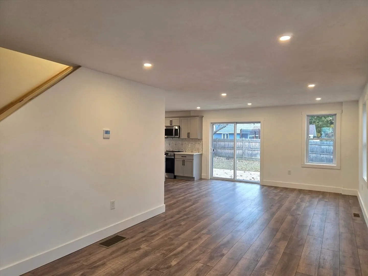
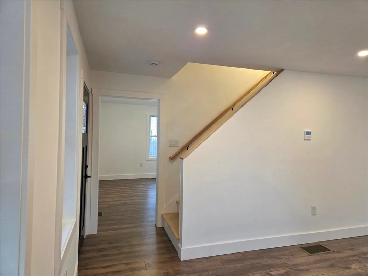
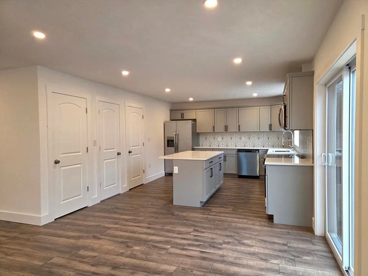
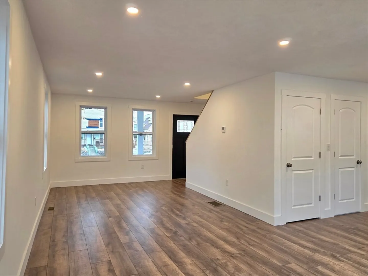
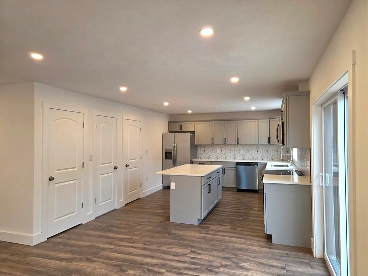
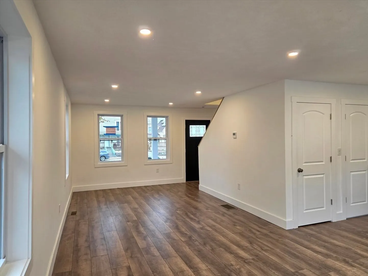
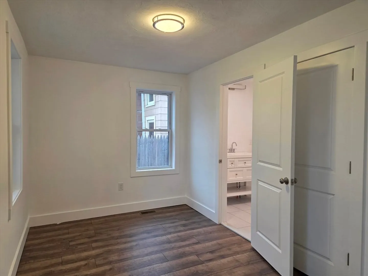
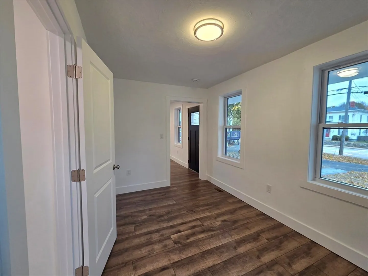
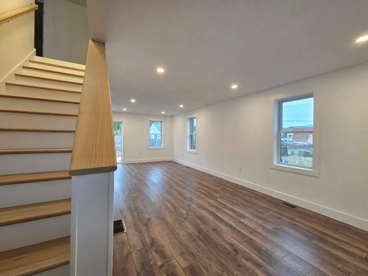
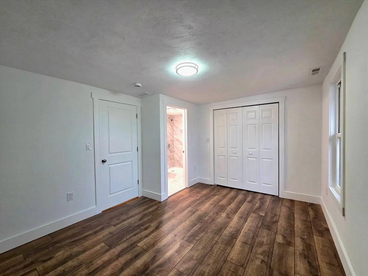
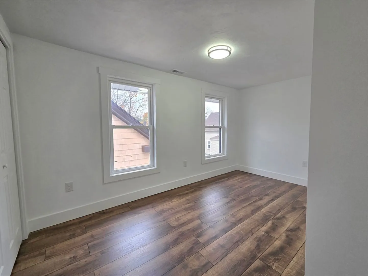
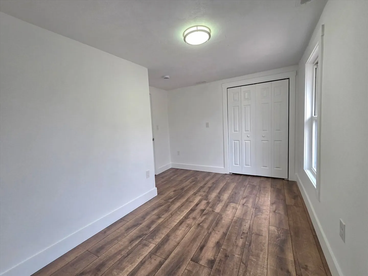
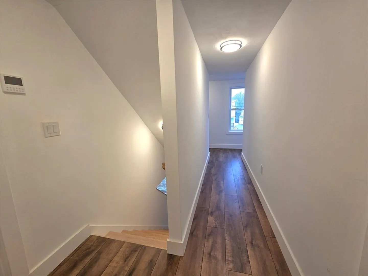
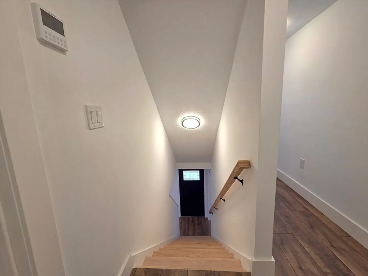
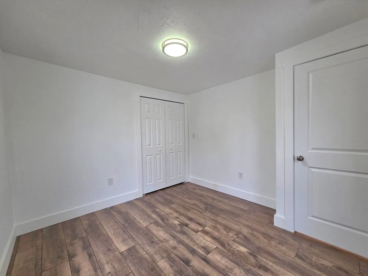
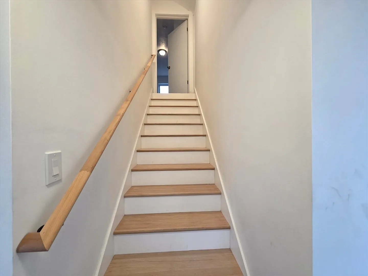
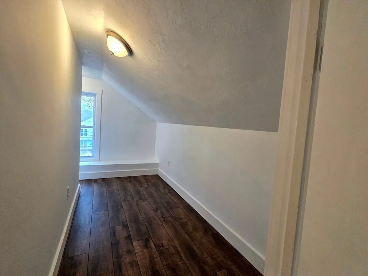
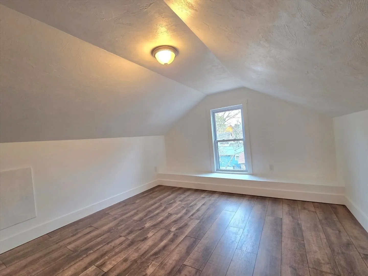
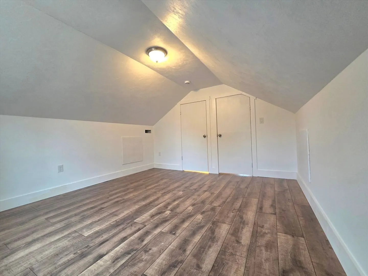
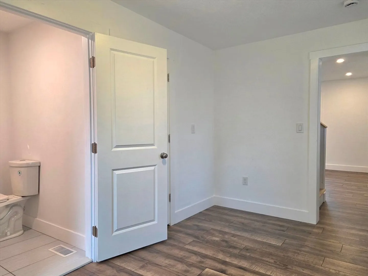
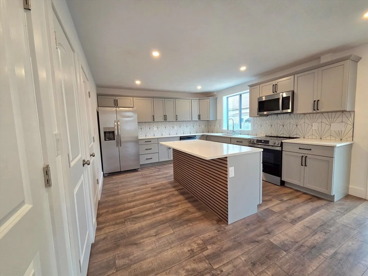
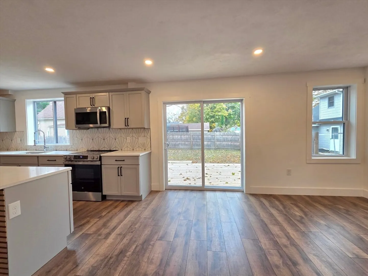
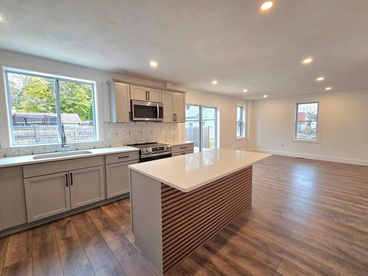
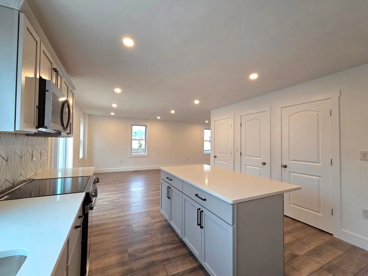
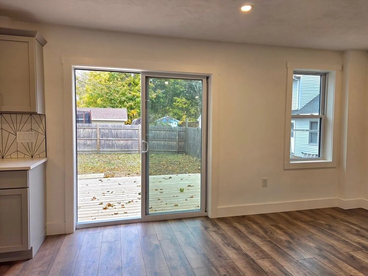
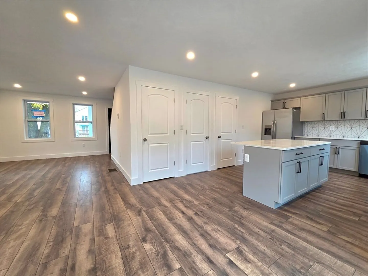
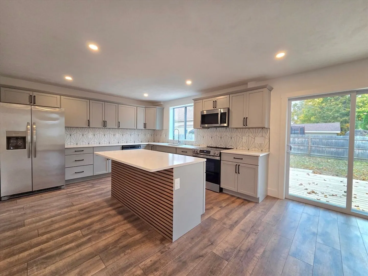
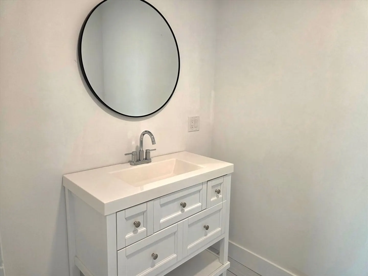
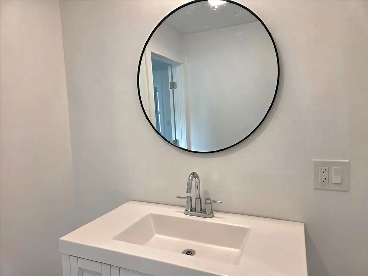
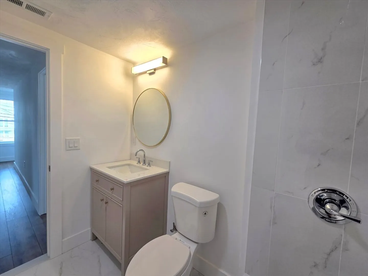
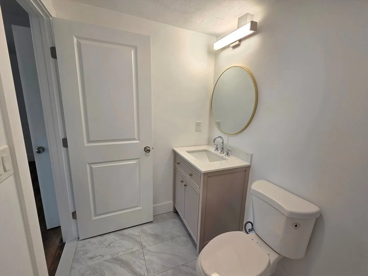
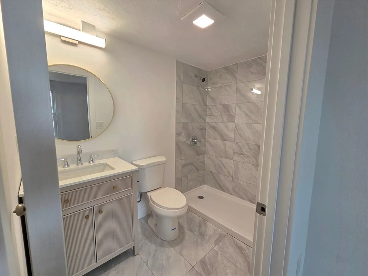
****MULTIPLE OFFERS RECEIVED! OFFER DEADLINE 11/3/25 @ 4PM****Modern charm meets timeless simplicity in Oxford’s most walkable location. Completely remodeled from top to bottom, this stunning 4-bedroom, 2.5-bath Conventional-style home blends classic architecture with fresh modern design. The bright, open layout features a brand-new kitchen with stylish finishes, spacious living areas for entertaining, and beautifully updated baths. Every detail has been refreshed for today’s lifestyle, offering move-in readiness and low-maintenance ease. Nestled near local amenities and commuter routes, this home combines convenience, comfort, and contemporary appeal—the perfect blend of new and nostalgic.
-
Highlights
- Cooling: Central Air
- Parking Spots: 2
- Property Type: Single Family Residence
- Total Rooms: 8
- Status: Closed
- Heating: Electric Baseboard
- Property Class: Residential
- Style: Other (See Remarks)
- Year Built: 1877
-
Additional Details
- Appliances: Electric Water Heater, Range, Dishwasher, Microwave, Refrigerator
- Construction: Frame
- Flooring: Wood, Laminate, Marble
- Interior Features: Bonus Room, Home Office, Internet Available - Broadband, Internet Available - DSL, High Speed Internet
- Road Frontage Type: Public
- SqFt Source: Public Record
- Year Built Source: Public Records
- Basement: Unfinished
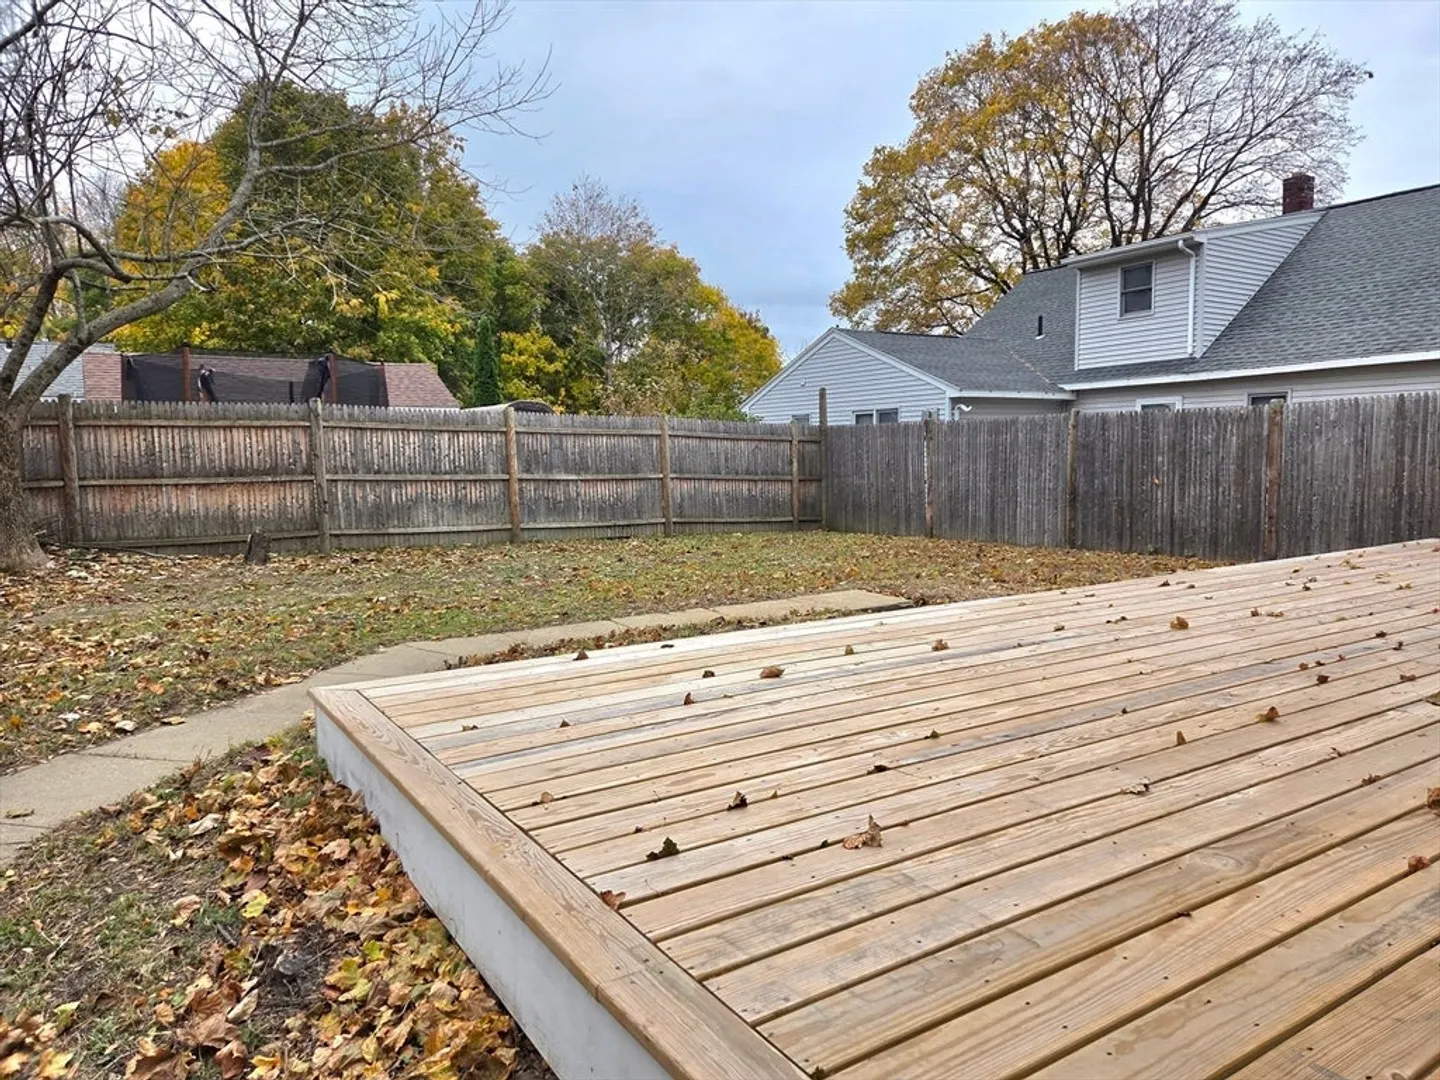
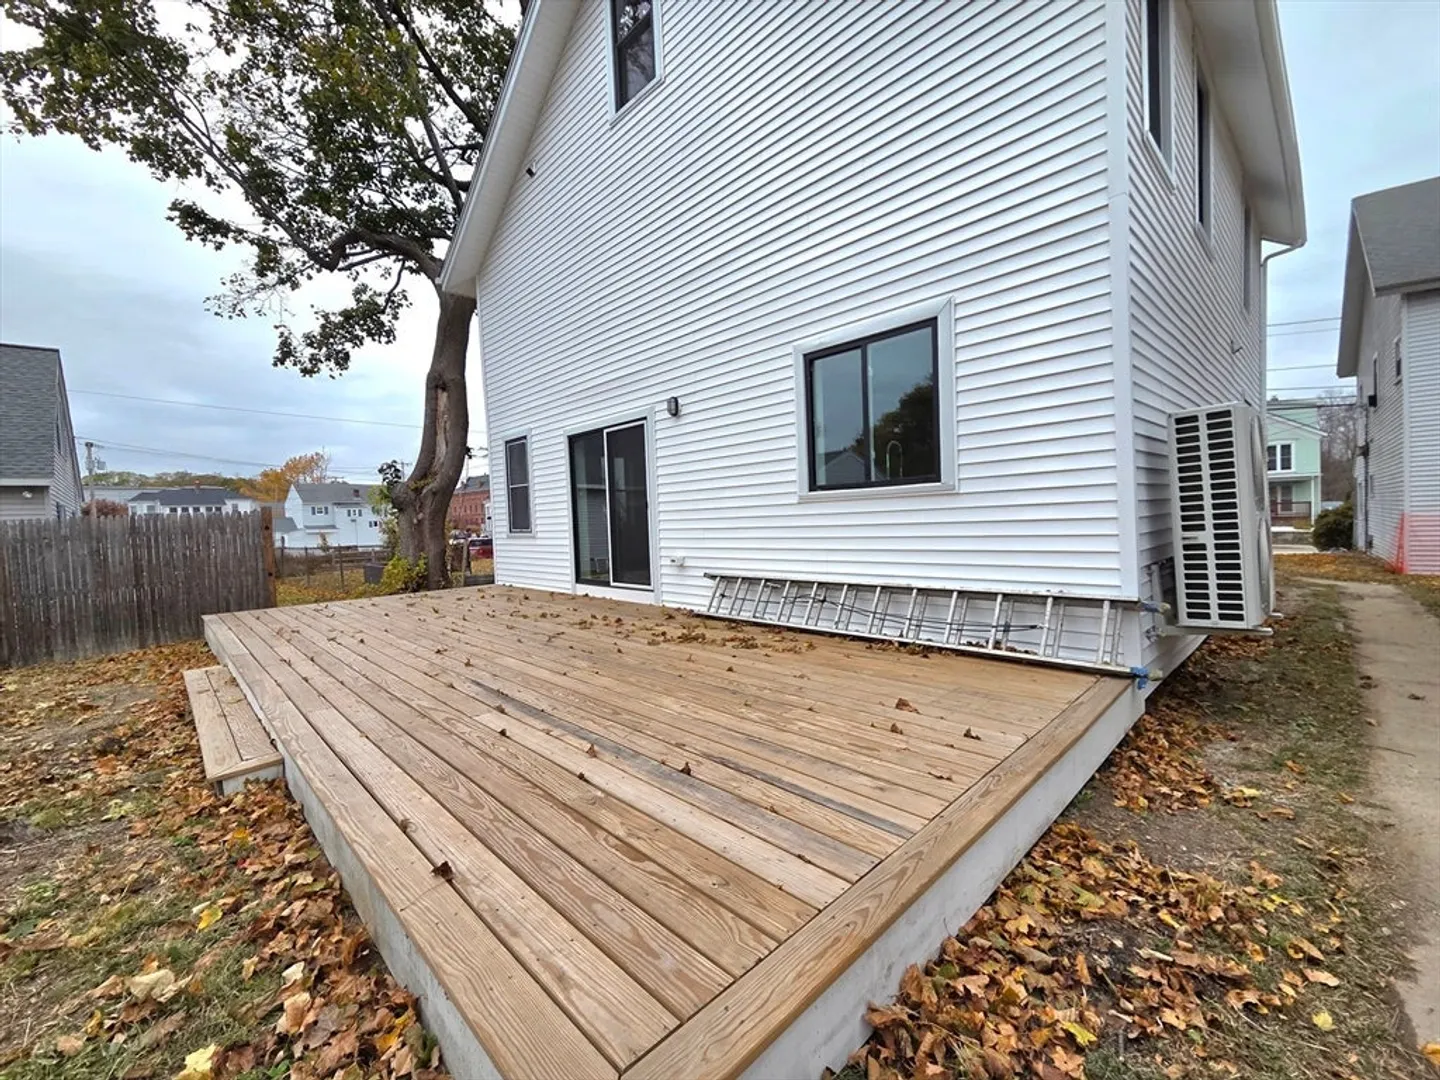
- Exterior Features: Porch, Deck, Rain Gutters, Screens, Fenced Yard
- Foundation: Stone
- Lot Features: Gentle Sloping
- Roof: Shingle
- Year Built Details: Renovated Since
- Zoning: Gb
-
Amenities
- Community Features: Public Transportation, Shopping, Park, Walk/Jog Trails, Laundromat, Highway Access, House of Worship, Public School
- Waterfront Features: 1 to 2 Mile To Beach
- Parking Features: Off Street
-
Utilities
- Electric: 110 Volts, 220 Volts, Circuit Breakers
- Water Source: Public
- Sewer: Private Sewer
-
Fees / Taxes
- Assessed Value: $98,400
- Taxes: $1,247
- Tax Year: 2025
Similar Listings
Sold
42 Photos
Sold
35 Photos
Sold
42 Photos
Sold
42 Photos
Content © 2026 MLS Property Information Network, Inc. The information in this listing was gathered from third party resources including the seller and public records.
Listing information provided courtesy of Coldwell Banker Realty - Worcester.
MLS Property Information Network, Inc. and its subscribers disclaim any and all representations or warranties as to the accuracy of this information.
