
Sold!
$550,000
3
Beds
2/1
Baths
1,961
Living Area
-
Property Description
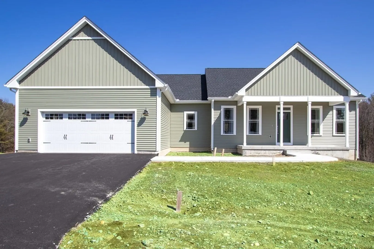
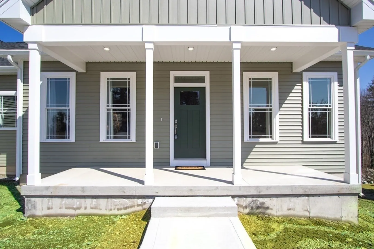
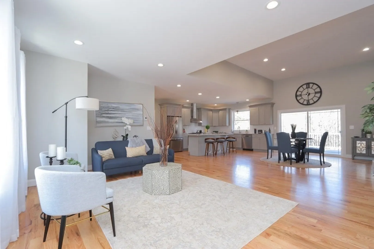
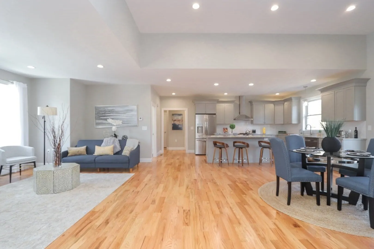
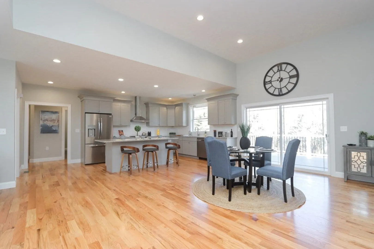
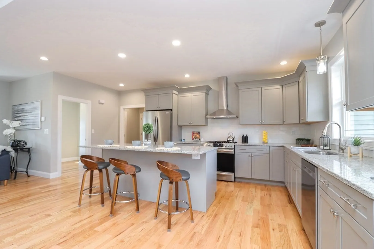
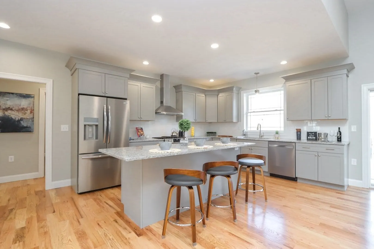
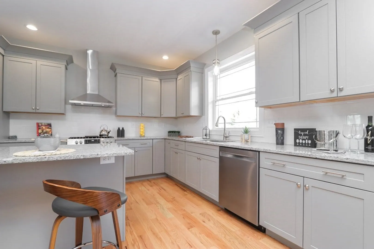
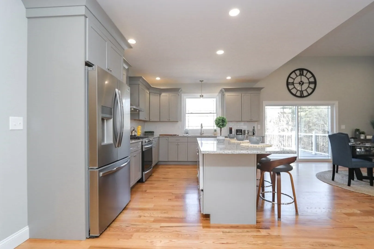
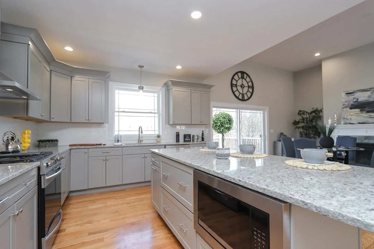
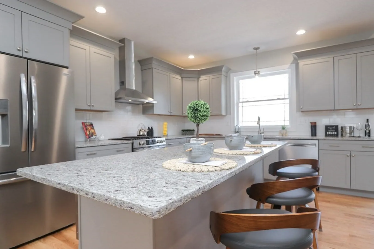
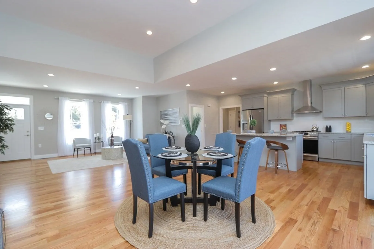
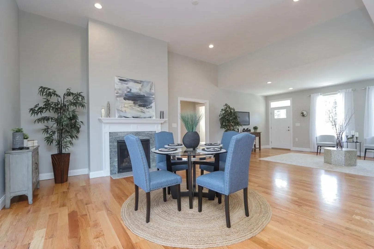
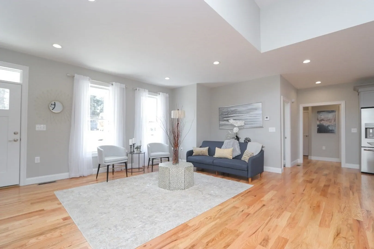
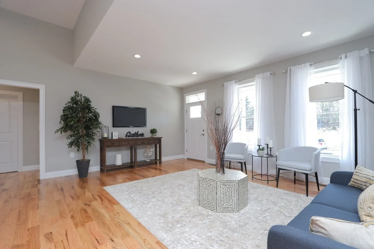
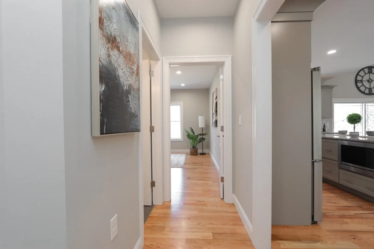
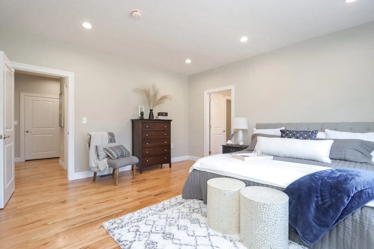
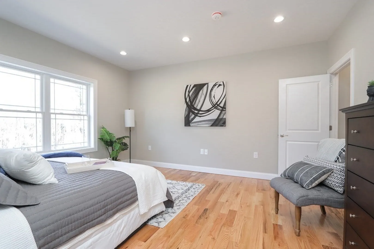
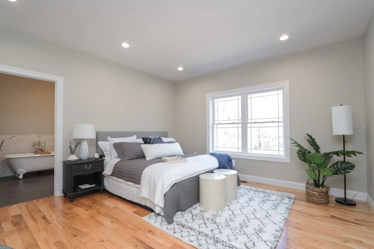
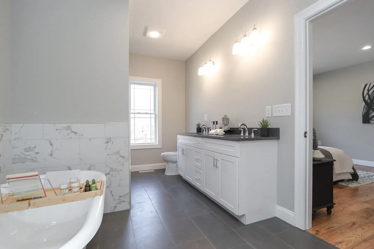
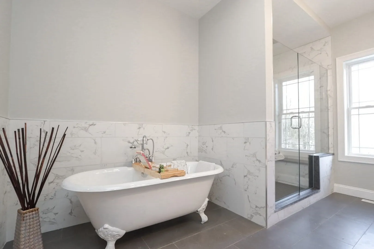
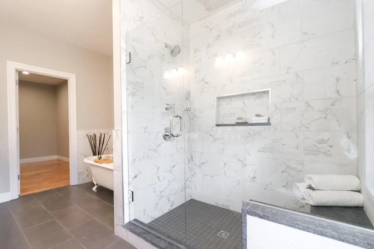
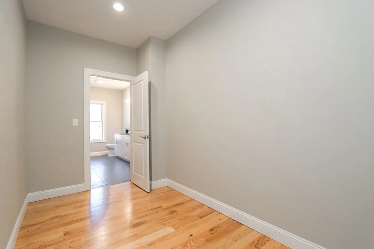
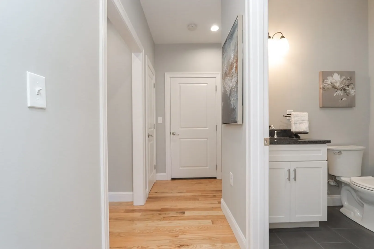
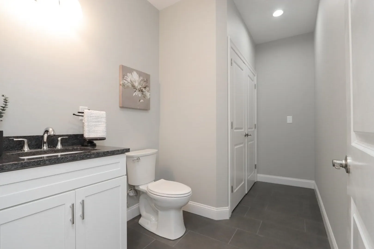
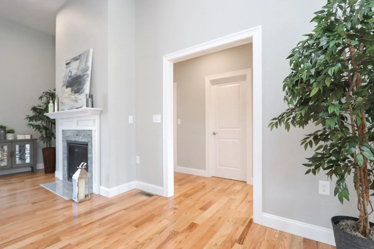
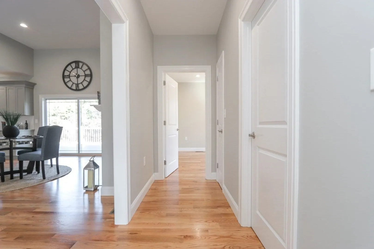
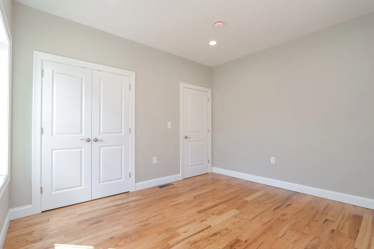
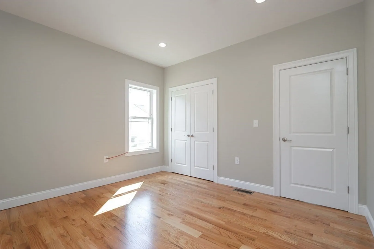
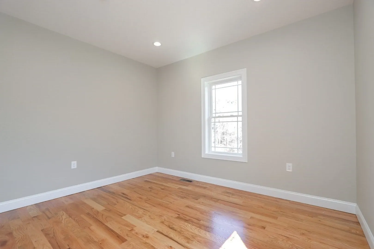
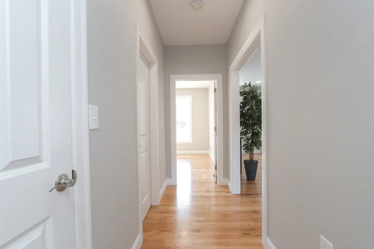
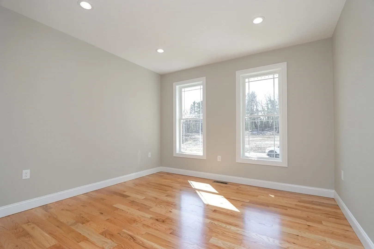
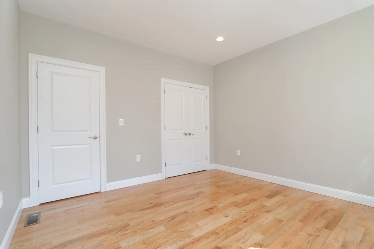
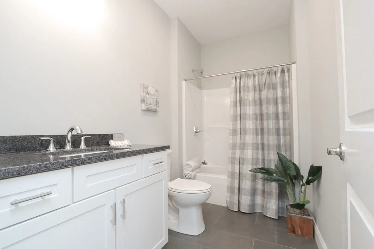
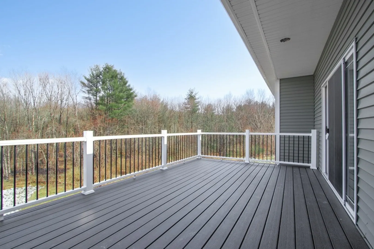
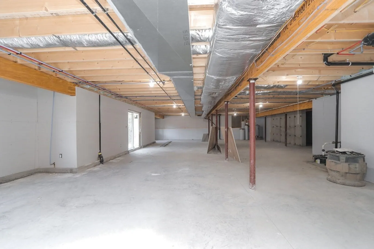
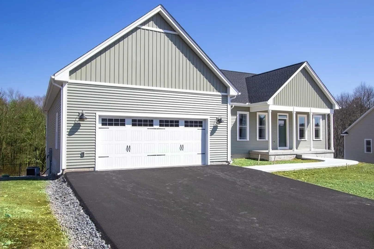
NEW CONSTRUCTION farmhouse style ranch in Belchertown's new development, High Meadow Farms! Enjoy a spacious open floor plan with an abundance of natural sunlight, red oak hardwood floors, luxury kitchen with top of the line stainless steel appliances, recessed lighting and gas fireplace! Private master bedroom and master bathroom (complete with glass rainfall shower and soaking tub) and walk-in closet located on the left wing, along with laundry room and a half bath for guests. Right wing boasts two more spacious bedrooms and another full bath. The icing on the cake is the additional 2000 sq ft in the unfinished walkout basement; a blank canvas, waiting for your vision and finishing touches! This custom home will not last long, schedule your showing now!
-
Highlights
- Cooling: Central Air
- Parking Spots: 2
- Property Type: Single Family Residence
- Total Rooms: 7
- Status: Closed
- Heating: Forced Air, Propane
- Property Class: Residential
- Style: Ranch
- Year Built: 2023
-
Additional Details
- Appliances: Utility Connections for Gas Range, Utility Connections for Electric Dryer
- Construction: Frame
- Fireplaces: 1
- Lot Features: Cul-De-Sac
- Roof: Shingle
- Year Built Source: Builder
- Basement: Full, Walk-Out Access, Interior Entry, Unfinished
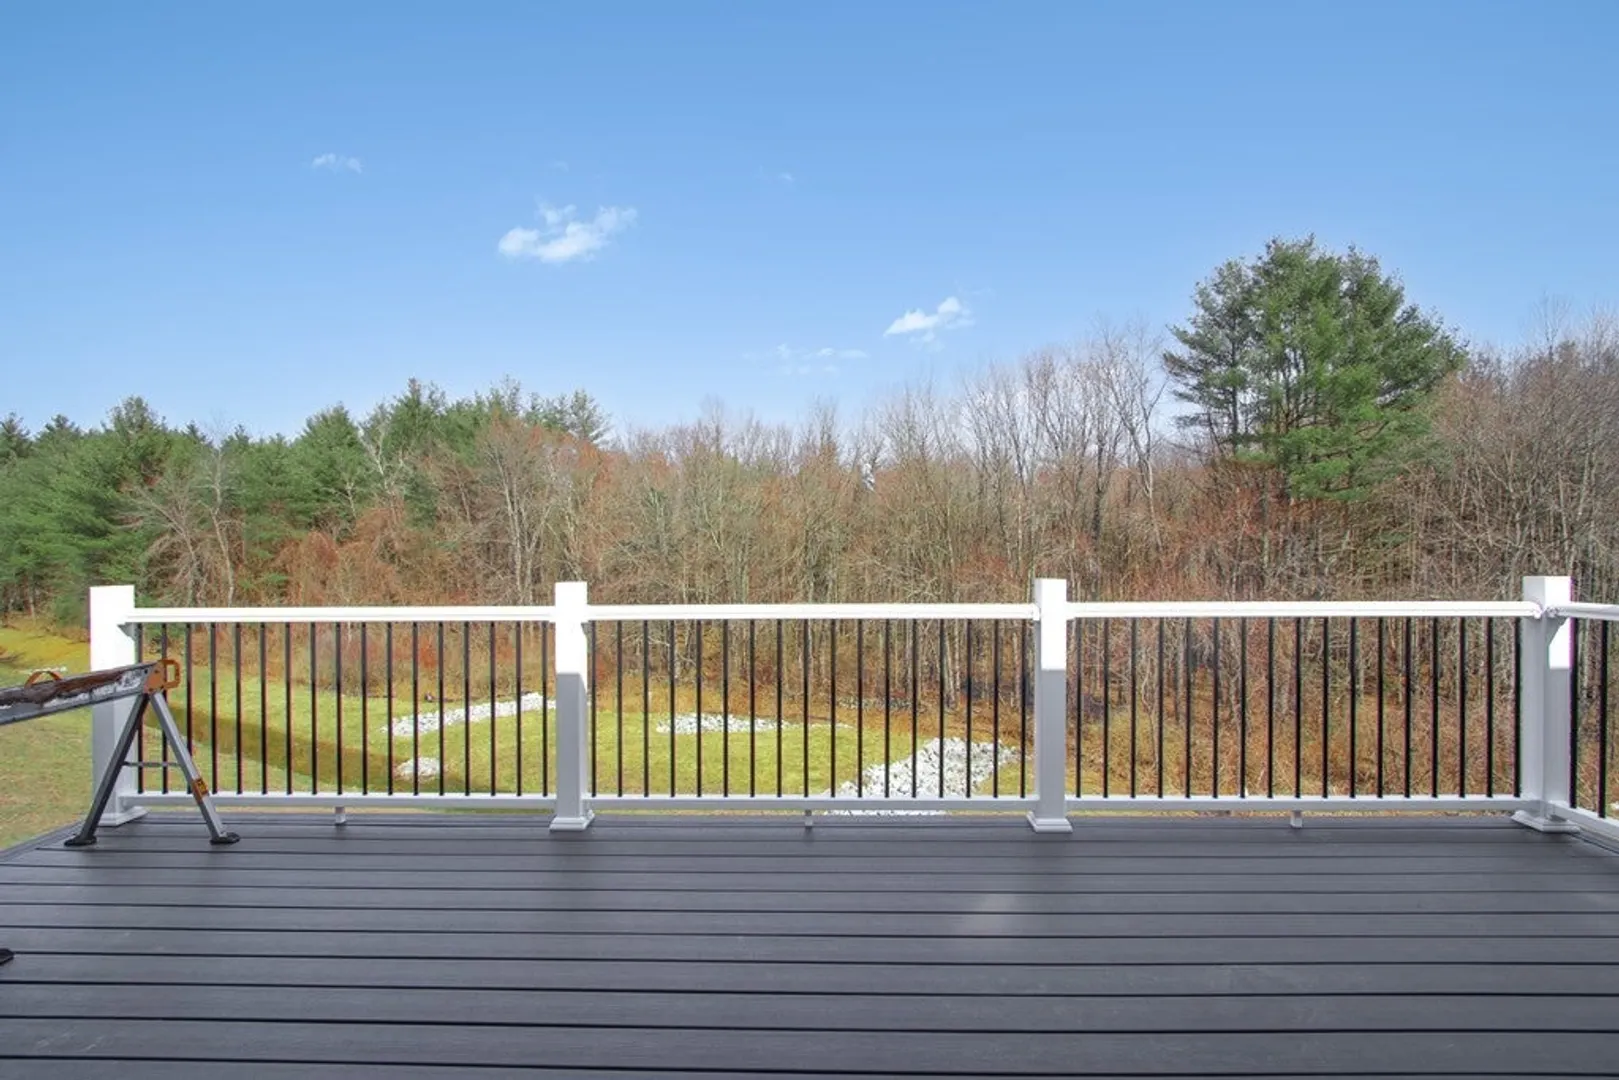
- Exterior Features: Porch, Deck - Composite, Rain Gutters
- Foundation: Concrete Perimeter
- Road Frontage Type: Public
- Year Built Details: Actual
- Zoning: Res A
-
Amenities
- Community Features: Shopping, Park, Walk/Jog Trails, Stable(s), Golf, Conservation Area, Highway Access, House of Worship, Public School
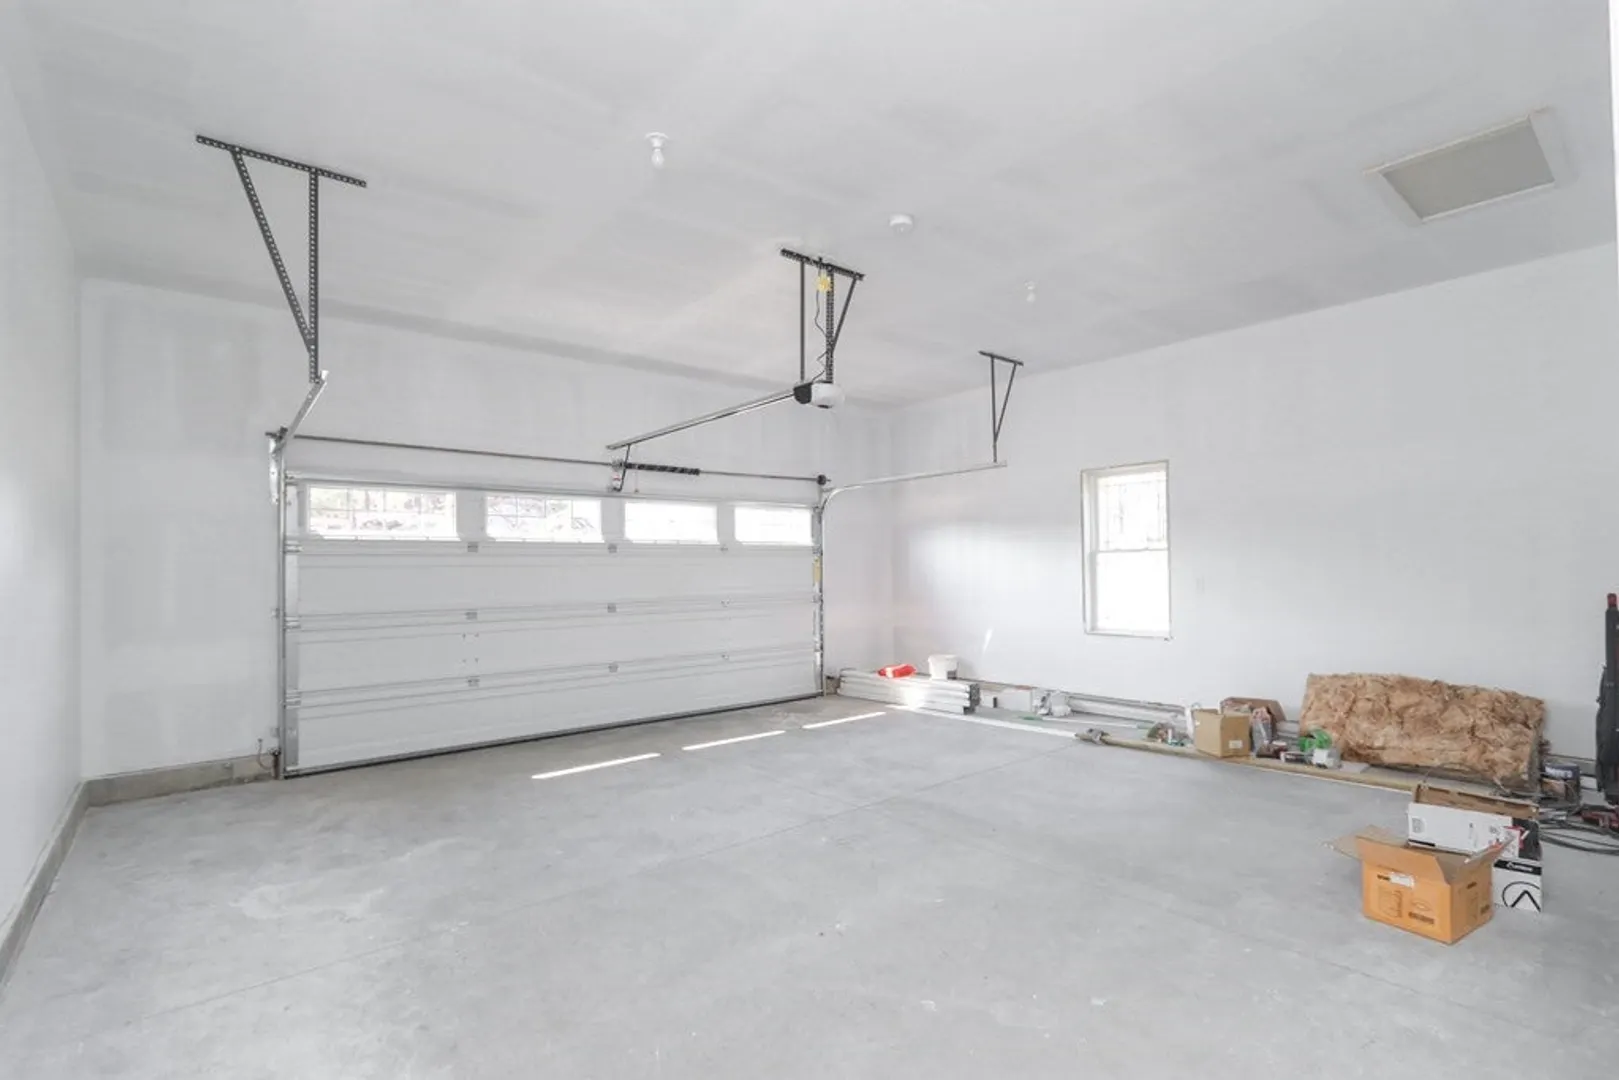
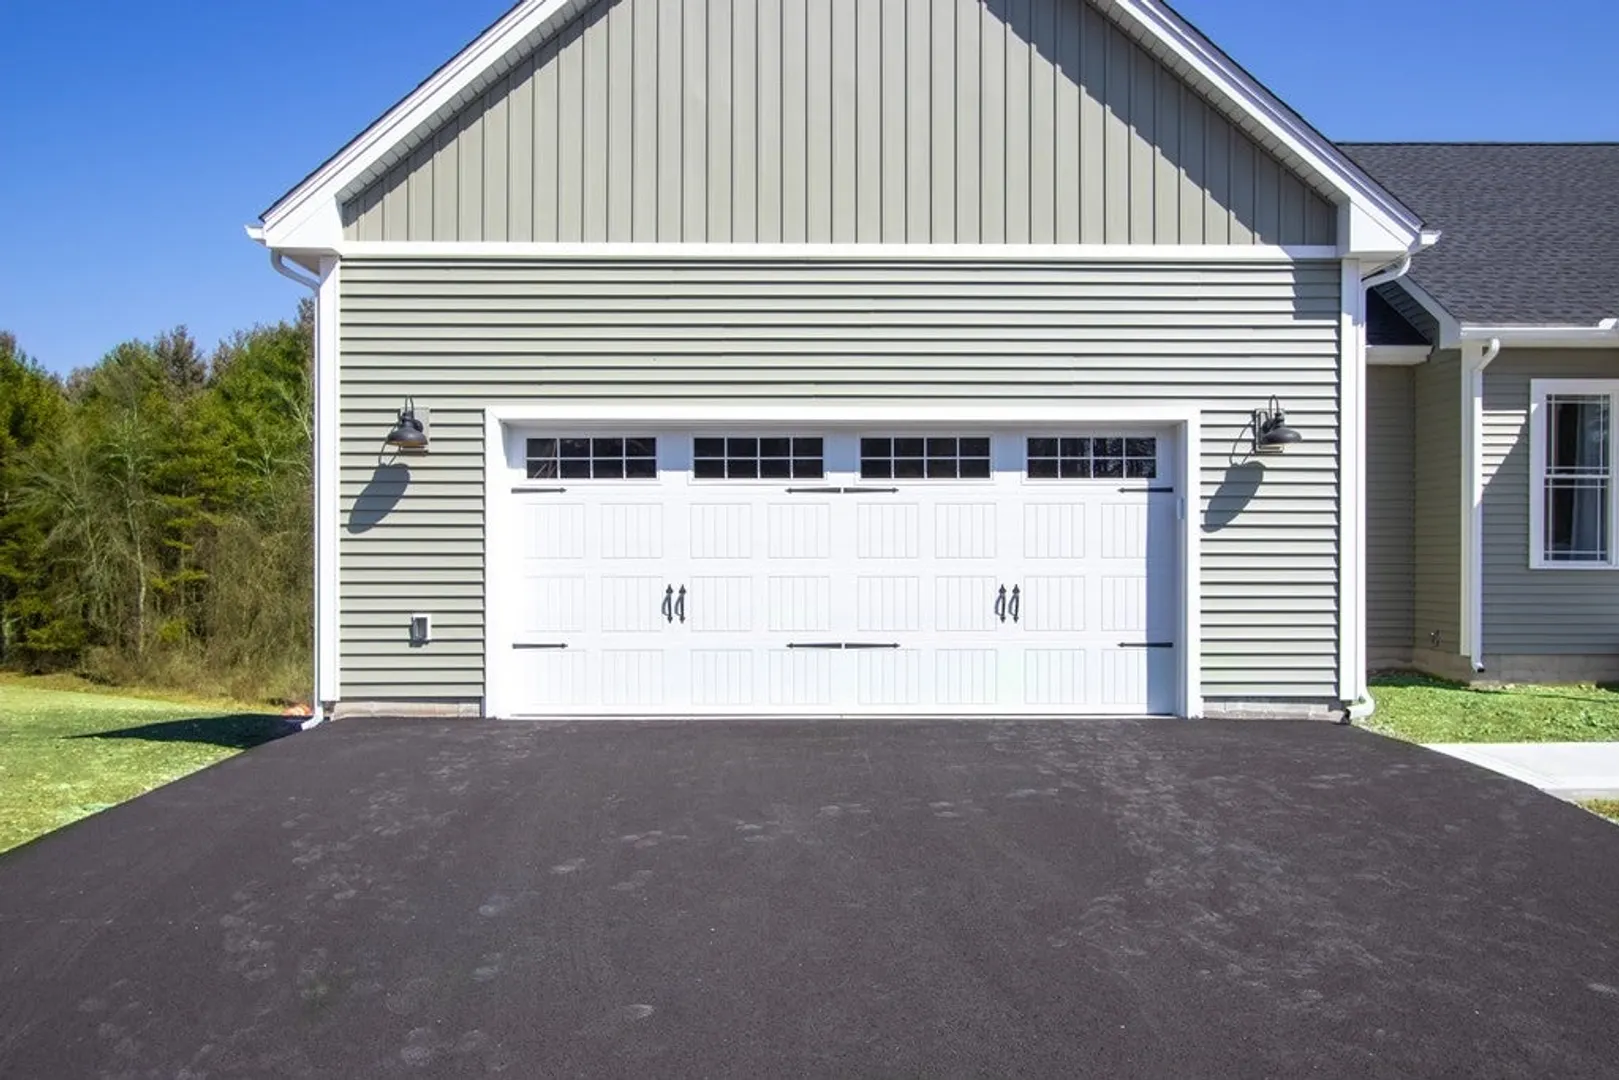
- Parking Features: Attached, Garage Door Opener, Paved Drive, Paved
- Covered Parking Spaces: 2
-
Utilities
- Electric: Circuit Breakers, 200+ Amp Service
- Water Source: Private
- Sewer: Public Sewer
-
Fees / Taxes
- Buyer Agent Compensation: 2%
- Tax Year: 2023
- Compensation Based On: Net Sale Price
Similar Listings
Sold
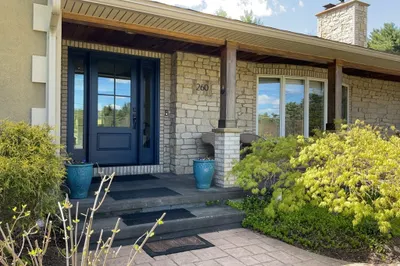
42 Photos
Sold
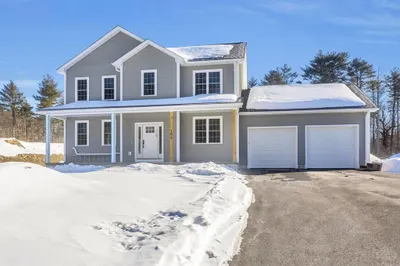
40 Photos
Sold
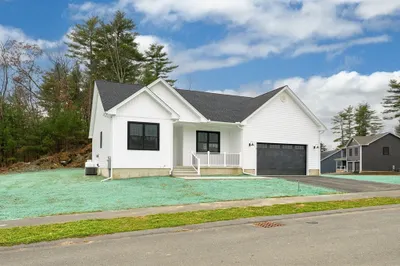
38 Photos
Sold
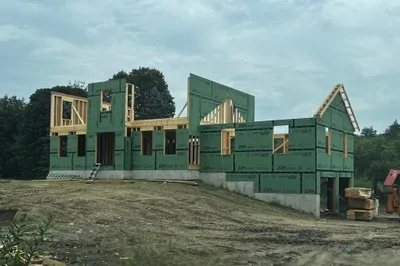
10 Photos
Content © 2026 MLS Property Information Network, Inc. The information in this listing was gathered from third party resources including the seller and public records.
Listing information provided courtesy of Executive Real Estate, Inc..
MLS Property Information Network, Inc. and its subscribers disclaim any and all representations or warranties as to the accuracy of this information.
