
Sold!
$920,000
3
Beds
2
Baths
1,939
Living Area
-
Property Description
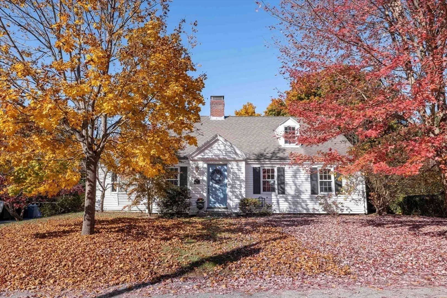
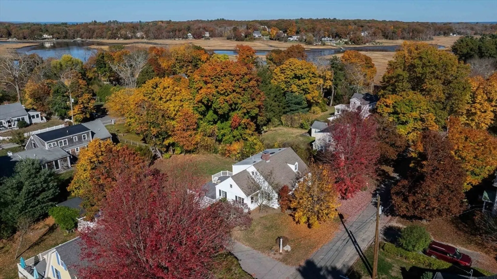
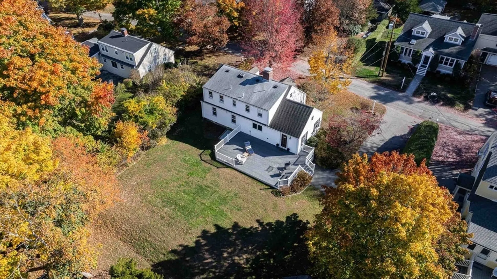
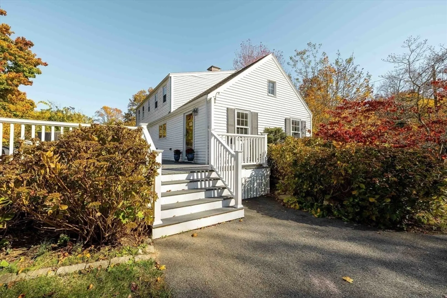
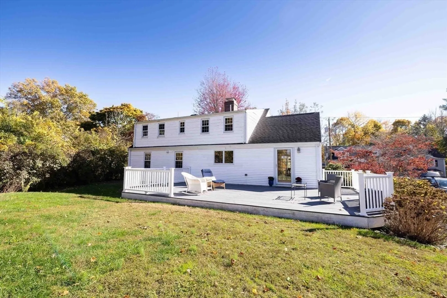
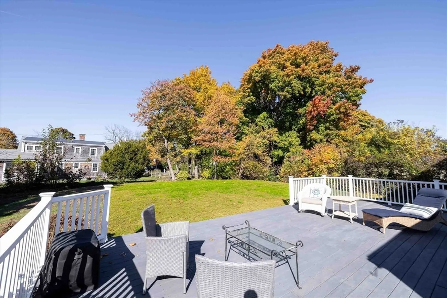
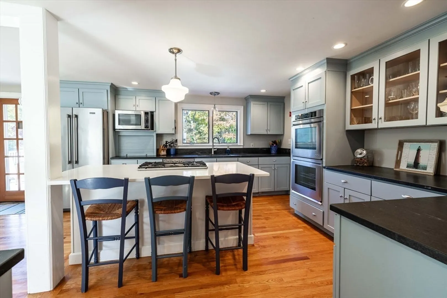
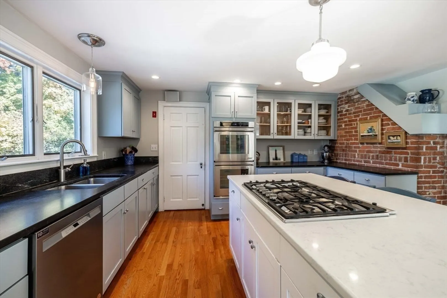
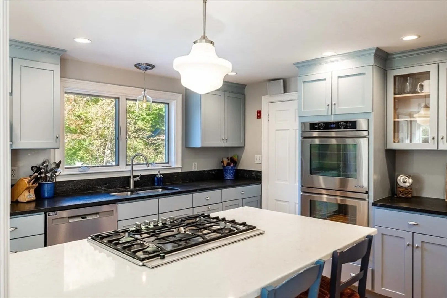
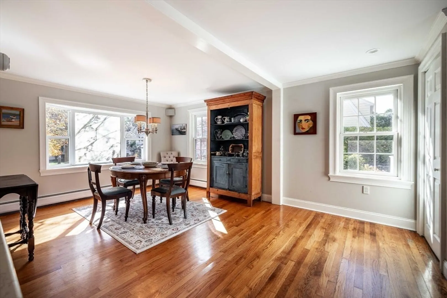
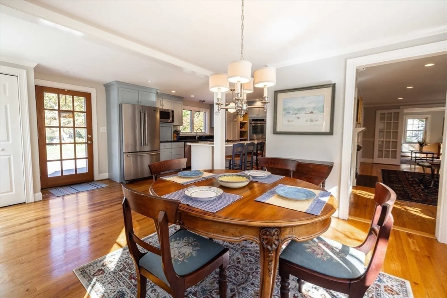
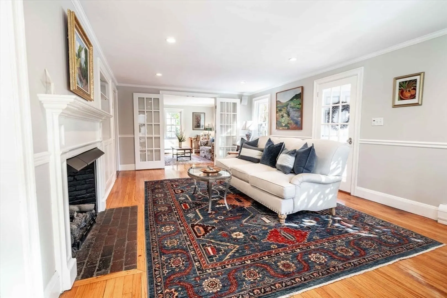
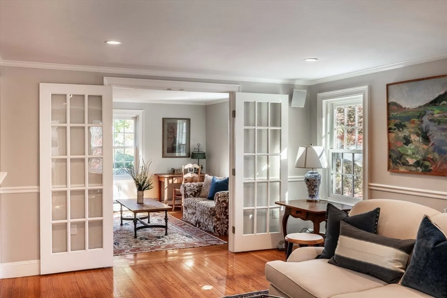
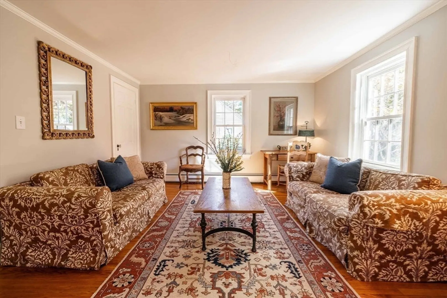
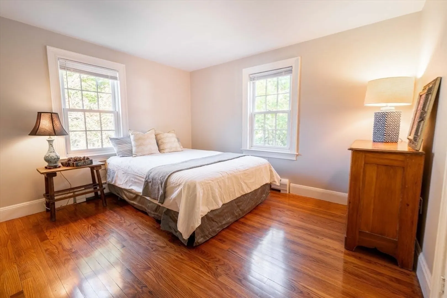
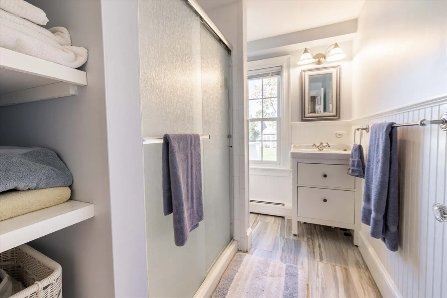
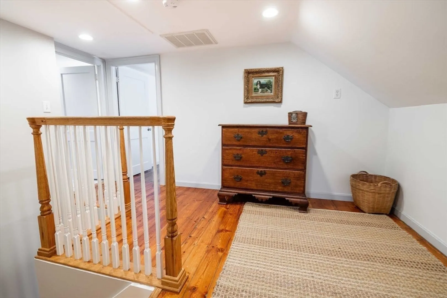
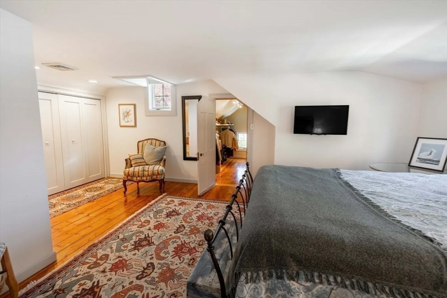
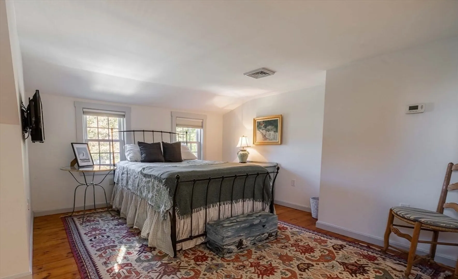
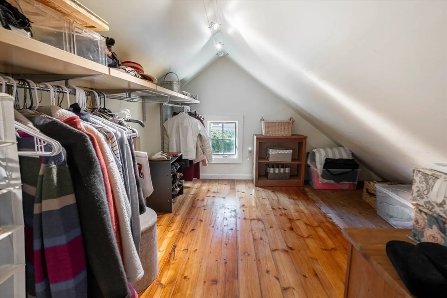
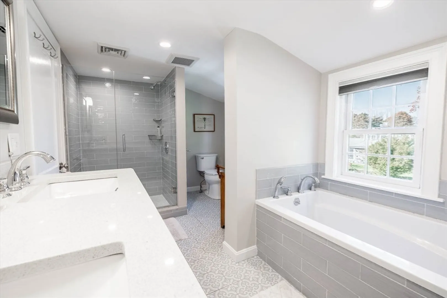
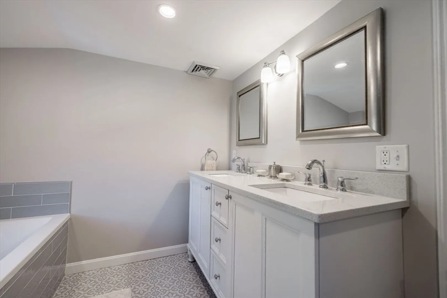
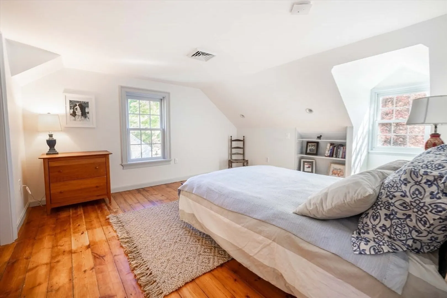
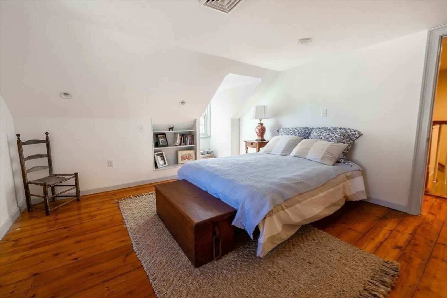
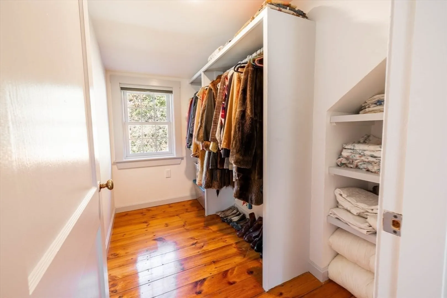
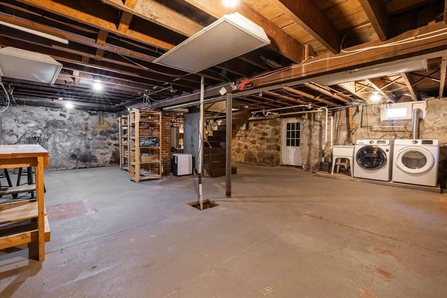
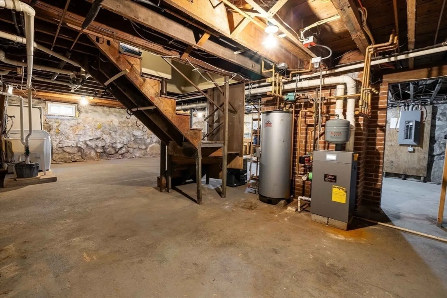
OPEN HOUSES CANCELLED, OFFER ACCEPTED. Updated Cape located on a desirable North Scituate side street. A tastefully reappointed kitchen with high end appliances flows into an abundant first-floor living space complete with beautiful hardwood floors and classic architectural detail. An integrated dining room, full sized living room, sitting room, bedroom, and full bathroom complete the first level. Upstairs hosts a spacious landing with room for a desk, two more bedrooms and a recently renovated full bathroom with a separate walk in shower and soaking tub. All bedrooms offer generous closet space, especially the primary. Conveniently located in walking distance to N Scituate commuter rail stop and a short ride to Hatherly and Minot Beach. A large deck off the rear of the home provides a great outdoor space for entertaining in warmer months. Full unfinished basement with laundry adds potential space.
-
Highlights
- Area: North Scituate
- Heating: Baseboard
- Property Class: Residential
- Style: Cape
- Year Built: 1920
- Cooling: Central Air
- Parking Spots: 8
- Property Type: Single Family Residence
- Total Rooms: 9
- Status: Closed
-
Additional Details
- Appliances: Gas Water Heater
- Exterior Features: Deck - Composite, Storage
- Flooring: Wood, Tile
- Interior Features: Wired for Sound
- Roof: Shingle
- Year Built Details: Actual
- Zoning: Res
- Basement: Full, Bulkhead, Unfinished
- Fireplaces: 1
- Foundation: Concrete Perimeter, Stone
- Lot Features: Level
- SqFt Source: Public Record
- Year Built Source: Public Records
-
Amenities
- Community Features: Public Transportation, Shopping, Park, Walk/Jog Trails, Golf, Conservation Area, House of Worship, Marina
- Waterfront Features: Ocean, 1 to 2 Mile To Beach
- Parking Features: Paved
-
Utilities
- Electric: 200+ Amp Service, Generator Connection
- Water Source: Public
- Sewer: Private Sewer
-
Fees / Taxes
- Assessed Value: $725,600
- Taxes: $7,517
- Tax Year: 2023
Similar Listings
Sold
42 Photos
Sold
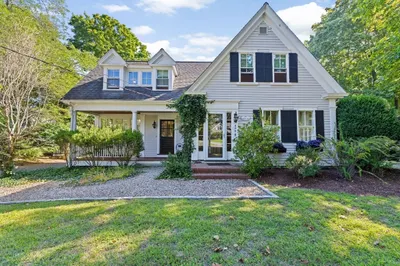
34 Photos
Sold
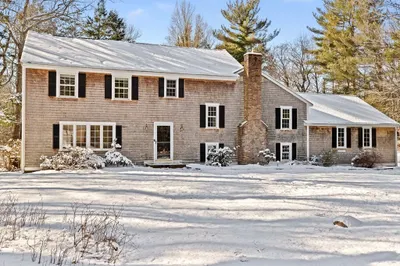
30 Photos
Sold
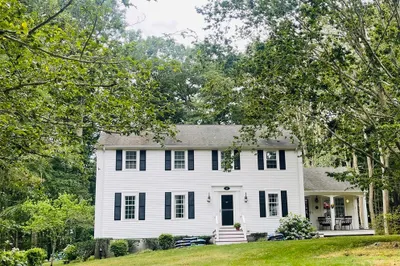
34 Photos

Content © 2026 MLS Property Information Network, Inc. The information in this listing was gathered from third party resources including the seller and public records.
Listing information provided courtesy of Gibson Sotheby's International Realty.
MLS Property Information Network, Inc. and its subscribers disclaim any and all representations or warranties as to the accuracy of this information.
