
Sold!
$528,500
2
Beds
2
Baths
1,669
Living Area
-
Property Description
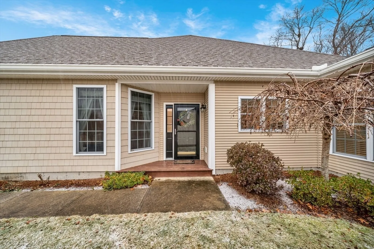
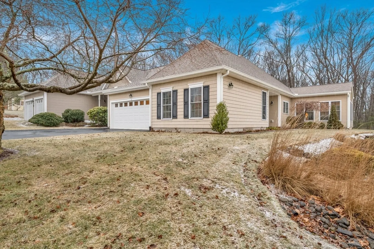
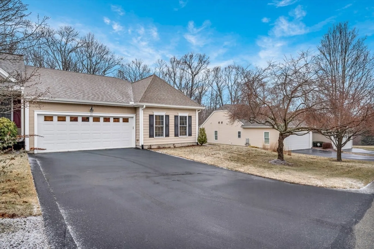
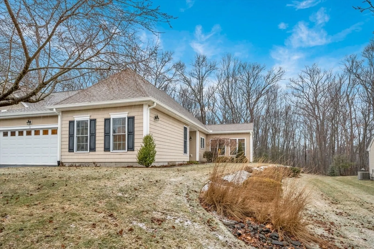
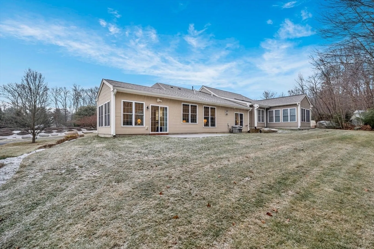
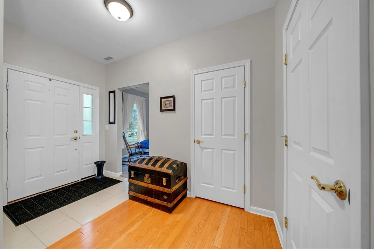
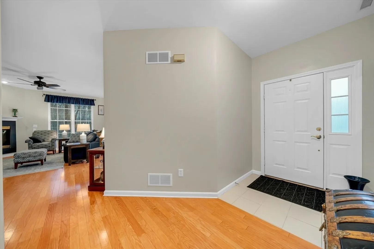
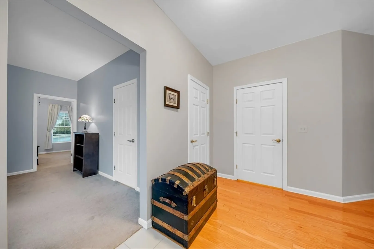
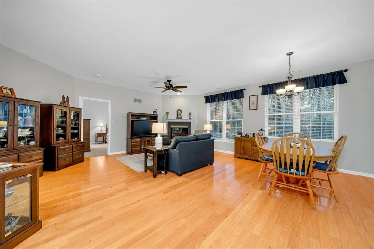
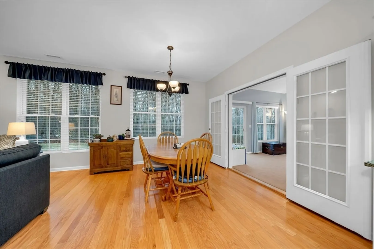
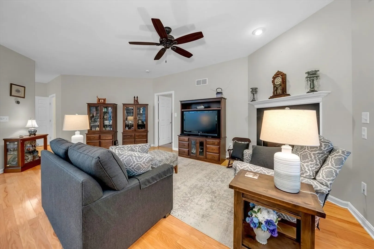
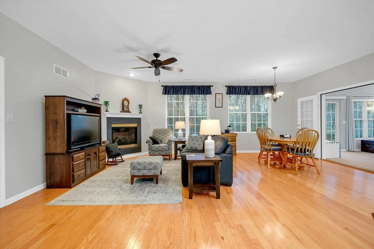
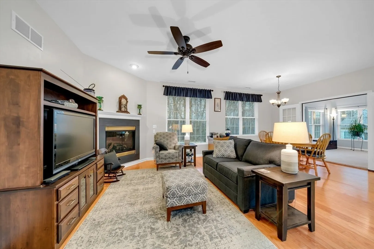
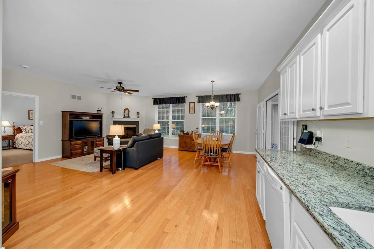
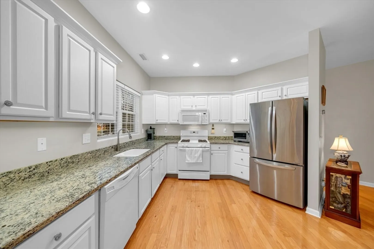
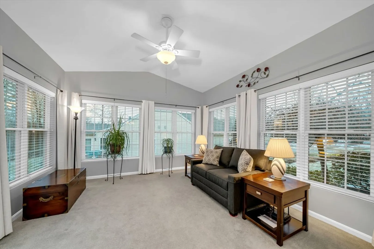
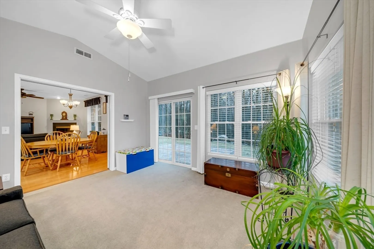
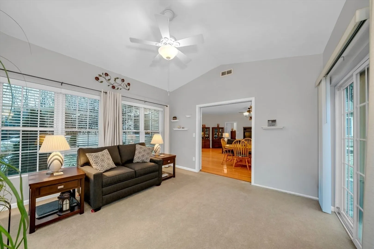
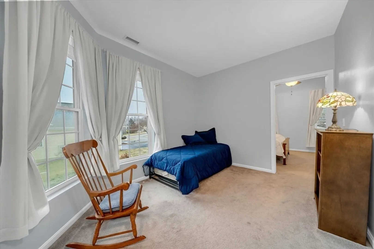
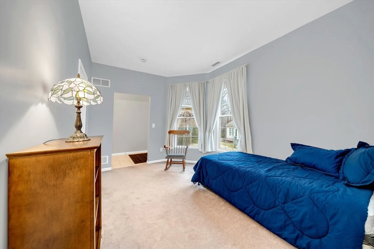
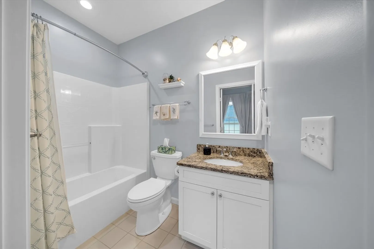
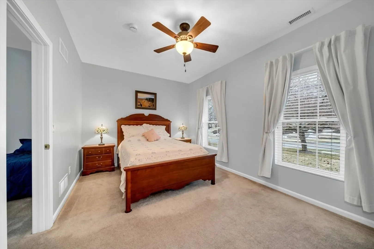
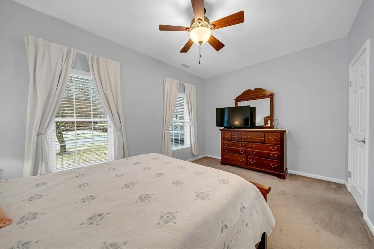
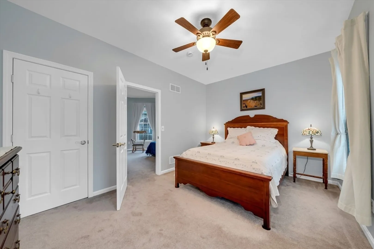
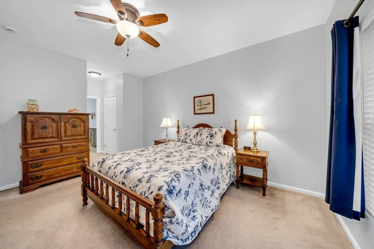
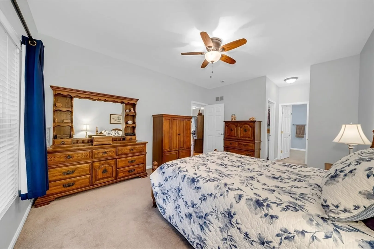
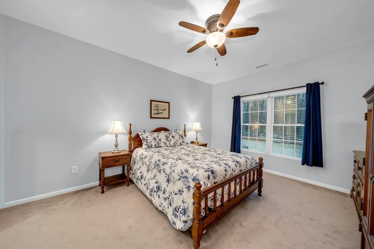
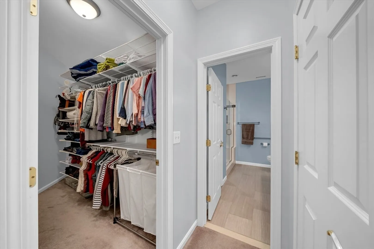
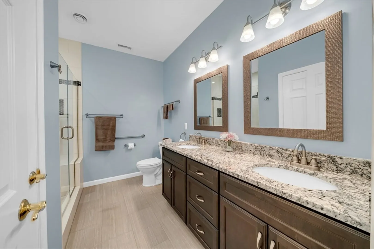
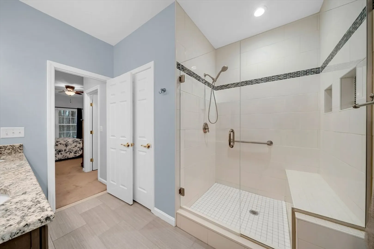
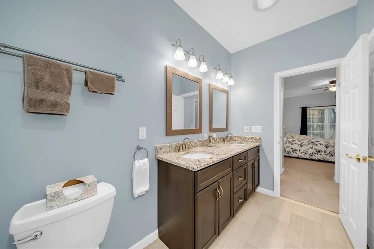
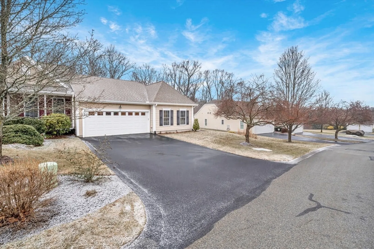
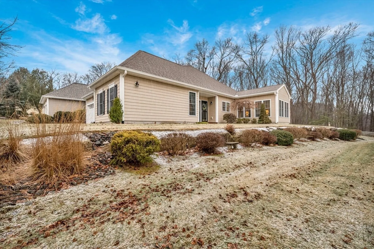
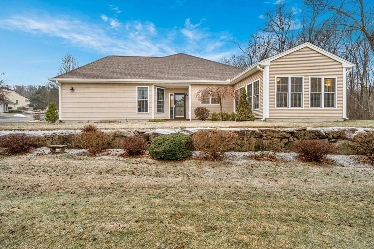
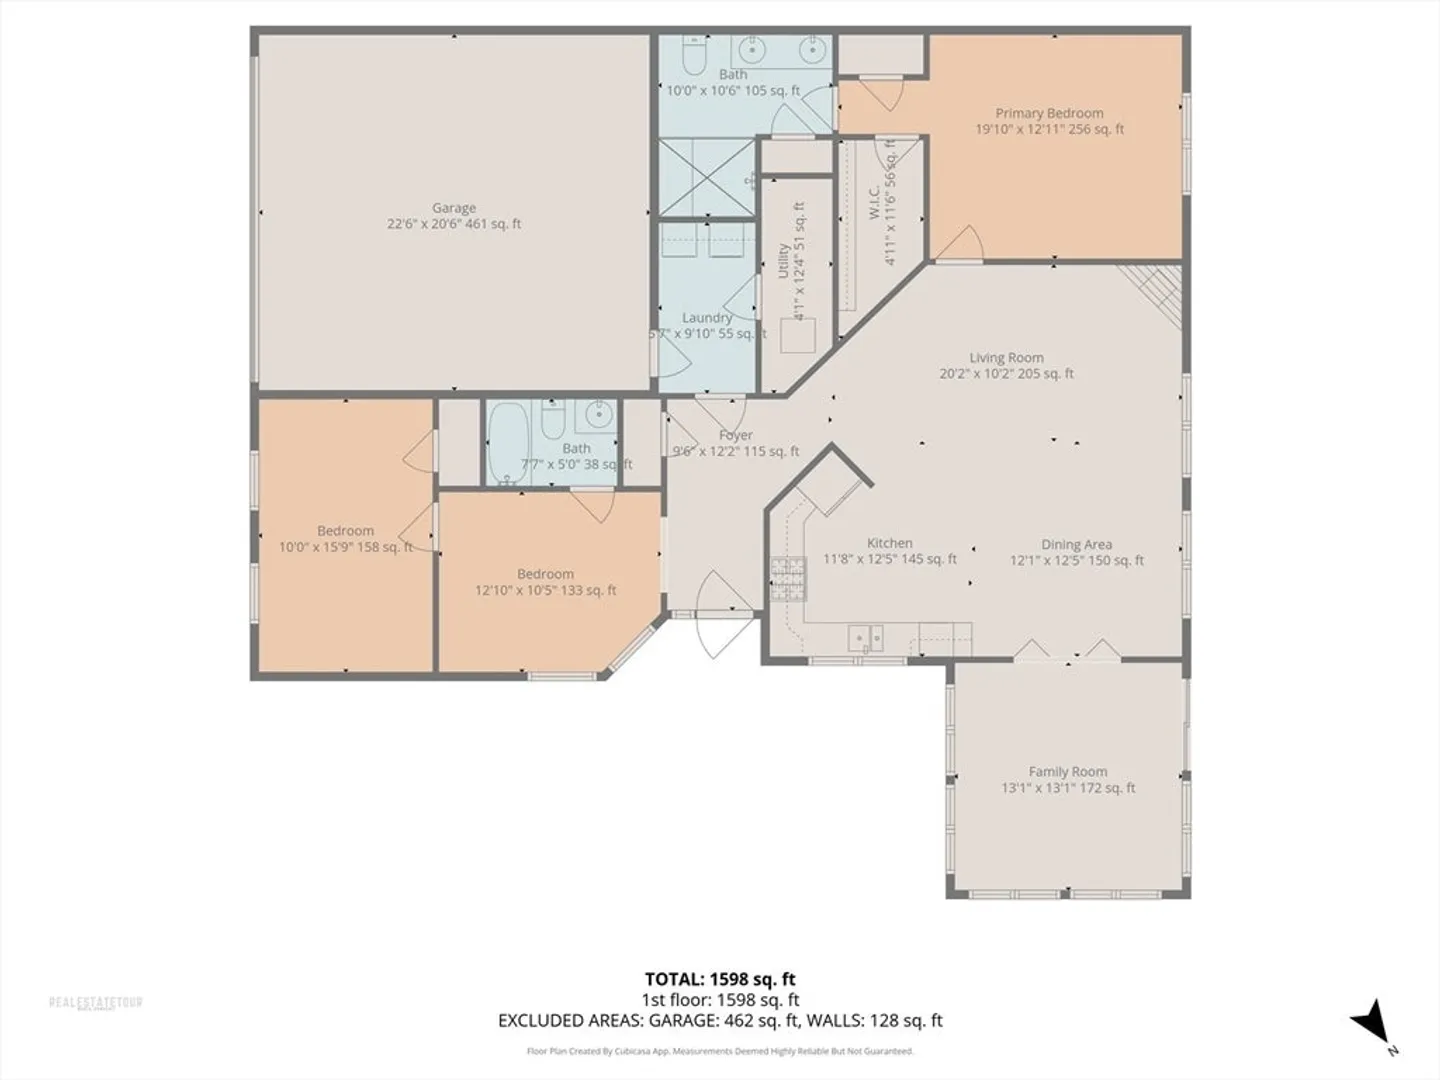
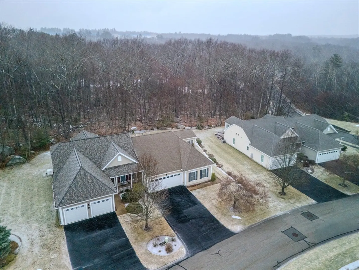
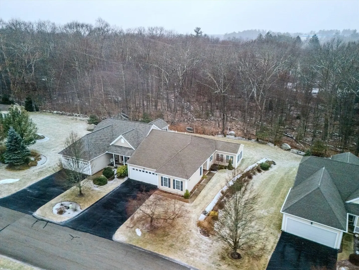
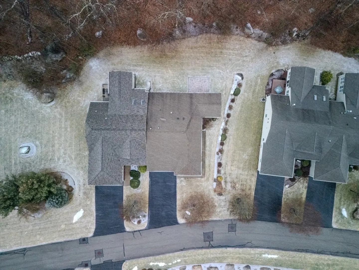
Nestled within a beautifully landscaped 63-acre 55+ Community, this Dover-style home delivers the perfect blend of privacy, comfort, and convenience. Offering two bedrooms and two full baths, the residence is impeccably maintained and truly turnkey. The open living and dining area is filled with natural light and designed for effortless entertaining. The "Den" offers the option for a home office or additional family room. The primary suite features generous proportions, two closets, and a private bath complete with an oversized tiled shower, tiled bench seating, glass enclosure, double vanity, and spa-like finishes enhanced by solar tube lighting. Additional storage and an oversized custom patio overlooking seasonal lush greenery complete the offering. Easy access to shopping, delicious eateries, scenic roads and all the major highways.
-
Highlights
- Acres: 63
- Cooling: Central Air
- HOA Fee: $265
- Property Class: Residential
- Stories: 1
- Unit Number: 11
- Status: Closed
- Building Name: Summerfield At Taft Hill Condominium
- Heating: Forced Air, Natural Gas
- Parking Spots: 6
- Property Type: Condominium
- Total Rooms: 5
- Year Built: 2007
-
Additional Details
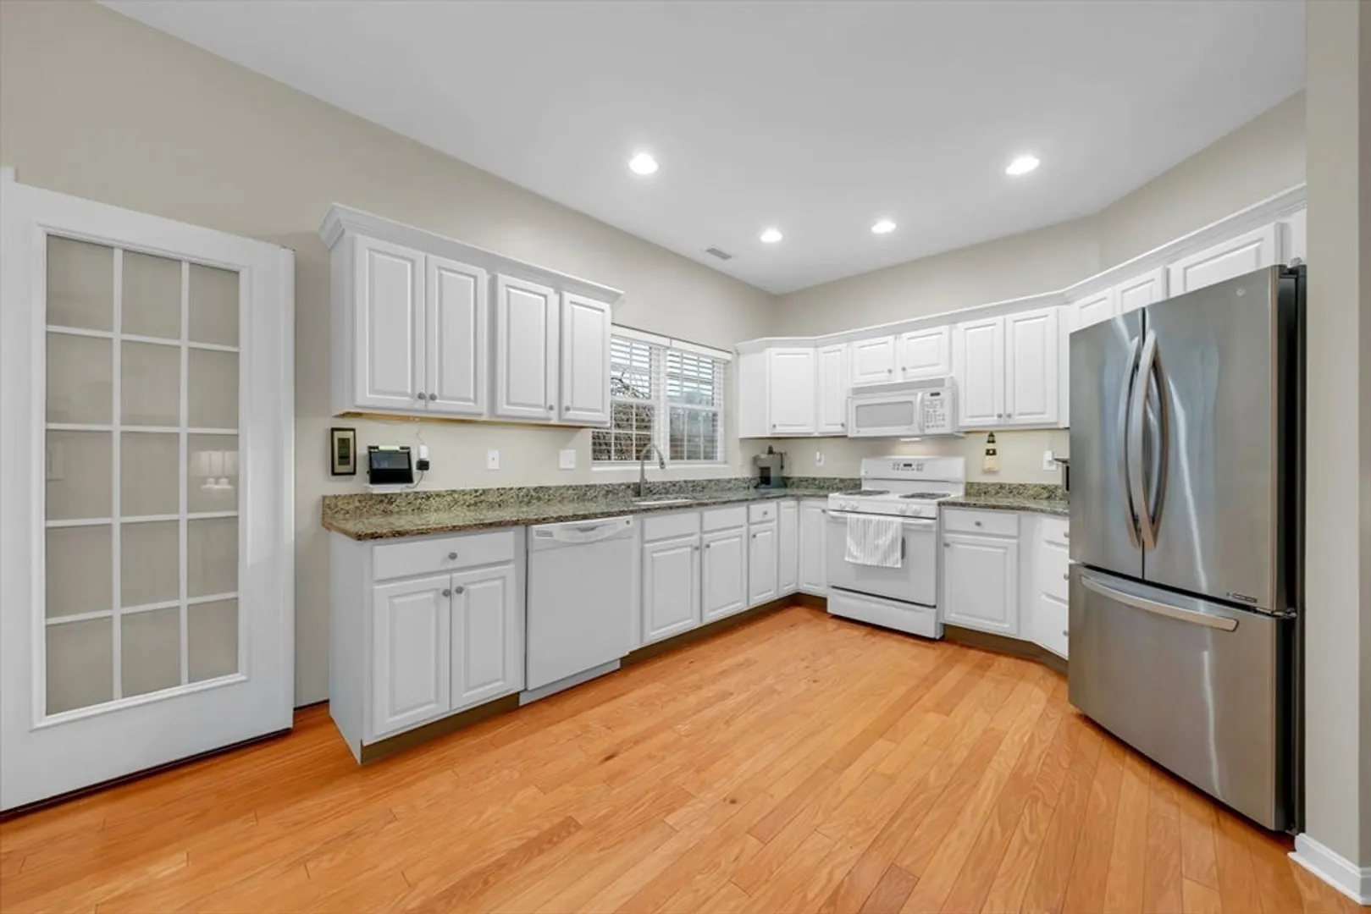
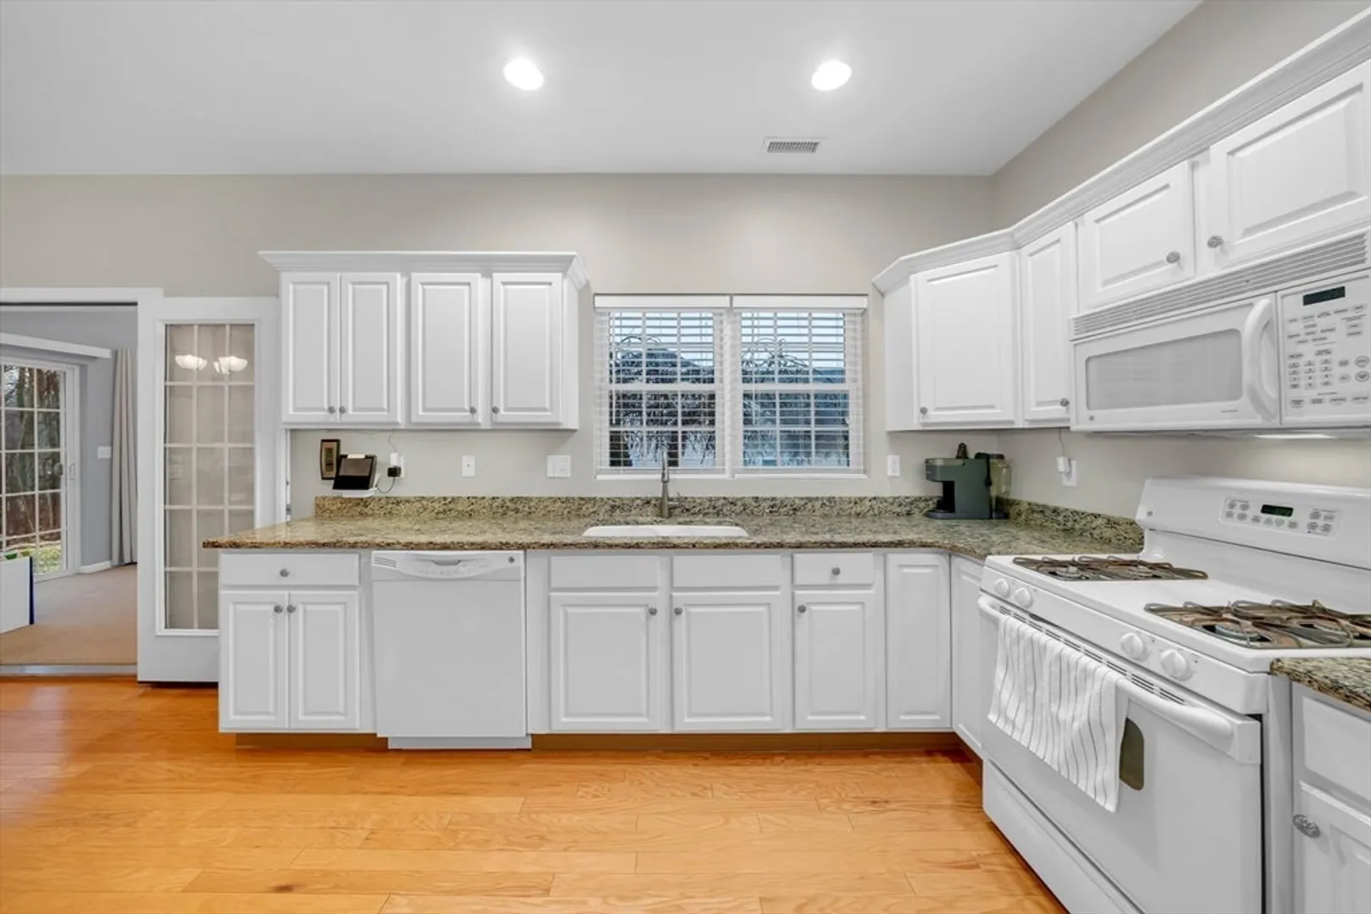
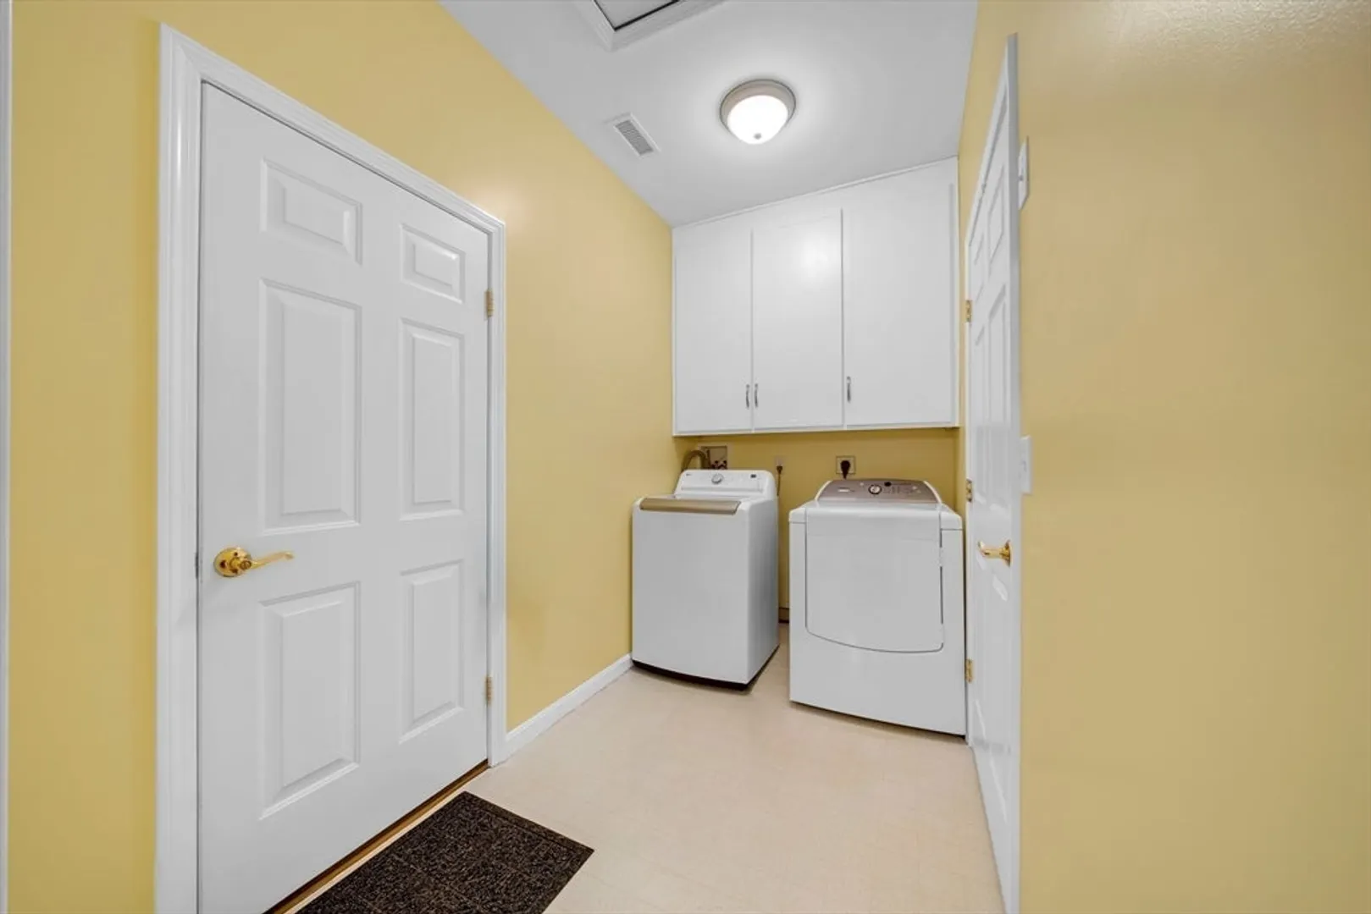
- Appliances: Range, Dishwasher, Microwave, Refrigerator, Dryer
- Construction: Frame
- Exterior Features: Patio, Rain Gutters, Sprinkler System
- Flooring: Tile, Vinyl, Carpet, Hardwood, Flooring - Wall to Wall Carpet
- Pets Allowed: Yes w/ Restrictions
- SqFt Source: Public Record
- Year Built Details: Actual
- Zoning: Resi C
- Basement: N
- Exclusions: Seller's Personal Property And Washing Machine.
- Fireplaces: 1
- Interior Features: Vaulted Ceiling(s), Slider, Lighting - Overhead, Bathroom - Full, Sun Room, Den, Internet Available - Unknown
- Roof: Shingle
- Total Number of Units: 130
- Year Built Source: Public Records
-
Amenities
- Community Features: Shopping, Park, Walk/Jog Trails, Golf, Medical Facility, Highway Access, House of Worship, Private School, Public School, Adult Community
- Parking Features: Attached, Garage Door Opener, Storage, Off Street, Deeded, Paved
- Covered Parking Spaces: 2
-
Utilities
- Electric: Circuit Breakers, 100 Amp Service
- Water Source: Public
- Sewer: Public Sewer
-
Fees / Taxes
- Assessed Value: $386,500
- HOA Fee Includes: Insurance, Road Maintenance, Maintenance Grounds, Snow Removal, Trash
- Taxes: $5,067
- HOA Fee Frequency: Monthly
- Tax Year: 2025
Similar Listings
Sold
42 Photos
Sold
42 Photos
Sold
34 Photos
Sold
34 Photos
Content © 2026 MLS Property Information Network, Inc. The information in this listing was gathered from third party resources including the seller and public records.
Listing information provided courtesy of RE/MAX Generations.
MLS Property Information Network, Inc. and its subscribers disclaim any and all representations or warranties as to the accuracy of this information.
