
Sold!
$310,000
4
Beds
2
Baths
1,988
Living Area
-
Property Description
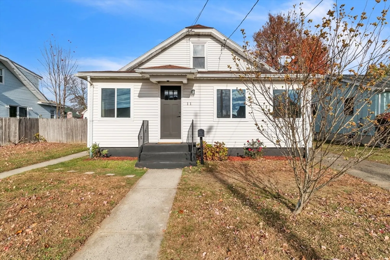
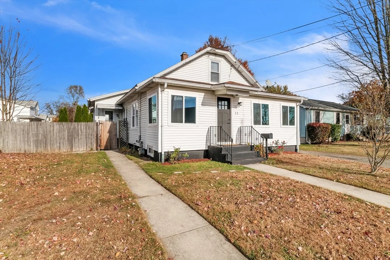
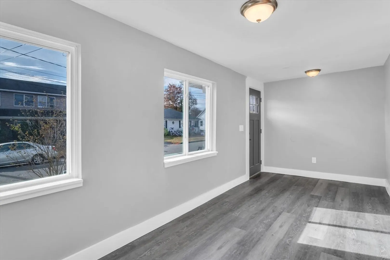
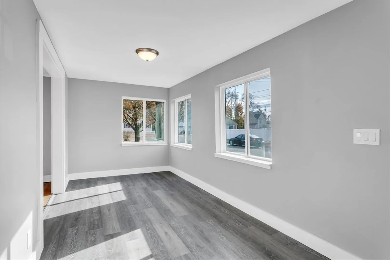
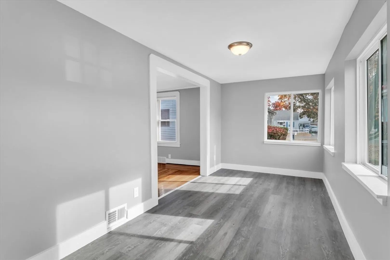
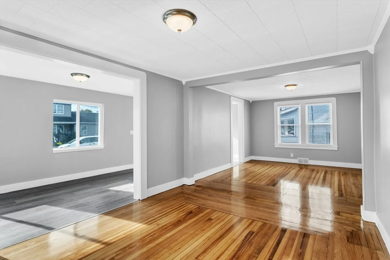
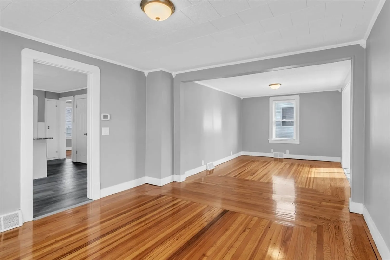
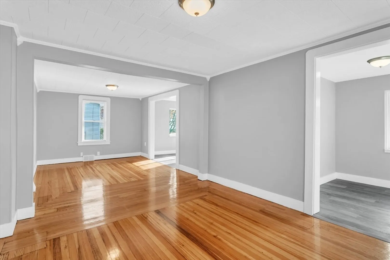
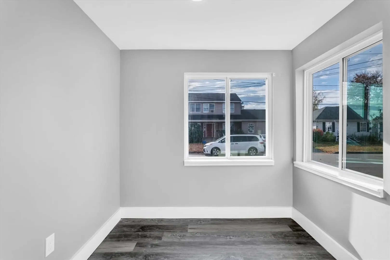
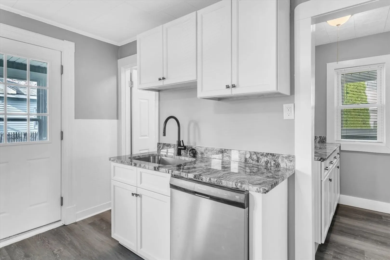
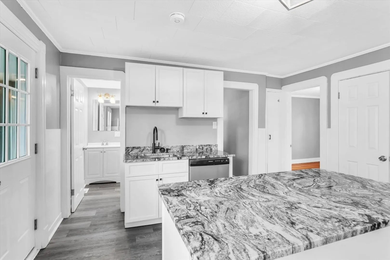
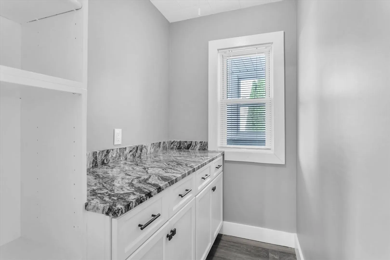
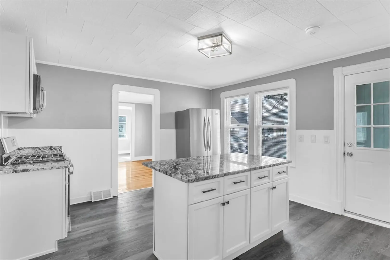
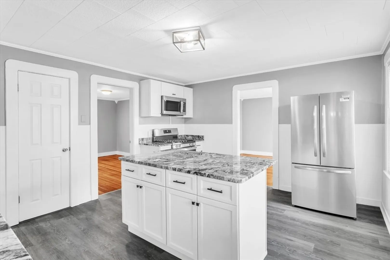
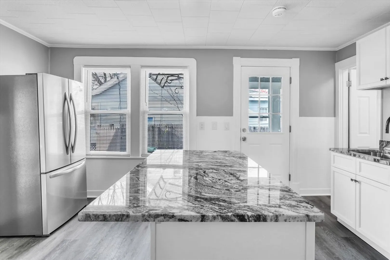
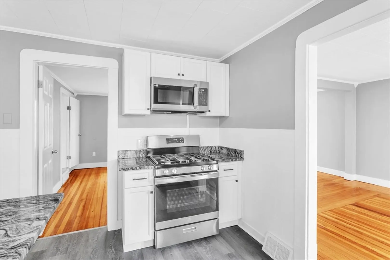
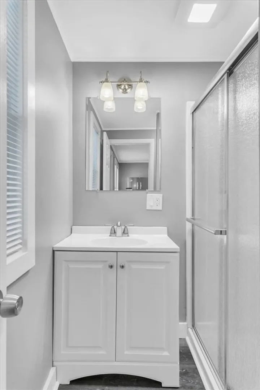
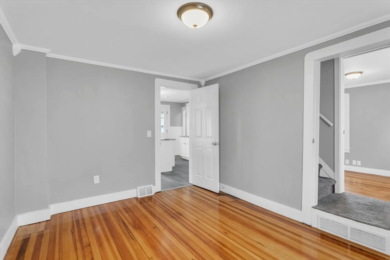
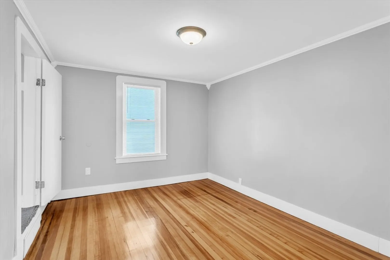
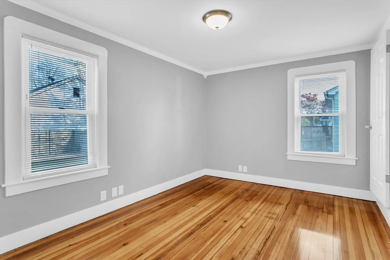
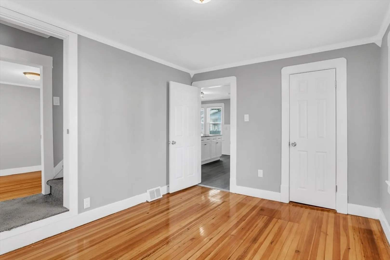
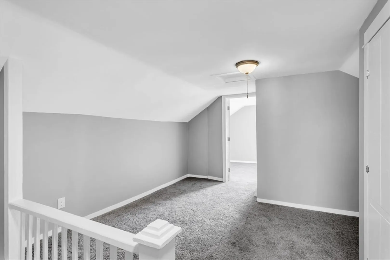
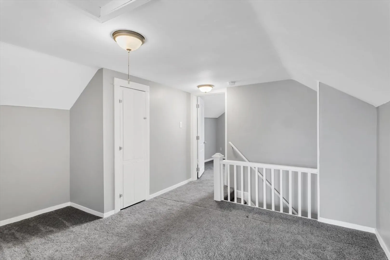
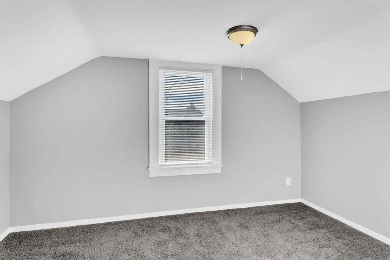
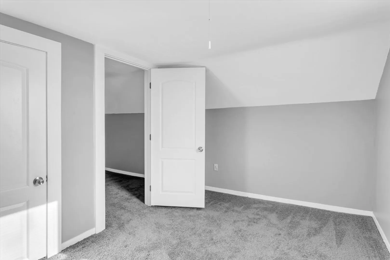
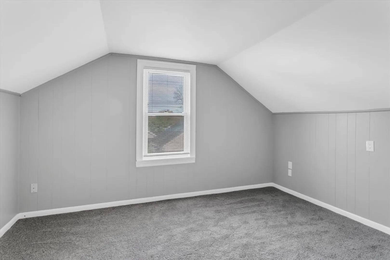
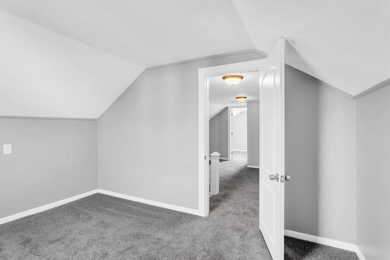
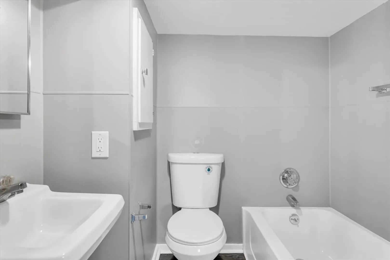
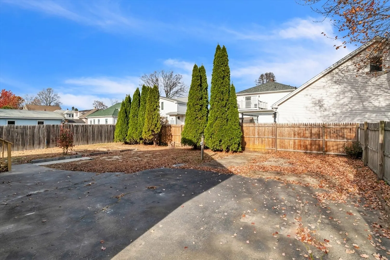
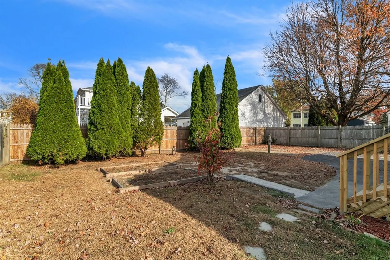
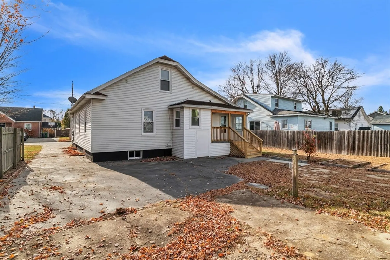
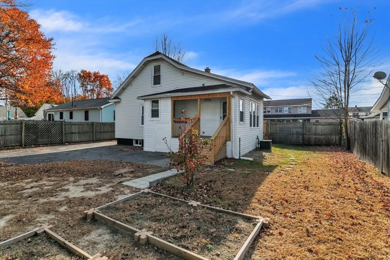
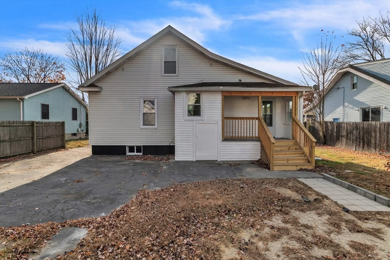
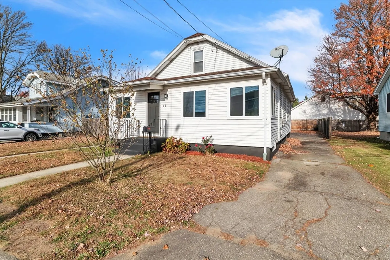
Welcome to 11 Sullivan St, where charm and comfort meet convience. This spacious updated four bedroom two full bath home is conveniently located next to many amenities for your family to enjoy. When you step into this home you well be met with freshly painted walls throughout, refinished hardwood floors in the family room and both first floor bedrooms. The family room is bright and spacious and is connected to a bonus room that could be used as an office. The newly renovated kitchen boasts new stainless steel appliances, granite countertops a walk in pantry and a spacious island perfect for entertaining or sharing a meal with your family. Leading up to the second floor you will find a good size landing, two additional bedrooms and new wall to wall carpeting. The back yard is a good size and is partially fenced in with endless possibilities.
-
Highlights
- Cooling: Central Air
- Parking Spots: 3
- Property Type: Single Family Residence
- Total Rooms: 9
- Status: Closed
- Heating: Forced Air, Natural Gas
- Property Class: Residential
- Style: Bungalow
- Year Built: 1945
-
Additional Details
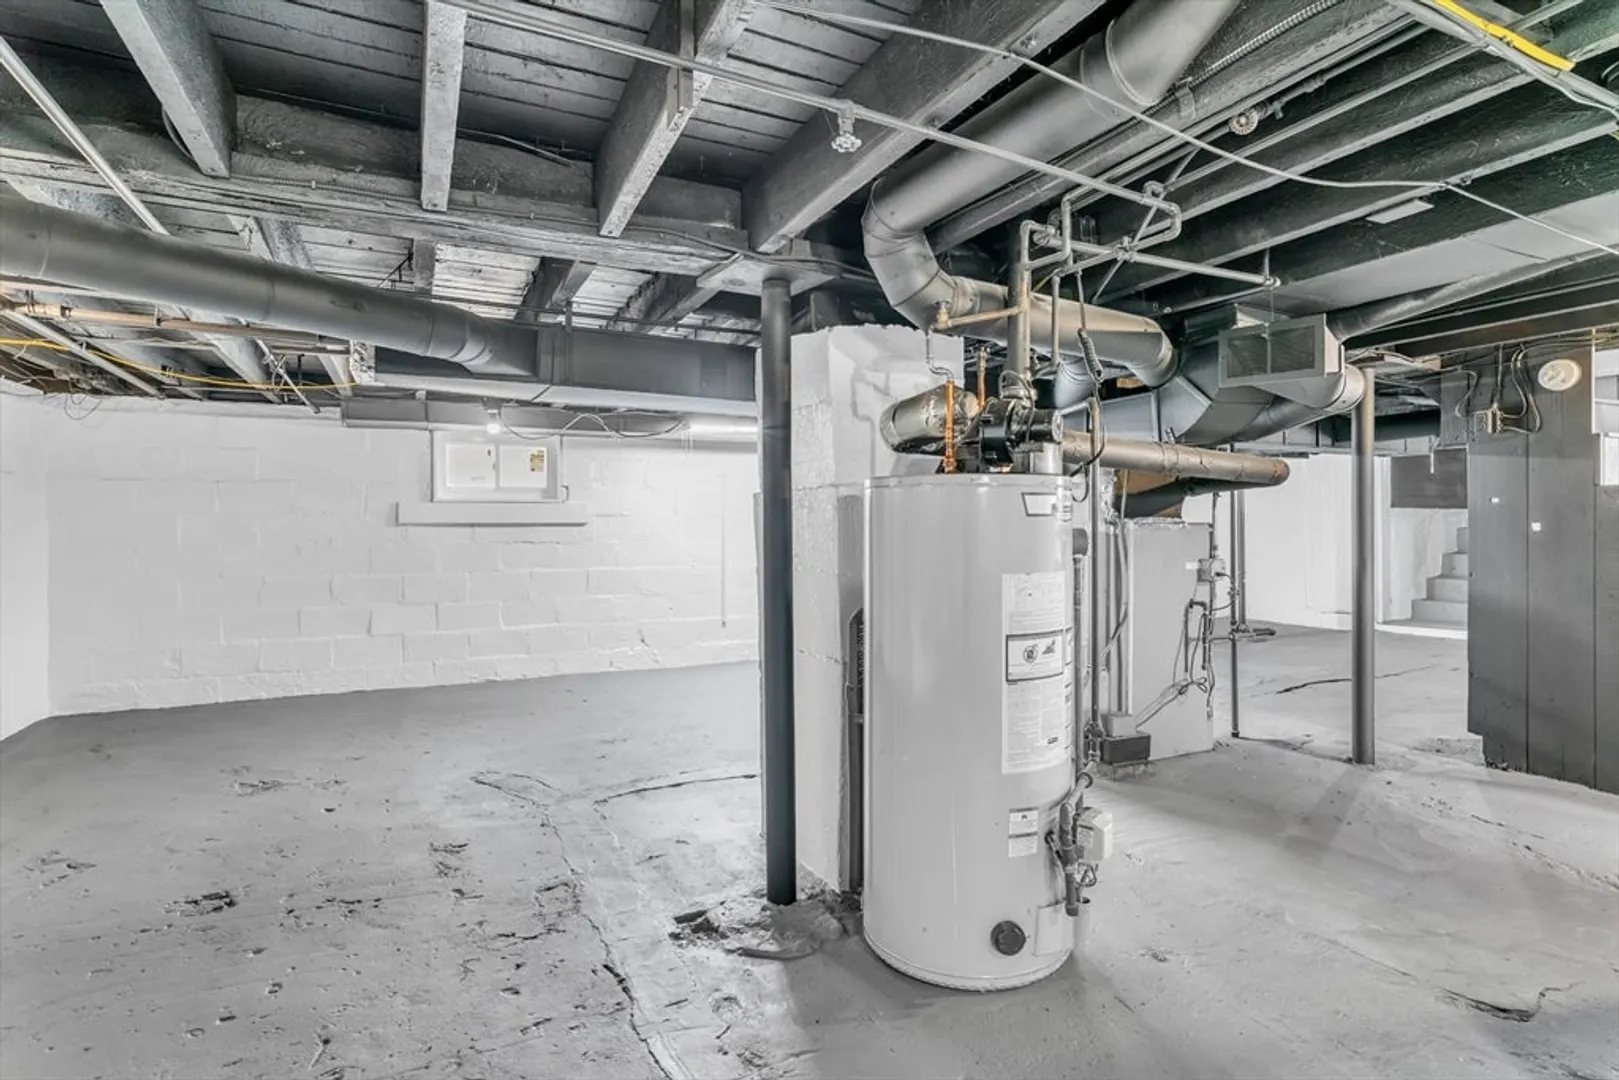
- Appliances: Gas Water Heater, Water Heater, Range, Dishwasher, Disposal, Microwave, Refrigerator
- Construction: Frame
- Flooring: Carpet, Hardwood
- Road Frontage Type: Public
- SqFt Source: Public Record
- Year Built Source: Public Records
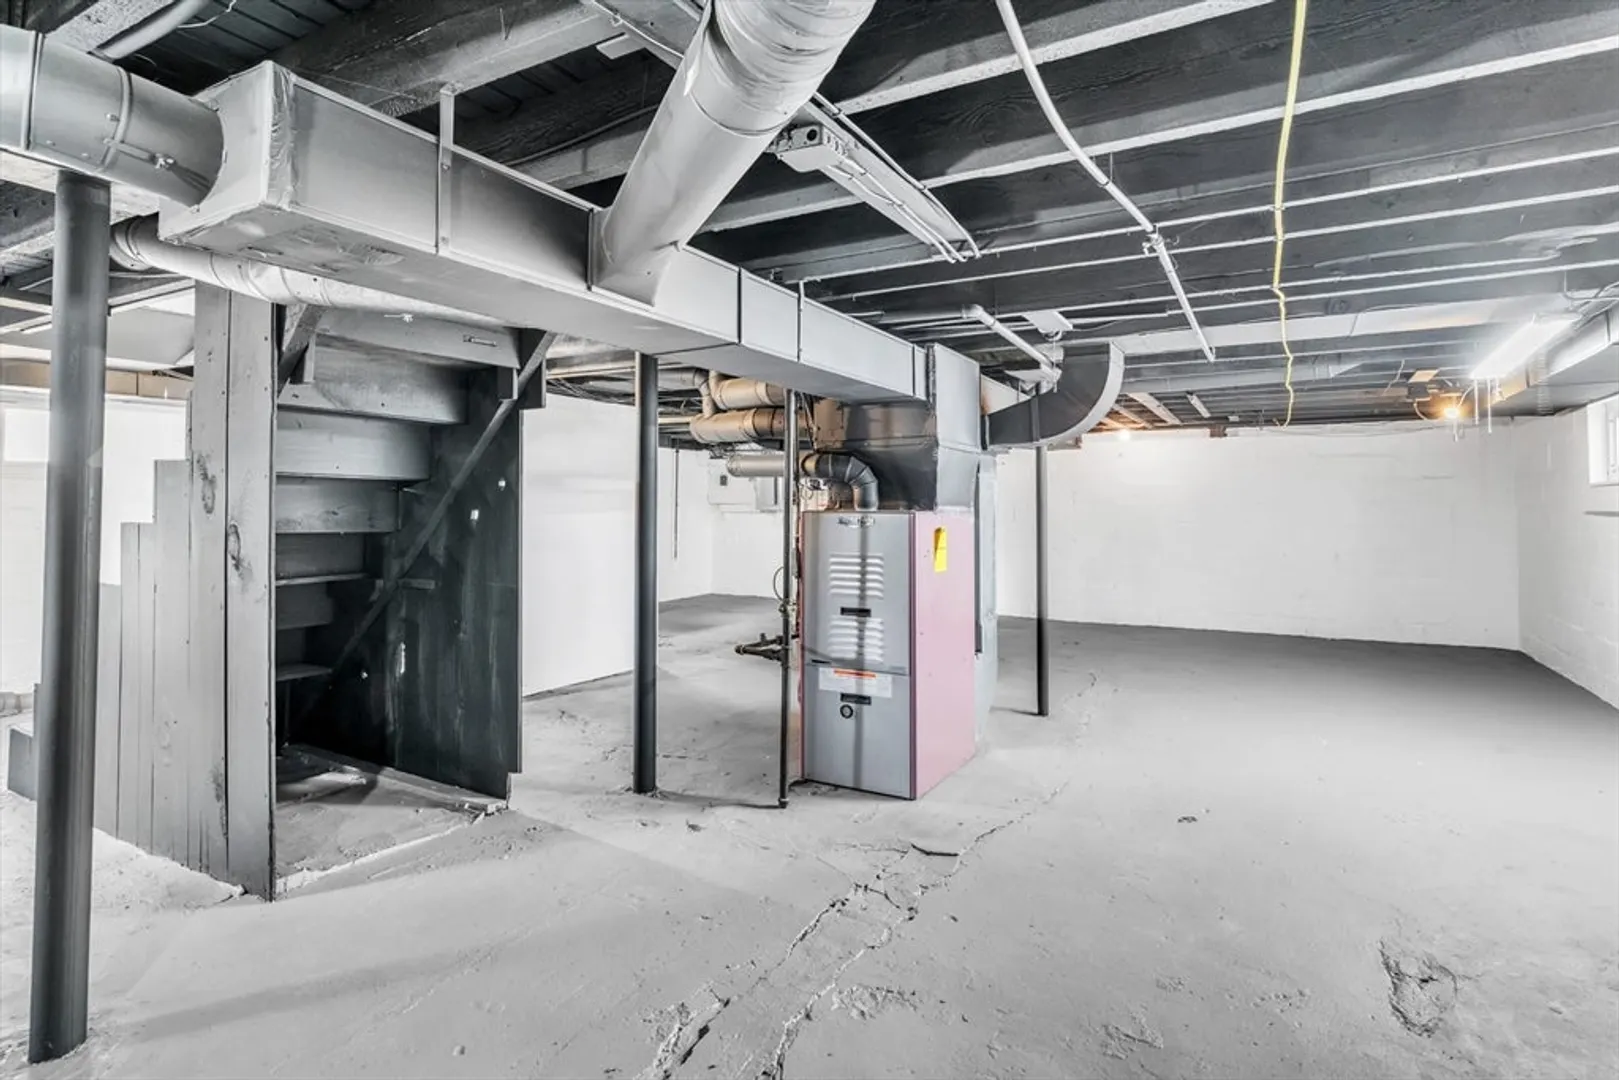
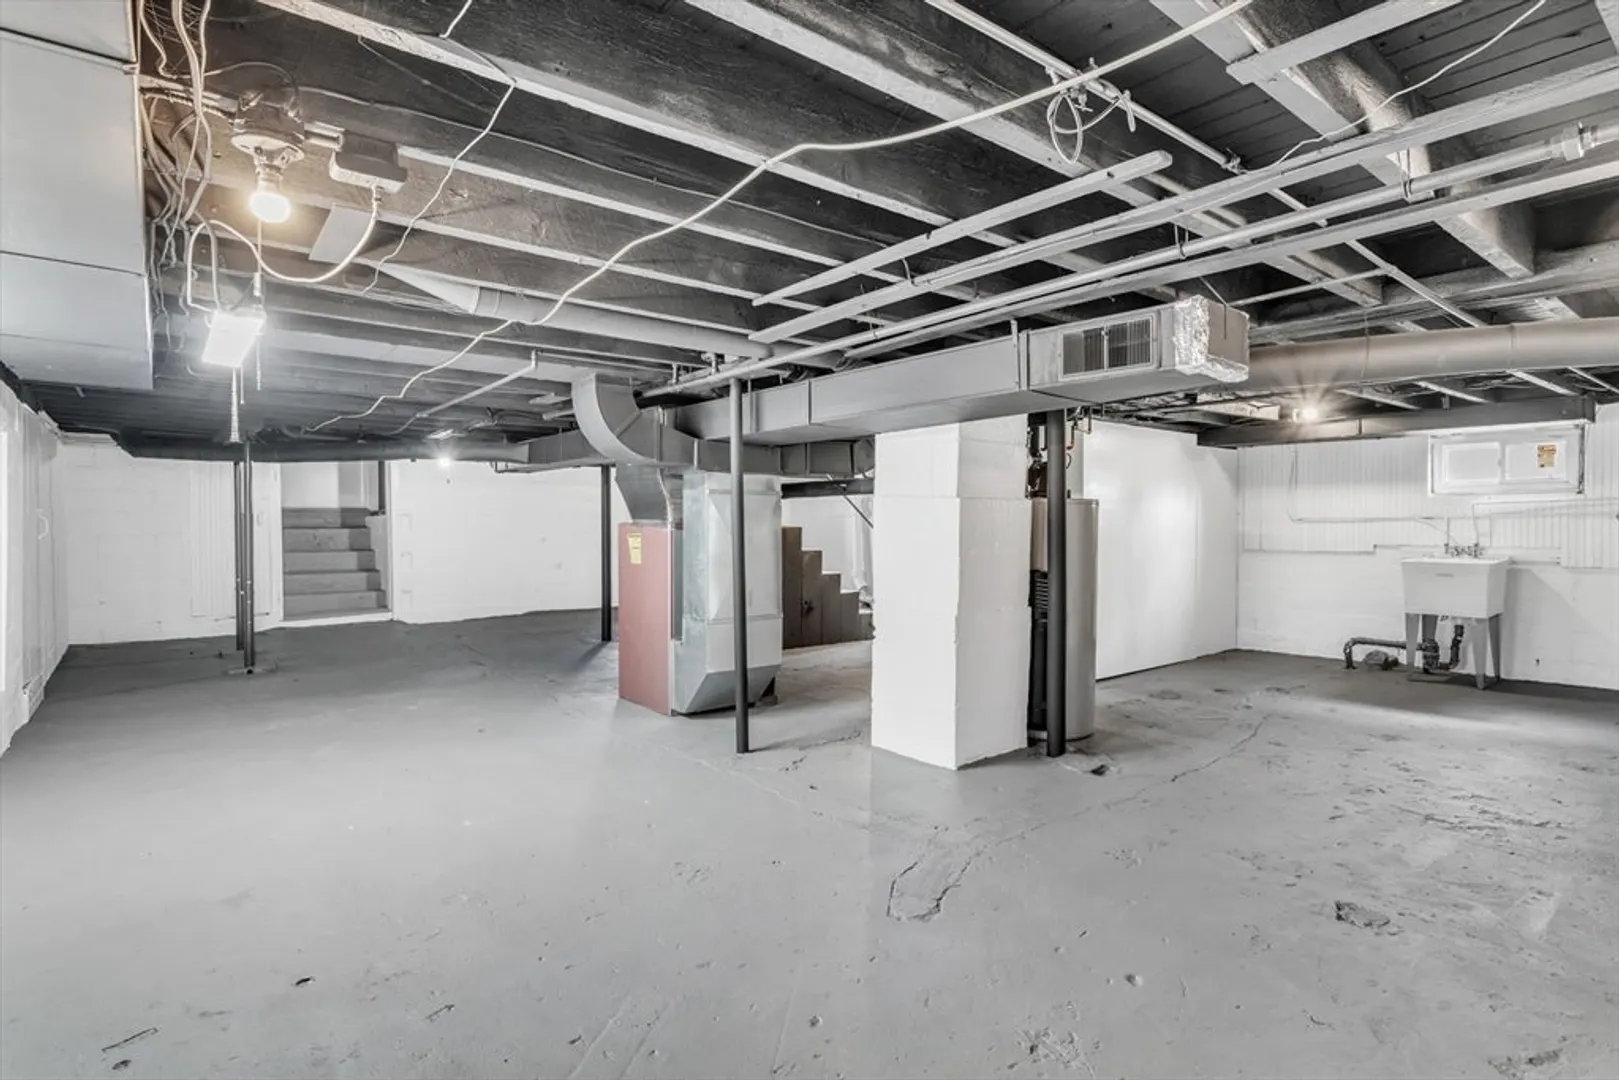
- Basement: Full, Interior Entry, Concrete
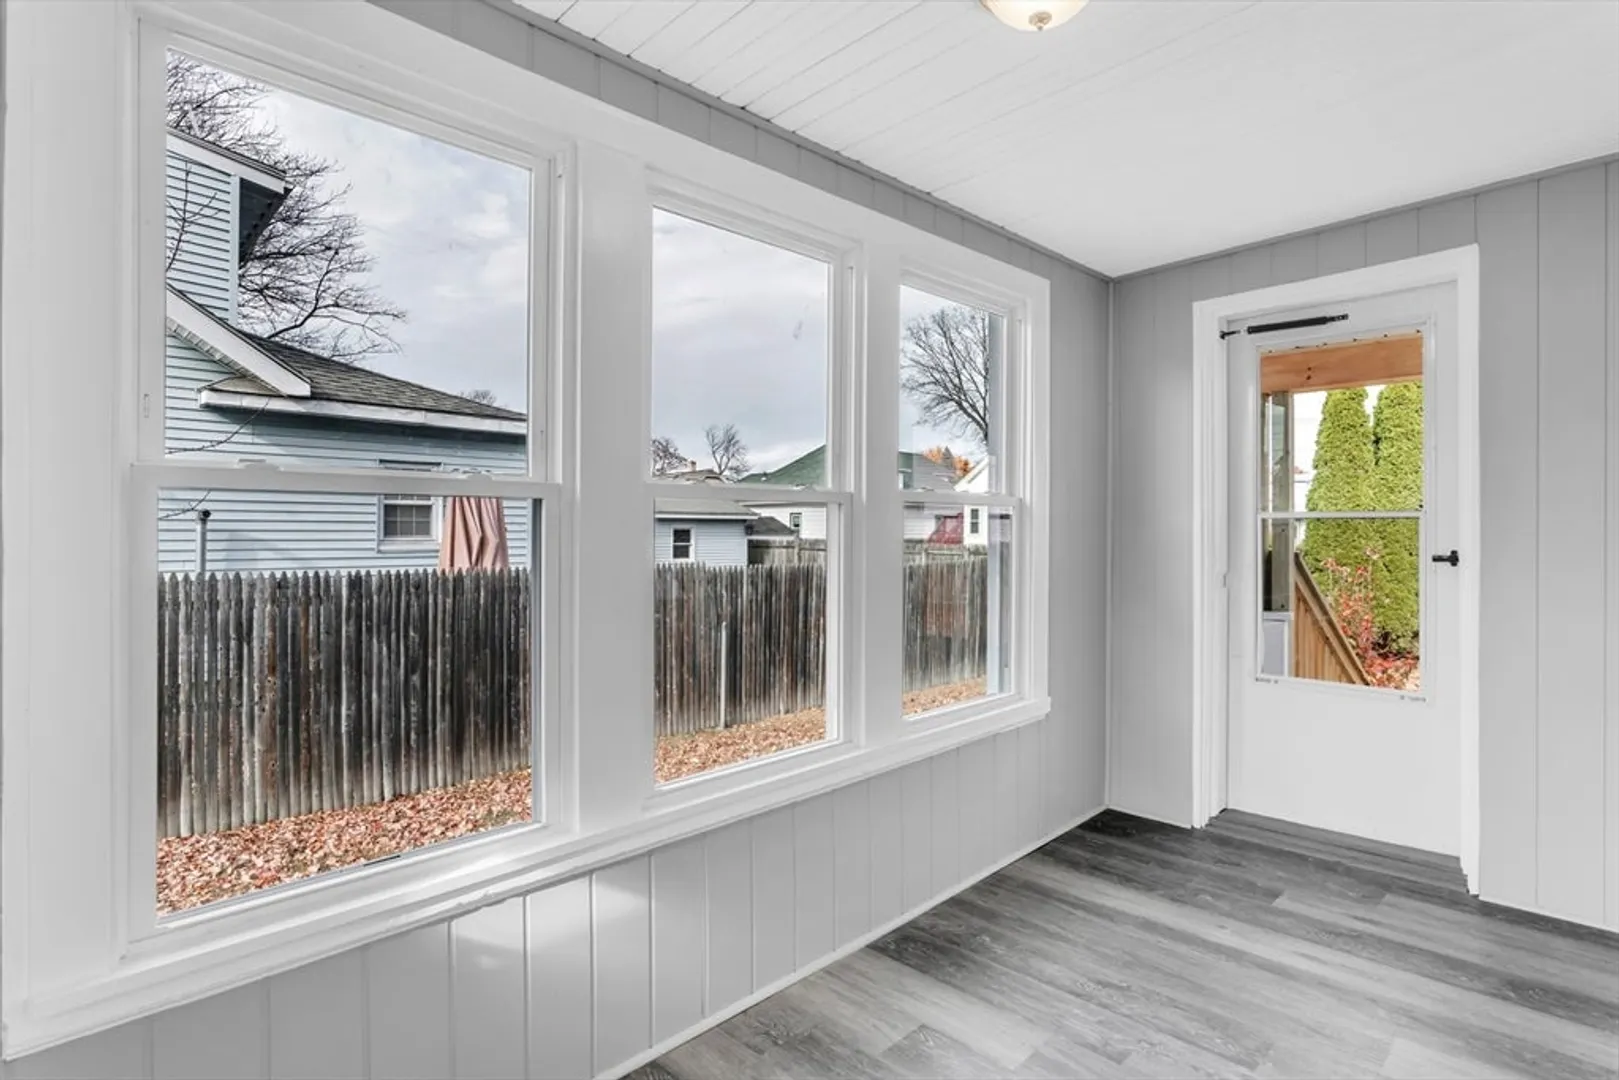
- Exterior Features: Porch, Porch - Enclosed, Rain Gutters
- Foundation: Block
- Roof: Shingle
- Year Built Details: Renovated Since
- Zoning: 6
-
Amenities
- Community Features: Public Transportation, Shopping, Pool, Tennis Court(s), Park, Medical Facility, Laundromat, Highway Access, House of Worship, Private School, Public School
- Parking Features: Paved Drive, Off Street, Paved
-
Utilities
- Electric: Circuit Breakers
- Water Source: Public
- Sewer: Public Sewer
-
Fees / Taxes
- Assessed Value: $233,300
- Taxes: $3,444
- Tax Year: 2024
Similar Listings
Sold
25 Photos
Sold
24 Photos
Sold
35 Photos
Sold
32 Photos
Content © 2026 MLS Property Information Network, Inc. The information in this listing was gathered from third party resources including the seller and public records.
Listing information provided courtesy of eXp Realty.
MLS Property Information Network, Inc. and its subscribers disclaim any and all representations or warranties as to the accuracy of this information.
