
Sold!
$1,160,000
4
Beds
3/2
Baths
4,750
Living Area
-
Property Description
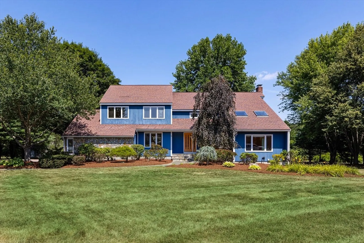
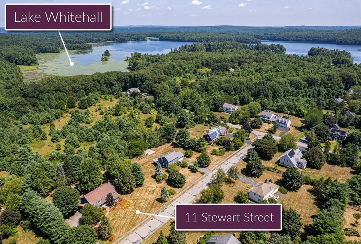
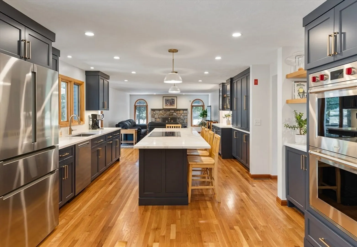
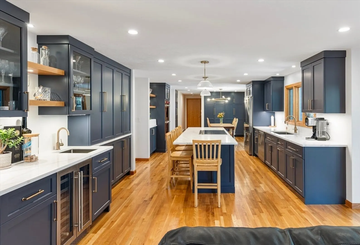
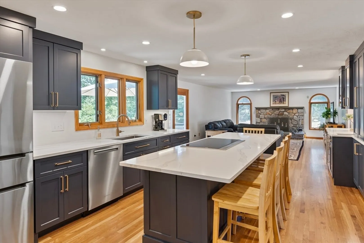
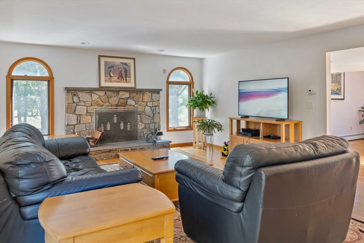
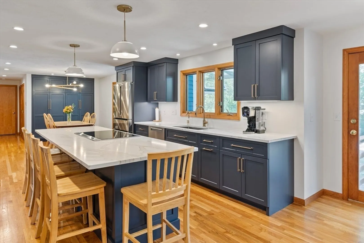
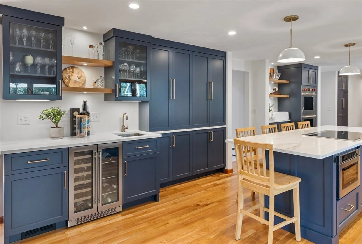
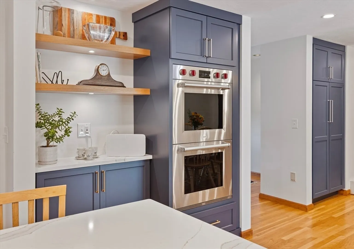
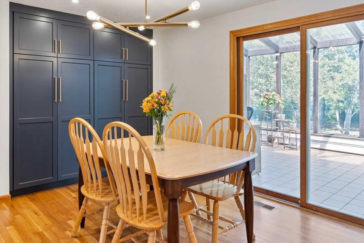
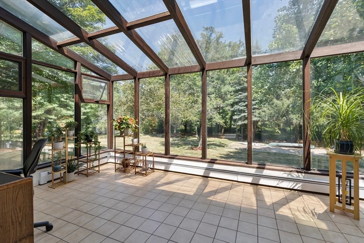
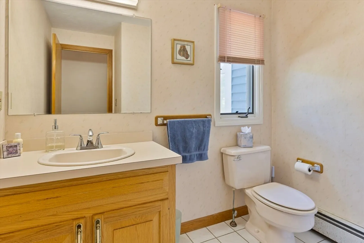
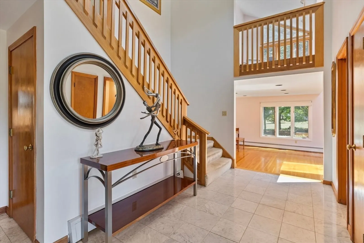
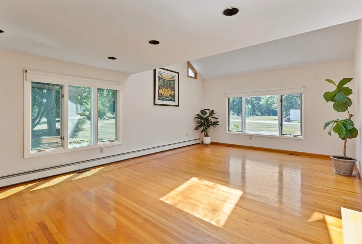
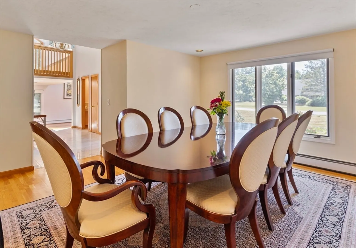
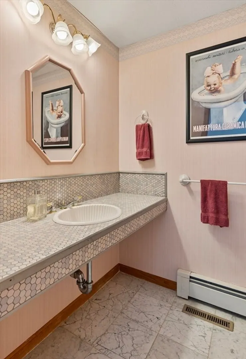
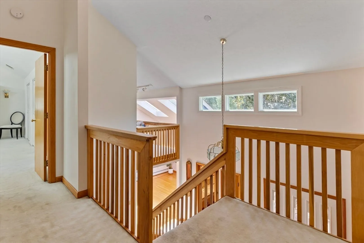
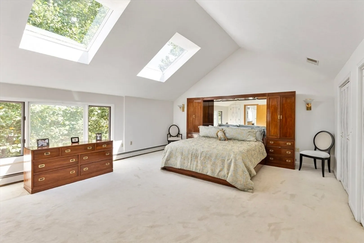
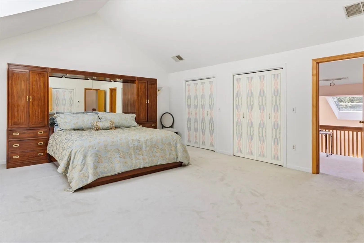
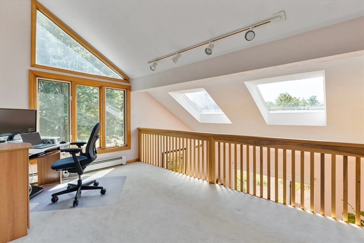
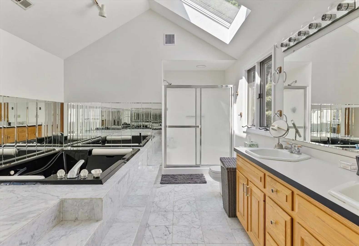
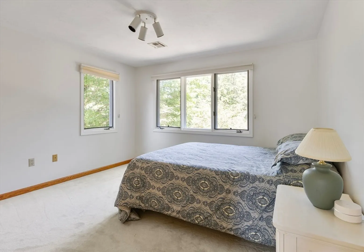
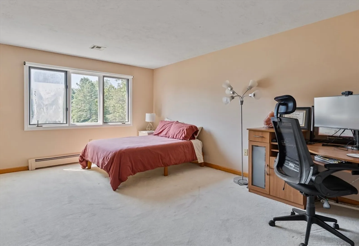
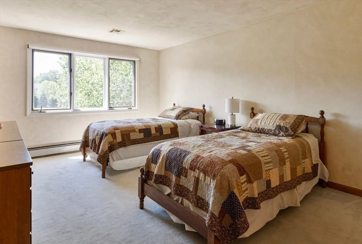
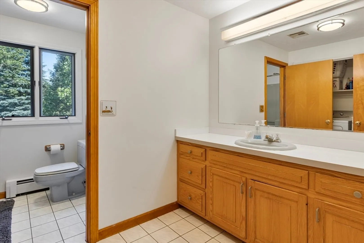
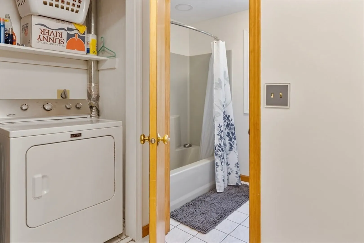
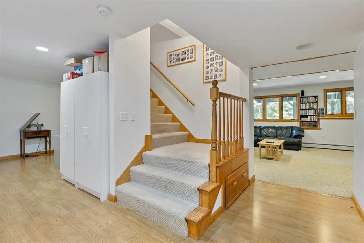
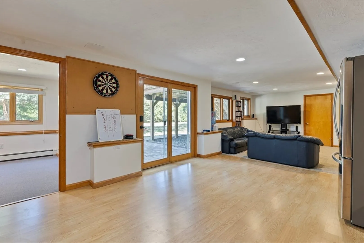
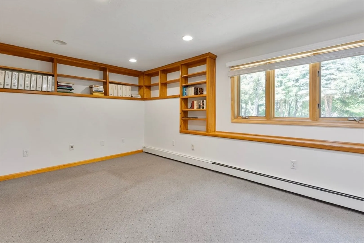
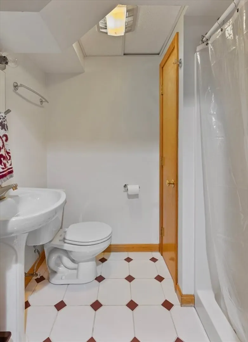
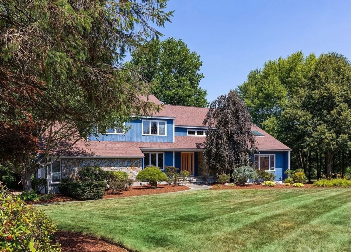
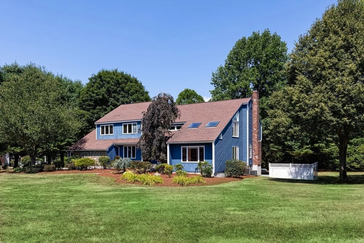
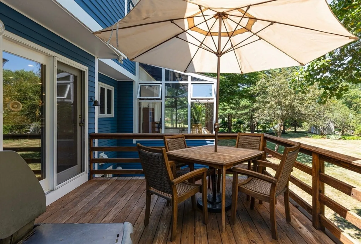
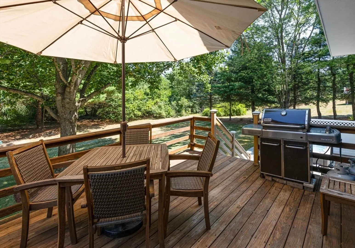
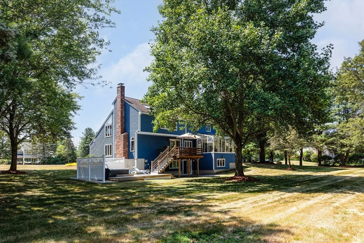
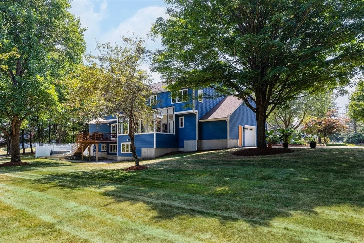
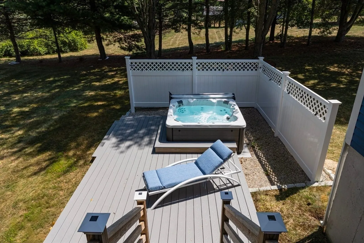
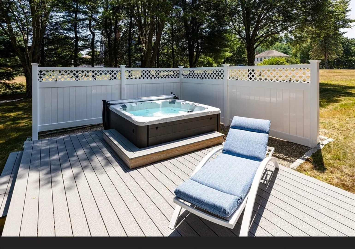
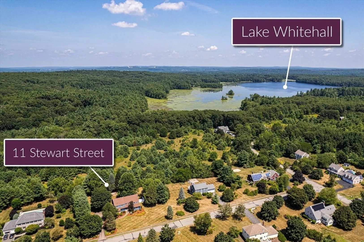
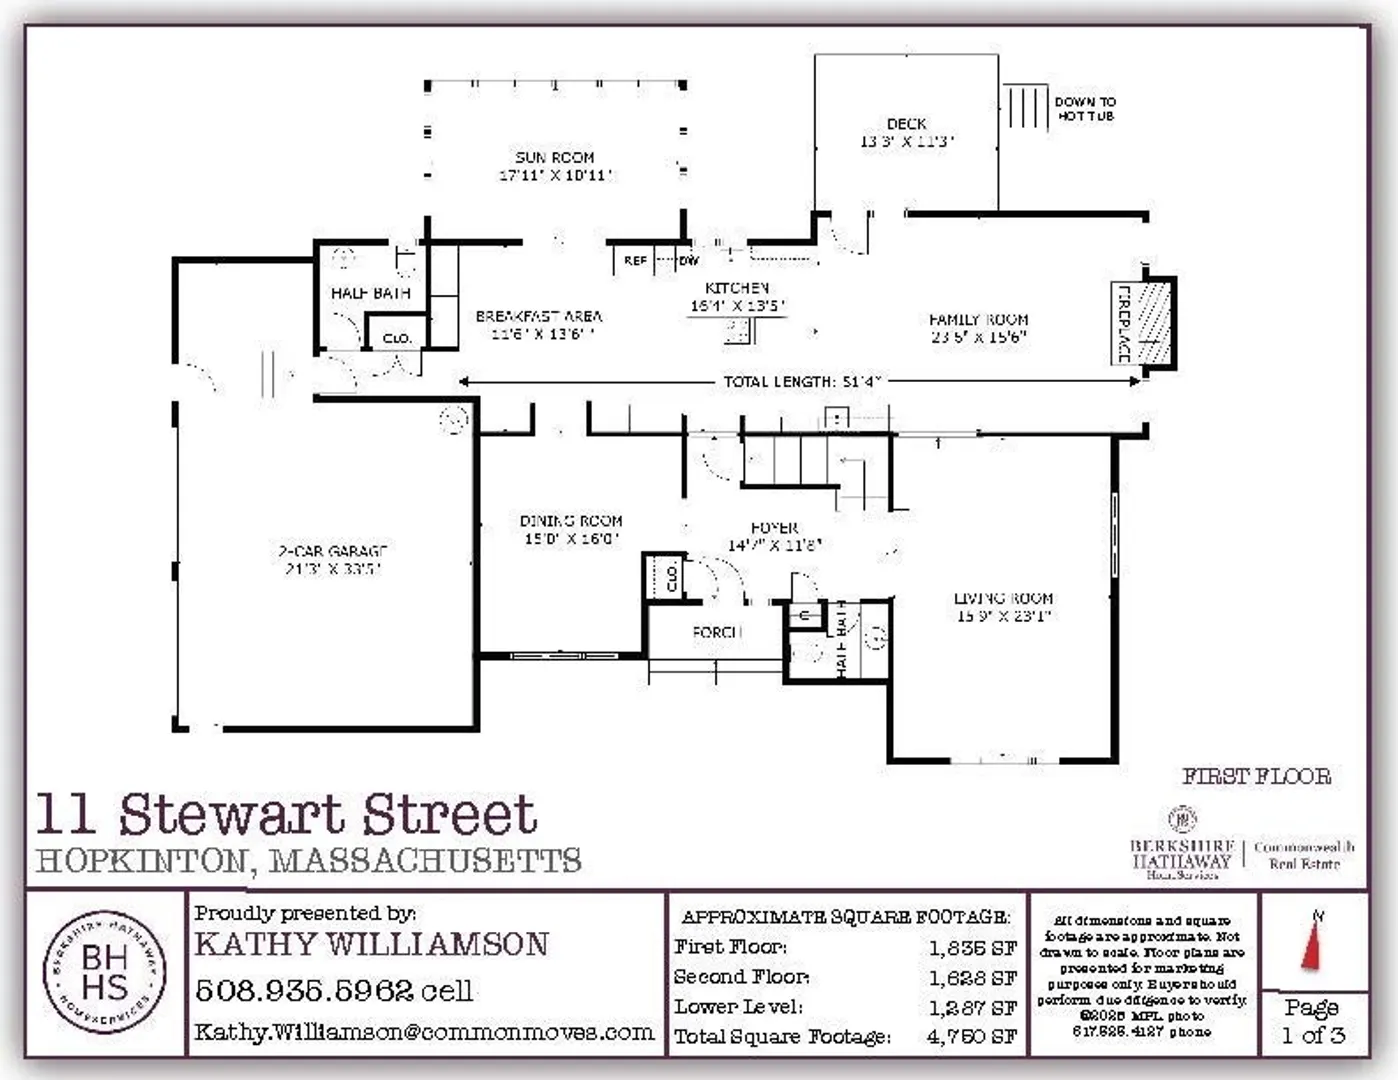
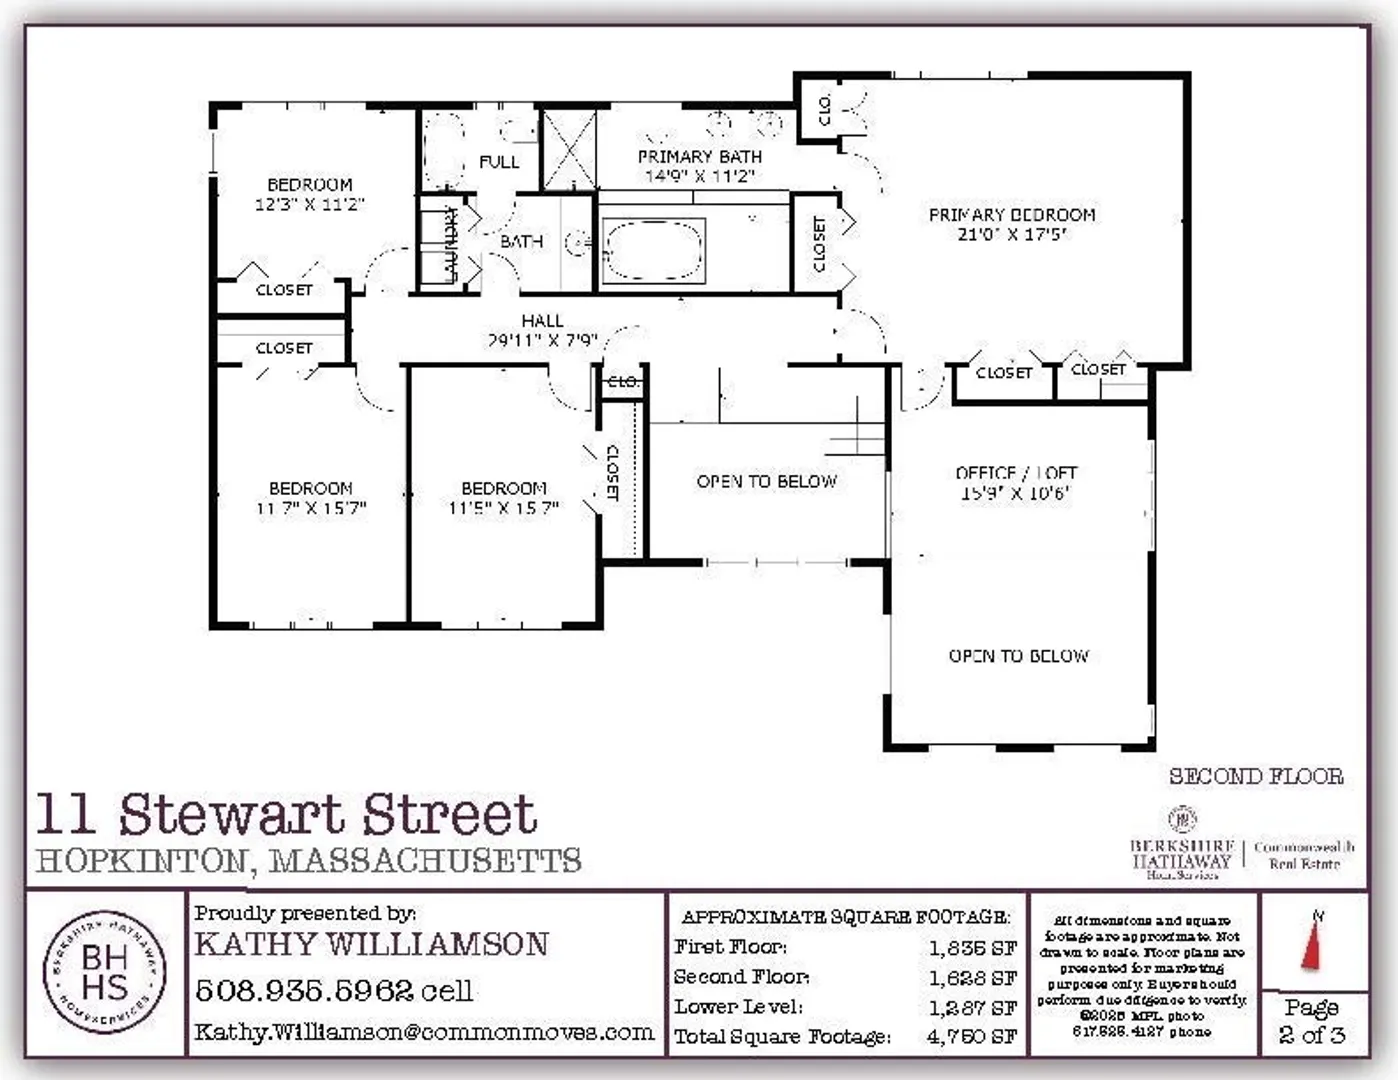
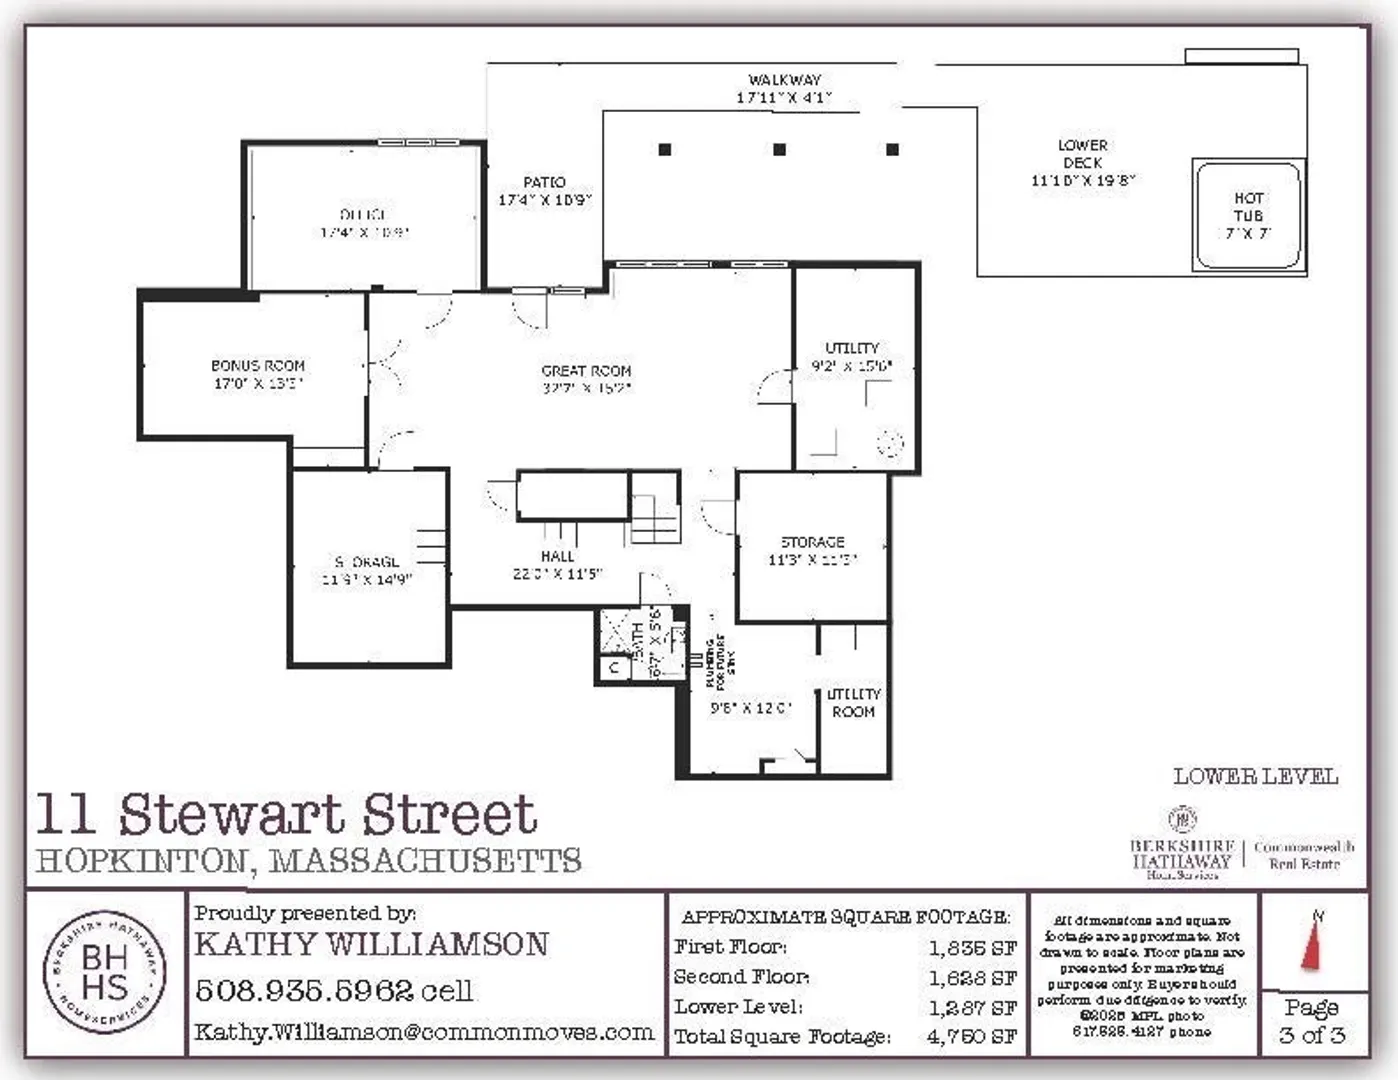
GORGEOUS 2022 HIGH-END KITCHEN RENOVATION offered in this 4000 SF Contemporary in sought after Hopkinton Springs, a neighborhood on the shores of Lake Whitehall w/ access to an 8-mile trail around the lake & year-round recreational activities where hiking, kayaking, fishing & cross-country skiing are steps away! Fantastic Open floor w/ Kitchen wide open to pretty stone fireplaced Family Room for 54' total length! Sun splashed Sun Room. Step down vaulted Living Room w/ skylights. Banquet size Dining Room! Two half baths. Vaulted Primary Bedroom w/ 2 skylights, several closets, ensuite Bath & Loft Office! Good sized secondary Bedrooms & Hall Bath/Laundry. Finished walkout lower level Great Room, Office, Bonus Room plus 2 storage rooms. 2020 Burnham Boiler, Water Heater & 1st floor AC; 2009 Roof; 2006 2nd floor AC. Beautiful, private well-landscaped level lot perfect for outdoor activities & gatherings w/ hot tub included! Top rated schools & easy access to 495, MA Pike & commuter rail!
-
Highlights
- Cooling: Central Air, Dual
- Heating: Baseboard, Oil
- Property Class: Residential
- Style: Contemporary
- Year Built: 1989
- Has View: Yes
- Parking Spots: 6
- Property Type: Single Family Residence
- Total Rooms: 13
- Status: Closed
-
Additional Details
- Appliances: Water Heater, Oven, Dishwasher, Microwave, Range, Wine Refrigerator
- Construction: Frame
- Exterior Features: Deck, Hot Tub/Spa, Professional Landscaping, Sprinkler System
- Flooring: Tile, Carpet, Hardwood, Wood Laminate, Flooring - Stone/Ceramic Tile, Flooring - Wall to Wall Carpet, Laminate
- Foundation Area: 3463
- Lot Features: Wooded, Level
- Roof: Shingle
- View: Scenic View(s)
- Year Built Source: Public Records
- Basement: Full, Finished, Walk-Out Access, Interior Entry
- Exclusions: Excluded: Kitchen & Basement Refrigerators, Washer & Dryer
- Fireplaces: 1
- Foundation: Concrete Perimeter
- Interior Features: Open Floorplan, Recessed Lighting, Bathroom - Full, Bathroom - With Shower Stall, Pedestal Sink, Sun Room, Loft, Great Room, Office, Bonus Room, Bathroom, Wet Bar
- Road Frontage Type: Public
- SqFt Source: Measured
- Year Built Details: Approximate
- Zoning: A
-
Amenities
- Community Features: Public Transportation, Shopping, Park, Walk/Jog Trails, Golf, Medical Facility, Highway Access, Public School, T-Station, Sidewalks
- Parking Features: Attached, Garage Door Opener, Storage, Garage Faces Side, Paved Drive, Off Street, Paved
- Covered Parking Spaces: 2
-
Utilities
- Electric: Circuit Breakers, 200+ Amp Service
- Water Source: Public
- Sewer: Private Sewer
-
Fees / Taxes
- Assessed Value: $1,064,500
- Taxes: $15,095
- Tax Year: 2025
Similar Listings
Sold
38 Photos
Sold
42 Photos
Sold
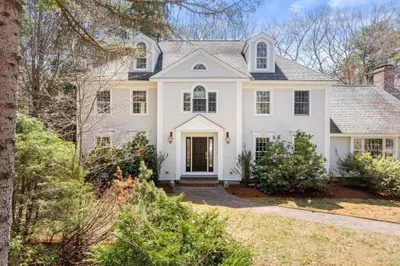
38 Photos
Sold
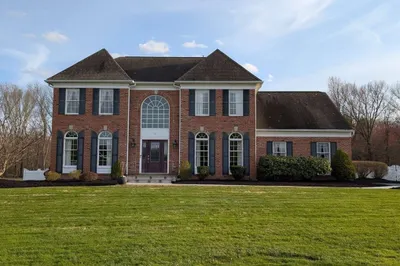
40 Photos
Content © 2026 MLS Property Information Network, Inc. The information in this listing was gathered from third party resources including the seller and public records.
Listing information provided courtesy of Berkshire Hathaway HomeServices Commonwealth Real Estate.
MLS Property Information Network, Inc. and its subscribers disclaim any and all representations or warranties as to the accuracy of this information.
