
Sold!
$1,140,000
5
Beds
2
Baths
2,843
Living Area
-
Property Description
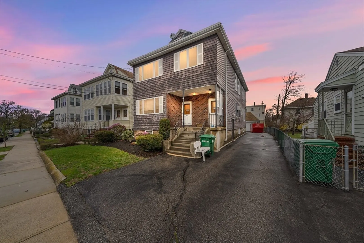
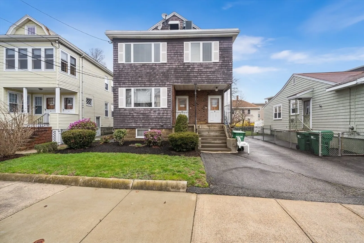
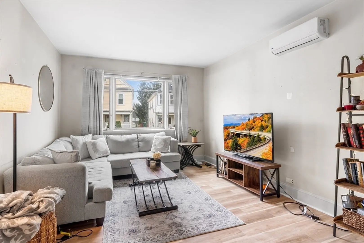
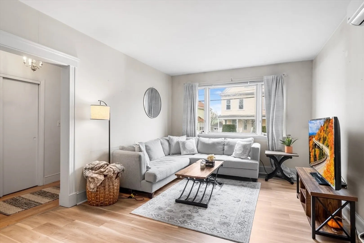
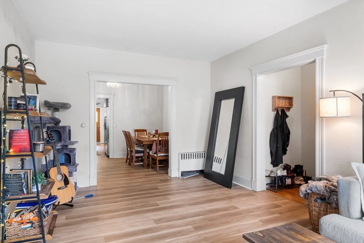
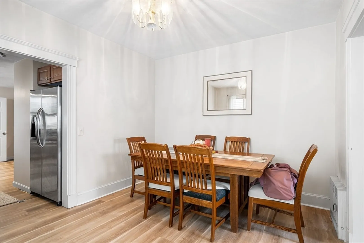
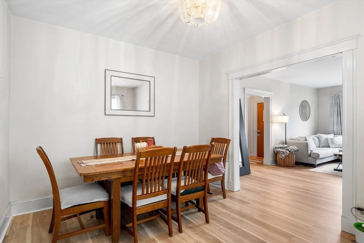
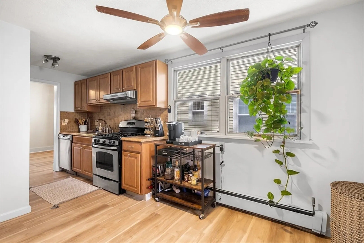
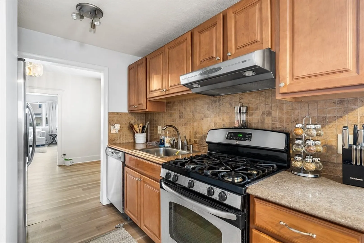
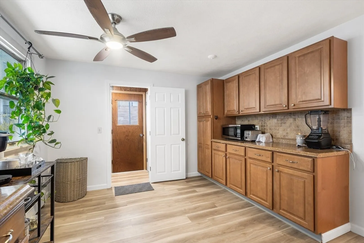
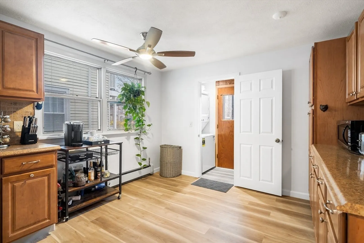
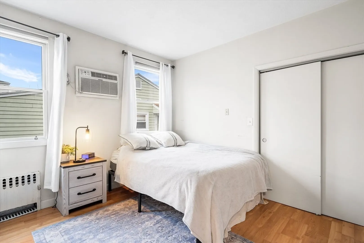
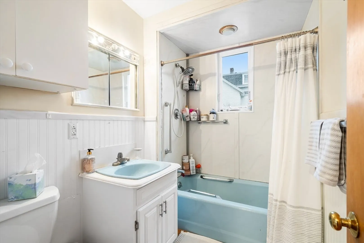
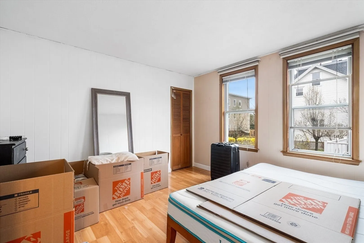
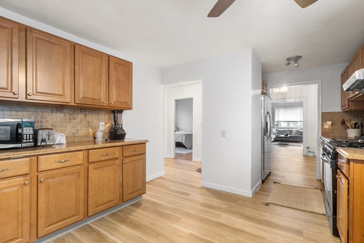
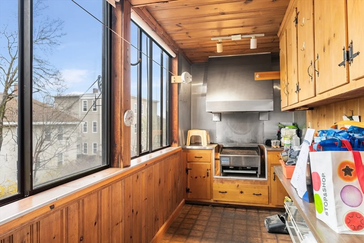
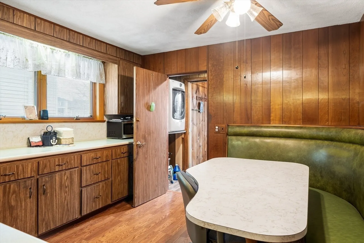
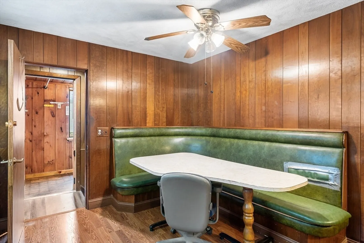
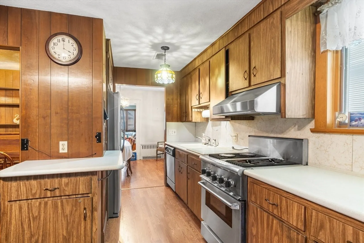
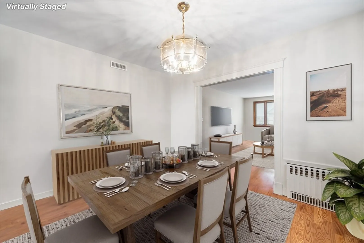
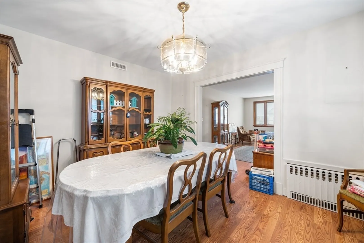
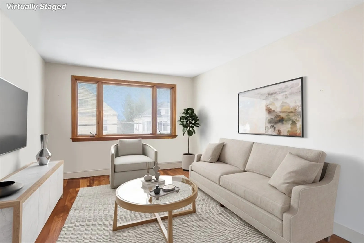
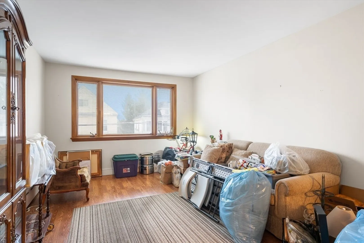
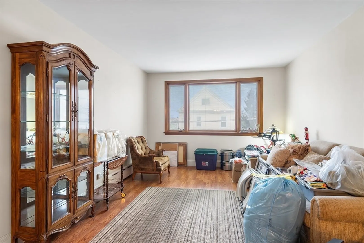
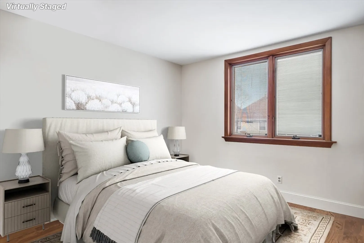
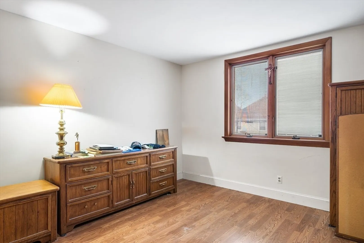
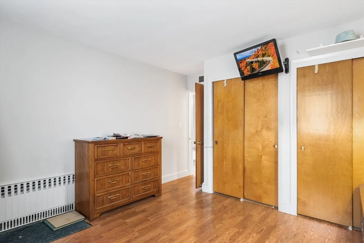
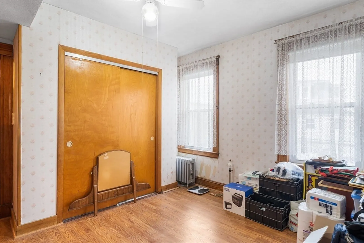
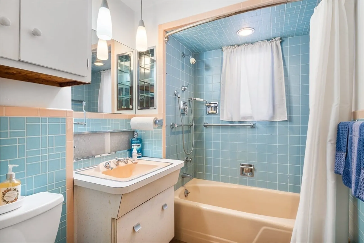
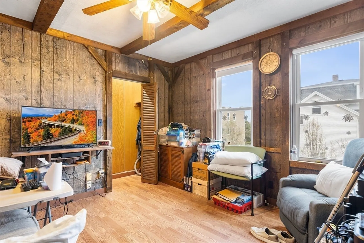
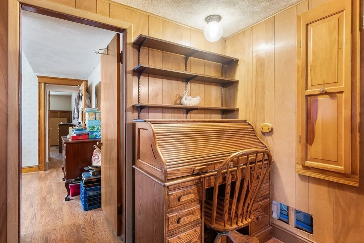
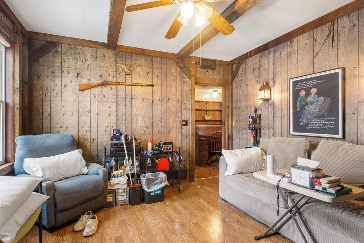
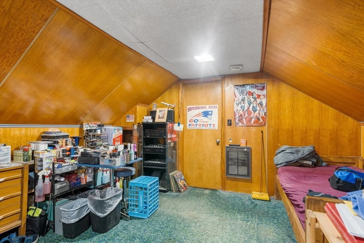
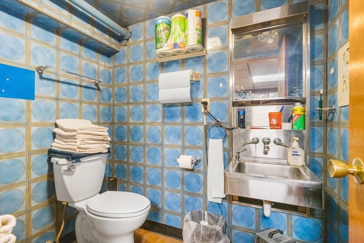
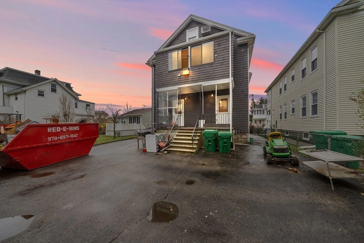
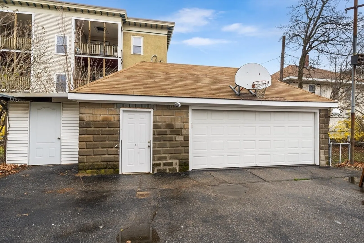
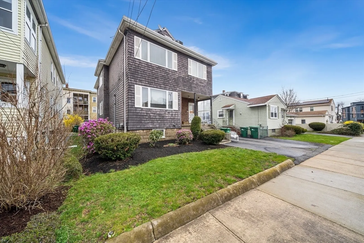
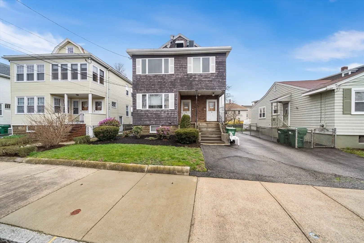
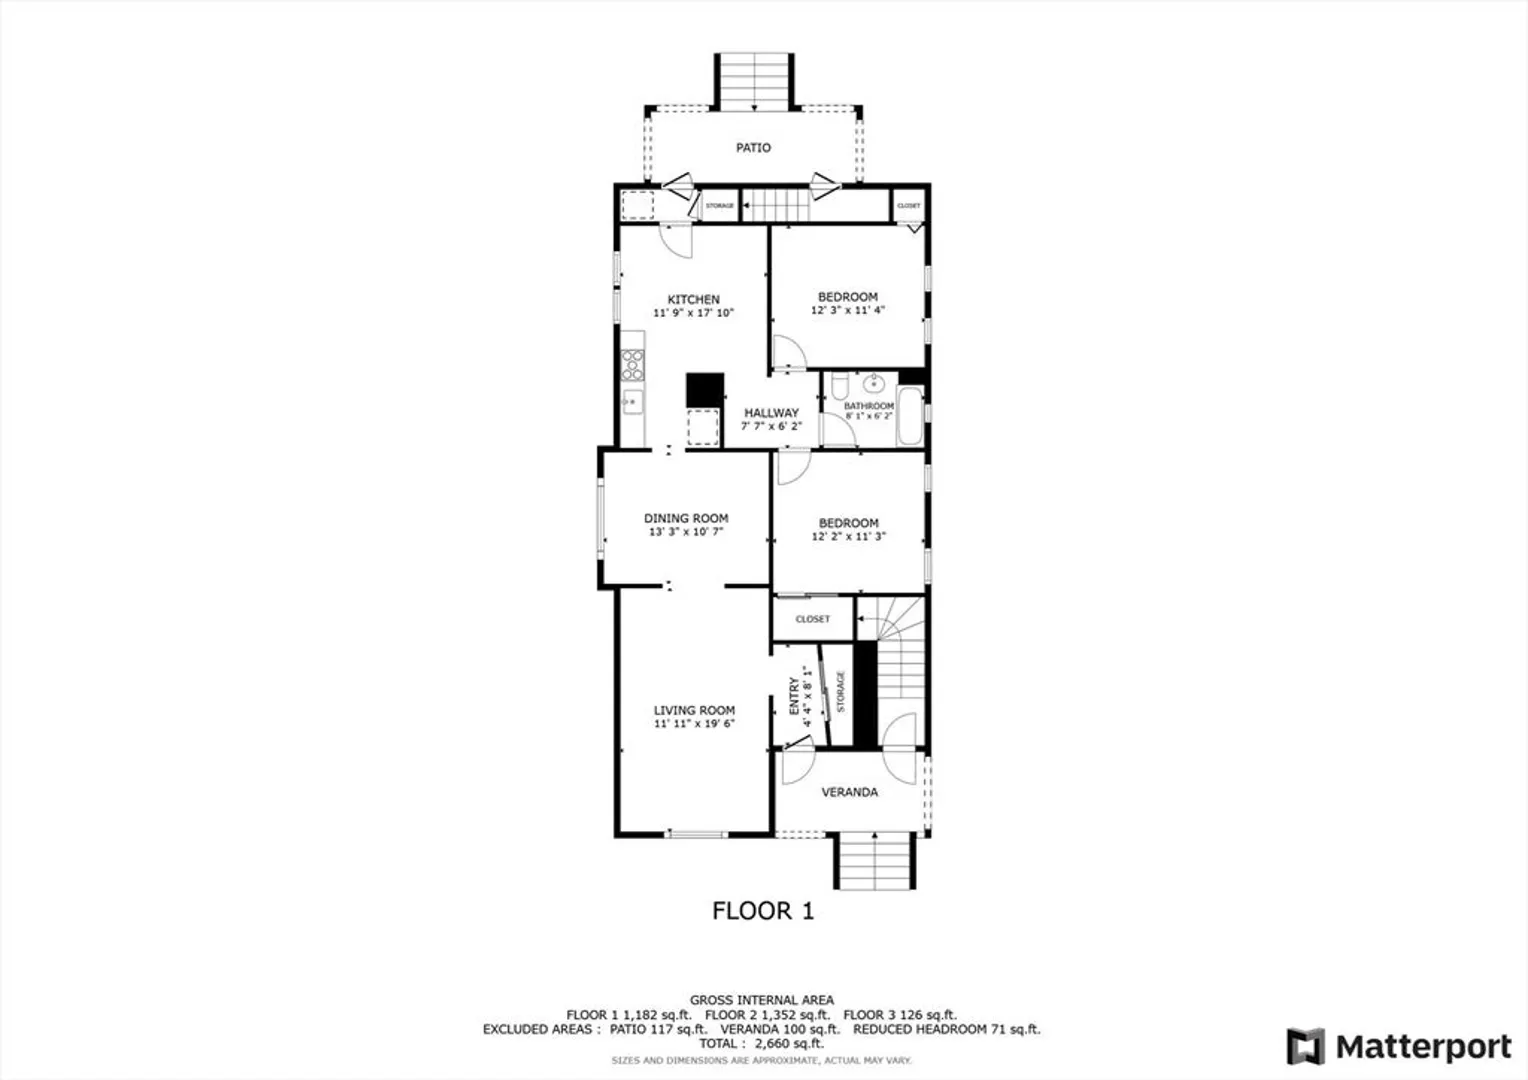
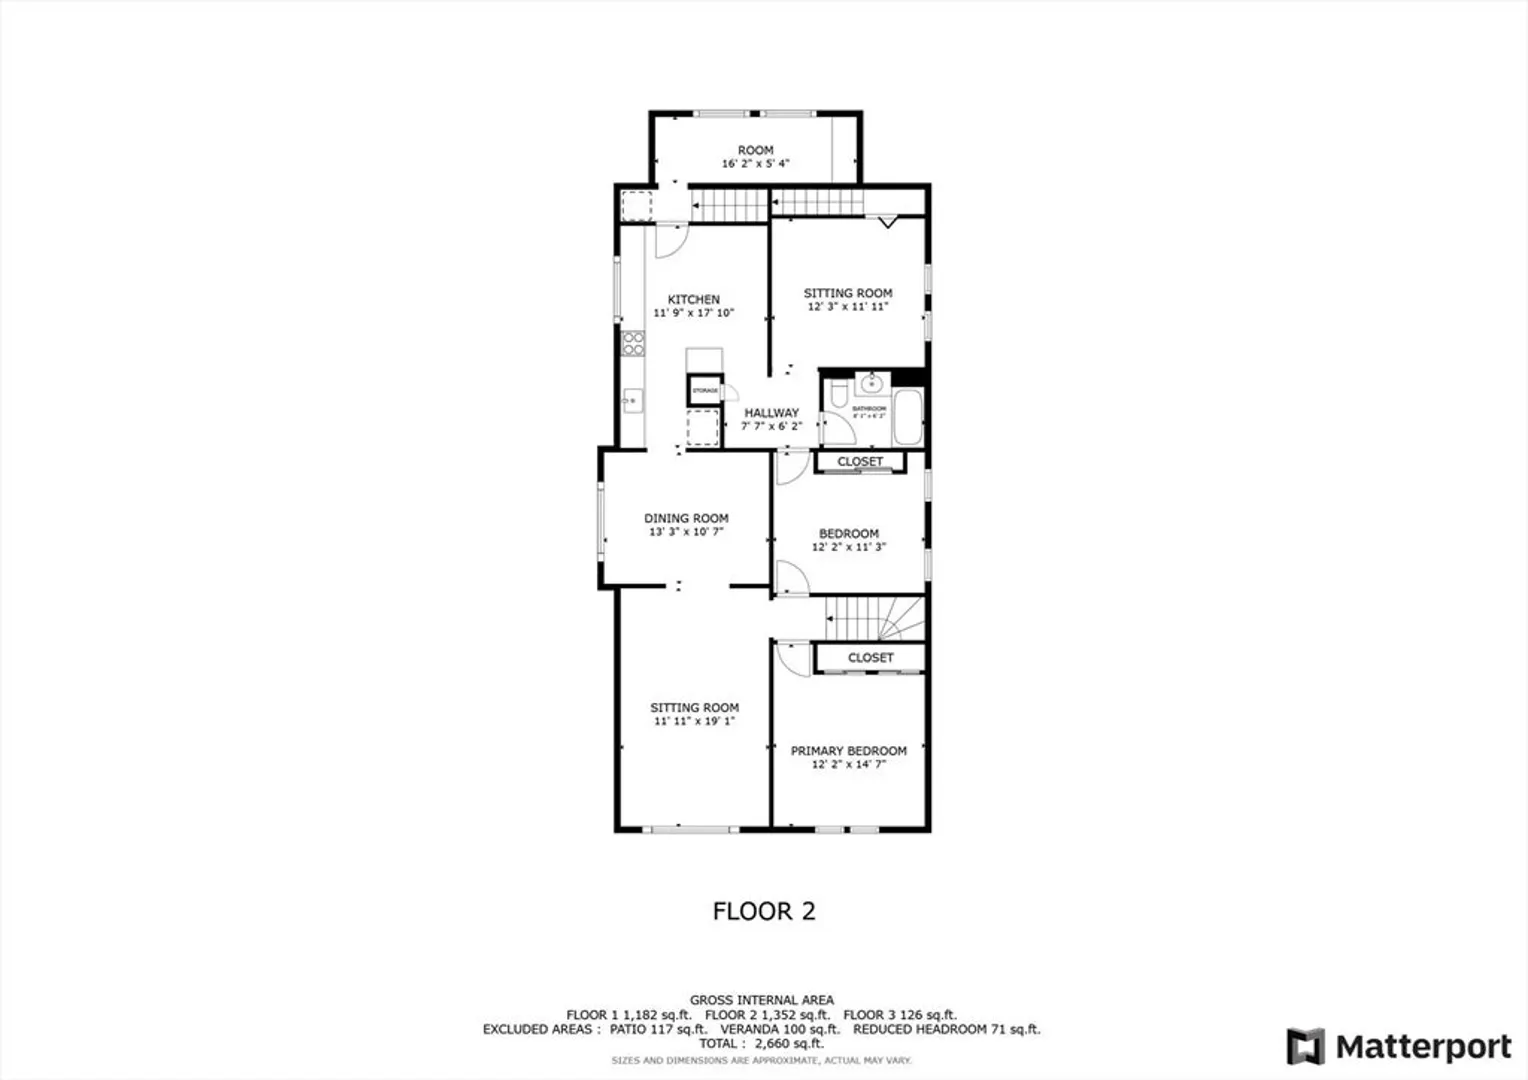
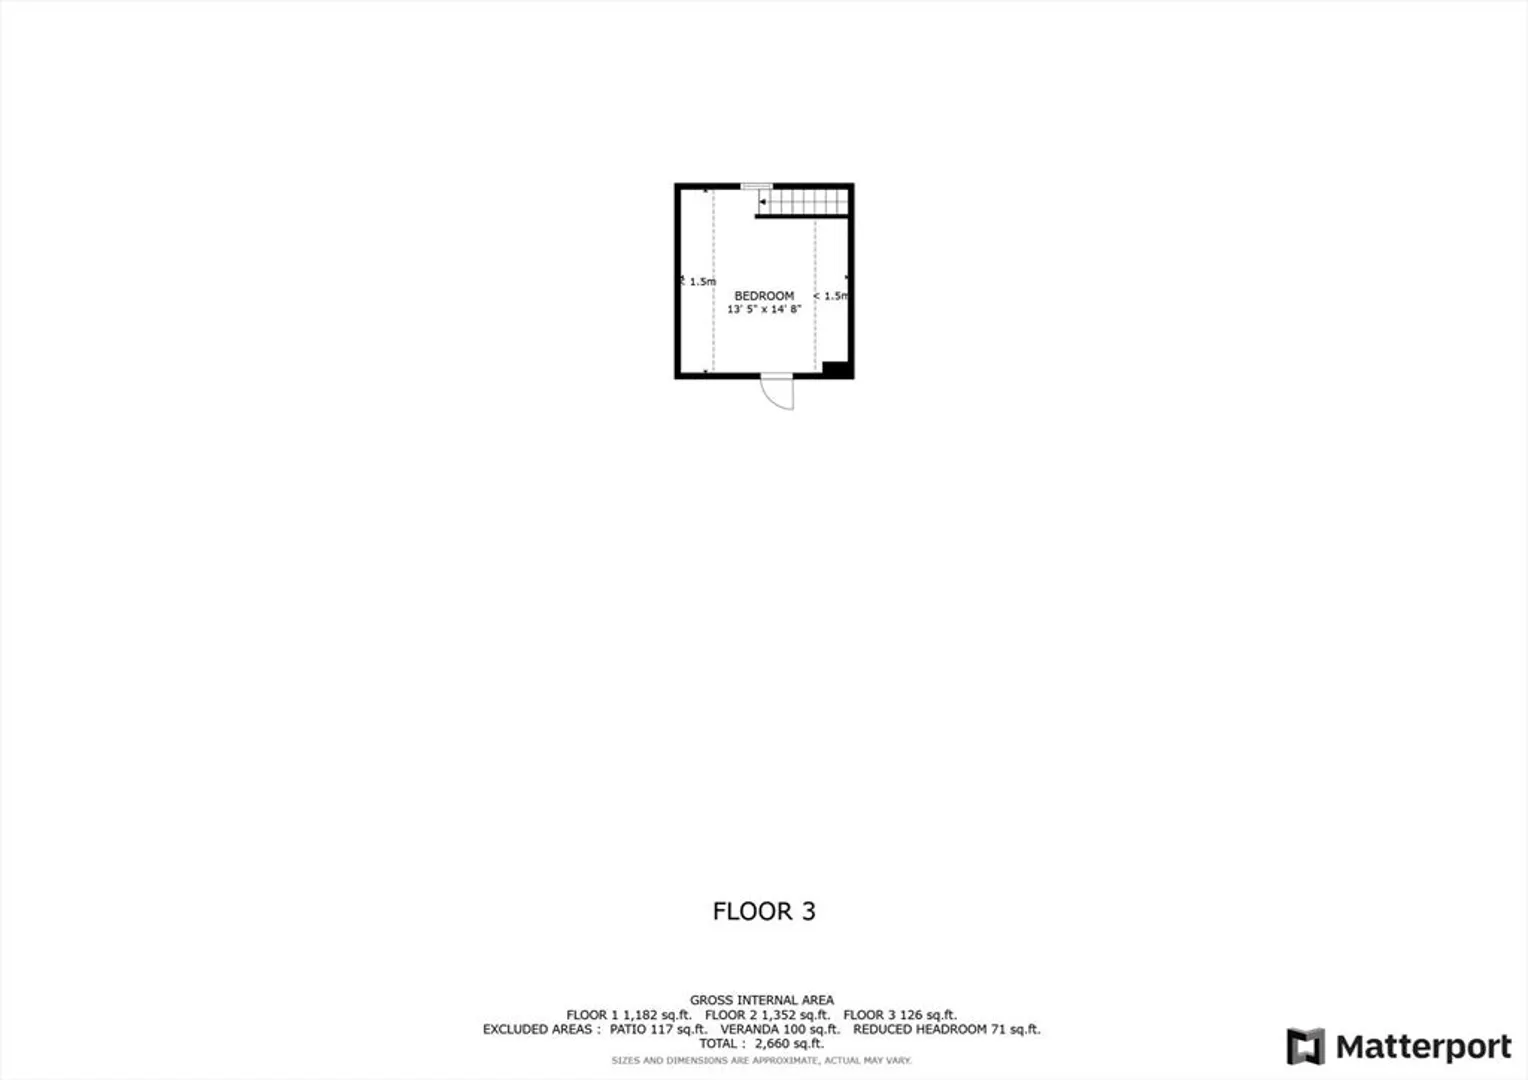
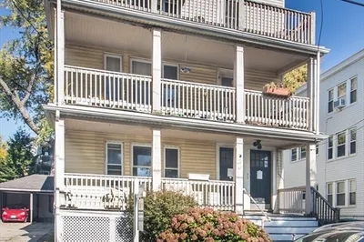
OFFER DEADLINE 4/23 @ 5pm Rare Opportunity! Large multi family property in the heart of Tufts with partially finished attic space & desirable 2 car garage is ready for your updates! First level features 2 spacious beds, 1 full bath, Kitchen, dining and living room area. All rooms feature newer laminate flooring. 2nd floor features 3 spacious bedrooms, full bath, eat-in kitchen, formal dining room and large front living room. 3rd bedroom gives access to partially finished bonus room in attic with cedar closet. Basement contains bonus workshop area, laundry, additional full bath and exterior driveway access. Separate boilers, both 7 yrs old. Minutes to Tufts & Green Line. Short distance to restaurants, shopping, parks, public transportation, and highway access. Perfect for owner occupant or investor. 1st floor tenant occupied - Will be delivered vacant.
-
Highlights
- Cooling: Ductless, Central Air
- Parking Spots: 5
- Property Type: 2 Family - 2 Units Up/Down
- Year Built: 1926
- Heating: Steam, Natural Gas
- Property Class: Residential Income
- Total Rooms: 11
- Status: Closed
-
Additional Details
- Appliances: Range, Dishwasher, Disposal, Microwave, Refrigerator, Washer, Dryer
- Construction: Frame
- Foundation: Concrete Perimeter
- Roof: Shingle
- Year Built Details: Actual
- Zoning: R
- Basement: Full
- Flooring: Tile, Hardwood
- Road Frontage Type: Public
- Total Number of Units: 2
- Year Built Source: Public Records
-
Amenities
- Community Features: Public Transportation, Shopping, Medical Facility, Laundromat, House of Worship, Private School, Public School, T-Station
- Parking Features: Paved Drive, Off Street, Paved
- Covered Parking Spaces: 2
-
Utilities
- Sewer: Public Sewer
- Water Source: Public
-
Fees / Taxes
- Assessed Value: $966,800
- Compensation Based On: Net Sale Price
- Taxes: $8,363
- Buyer Agent Compensation: 1.5%
- Tax Year: 2023
Similar Listings
Sold
42 Photos
Sold
37 Photos
Sold
40 Photos
Sold
31 Photos
Content © 2026 MLS Property Information Network, Inc. The information in this listing was gathered from third party resources including the seller and public records.
Listing information provided courtesy of Senne.
MLS Property Information Network, Inc. and its subscribers disclaim any and all representations or warranties as to the accuracy of this information.
