
Sold!
$651,000
8
Beds
3
Baths
2,522
Living Area
-
Property Description
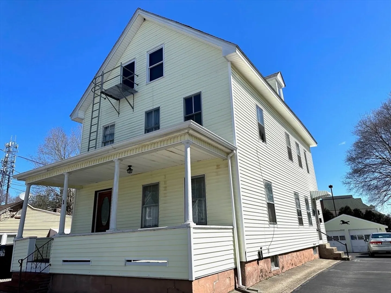
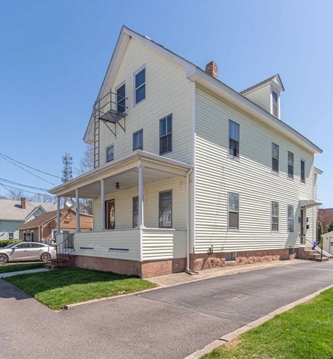
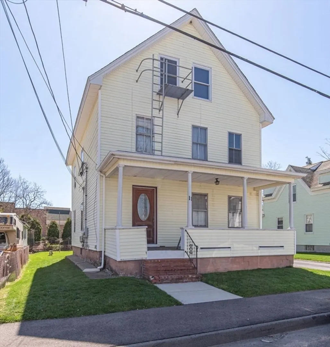
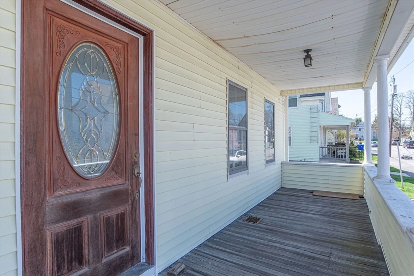
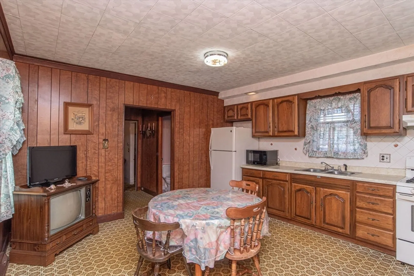
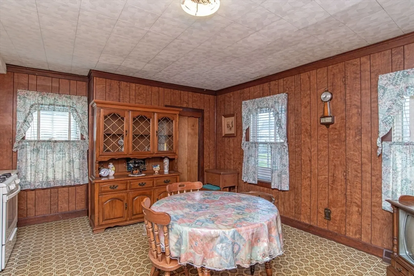
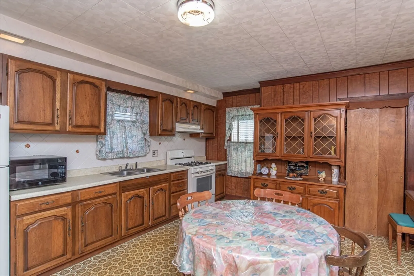
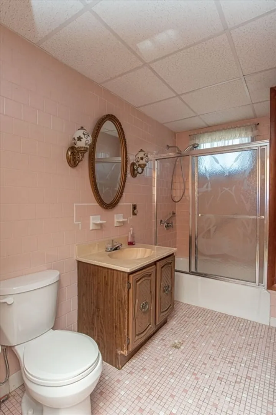
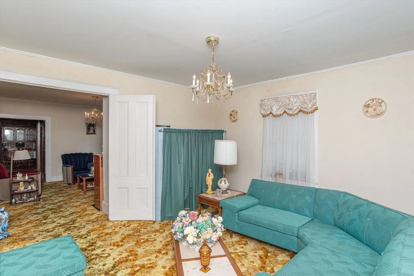
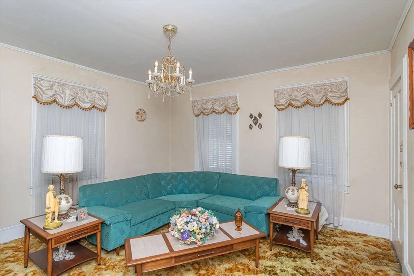
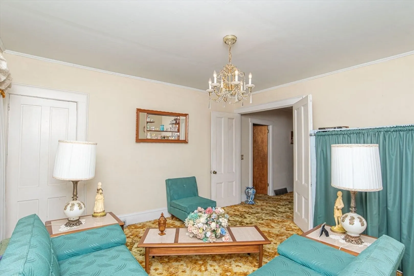
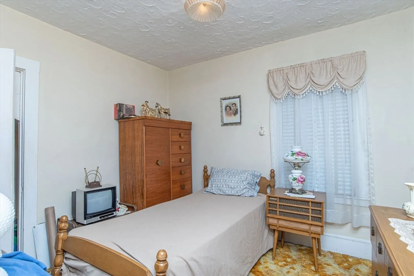
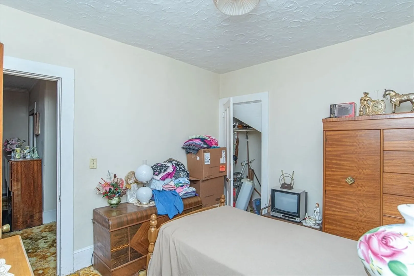
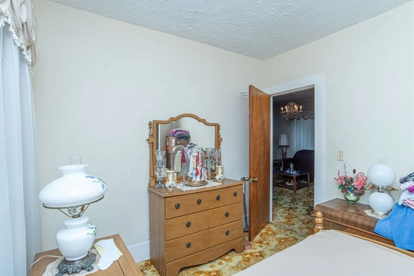
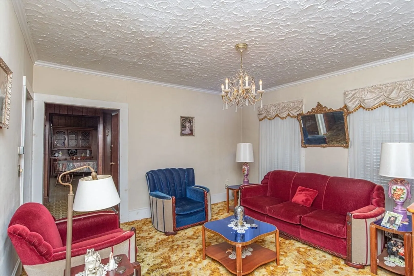
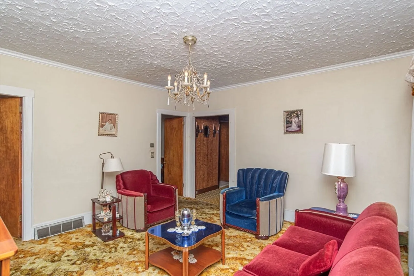
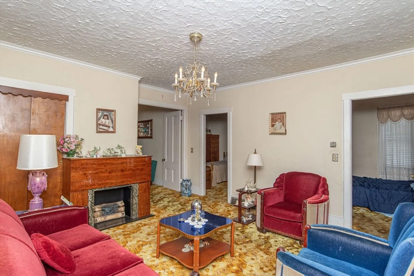
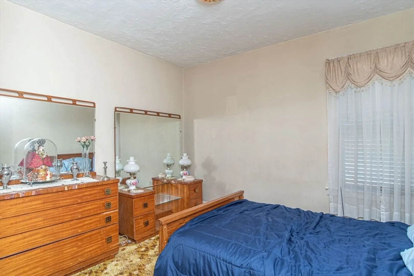
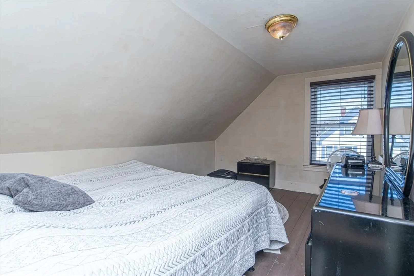
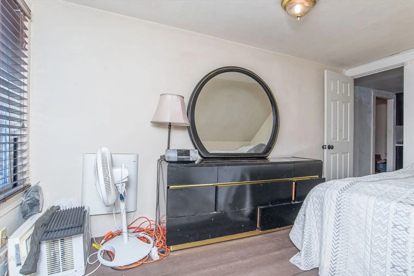
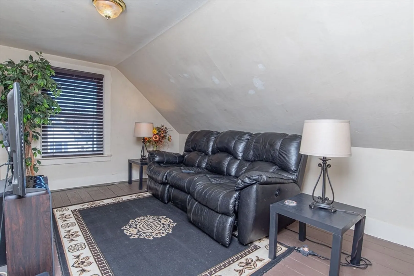
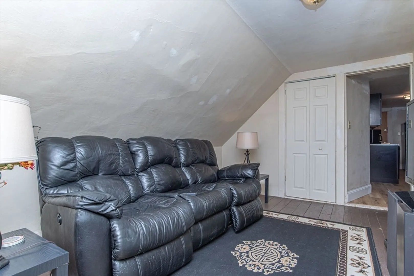
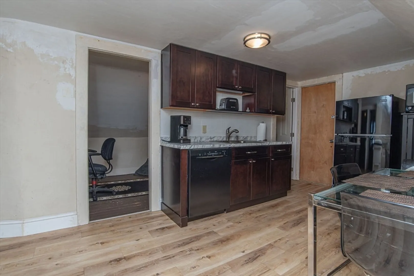
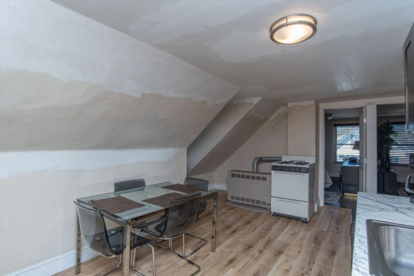
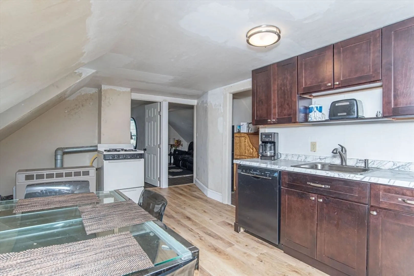
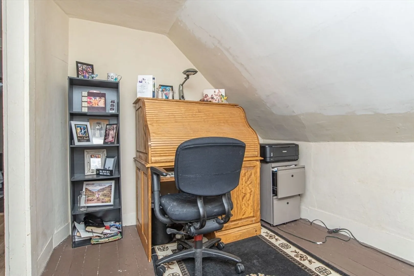
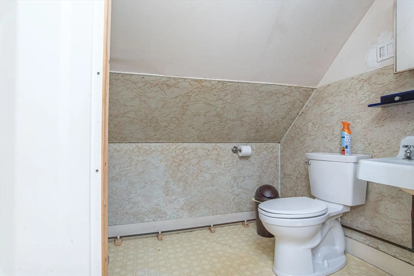
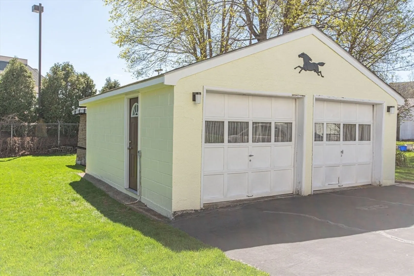
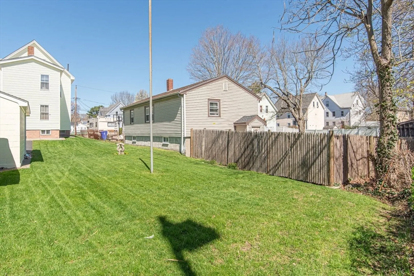
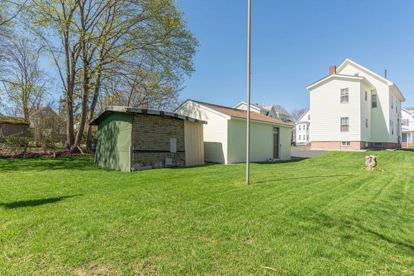
Offers Due Tuesday April 23rd by 10AM. Welcome Home!!! This 3 family home is now awaiting the new family or investor with a vision to make it their own. The first floor is vacant and offers 3 bedrooms with a spacious kitchen and living room and full bath. Second floor has the same set up with 3 bedrooms, living room and full bath and the third floor has 2 small bedrooms. While the property needs some updating it is the perfect opportunity for the new owners to do their own updating and build up some sweat equity. Newer roofs, separate utilities, a farmer's porch, Vinyl siding and the the detached 2 car garage is the big bonus on this property. Nice backyard and off street parking also a big plus. First showing at the open house this Saturday from 11-1PM. Check it out and make an offer...
-
Highlights
- Parking Spots: 6
- Property Type: 3 Family
- Year Built: 1900
- Property Class: Residential Income
- Total Rooms: 14
- Status: Closed
-
Additional Details
- Basement: Full, Walk-Out Access, Concrete
- Road Frontage Type: Public, Dead End
- Total Number of Units: 3
- Year Built Source: Public Records
- Foundation: Stone
- Roof: Shingle
- Year Built Details: Approximate
- Zoning: Hiwabz
-
Amenities
- Community Features: Public Transportation, Shopping, Medical Facility, Laundromat, Highway Access, House of Worship, Public School, Sidewalks
- Parking Features: Paved Drive, Off Street, Driveway, Paved
- Covered Parking Spaces: 2
-
Utilities
- Electric: Circuit Breakers
- Water Source: Public
- Sewer: Public Sewer
-
Fees / Taxes
- Assessed Value: $480,500
- Compensation Based On: Net Sale Price
- Taxes: $5,812
- Buyer Agent Compensation: 2%
- Tax Year: 2024
- Total Rent: $875
Similar Listings
Sold
35 Photos
Sold
31 Photos
Sold
22 Photos
Sold
41 Photos
Content © 2026 MLS Property Information Network, Inc. The information in this listing was gathered from third party resources including the seller and public records.
Listing information provided courtesy of Realty One Group Executives.
MLS Property Information Network, Inc. and its subscribers disclaim any and all representations or warranties as to the accuracy of this information.
