
Sold!
$740,000
4
Beds
1/1
Bath
1,557
Living Area
-
Property Description
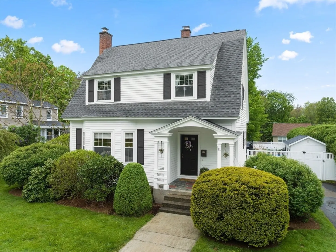
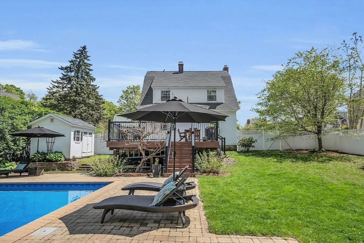
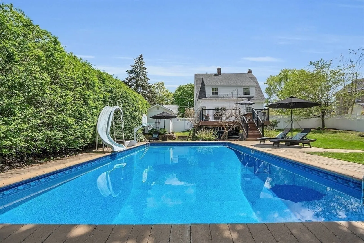
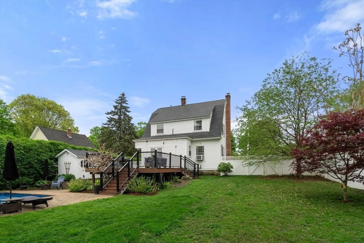
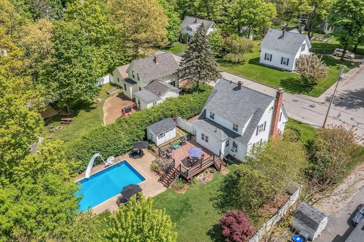
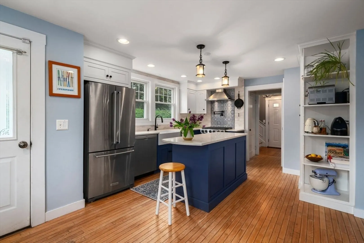
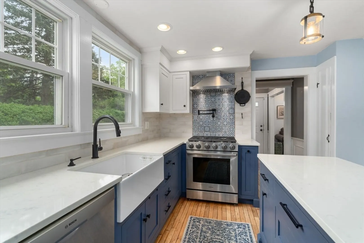
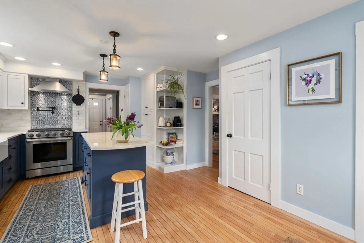
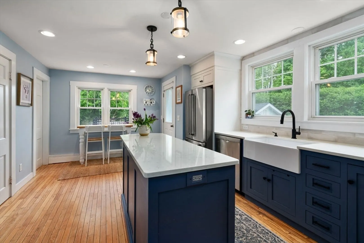
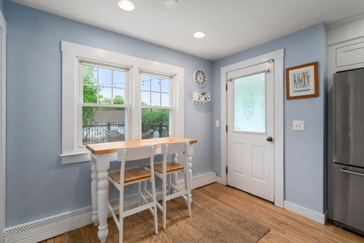
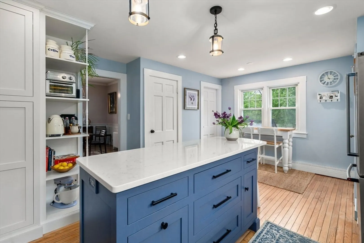
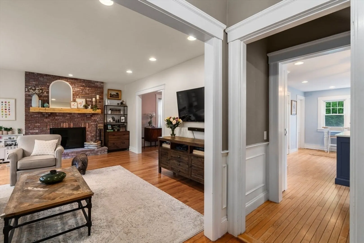
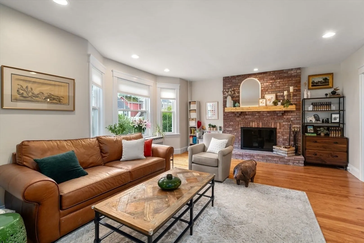
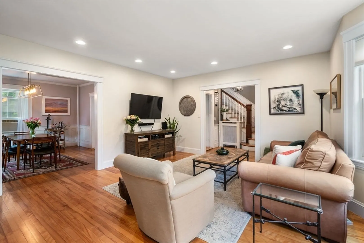
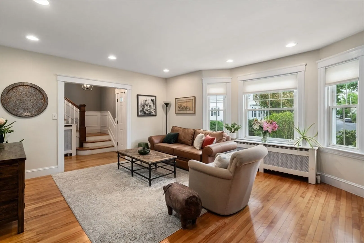
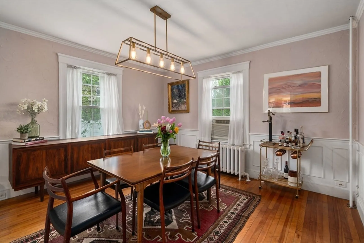
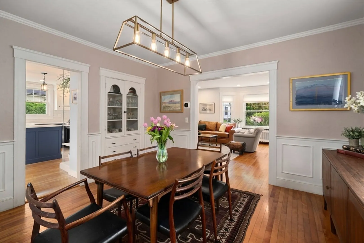
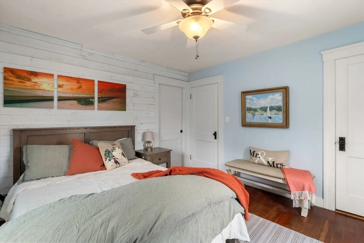
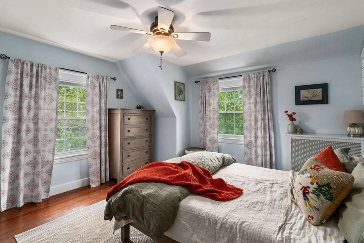
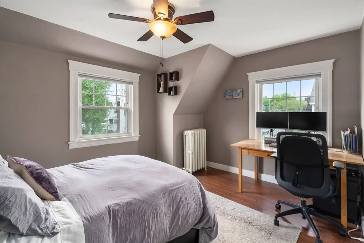
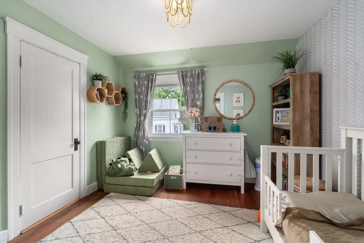
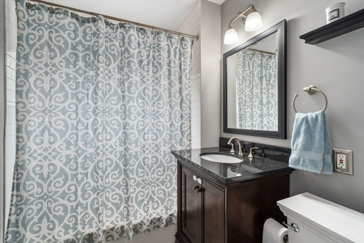
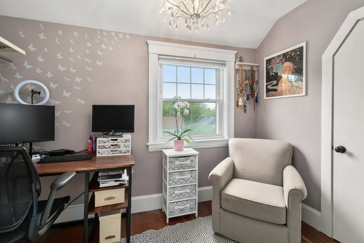
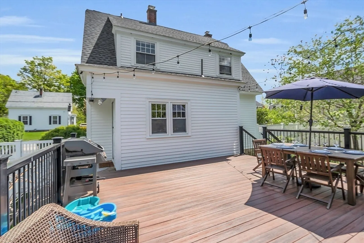
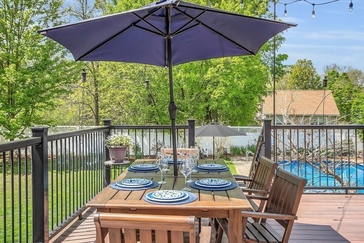
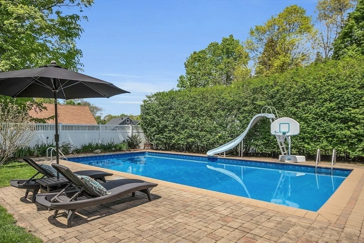
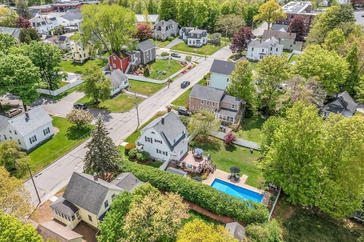
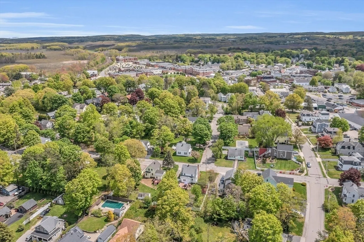
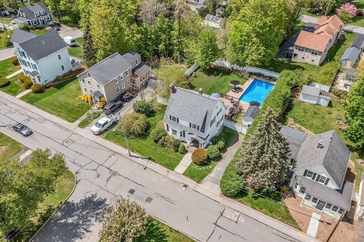
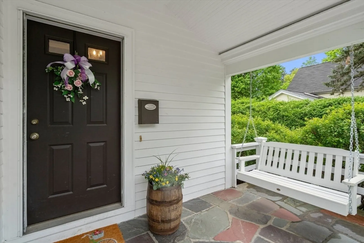
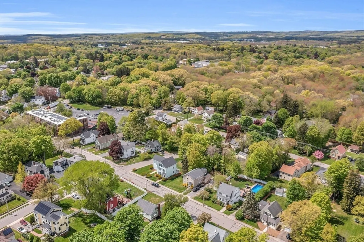
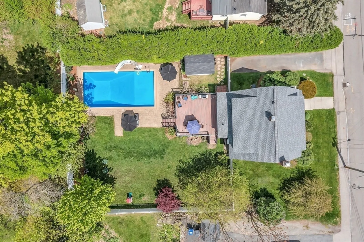
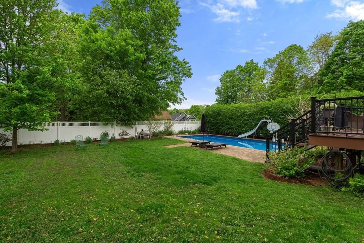
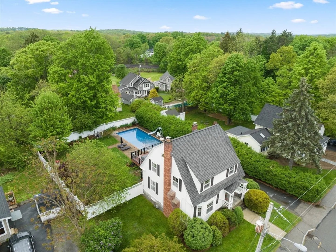
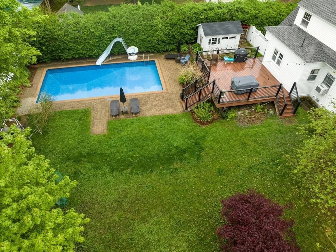
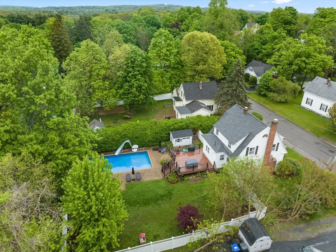
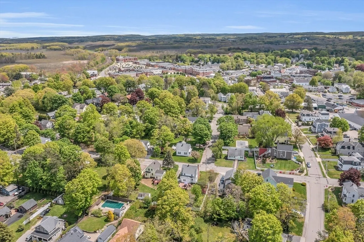
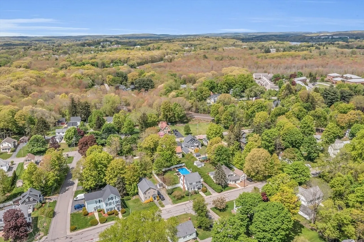
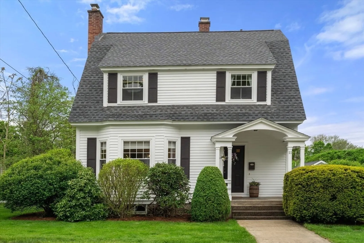
Immerse yourself in the vibrant lifestyle of Westborough with this elegant 4-bedroom, 2-bathroom home nestled in the downtown area. Designed for modern living, the recently updated kitchen features state-of-the-art fixtures and quartz countertops, while many rooms boast complementing hardwood flooring. Superb craftsmanship and attention to detail infuse the space with a warm, inviting atmosphere. Outside, the home offers a spectacular yard tailored for play and entertainment. Dive into your personal oasis with a heated saltwater in-ground pool, or unwind on the generously sized composite deck. Whether it's a relaxing dip or lively gathering, this setting caters to your every need. Additionally, the roof, hot water tank, and heating system were replaced within the past 3 years. With an array of restaurants and shops just moments away!
-
Highlights
- Heating: Hot Water, Natural Gas
- Property Class: Residential
- Style: Colonial, Gambrel /Dutch
- Year Built: 1910
- Parking Spots: 2
- Property Type: Single Family Residence
- Total Rooms: 7
- Status: Closed
-
Additional Details
- Appliances: Gas Water Heater, Water Heater, Range, Dishwasher, Refrigerator, Washer, Dryer
- Construction: Frame
- Fireplaces: 1
- Lot Features: Level
- Roof: Shingle
- Year Built Source: Public Records
- Basement: Sump Pump, Unfinished
- Exterior Features: Deck, Pool - Inground, Storage, Fenced Yard
- Foundation: Stone
- Road Frontage Type: Public
- Year Built Details: Approximate, Renovated Since
- Zoning: R
-
Amenities
- Community Features: Shopping, T-Station
- Pool Features: In Ground
- Parking Features: Paved Drive, Off Street, Tandem
-
Utilities
- Electric: Circuit Breakers
- Water Source: Public
- Sewer: Public Sewer
-
Fees / Taxes
- Assessed Value: $594,200
- Compensation Based On: Net Sale Price
- Taxes: $9,751
- Buyer Agent Compensation: 2%
- Tax Year: 2024
Similar Listings
Sold
41 Photos
Sold
38 Photos
Sold
34 Photos
Sold
42 Photos
Content © 2026 MLS Property Information Network, Inc. The information in this listing was gathered from third party resources including the seller and public records.
Listing information provided courtesy of Keller Williams Realty Boston-Metro | Back Bay.
MLS Property Information Network, Inc. and its subscribers disclaim any and all representations or warranties as to the accuracy of this information.
