
11 Sonoma Dr
$350,000
2
Beds
1
Bath
968
Sqft
- Request Info
- Call
- Save
-
More
- Mortgage Calculator

Property Tools
$350,000
2
Beds
1
Bath
968
Living Area
-
Property Description
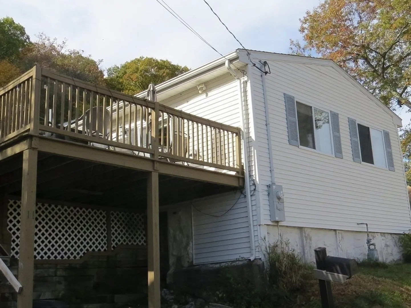
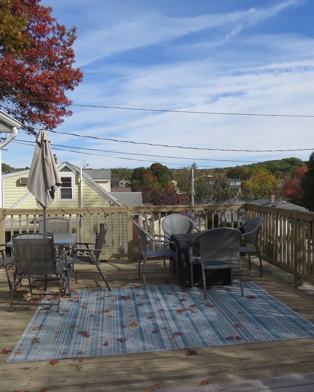
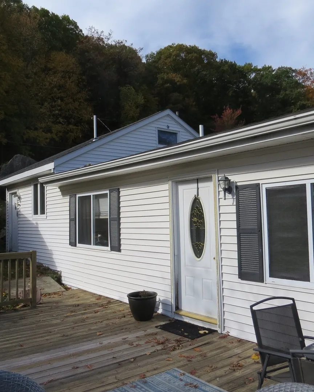
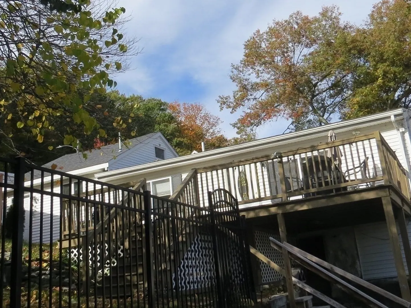
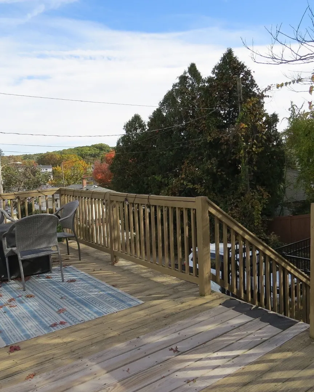
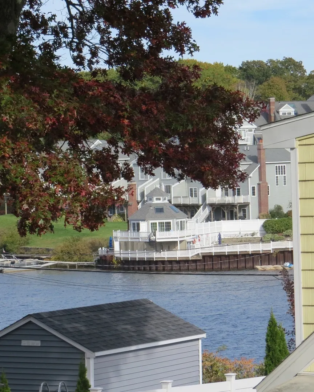
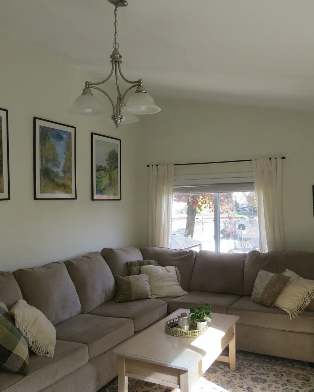
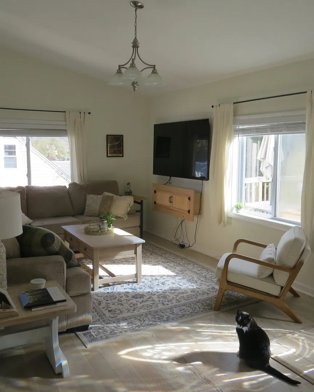
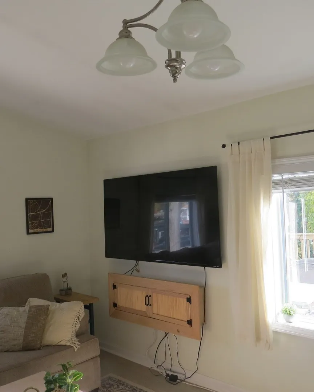
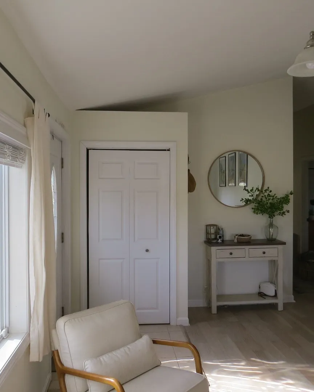
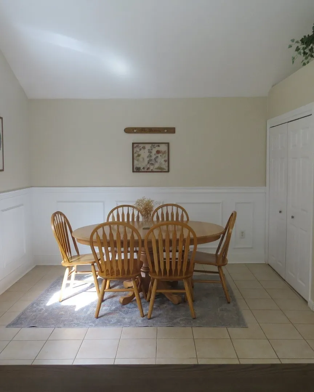
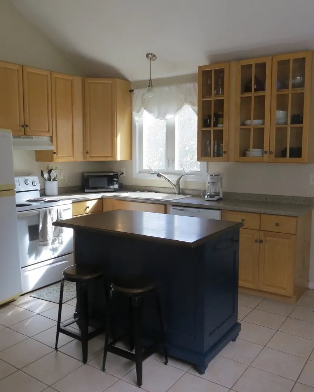
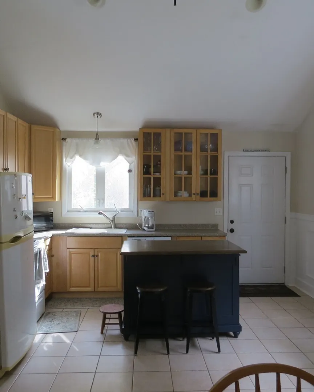
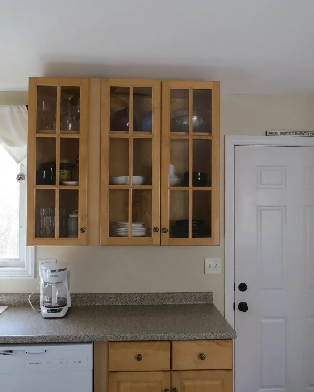
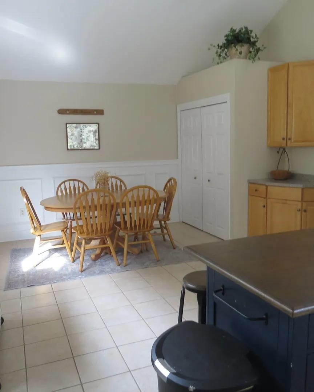
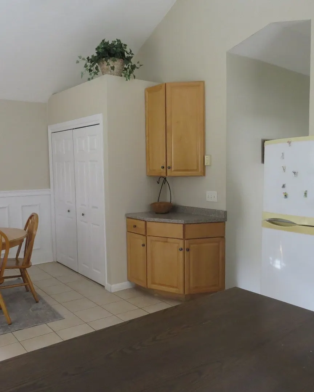
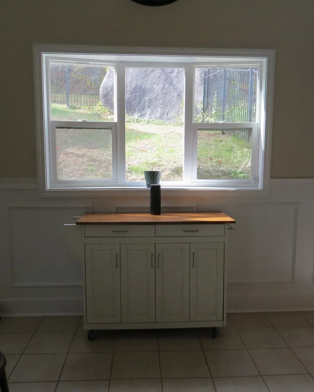
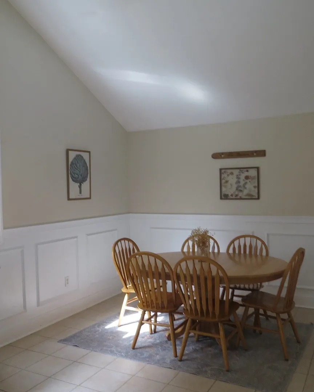
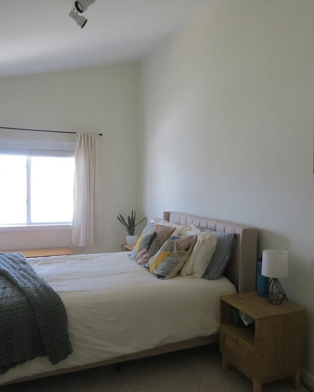
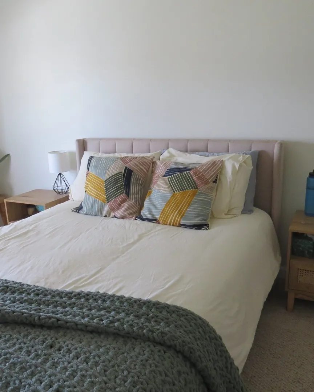
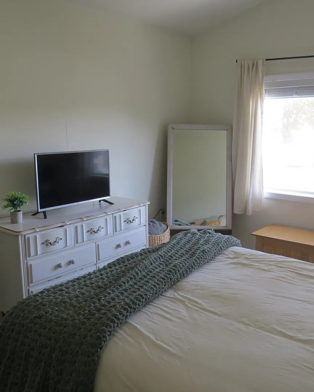
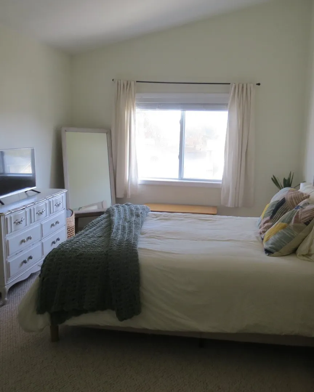
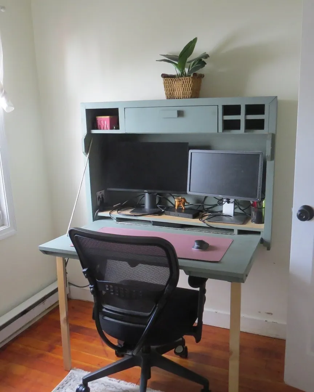
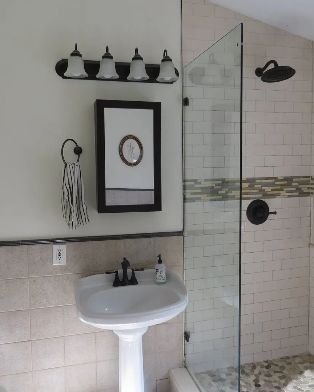
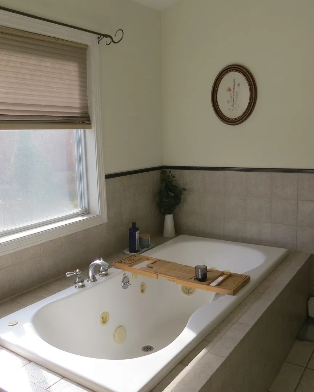
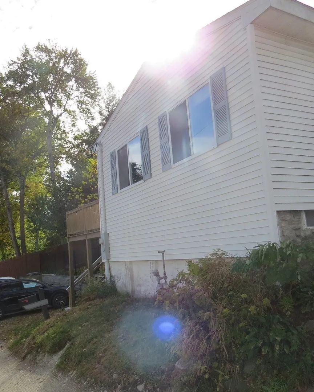
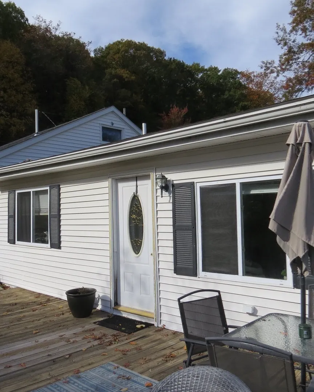
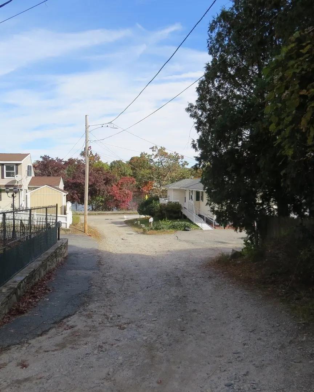
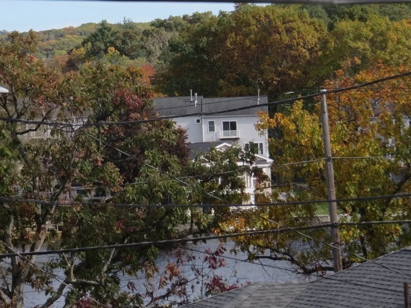
Water View~ This Charming Ranch style home sits perched on a hill overlooking Quinsigamond.! The house is deceiving- the oversized Deck is great for entertaining and offers Beautiful Views of the Water with the many Regattas held. The Sundrenched living room also has Water Views. The Large Cathedral ceiling Kitchen has tons of Cabinets and storage space, and plenty of Room for Entertaining. Also there is laundry located behind a closet. The primary bedroom provides a Water View as well. The newer oversize Bathroom is Gorgeous with a Separate shower stall and a soaking tub. The second bedroom can be used as an office. This location feels like you are not in a major city. Umass Medical is walking distance, Lake Quinsig Park, where you can Fish and Kayak is a short distance away. Minutes to rt 9 and major routes, shopping restaurants and the DCU Center. Great starter home.
-
Highlights
- Cooling: Central Air
- Parking Spots: 4
- Property Type: Single Family Residence
- Total Rooms: 4
- Status: Active
- Heating: Forced Air, Natural Gas
- Property Class: Residential
- Style: Ranch
- Year Built: 1900
-
Additional Details
- Appliances: Electric Water Heater, Water Heater, Range, Dishwasher, Microwave, Refrigerator, Washer, Dryer
- Construction: Frame
- Flooring: Tile, Carpet, Engineered Hardwood
- Road Frontage Type: Private Road
- SqFt Source: Public Record
- Year Built Source: Public Records
- Basement: Full
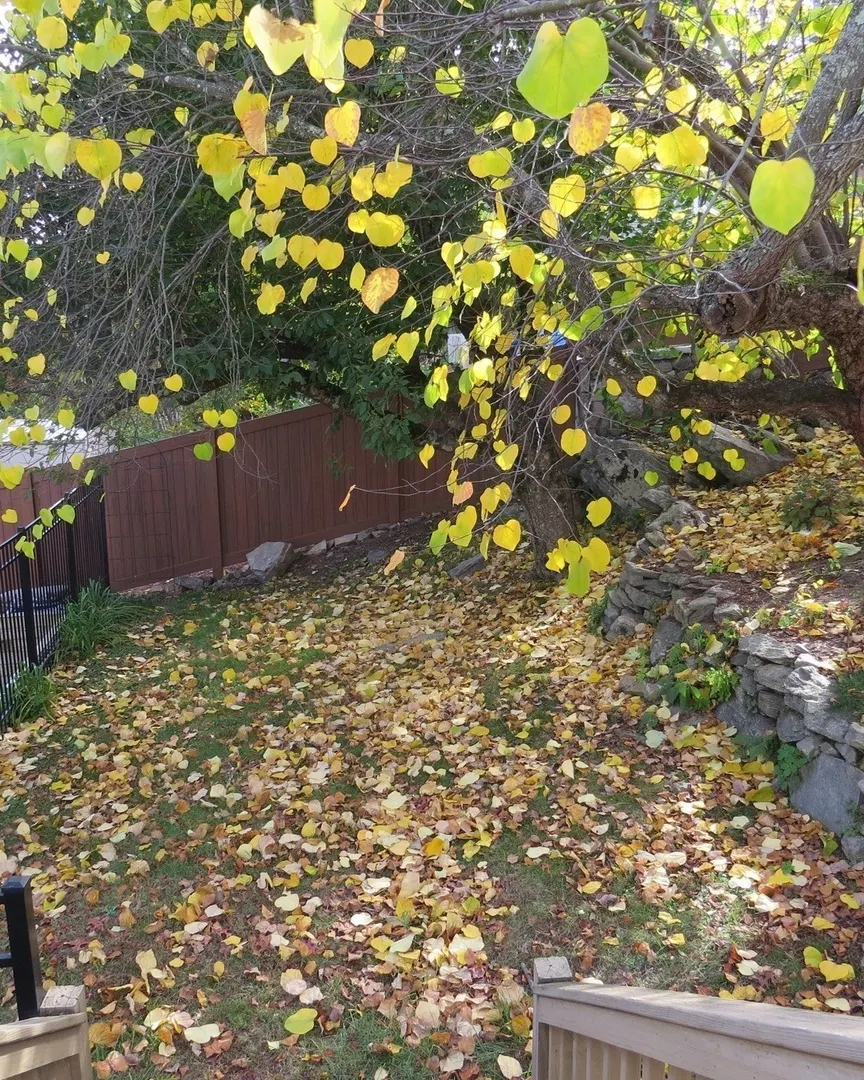
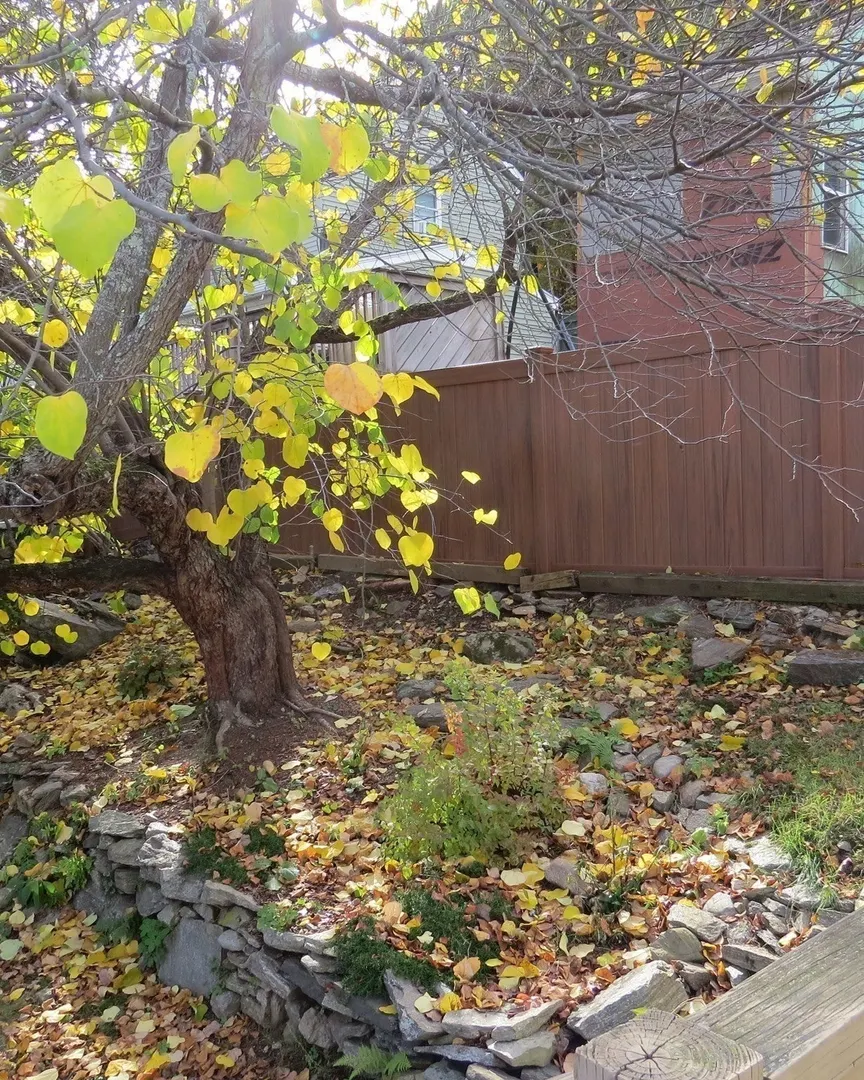
- Exterior Features: Deck, Deck - Wood, Rain Gutters, Fenced Yard, Stone Wall
- Foundation: Stone
- Roof: Shingle
- Year Built Details: Actual
- Zoning: Rl-7
-
Amenities
- Community Features: Public Transportation, Pool, Walk/Jog Trails, Medical Facility, Laundromat, University
- Parking Features: Off Street, Unpaved
-
Utilities
- Electric: 200+ Amp Service
- Water Source: Public
- Sewer: Private Sewer
-
Fees / Taxes
- Assessed Value: $315,300
- Taxes: $4,187
- Tax Year: 2026
Similar Listings
Sold
31 Photos
Sold
32 Photos
Sold
35 Photos
Sold
42 Photos
Content © 2026 MLS Property Information Network, Inc. The information in this listing was gathered from third party resources including the seller and public records.
Listing information provided courtesy of Keller Williams Realty.
MLS Property Information Network, Inc. and its subscribers disclaim any and all representations or warranties as to the accuracy of this information.