
Sold!
$851,000
5
Beds
3/1
Baths
2,852
Living Area
-
Property Description
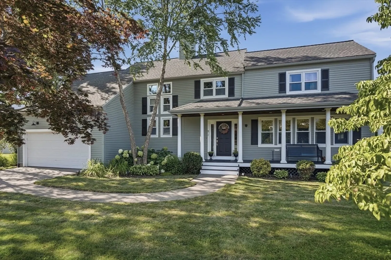
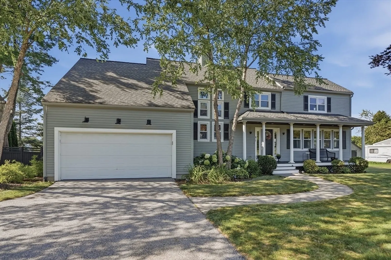
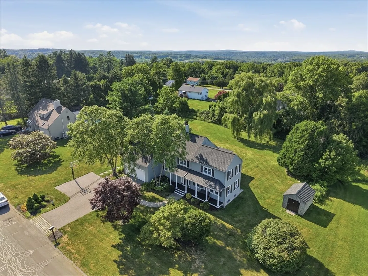
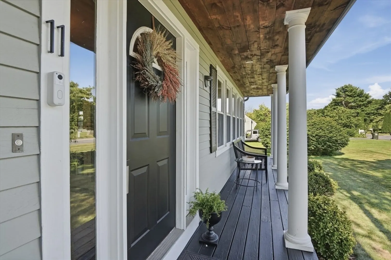
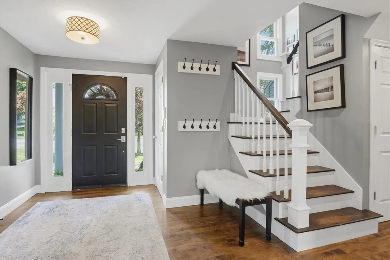
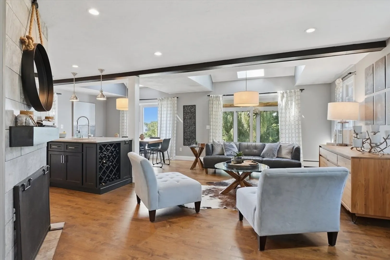
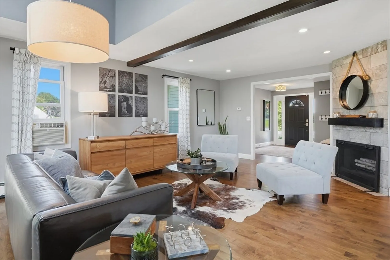
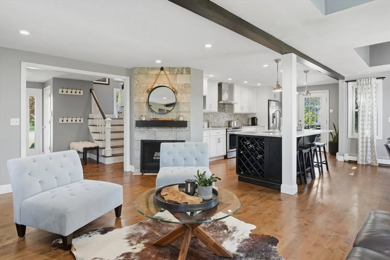
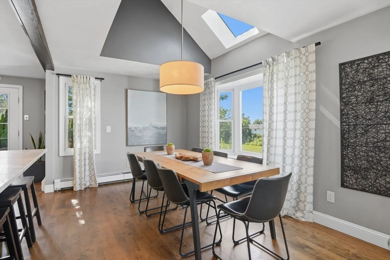
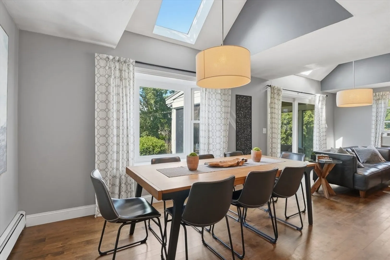
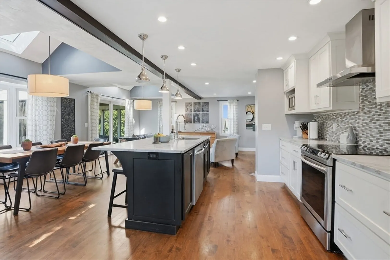
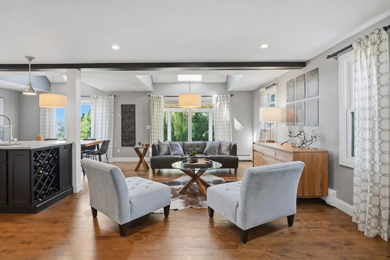
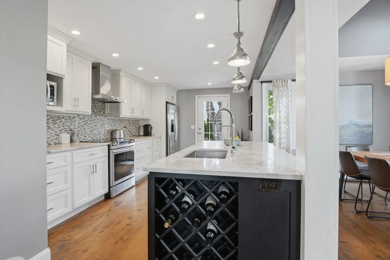
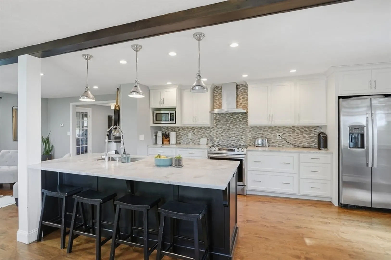
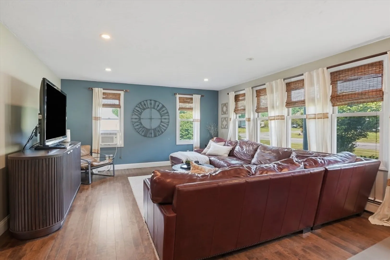
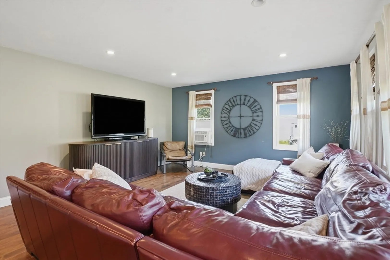
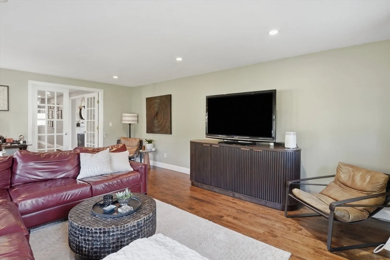
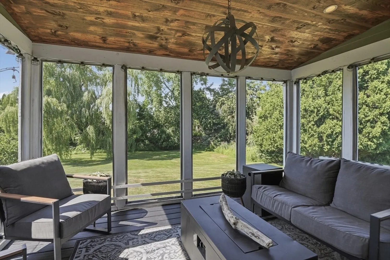
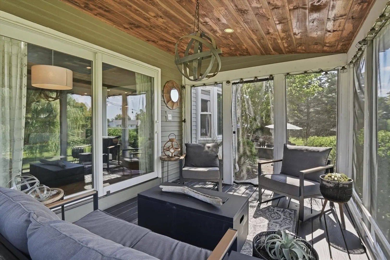
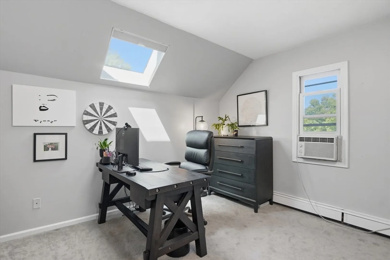
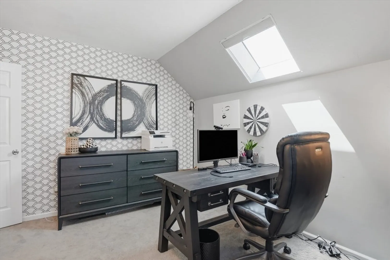
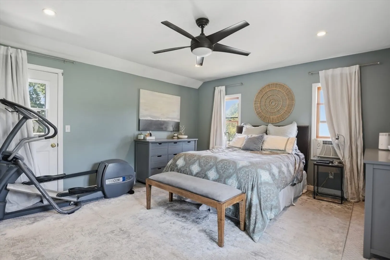
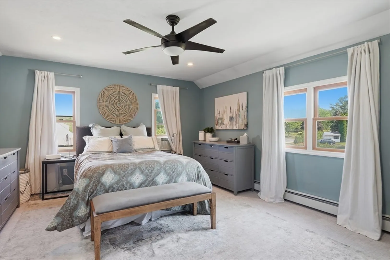
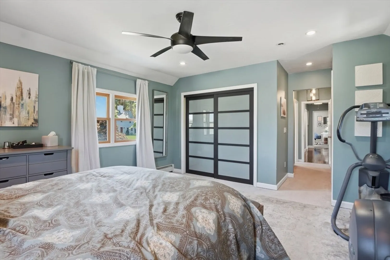
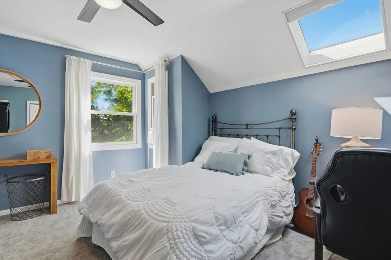
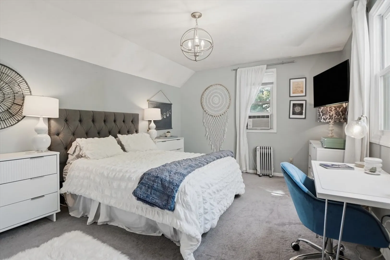
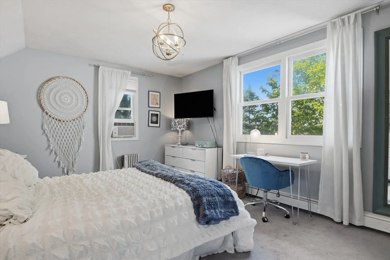
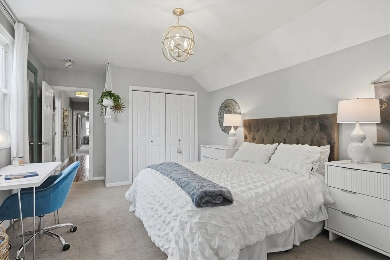
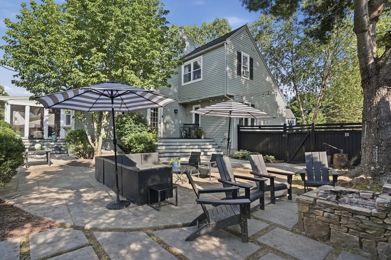
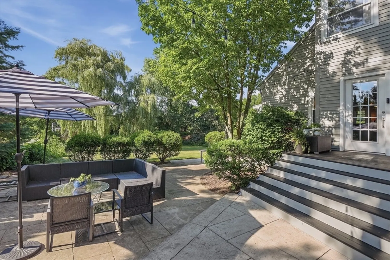
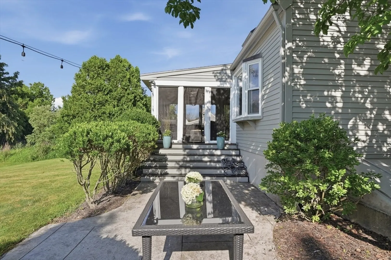
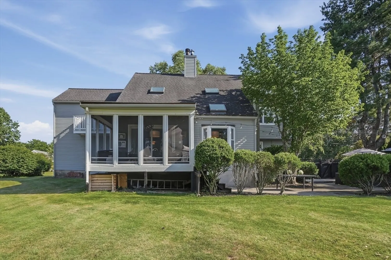
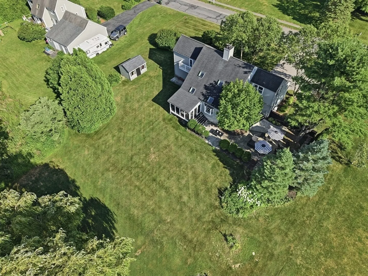
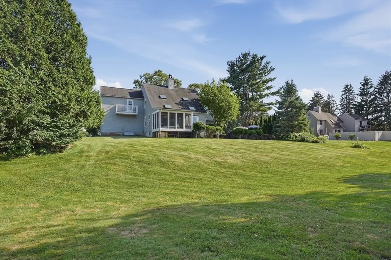
A welcoming columned farmer's porch sets the stage for this beautifully maintained Sutton home. Enter inside to a bright foyer that opens into an inviting living room highlighted by a dramatic floor-to-ceiling stone fireplace, soaring beamed ceilings, and skylights that fill the space with natural light. Sliders lead to a sunroom, seamlessly extending the living space outdoors to multiple patios designed for dining, entertaining, or simply relaxing in the private backyard setting. The well-appointed kitchen features crisp white cabinetry, a tile backsplash, stainless steel appliances, and a spacious dining area perfect for everyday meals or hosting guests. French doors open to a separate family room, offering flexible space for a home office, playroom, or additional gathering area. Additional highlights include an attached garage, paved driveway with ample off-street parking, a storage shed for added convenience, and a desirable location with easy access to Route 146 for commuting. Combining comfortable living spaces, thoughtful updates, and exceptional indoor-outdoor flow, this Sutton home is ready to welcome its next owner.
-
Highlights
- Heating: Baseboard, Oil
- Property Class: Residential
- Style: Colonial
- Year Built: 1989
- Parking Spots: 8
- Property Type: Single Family Residence
- Total Rooms: 8
- Status: Closed
-
Additional Details
- Appliances: Tankless Water Heater, Range, Dishwasher, Disposal, Microwave, Refrigerator
- Construction: Frame
- Exterior Features: Porch, Porch - Enclosed, Patio, Rain Gutters, Storage
- Flooring: Tile, Carpet, Hardwood, Flooring - Stone/Ceramic Tile
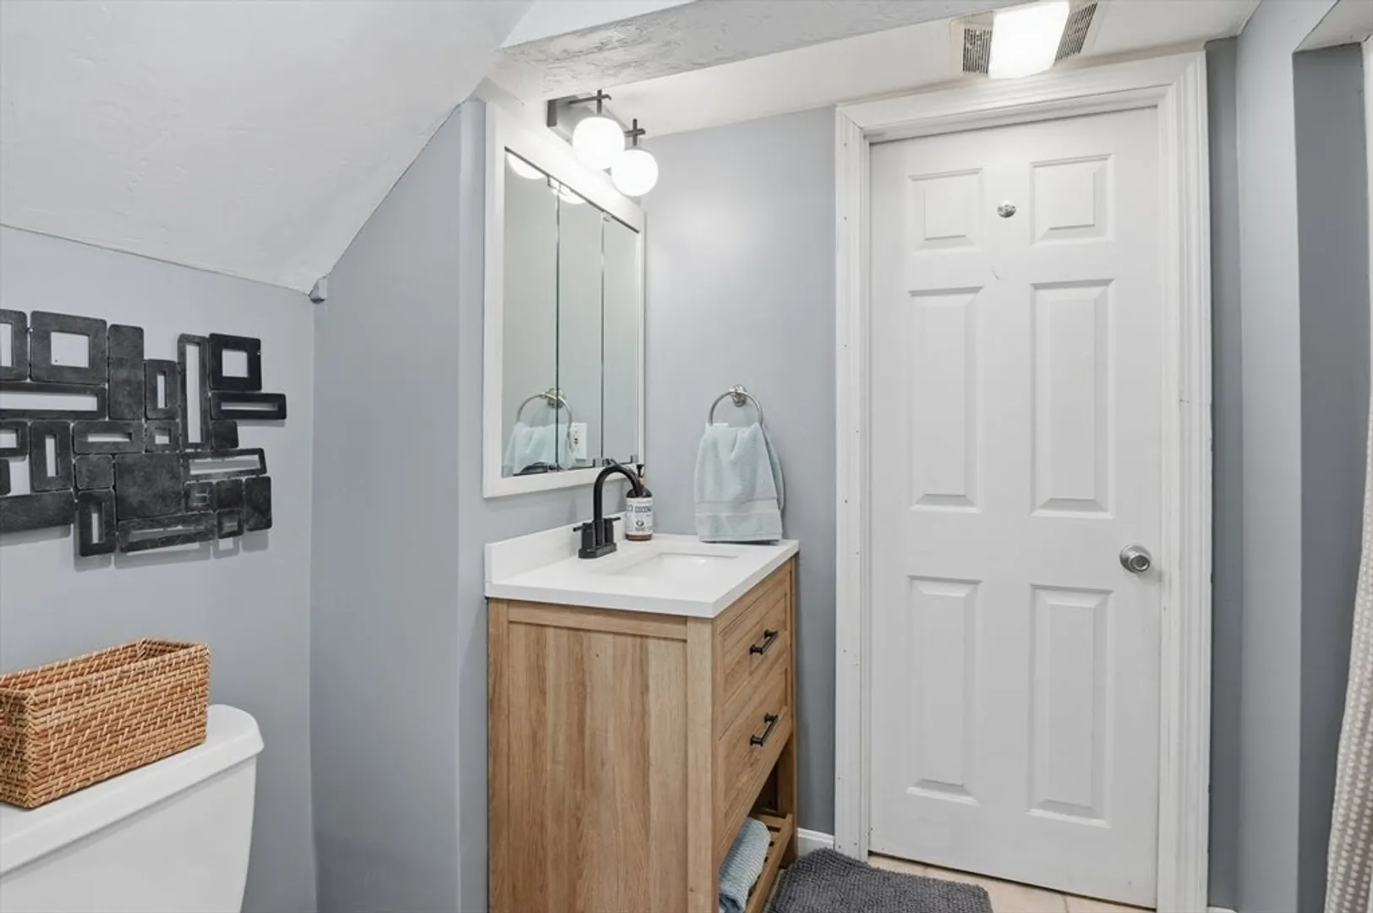
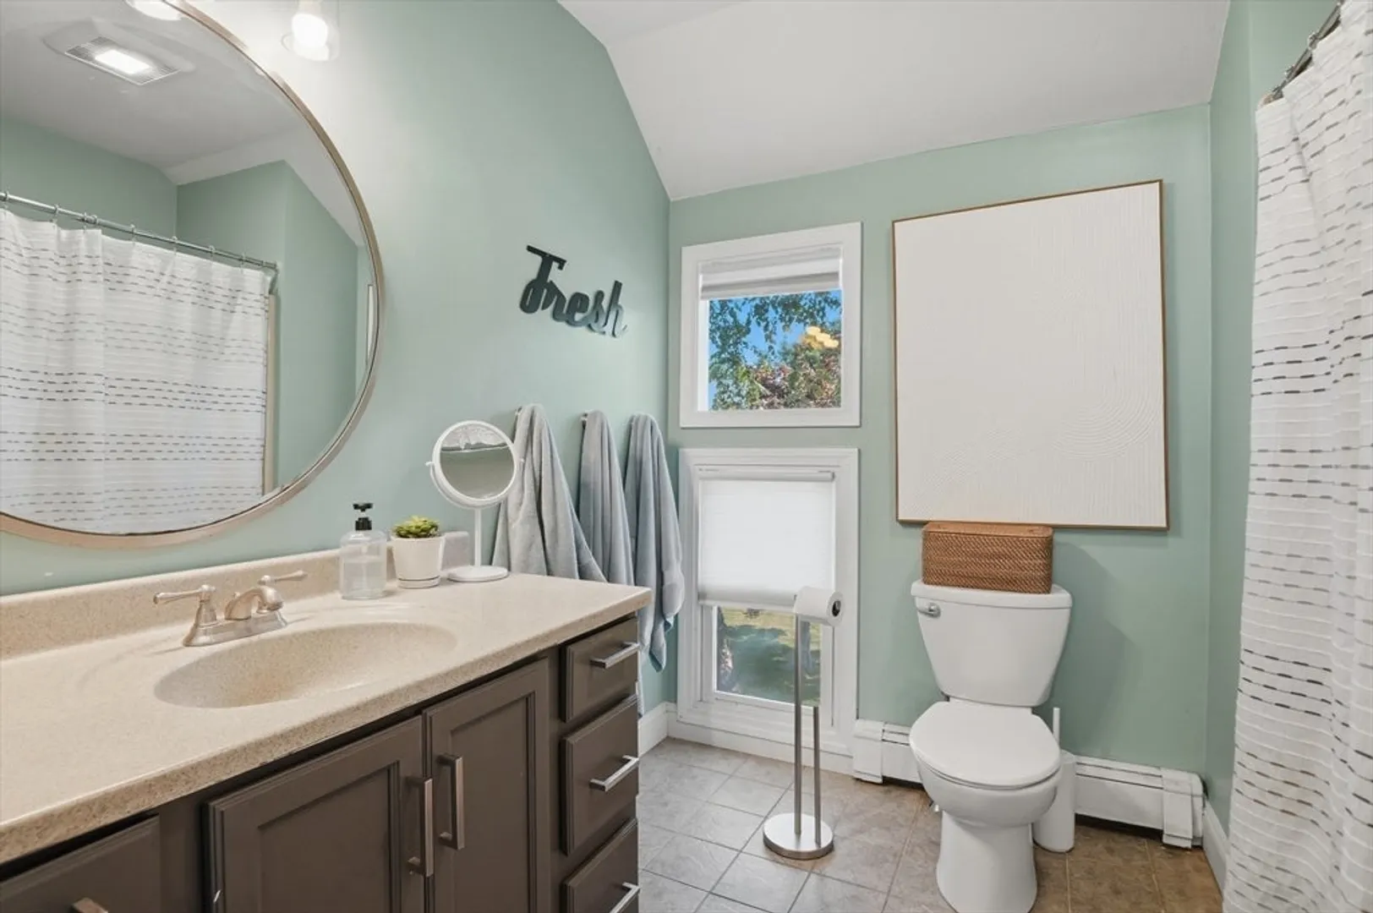
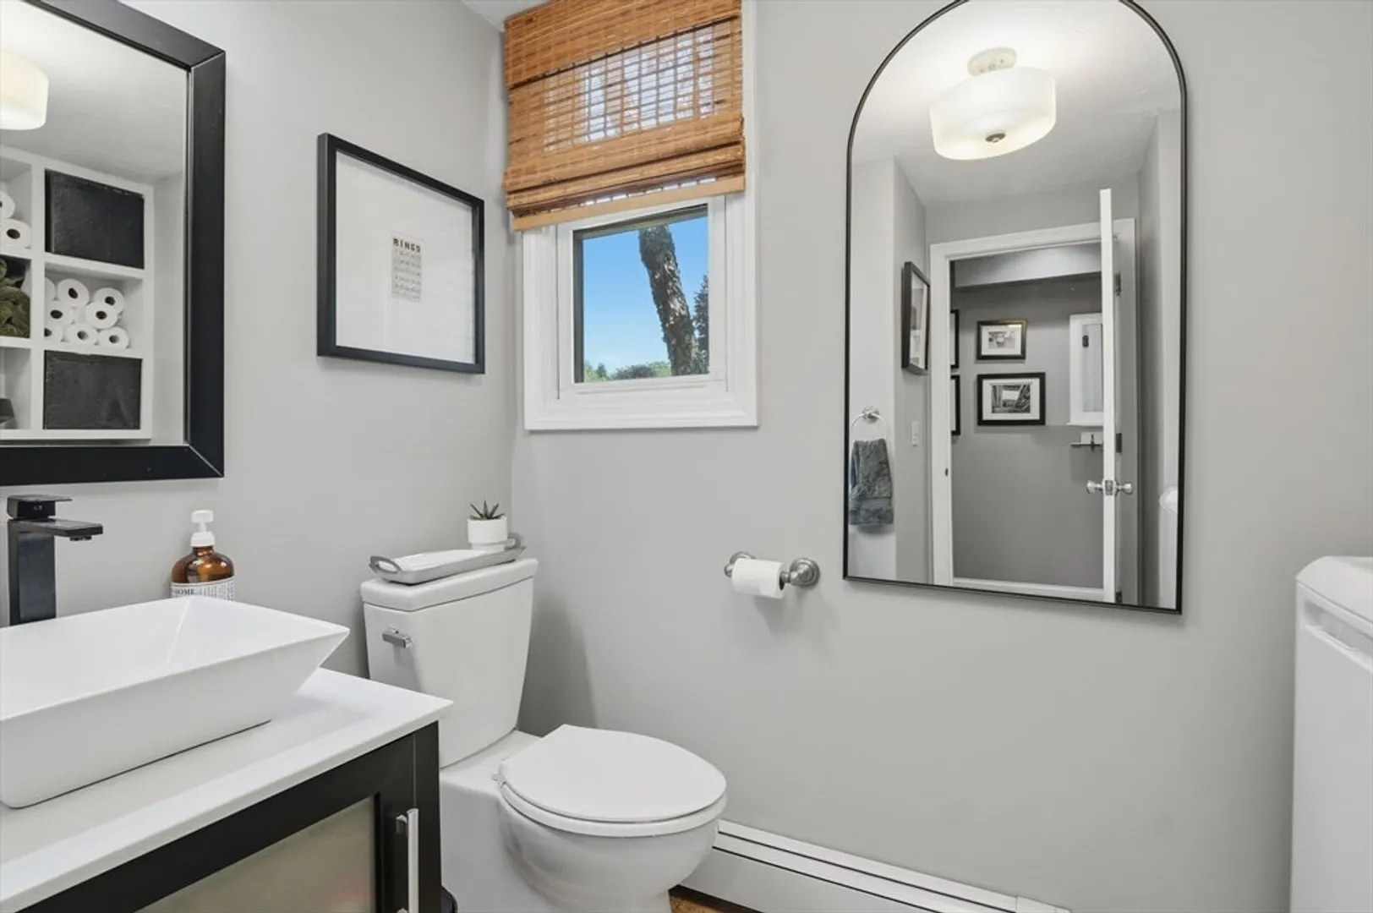
- Interior Features: Bathroom - Full, Bathroom - With Shower Stall, Countertops - Stone/Granite/Solid, Bathroom
- SqFt Source: Measured
- Year Built Source: Public Records
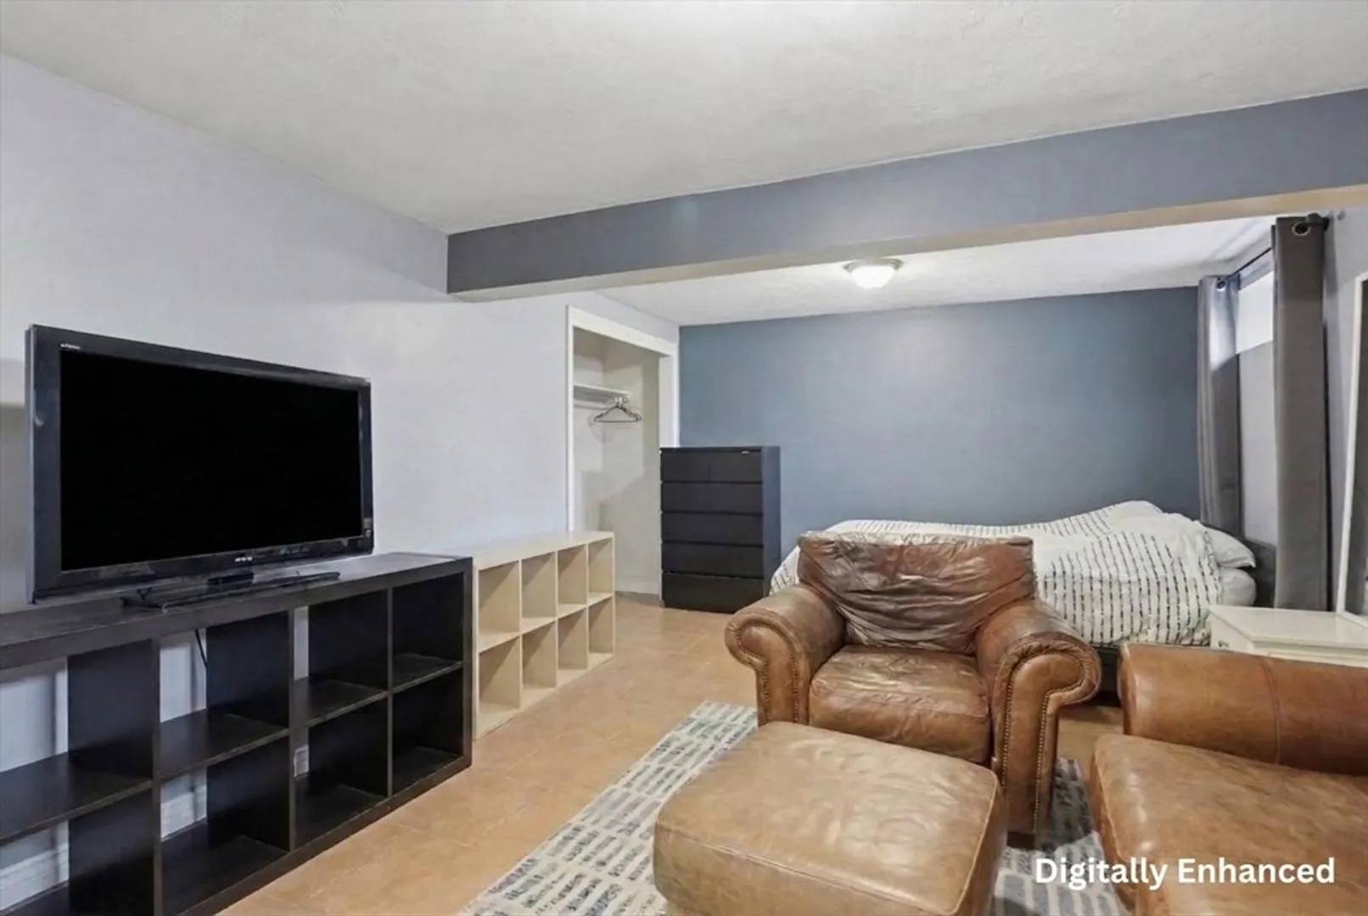
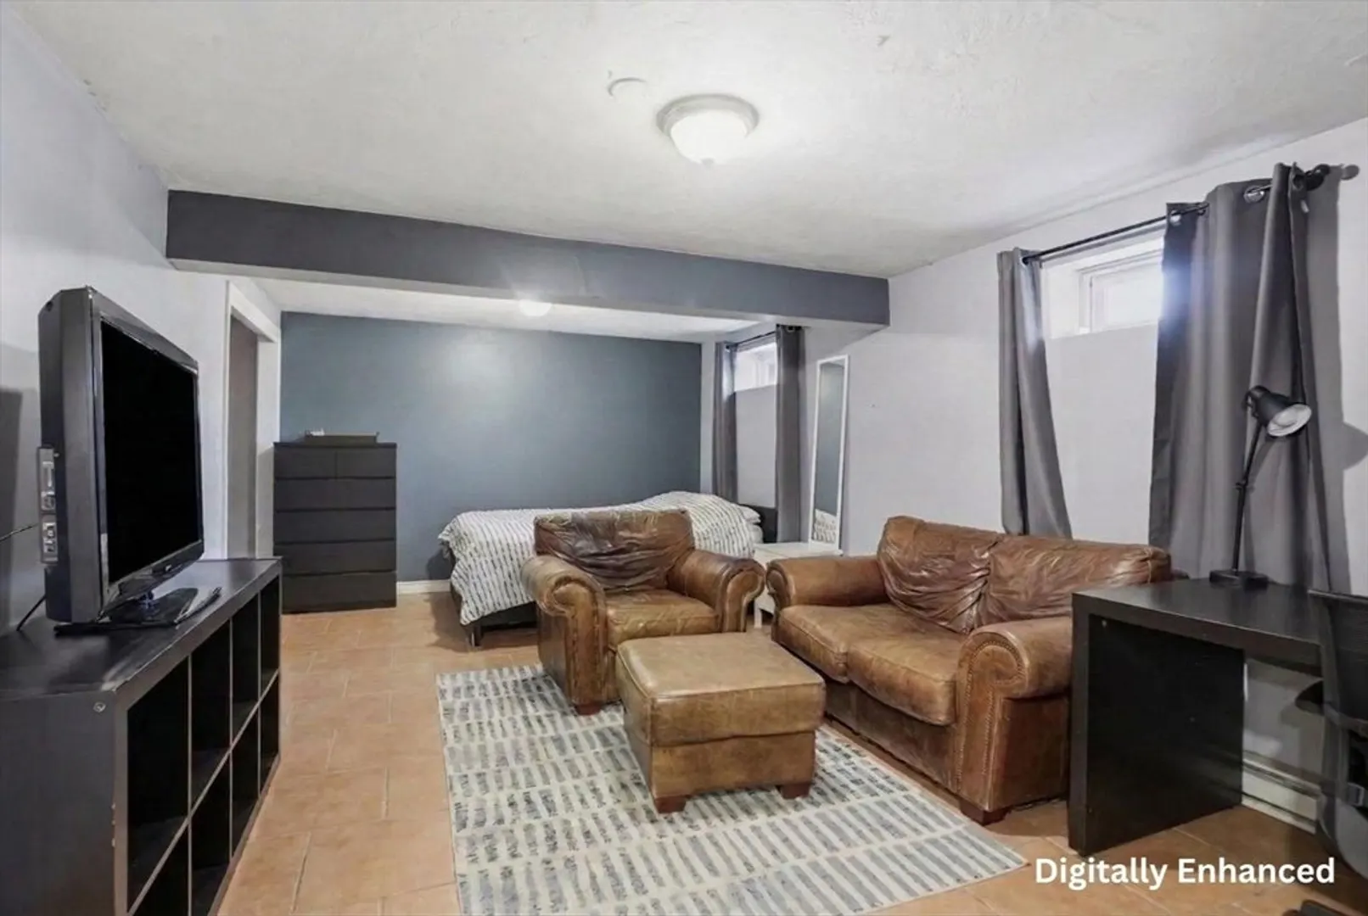
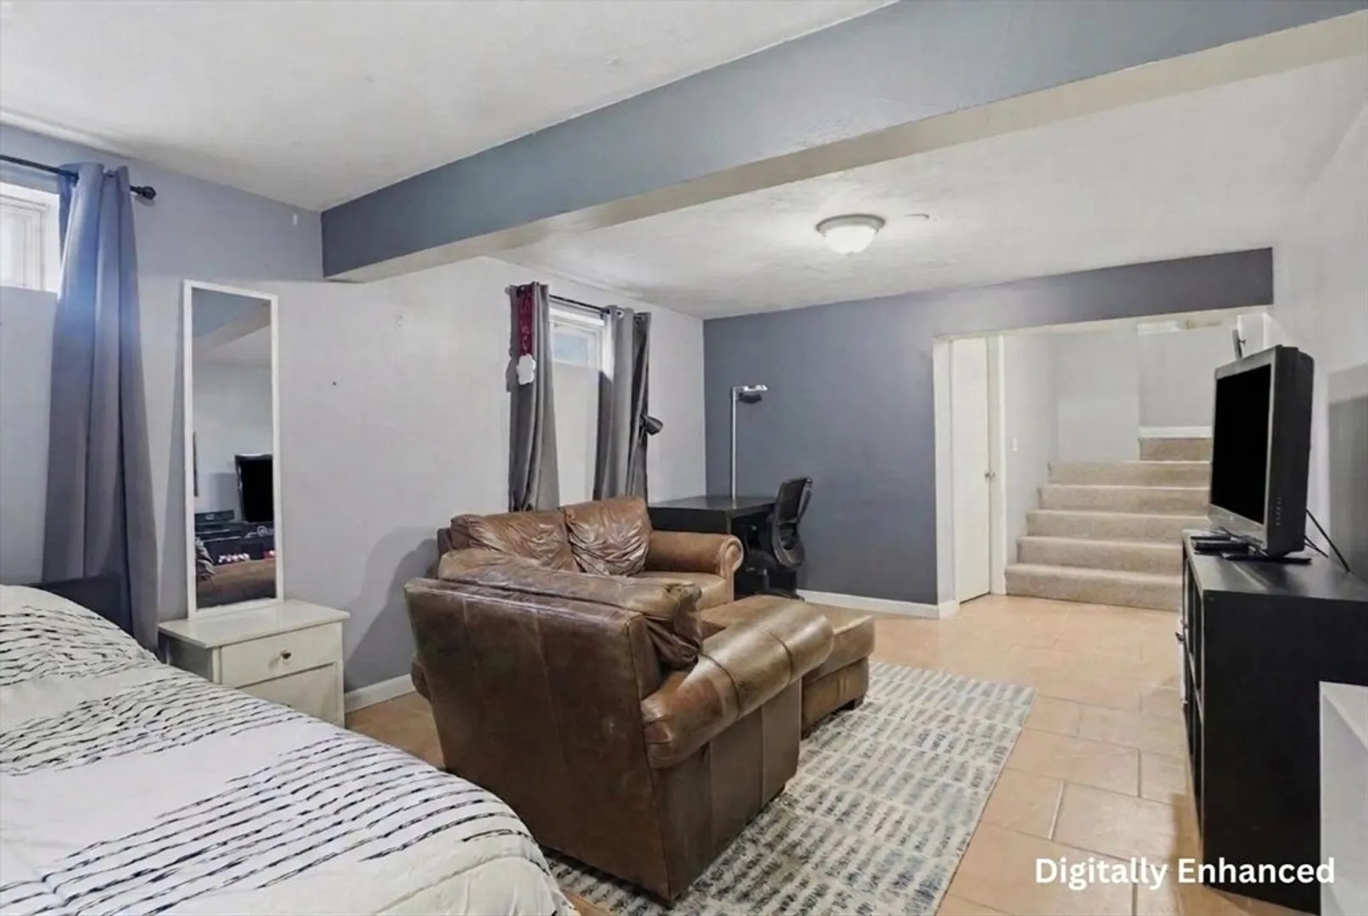
- Basement: Full, Partially Finished, Interior Entry, Bulkhead
- Exclusions: Washer And Dryer, Golf Simulator, Mini Split In Garage, Ring Doorbell
- Fireplaces: 1
- Foundation: Concrete Perimeter
- Roof: Shingle
- Year Built Details: Actual
- Zoning: R1
-
Amenities
- Community Features: Shopping, Highway Access
- Parking Features: Attached, Garage Door Opener, Paved Drive, Paved
- Covered Parking Spaces: 2
-
Utilities
- Electric: Circuit Breakers
- Water Source: Public
- Sewer: Public Sewer
-
Fees / Taxes
- Assessed Value: $660,200
- Taxes: $7,625
- Tax Year: 2026
Similar Listings
Sold
42 Photos
Sold
41 Photos
Sold
42 Photos
Sold
NEW CONSTRUCTION
3 Photos
Content © 2026 MLS Property Information Network, Inc. The information in this listing was gathered from third party resources including the seller and public records.
Listing information provided courtesy of REMAX Executive Realty.
MLS Property Information Network, Inc. and its subscribers disclaim any and all representations or warranties as to the accuracy of this information.
