
11 Silver Hill Lane #6
$444,900
2
Beds
2
Baths
925
Sqft
- Request Info
- Call
- Save
-
More
- Mortgage Calculator

Property Tools
$444,900
2
Beds
2
Baths
925
Living Area
-
Property Description
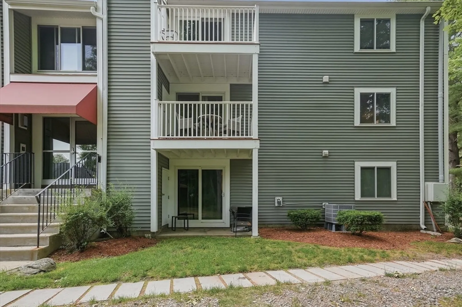
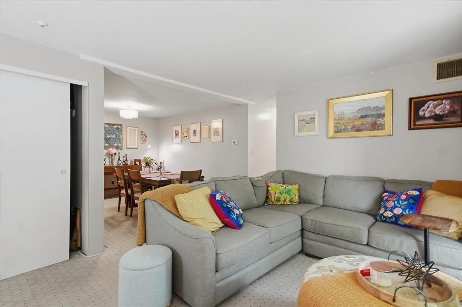
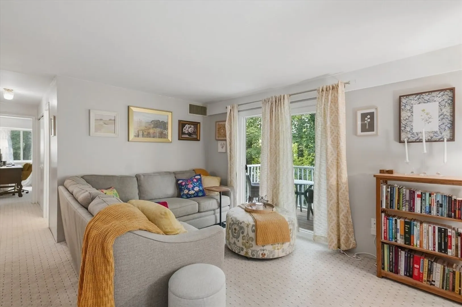
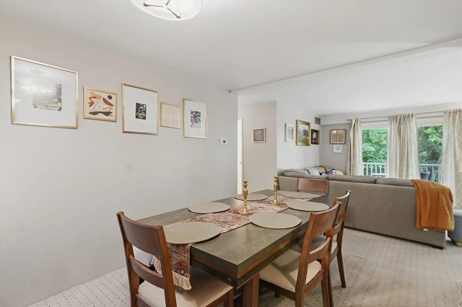
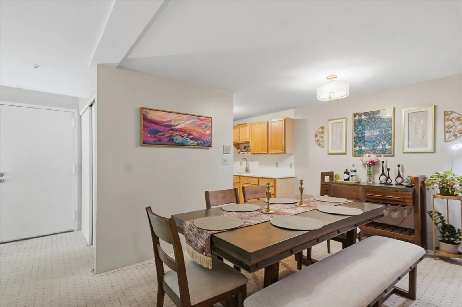
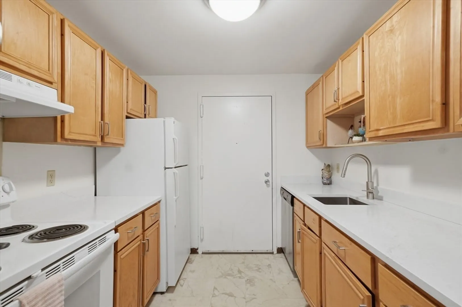
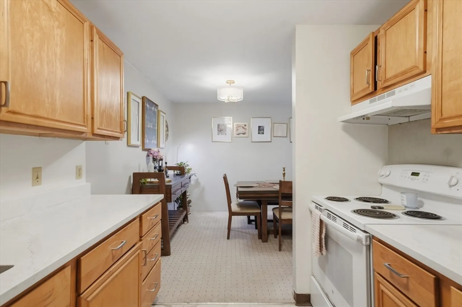
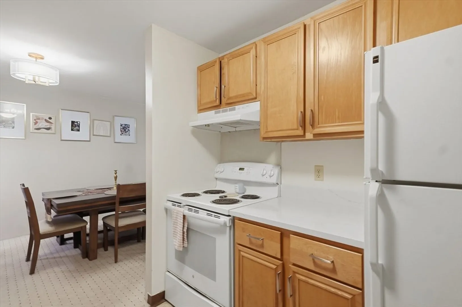
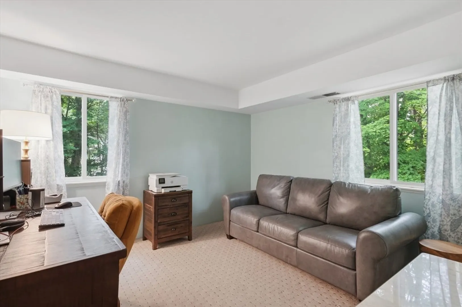
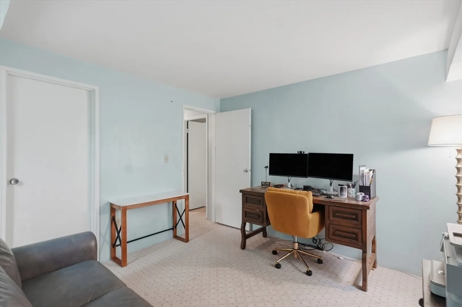
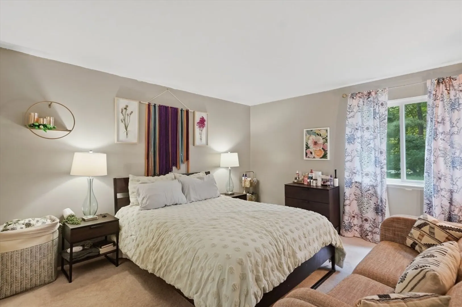
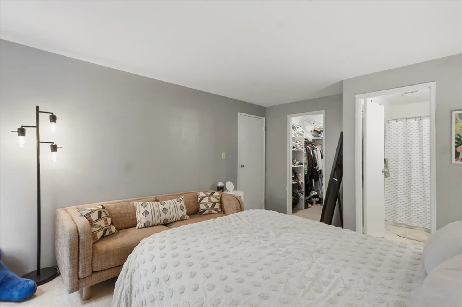
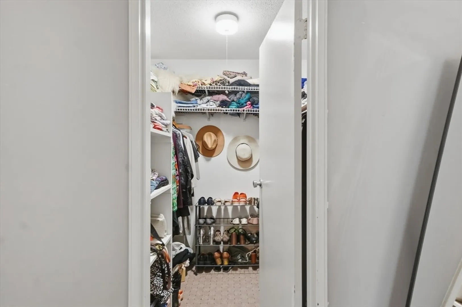
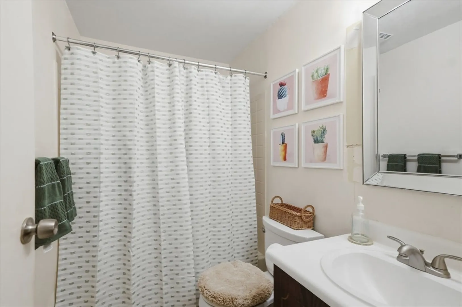
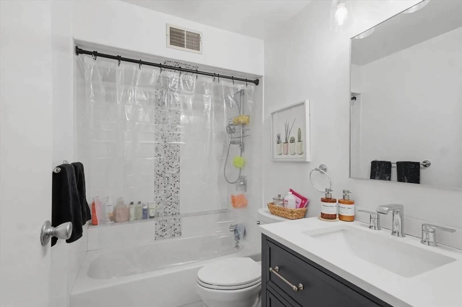
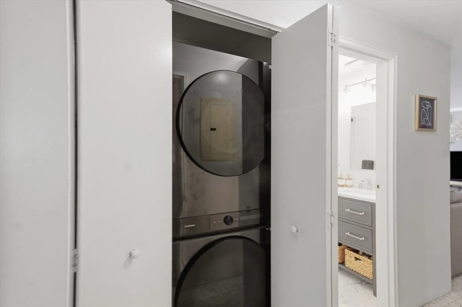
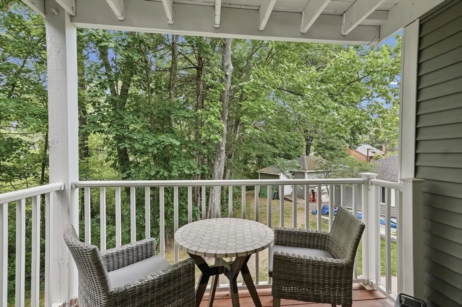
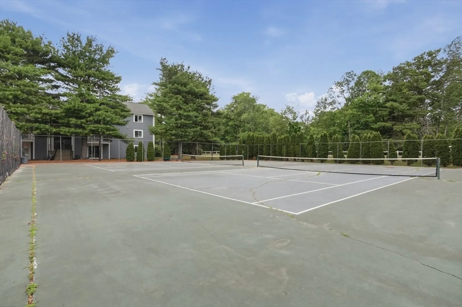
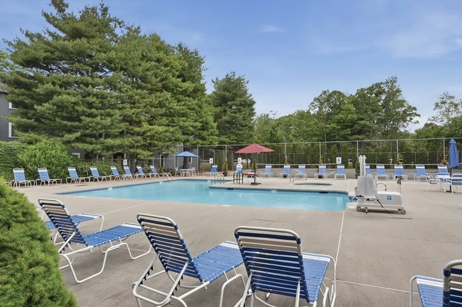
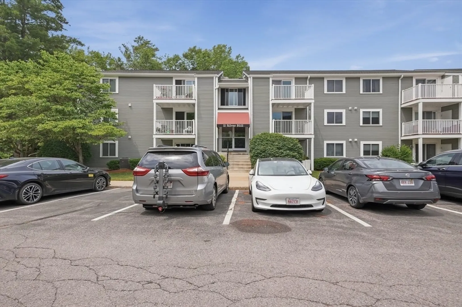
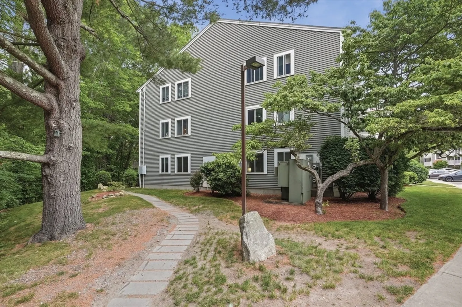
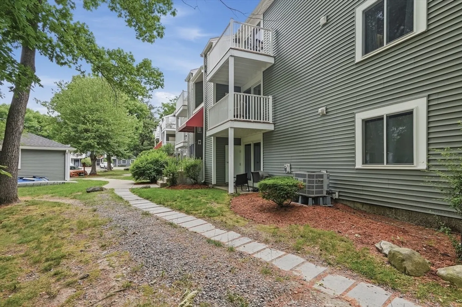
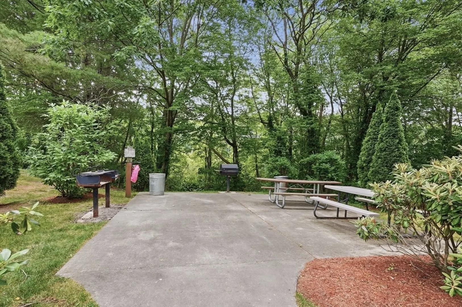
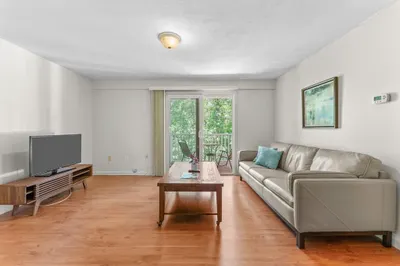
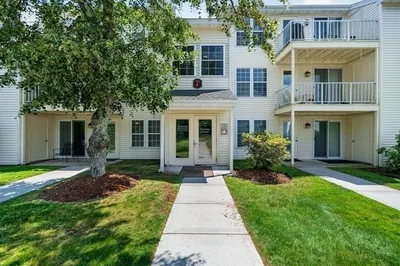
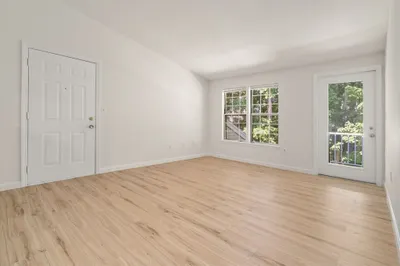
Enjoy easy condo living in this desirable end-unit at Natick Green! The bright and inviting layout features an open living room with sliders to a private balcony, a dining area, and a galley-style kitchen with newly installed quartz countertops and abundant cabinet space. Two generously sized bedrooms include a primary suite with a walk-in closet and en suite bath, while a second full bath and in-unit laundry add everyday convenience. Deeded off-street parking is included. Residents of Natick Green enjoy fantastic amenities including an in-ground pool, tennis courts, and a convenient location close to shopping, dining, commuter rail service, and major routes. Don't miss this great opportunity!
-
Highlights
- Cooling: Central Air
- HOA Fee: $577
- Property Class: Residential
- Stories: 1
- Unit Number: 6
- Status: Active
- Heating: Forced Air, Electric
- Parking Spots: 2
- Property Type: Condominium
- Total Rooms: 5
- Year Built: 1989
-
Additional Details
- Appliances: Range, Dishwasher, Refrigerator, Washer, Dryer
- Construction: Conventional (2x4-2x6)
- Flooring: Tile, Vinyl, Carpet, Laminate
- SqFt Source: Public Record
- Year Built Details: Actual
- Zoning: Pcd
- Basement: N
- Exterior Features: Courtyard, Deck, Balcony, Rain Gutters, Professional Landscaping
- Roof: Shingle
- Total Number of Units: 318
- Year Built Source: Public Records
-
Amenities
- Community Features: Public Transportation, Shopping, Park, Walk/Jog Trails, Golf, Conservation Area, Highway Access, House of Worship, Public School
- Pool Features: Association, In Ground
- Parking Features: Off Street, Common, Paved
-
Utilities
- Electric: Circuit Breakers, 100 Amp Service
- Water Source: Public
- Sewer: Public Sewer
-
Fees / Taxes
- Assessed Value: $372,000
- HOA Fee Includes: Insurance, Maintenance Structure, Maintenance Grounds, Snow Removal, Trash
- Taxes: $4,449
- HOA Fee Frequency: Monthly
- Tax Year: 2025
Similar Listings
Content © 2026 MLS Property Information Network, Inc. The information in this listing was gathered from third party resources including the seller and public records.
Listing information provided courtesy of Lamacchia Realty, Inc..
MLS Property Information Network, Inc. and its subscribers disclaim any and all representations or warranties as to the accuracy of this information.