
Sold!

$2,367,500
4
Beds
3/2
Baths
3,750
Living Area
-
Property Description
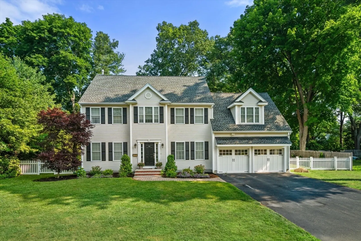
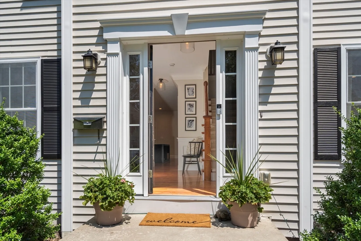
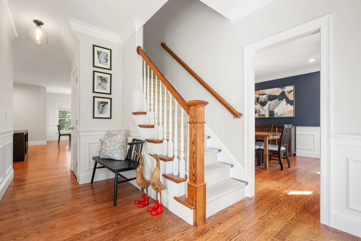
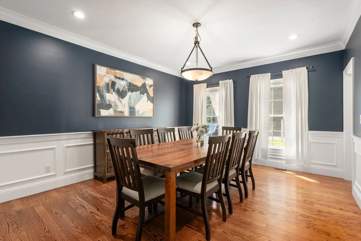
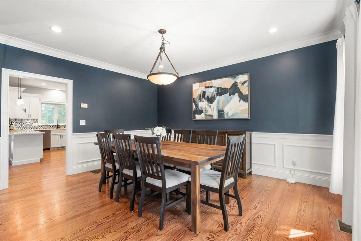
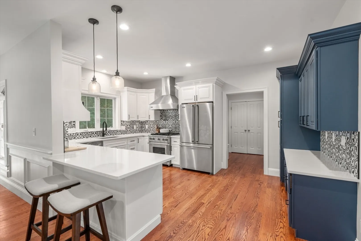
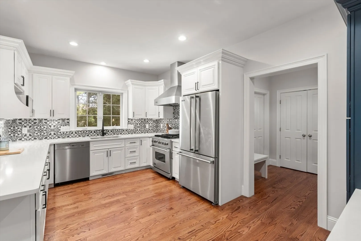
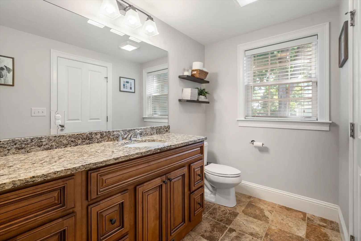
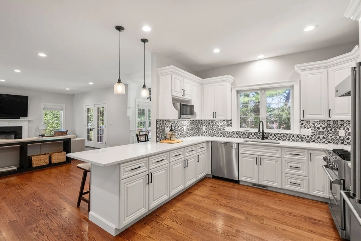
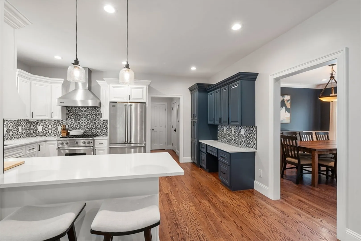
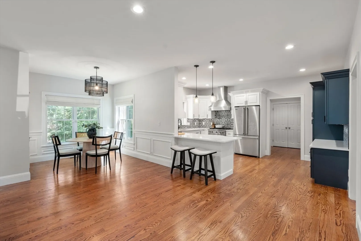
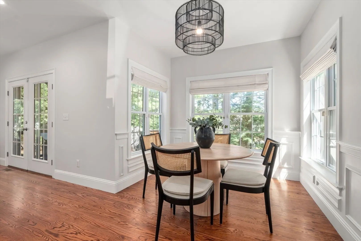
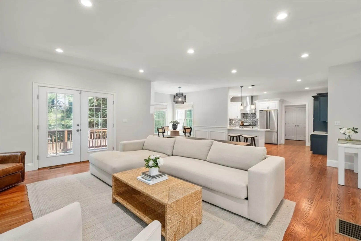
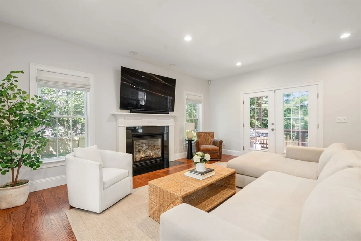
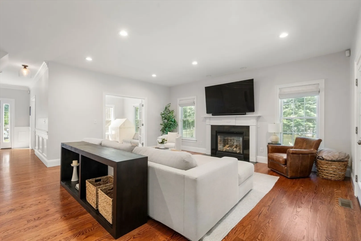
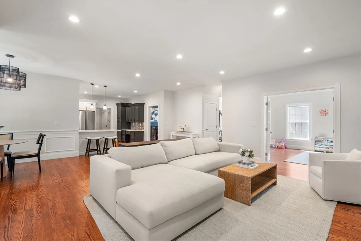
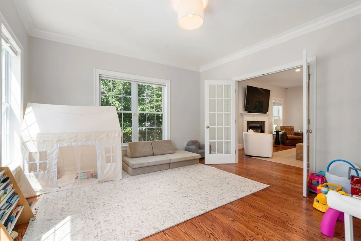
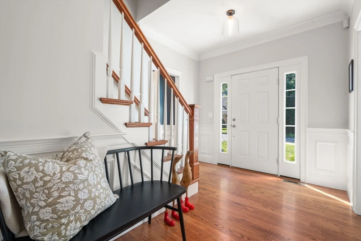
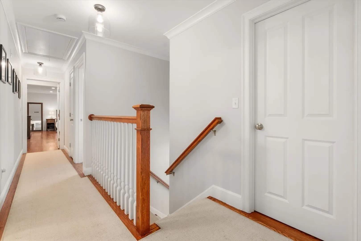
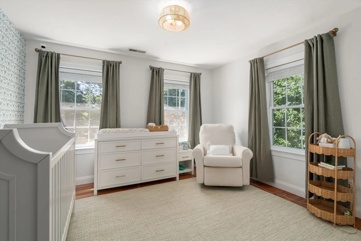
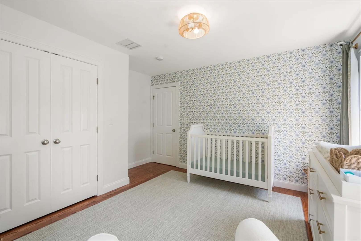
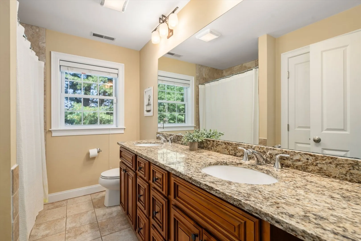
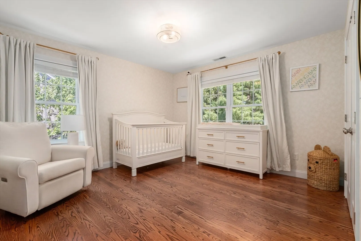
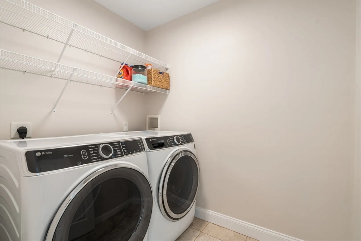
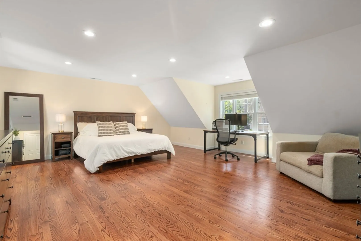
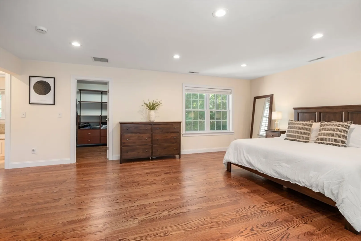
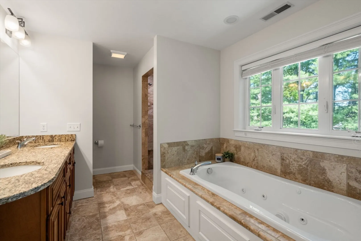
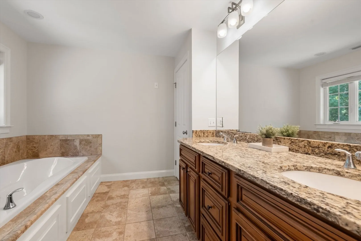
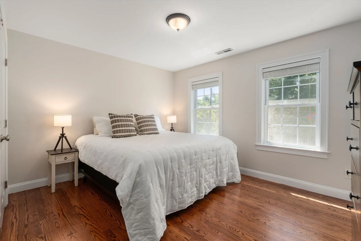
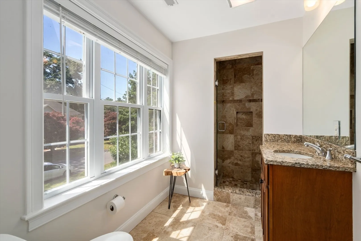
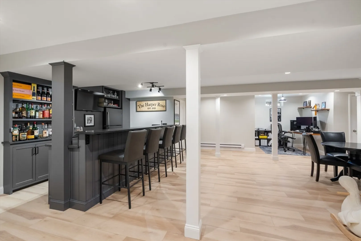
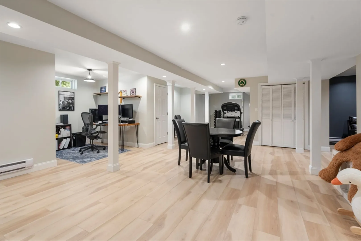
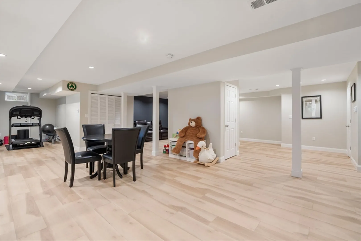
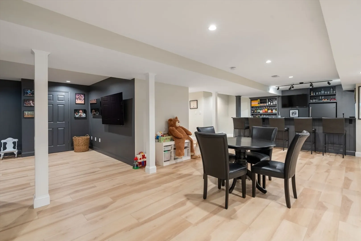
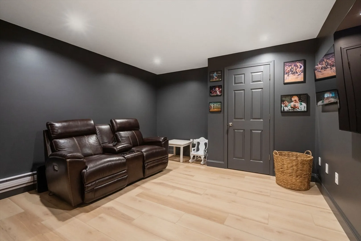
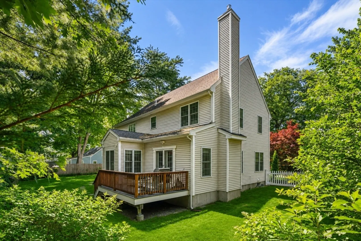
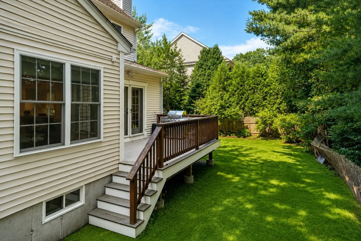
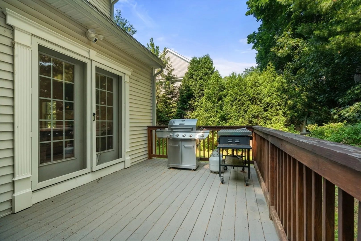
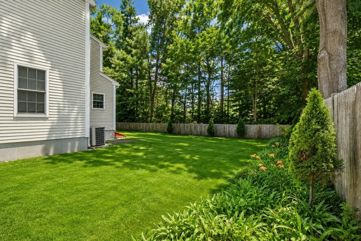
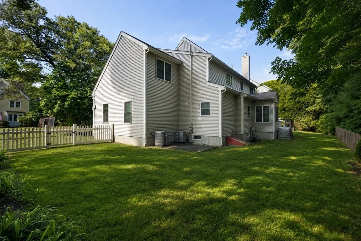
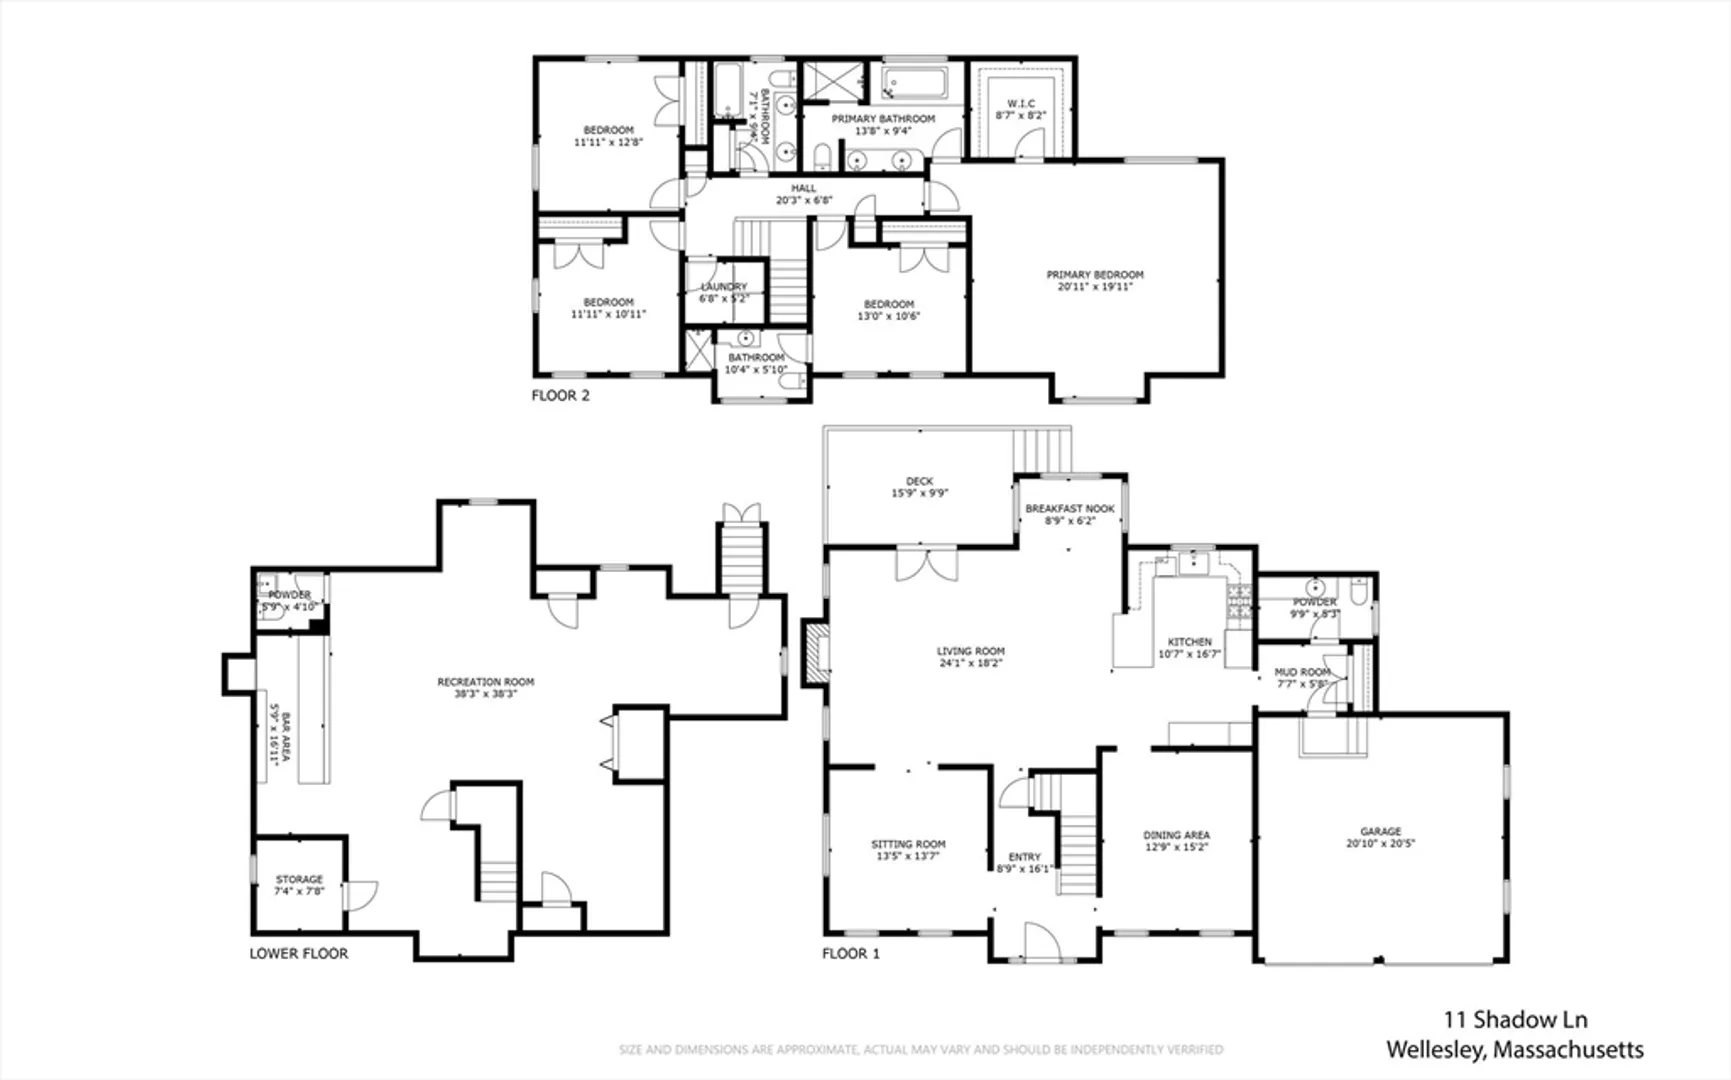
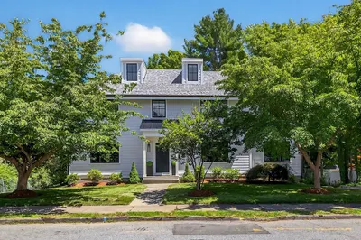
Nestled on a quiet cul-de-sac near Morses Pond and Wellesley's renowned trail network, this modern Colonial offers 3,750 sq ft across three finished levels. A gracious foyer opens to formal living and dining rooms, while the sun-filled family room with fireplace flows seamlessly into the renovated chef's kitchen featuring Viking and Miele appliances, quartz countertops, center island, breakfast nook, and access to the deck overlooking the private fenced backyard. Upstairs, the spacious primary suite offers a luxurious bath and oversized walk-in closet, accompanied by three additional bedrooms, including one en suite, a full bath, and second-floor laundry. The finished lower level features an expansive recreation room, media room, bar area, exercise space, powder room, and abundant storage. Convenient to Wellesley Center, top-rated schools, shopping, commuter routes, and outdoor recreation.
-
Highlights
- Cooling: Central Air
- Parking Spots: 6
- Property Type: Single Family Residence
- Total Rooms: 9
- Status: Closed
- Heating: Forced Air, Natural Gas
- Property Class: Residential
- Style: Colonial
- Year Built: 2010
-
Additional Details
- Appliances: Gas Water Heater, Tankless Water Heater, Range, Microwave, Refrigerator, Freezer, Washer, Dryer, Vacuum System, Range Hood
- Exclusions: All Tv's (Except Above Bar In Basement)
- Fireplaces: 1
- Foundation: Concrete Perimeter
- Lot Features: Level
- Year Built Details: Actual
- Zoning: Sr10
- Basement: Full, Finished, Bulkhead
- Exterior Features: Deck, Fenced Yard
- Flooring: Hardwood, Stone / Slate, Flooring - Stone/Ceramic Tile, Laminate
- Interior Features: Bathroom - Half, Countertops - Stone/Granite/Solid, Recessed Lighting, Storage, Lighting - Pendant, Bathroom, Game Room, Central Vacuum
- SqFt Source: Measured
- Year Built Source: Public Records
-
Amenities
- Community Features: Shopping, Walk/Jog Trails, Conservation Area, Highway Access, Public School
- Parking Features: Attached, Paved Drive
- Covered Parking Spaces: 2
- Waterfront Features: Lake/Pond, Walk to, 3/10 to 1/2 Mile To Beach, Beach Ownership(Public)
-
Utilities
- Sewer: Public Sewer
- Water Source: Public
-
Fees / Taxes
- Assessed Value: $1,736,000
- Taxes: $17,846
- Tax Year: 2025
Similar Listings
Sold
31 Photos
Sold
60 Photos
Sold
38 Photos
Sold
32 Photos
Content © 2026 MLS Property Information Network, Inc. The information in this listing was gathered from third party resources including the seller and public records.
Listing information provided courtesy of Phoenix Real Estate Partners, LLC.
MLS Property Information Network, Inc. and its subscribers disclaim any and all representations or warranties as to the accuracy of this information.
