
Sold!
$745,000
3
Beds
2/1
Baths
1,344
Living Area
-
Property Description
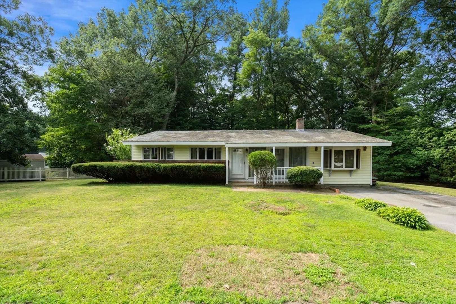
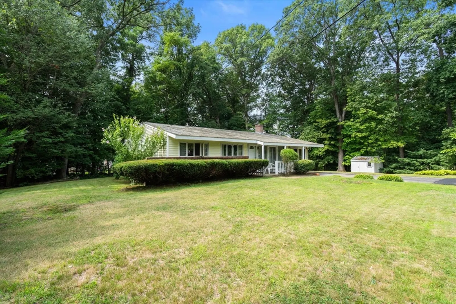
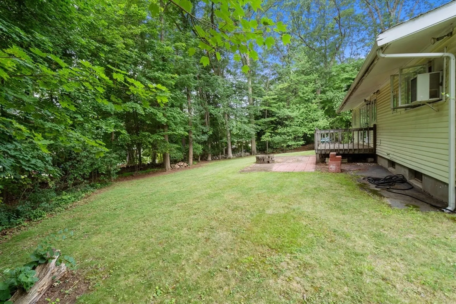
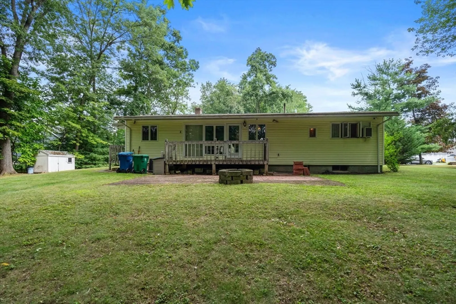
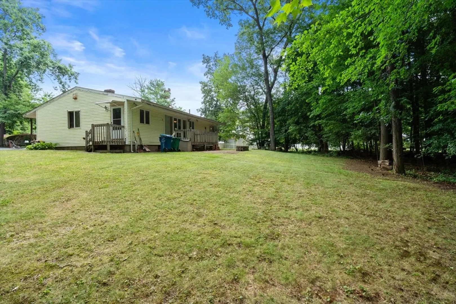
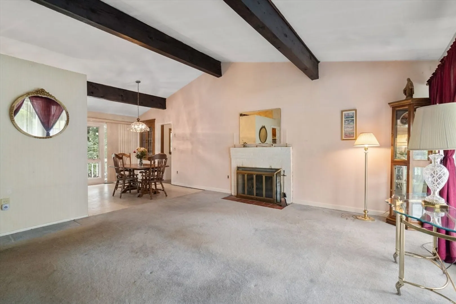
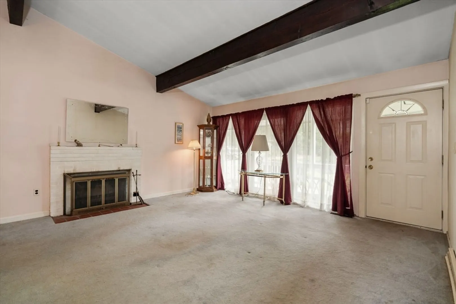
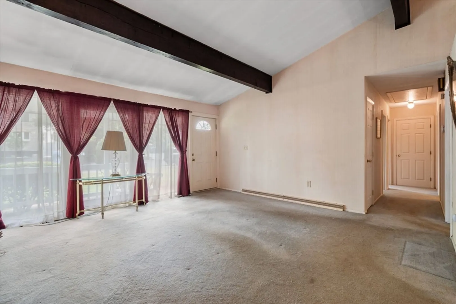
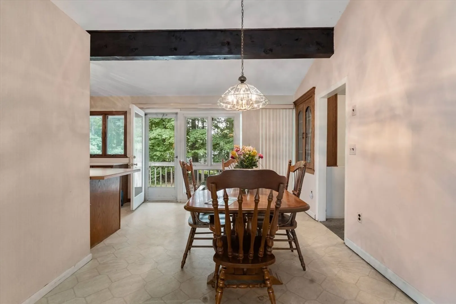
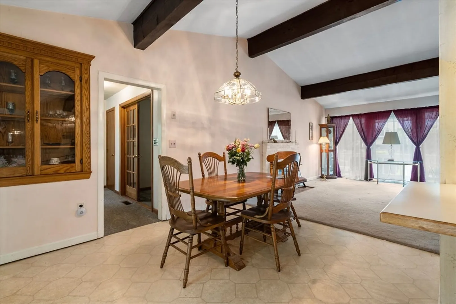
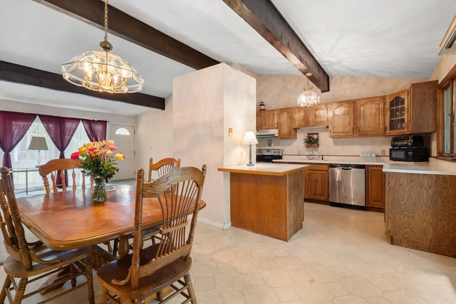
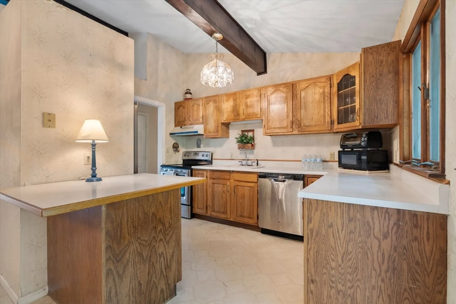
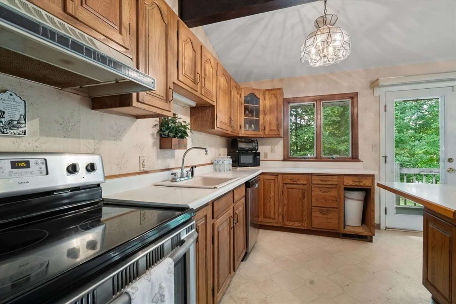
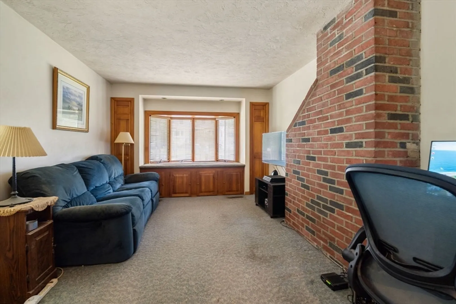
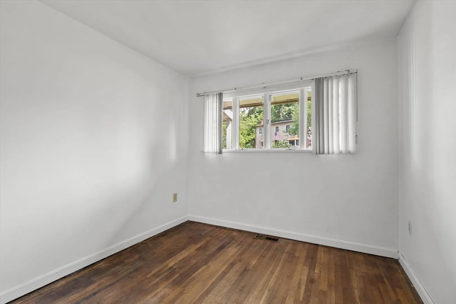
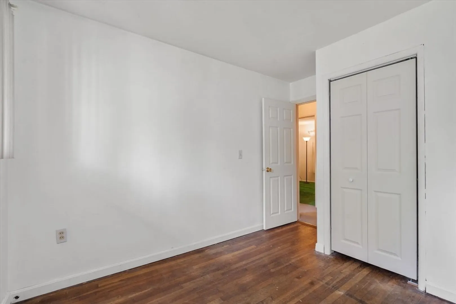
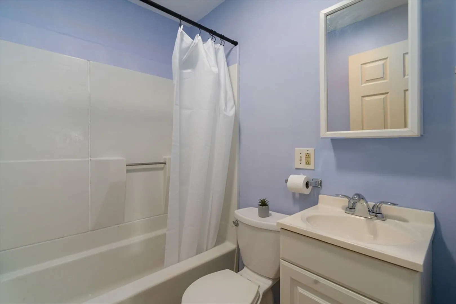
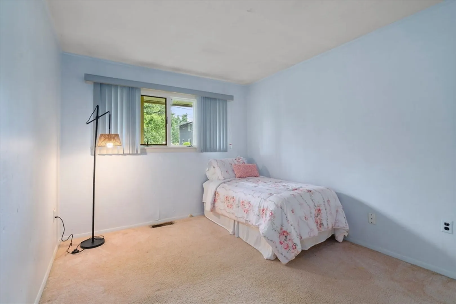
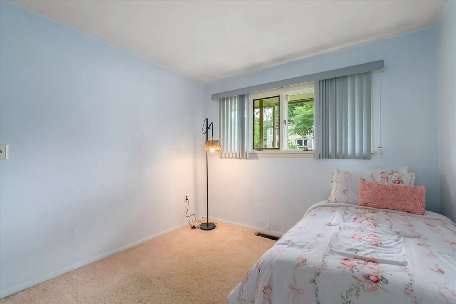
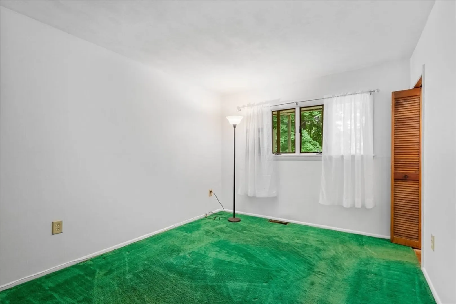
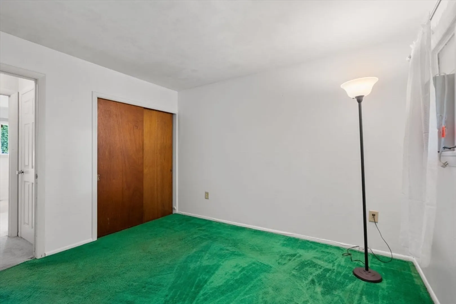
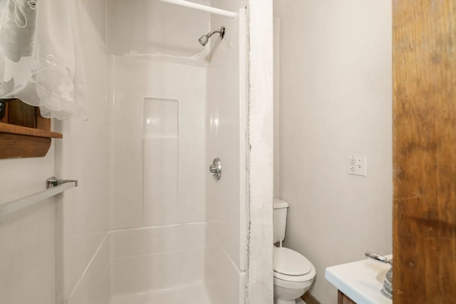
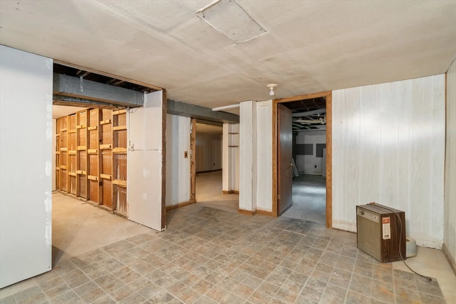
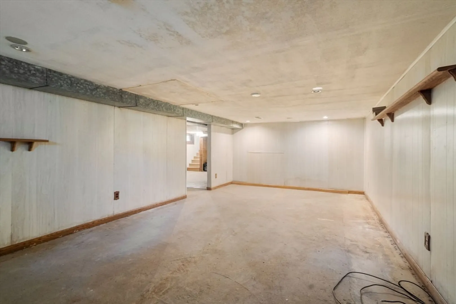
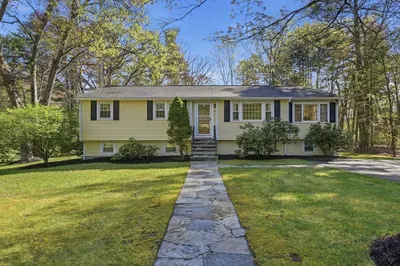
Welcome home to this charming 3-bedroom, 2-bathroom single-family residence, perfectly situated on a quiet cul-de-sac in one of Burlington’s most desirable neighborhoods. Boasting 1,344 square feet of comfortable living space, this well-maintained home sits on an expansive, level 0.46-acre lot—offering a rare blend of privacy and room to grow. Inside, the welcoming layout features a cozy fireplace, central heating, and an unfinished basement brimming with storage or expansion potential. Enjoy the ultimate peace of mind with full connections to town water and town sewer. Located just minutes from Burlington’s top-rated schools (Pine Glen Elementary, Marshall Simonds Middle, and Burlington High), premier shopping, and major commuter routes, this property offers the perfect canvas to create your dream home. Don’t miss this incredible opportunity.
-
Highlights
- Cooling: Window Unit(s)
- Parking Spots: 4
- Property Type: Single Family Residence
- Total Rooms: 6
- Status: Closed
- Heating: Forced Air, Oil
- Property Class: Residential
- Style: Ranch
- Year Built: 1956
-
Additional Details
- Appliances: Water Heater, Range, Dishwasher, Refrigerator, Washer, Dryer
- Construction: Frame
- Fireplaces: 1
- Foundation: Concrete Perimeter
- Road Frontage Type: Public, Dead End
- SqFt Source: Public Record
- Year Built Source: Public Records
- Basement: Partial
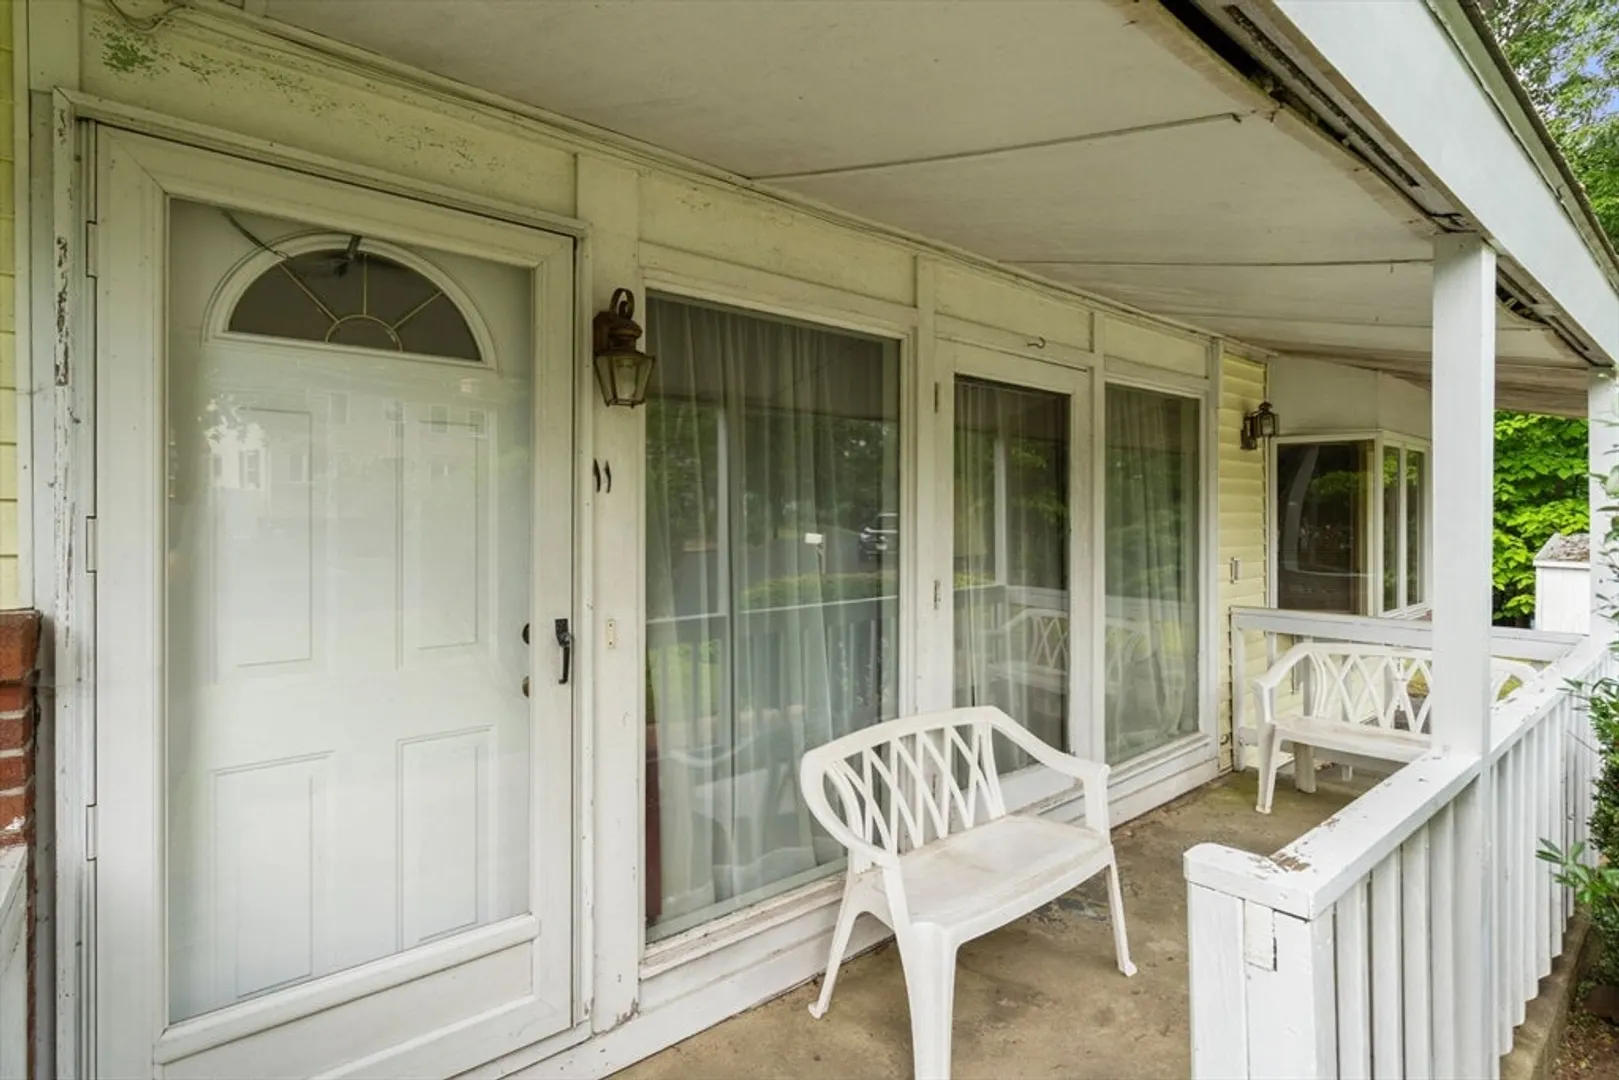
- Exterior Features: Porch, Patio, Garden
- Flooring: Wood, Tile, Carpet
- Lot Features: Cul-De-Sac, Wooded, Cleared
- Roof: Shingle
- Year Built Details: Actual
- Zoning: Ro
-
Amenities
- Community Features: Shopping, Park, Walk/Jog Trails, Highway Access, Public School
- Parking Features: Paved Drive, Off Street
-
Utilities
- Sewer: Public Sewer
- Water Source: Public
-
Fees / Taxes
- Assessed Value: $654,500
- Taxes: $5,688
- Tax Year: 2026
Similar Listings
Sold
26 Photos
Sold
41 Photos
Sold
38 Photos
Sold
42 Photos
Content © 2026 MLS Property Information Network, Inc. The information in this listing was gathered from third party resources including the seller and public records.
Listing information provided courtesy of Green Star Realty.
MLS Property Information Network, Inc. and its subscribers disclaim any and all representations or warranties as to the accuracy of this information.
