
Sold!
$2,100,000
4
Beds
3/1
Baths
5,453
Living Area
-
Property Description
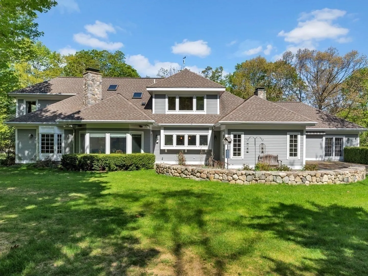
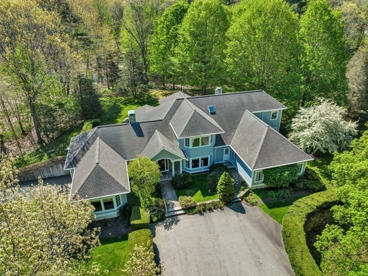
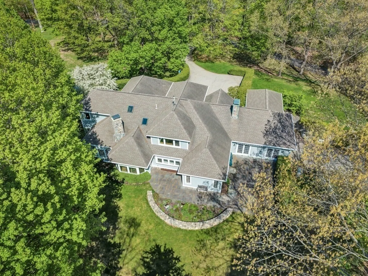
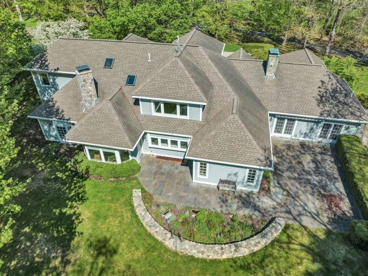
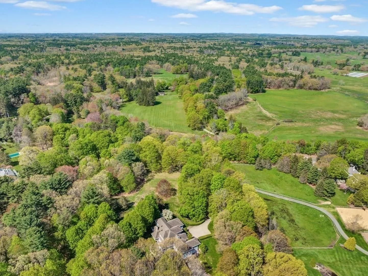
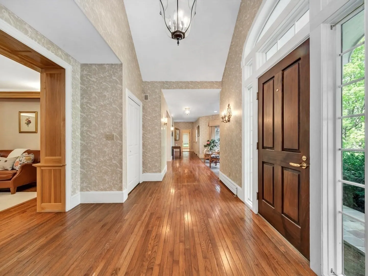
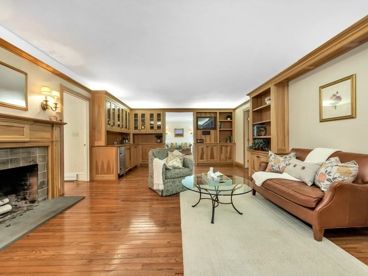
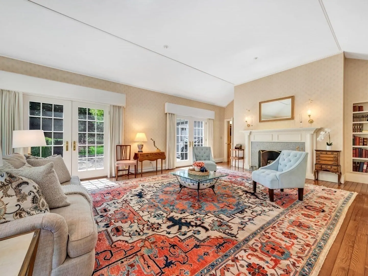
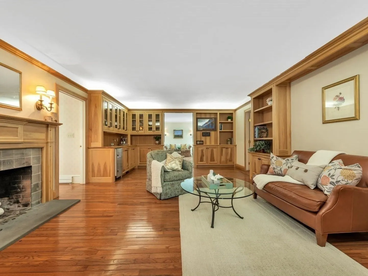
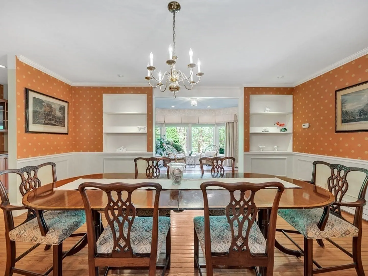
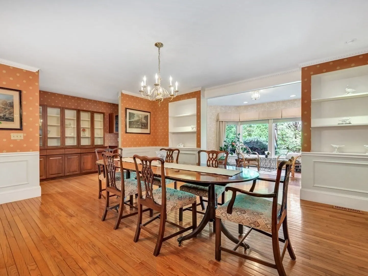
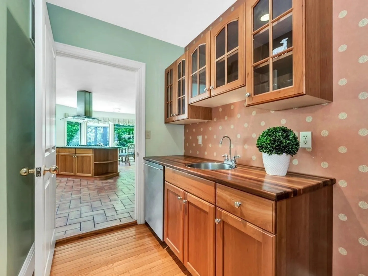
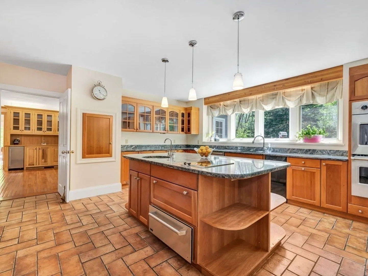
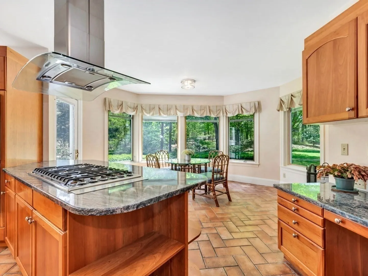
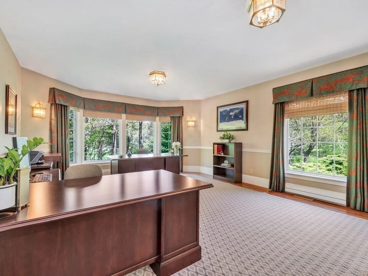
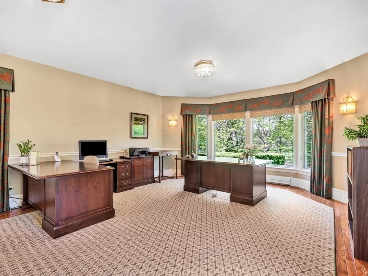
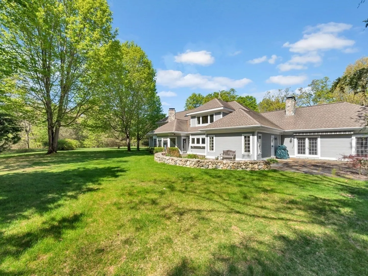
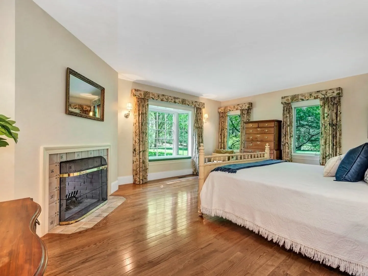
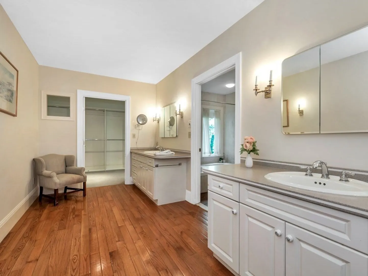
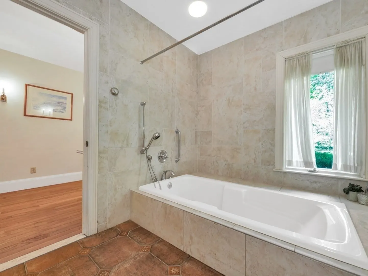
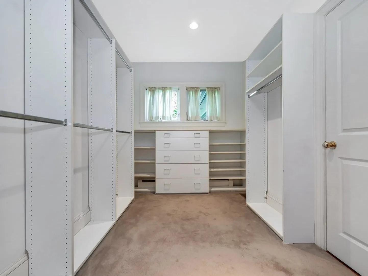
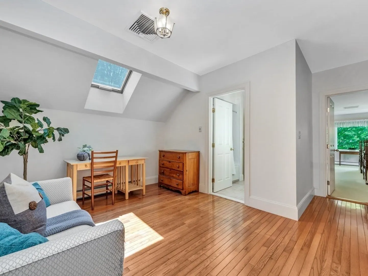
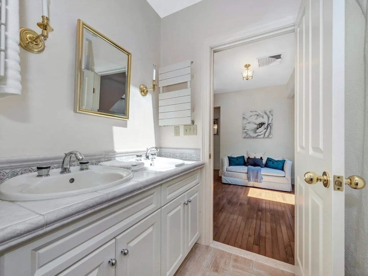
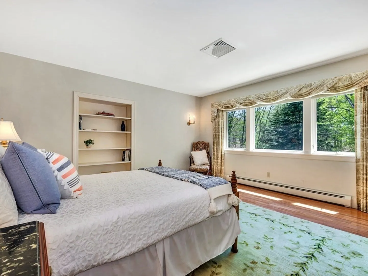
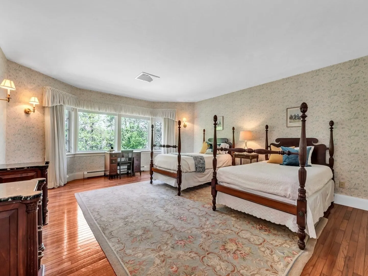
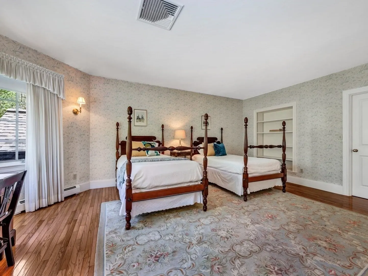
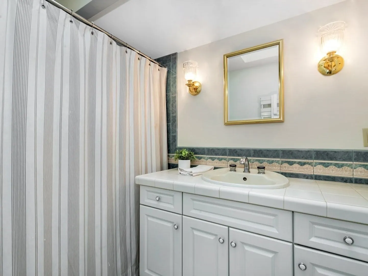
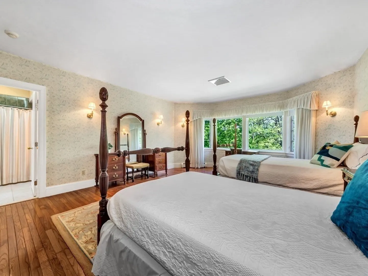
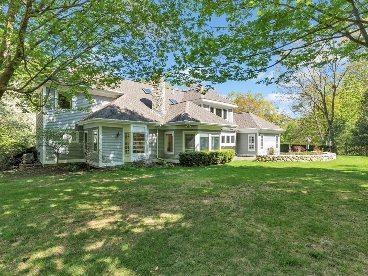
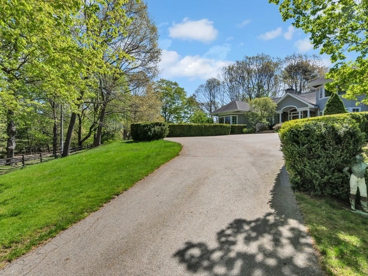
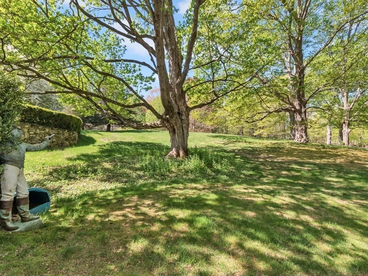
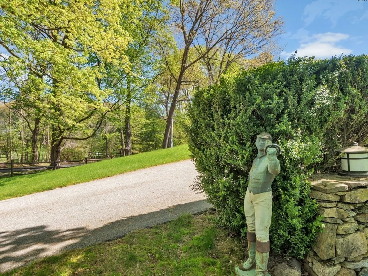
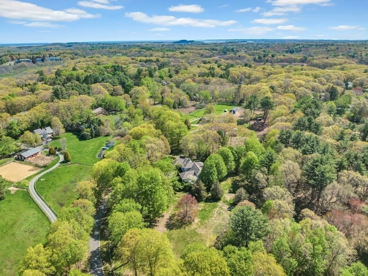
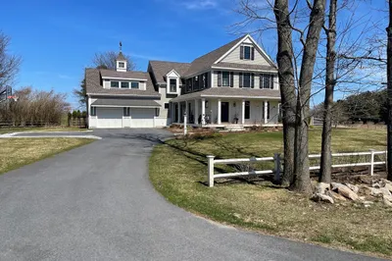
Stately Hamilton property situated on 3.94 acres off a tree-lined private way, this picture-perfect clapboard home exemplifies fine craftsmanship in a tranquil and private setting. The main level of this home features a stunning chef's kitchen, home office, home library/sitting room, living room with soaring ceilings, fireplace and French doors that lead out to a gorgeous blue stone patio, perfect for entertaining. Also featured on the main level is large master bedroom/bath with walk-in closet. The second level features 3 sizable bedrooms, each with their own walk-in closet. Graciously proportioned rooms within a flexible, open-flow layout accommodate daily living activities as well as casual or formal gatherings. The well-tended gardens, mature maple trees and stone walls enhance the overall appeal. Other features include whole house generator, irrigation system, 3 car garage, maintenance port and heated front walkway. Steps from Appleton Farms and town.
-
Highlights
- Acres: 3
- Has View: Yes
- Parking Spots: 9
- Property Type: Single Family Residence
- Total Rooms: 9
- Status: Closed
- Cooling: Central Air
- Heating: Baseboard, Radiant, Oil
- Property Class: Residential
- Style: Other (See Remarks)
- Year Built: 1998
-
Additional Details
- Appliances: Water Heater, Range, Oven, Dishwasher, Microwave, Refrigerator, Washer, Dryer, Water Treatment, Water Softener
- Construction: Frame
- Exterior Features: Patio, Covered Patio/Deck, Rain Gutters, Storage, Professional Landscaping, Sprinkler System, Garden, Horses Permitted, Invisible Fence, Stone Wall
- Flooring: Wood, Carpet, Hardwood, Flooring - Hardwood
- Interior Features: Closet, Home Office, Central Vacuum, Wet Bar, Internet Available - DSL
- Road Frontage Type: Private Road
- View: Scenic View(s)
- Year Built Source: Public Records
- Basement: Full, Walk-Out Access, Garage Access, Concrete
- Exclusions: Weather Station
- Fireplaces: 3
- Foundation: Concrete Perimeter
- Lot Features: Corner Lot, Wooded, Farm, Gentle Sloping, Sloped
- Roof: Shingle
- Year Built Details: Actual
- Zoning: R1b
-
Amenities
- Community Features: Public Transportation, Shopping, Pool, Tennis Court(s), Park, Walk/Jog Trails, Stable(s), Medical Facility, Bike Path, Conservation Area, Private School, Public School
- Parking Features: Attached, Garage Door Opener, Heated Garage, Storage, Insulated, Paved Drive, Off Street, Paved
- Waterfront Features: Beach Front, Ocean, Unknown To Beach, Beach Ownership(Public)
- Covered Parking Spaces: 4
- Security Features: Security System
-
Utilities
- Electric: Generator, 200+ Amp Service
- Water Source: Private
- Sewer: Private Sewer
-
Fees / Taxes
- Assessed Value: $2,024,700
- Compensation Based On: Gross/Full Sale Price
- Tax Year: 2023
- Buyer Agent Compensation: 2%
- Facilitator Compensation: 1%
- Taxes: $33,084
Similar Listings
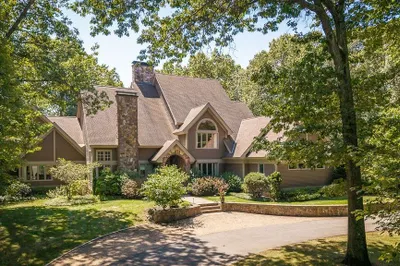
Sold
NEW CONSTRUCTION
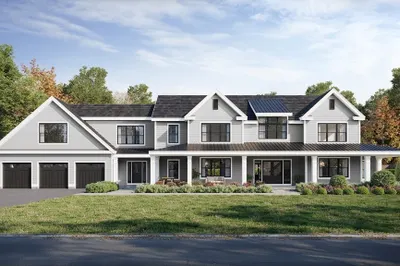
31 Photos
Sold
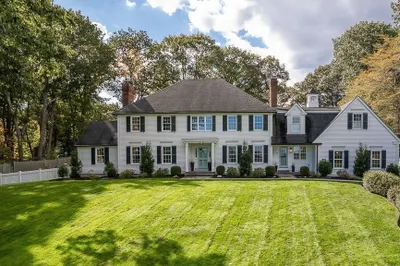
42 Photos
Sold
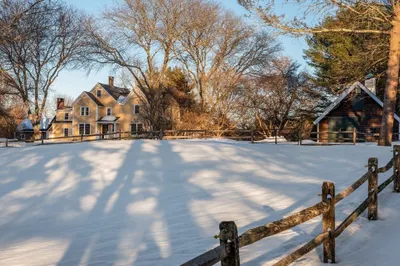
42 Photos
Sold
42 Photos
Content © 2026 MLS Property Information Network, Inc. The information in this listing was gathered from third party resources including the seller and public records.
Listing information provided courtesy of Coldwell Banker Realty - Sudbury.
MLS Property Information Network, Inc. and its subscribers disclaim any and all representations or warranties as to the accuracy of this information.
