
11 S Stone Mill Dr #712
$695,000
2
Beds
2/1
Baths
1,680
Sqft
- Request Info
- Call
- Save
-
More
- Mortgage Calculator

Property Tools

$695,000
2
Beds
2/1
Baths
1,680
Living Area
-
Property Description
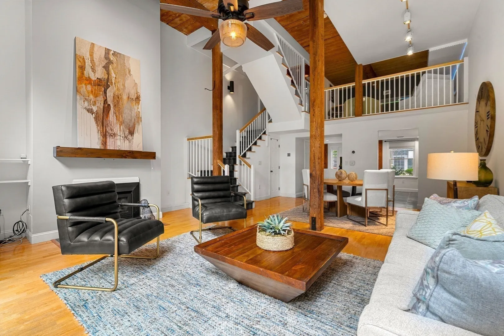
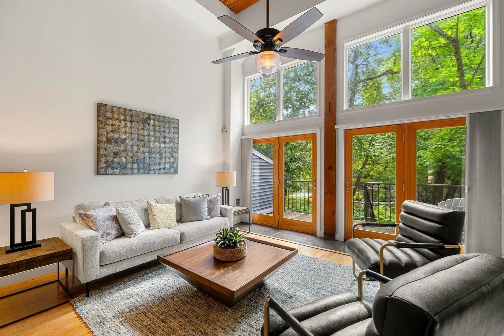
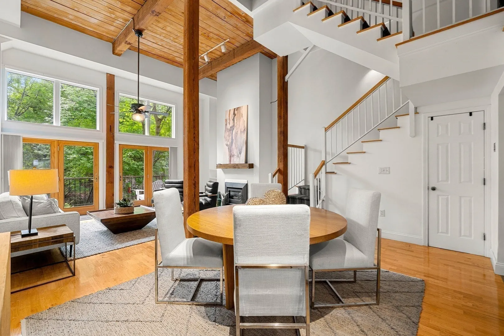
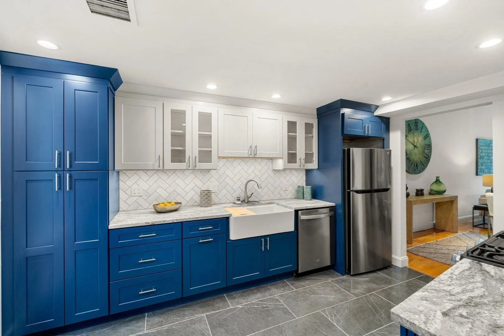
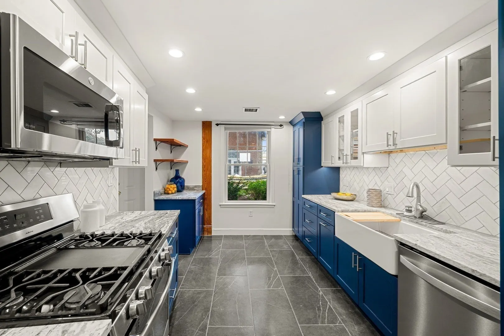
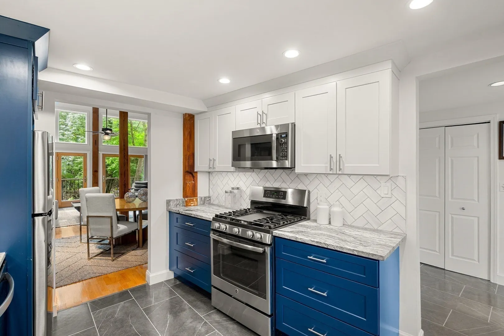
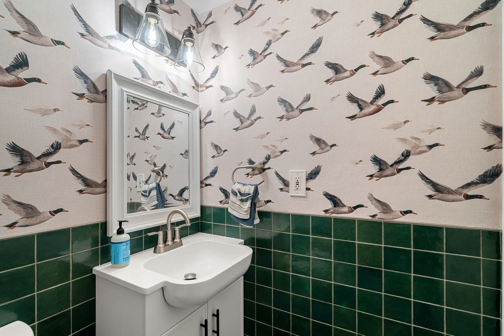
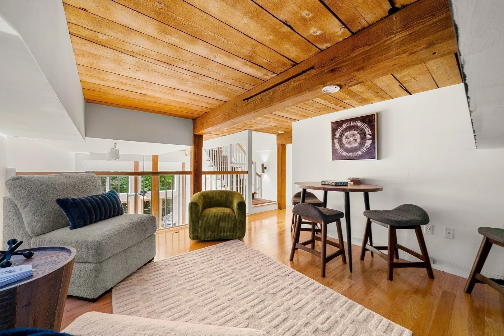
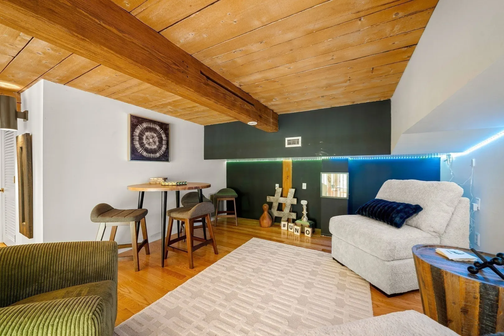
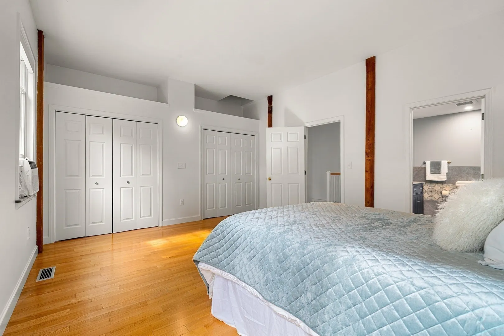
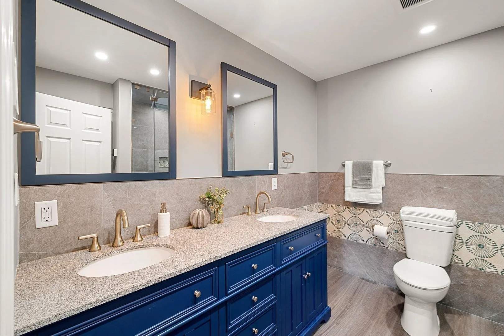
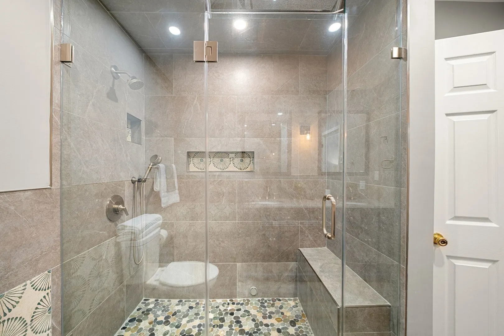
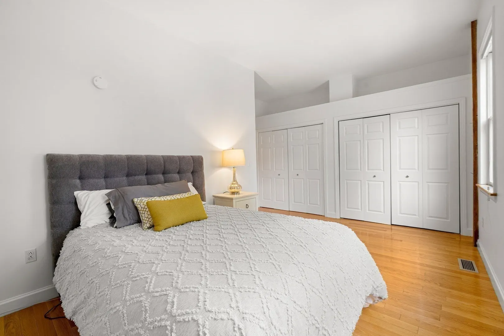
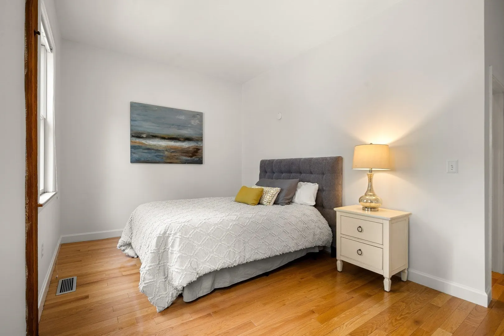
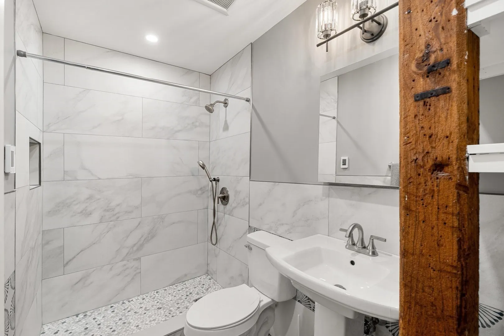
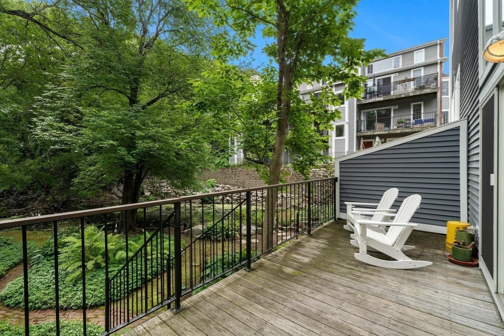
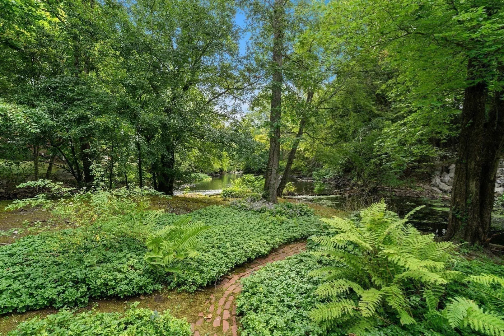
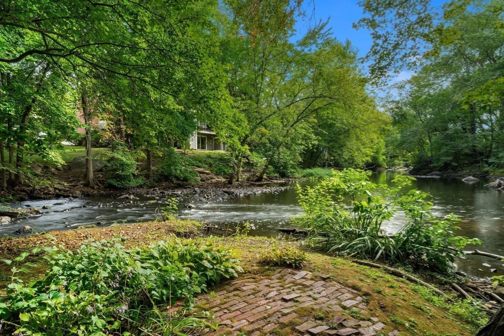
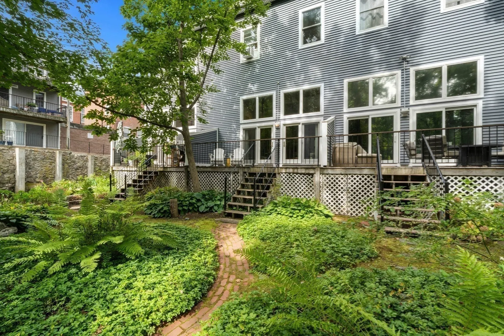
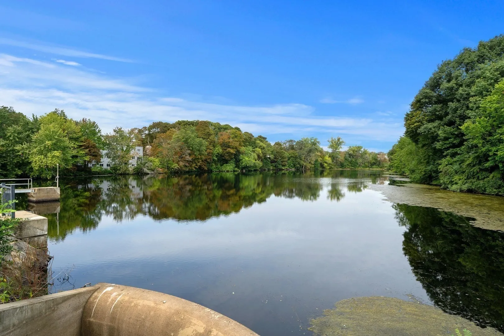
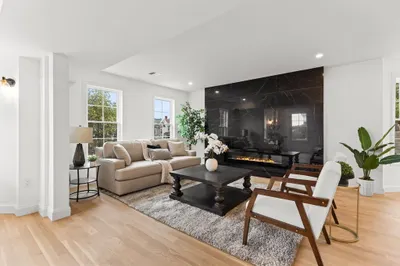
MASSIVE PRICE IMPROVEMENT. Incredible opportunity to purchase 11 S Stone Mill Dr, Unit 712. A former mill building with direct river views, the exceptionally high ceilings and walls of windows create a wonderful sense of light and space. Recent improvements include the KITCHEN (2026), PRIMARY BATH (2026), and GUEST BATH (2026). The HOA is in the final stages of rebuilding the garage complete with guest parking and a foot bridge that will provide easy access to Unit 712. An entertainer's dream, this property offers direct river views and a secluded back yard that is uniquely impressive. Inside presents an ideal living opportunity for those seeking a comfortable and adaptable living space. Its versatile layout and desirable features make it a compelling choice. Vacant and Easy to Show. Schedule your private showing today!
-
Highlights
- Building Name: Mother Brook
- Heating: Forced Air, Natural Gas
- Parking Spots: 2
- Property Type: Condominium
- Total Rooms: 5
- Year Built: 1987
- Cooling: Central Air, Window Unit(s)
- HOA Fee: $1,600
- Property Class: Residential
- Stories: 3
- Unit Number: 712
- Status: Active
-
Additional Details
- Basement: N
- Exterior Features: Deck - Wood, Garden
- Pets Allowed: Yes
- Total Number of Units: 87
- Year Built Source: Public Records
- Construction: Frame
- Fireplaces: 1
- SqFt Source: Public Record
- Year Built Details: Approximate
- Zoning: Res
-
Amenities
- Parking Features: Off Street, Assigned, Deeded
- Waerfront: Yes
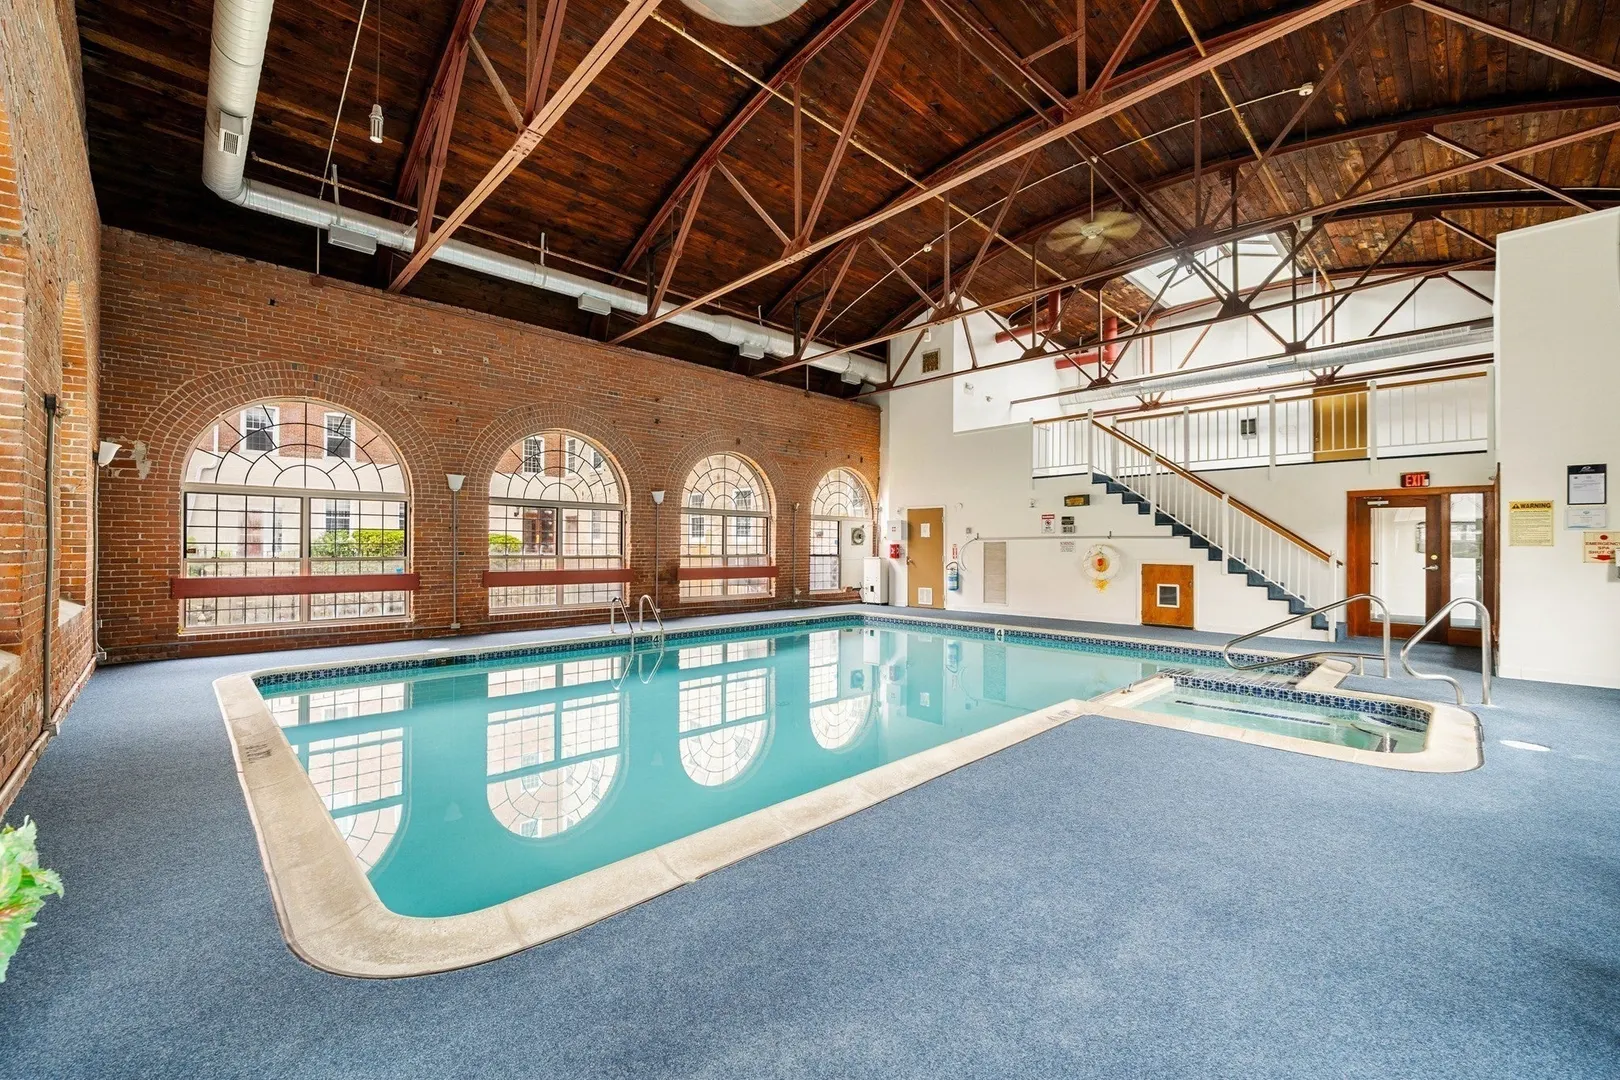
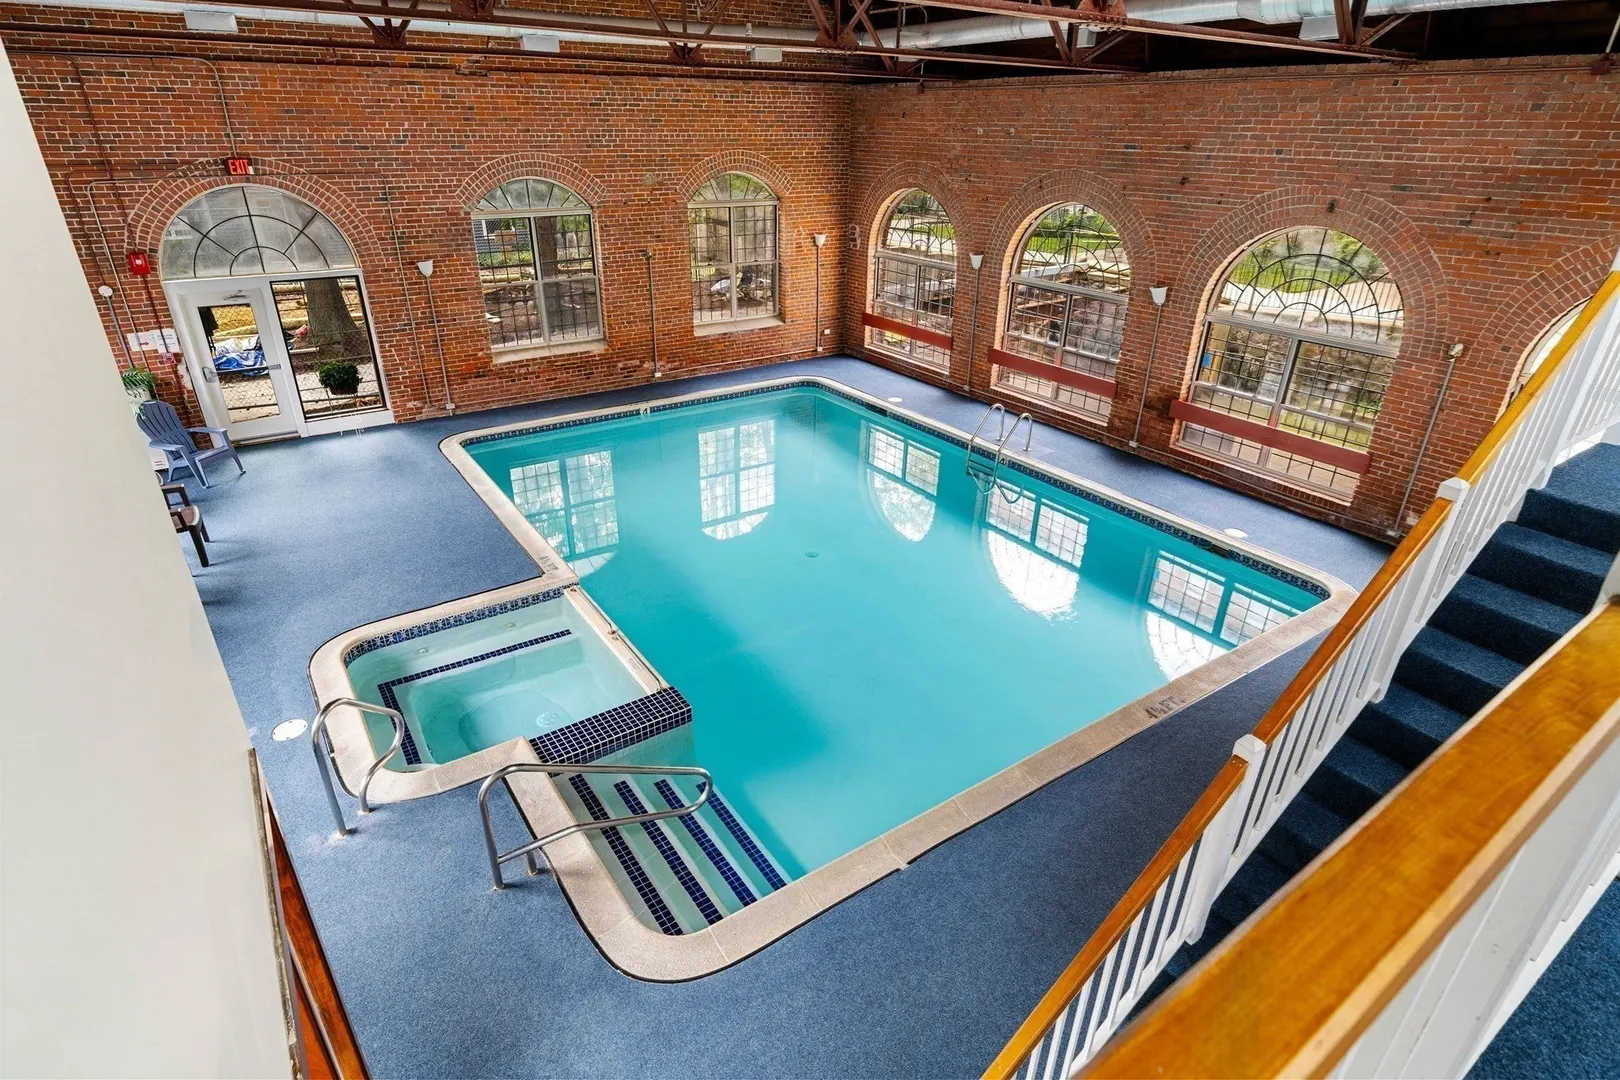
- Pool Features: Association, In Ground, Indoor, Heated
- Waterfront Features: Waterfront, River, Canal
-
Utilities
- Sewer: Public Sewer
- Water Source: Public
-
Fees / Taxes
- Assessed Value: $610,900
- HOA Fee Includes: Water, Sewer, Insurance, Maintenance Structure, Maintenance Grounds, Snow Removal, Trash, Reserve Funds
- Taxes: $7,710
- HOA Fee Frequency: Monthly
- Tax Year: 2025
Similar Listings

Sold
18 Photos
Sold
13 Photos
Sold
41 Photos
Sold
39 Photos
Content © 2026 MLS Property Information Network, Inc. The information in this listing was gathered from third party resources including the seller and public records.
Listing information provided courtesy of Coldwell Banker Realty - Milton.
MLS Property Information Network, Inc. and its subscribers disclaim any and all representations or warranties as to the accuracy of this information.