
Sold!
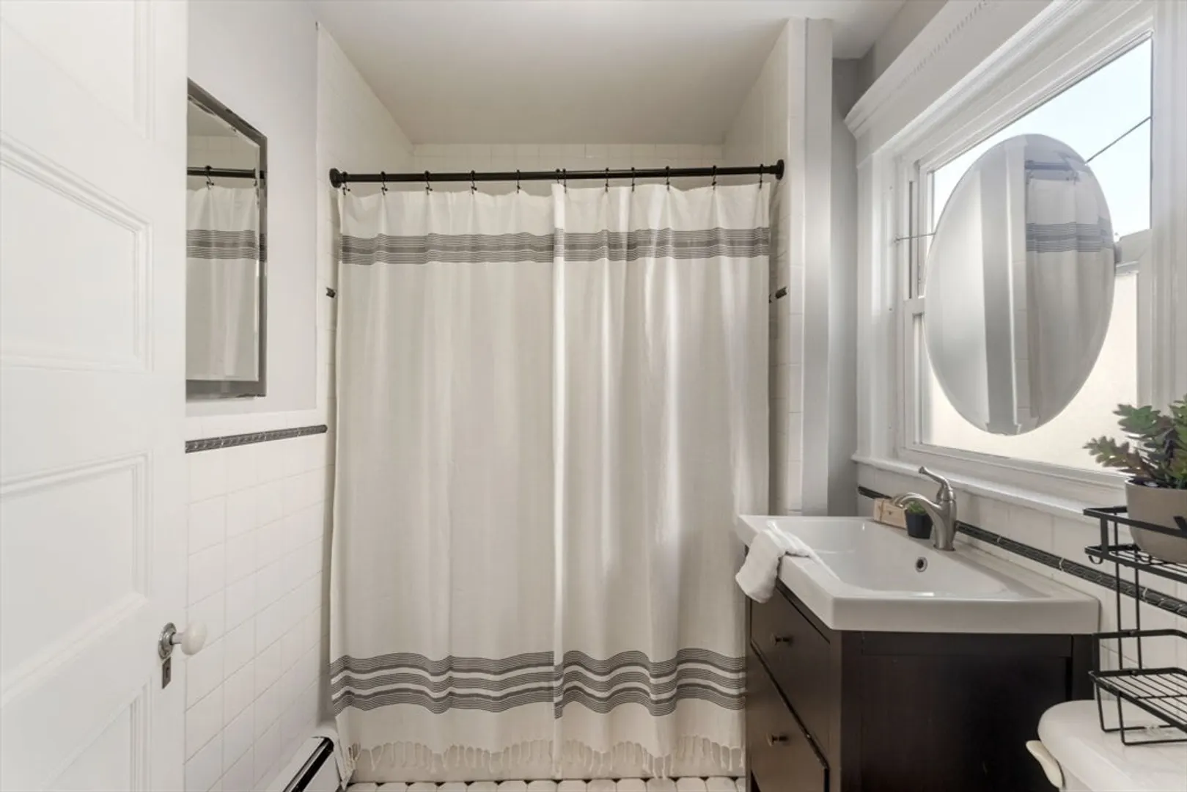
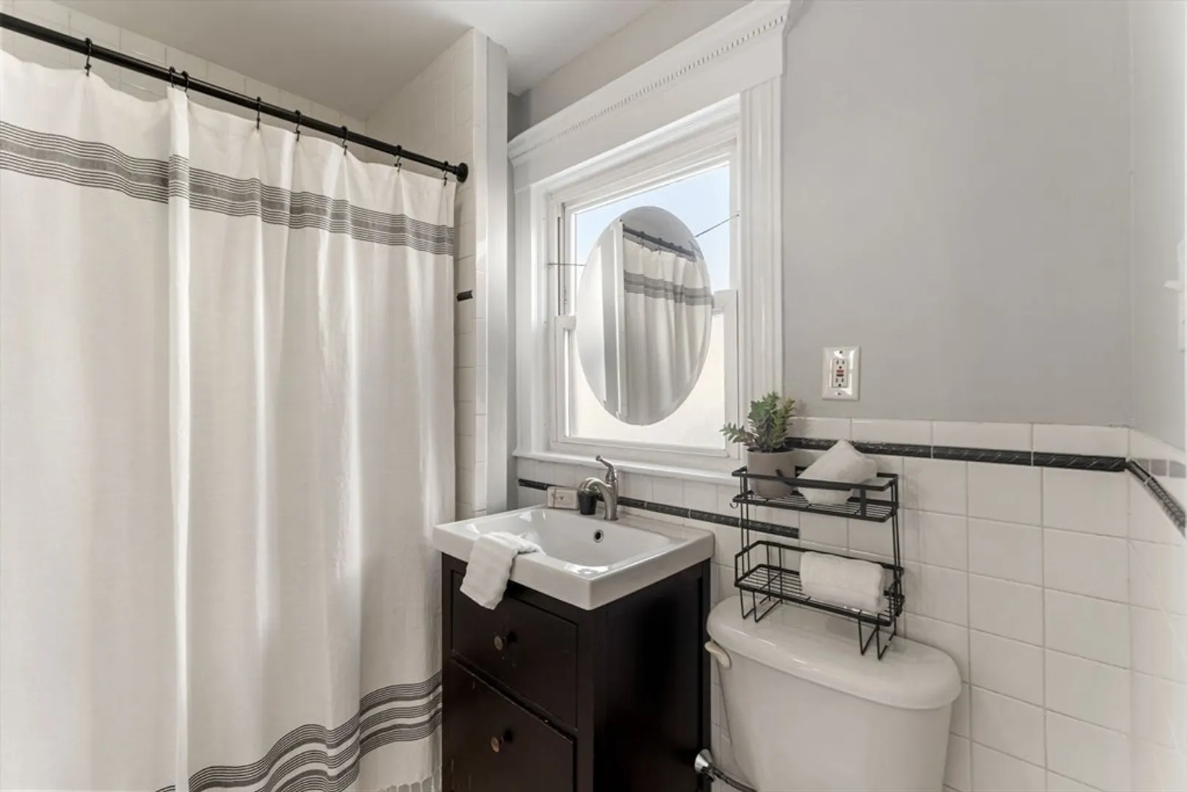
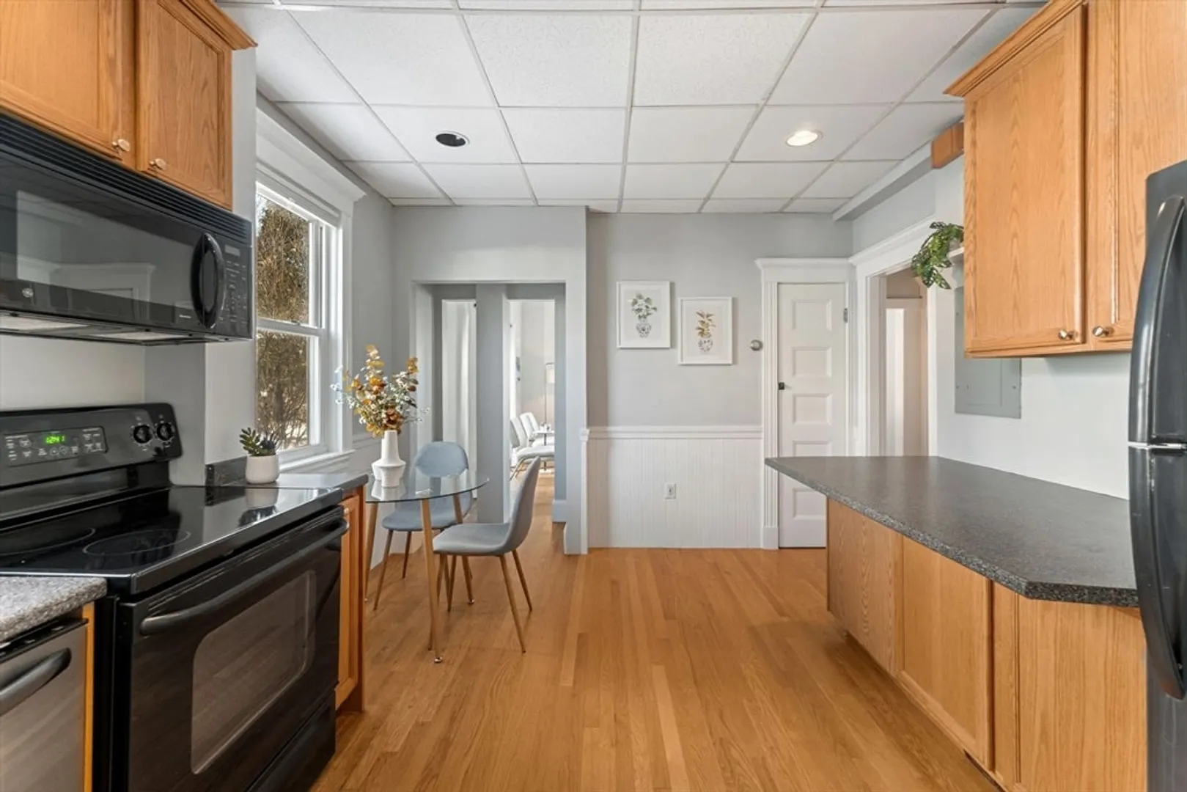
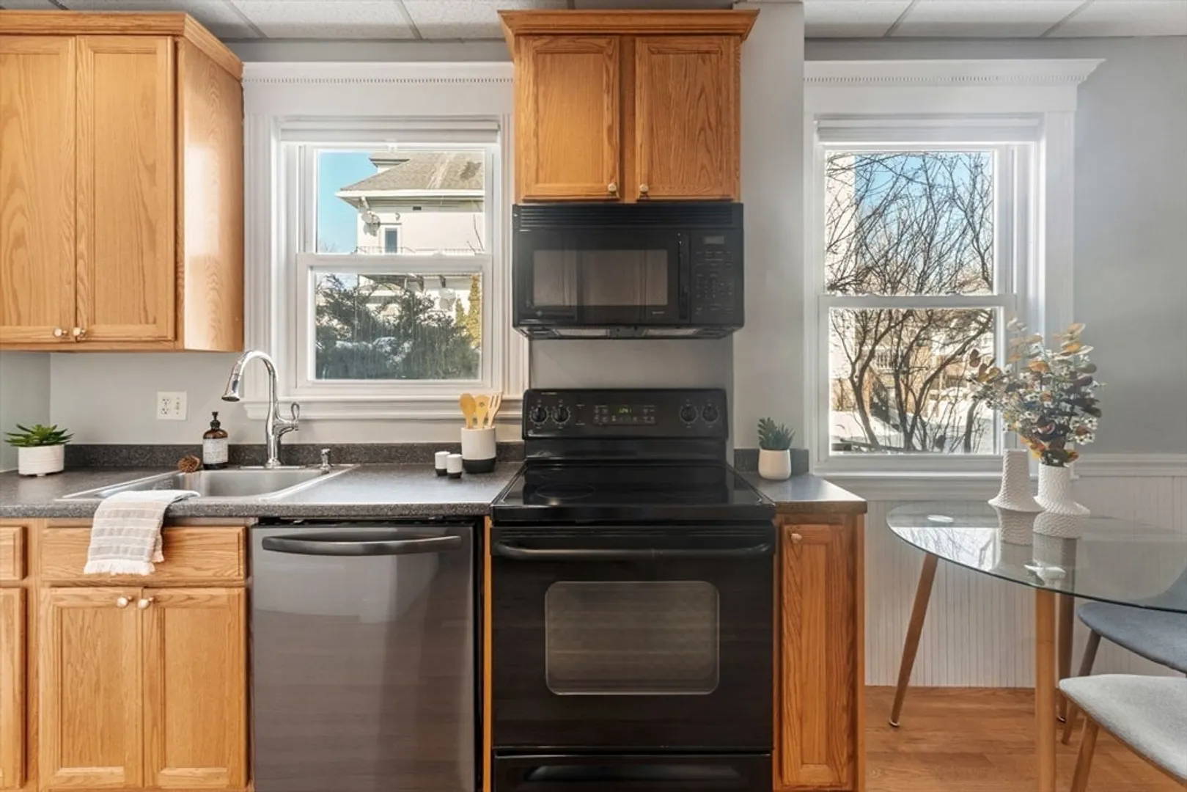
$380,000
1
Bed
1
Bath
684
Living Area
-
Property Description
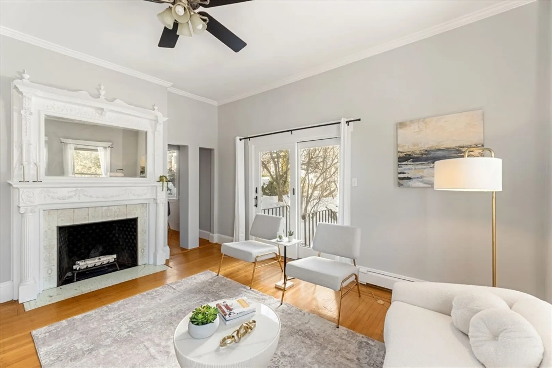
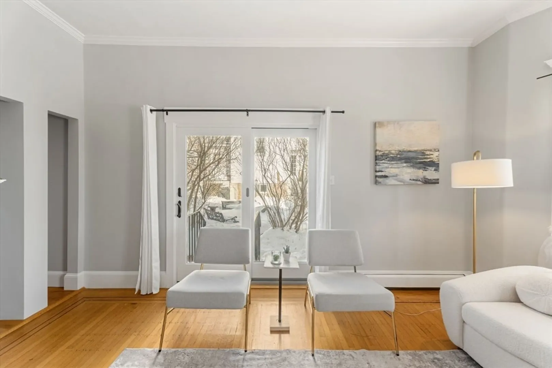
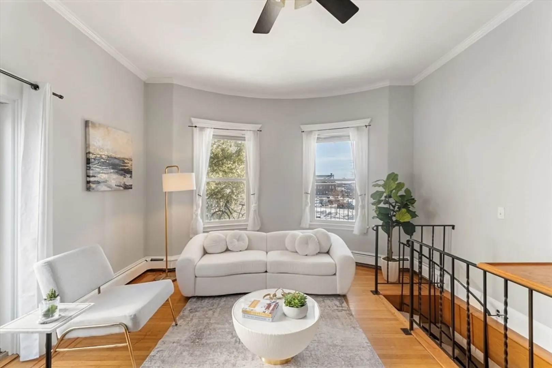
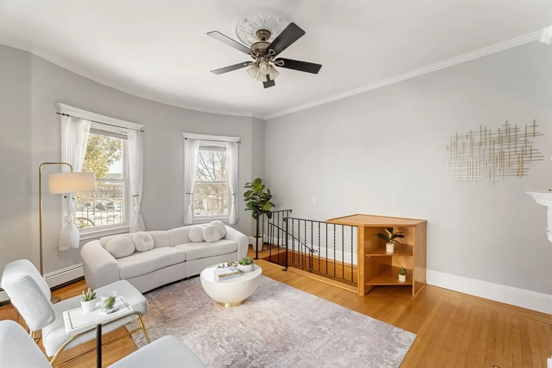
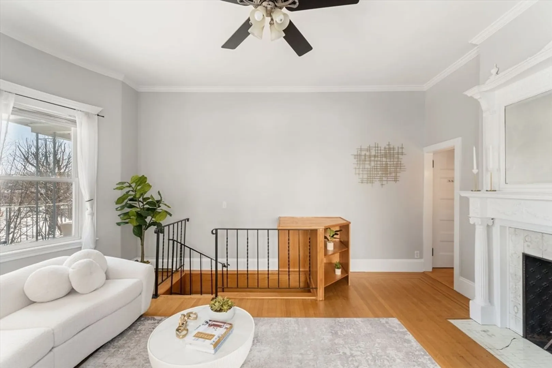
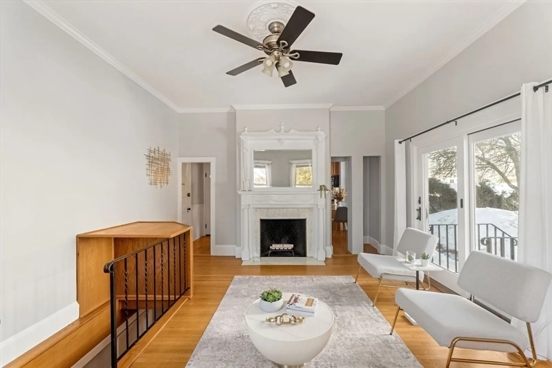
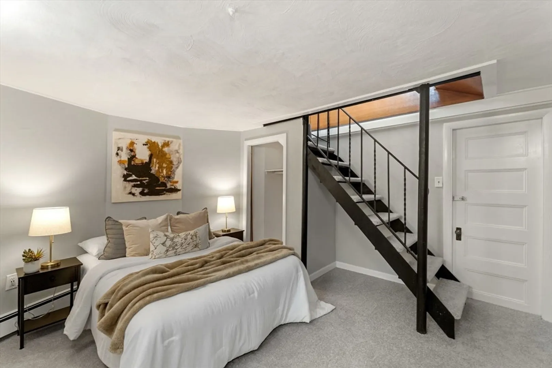
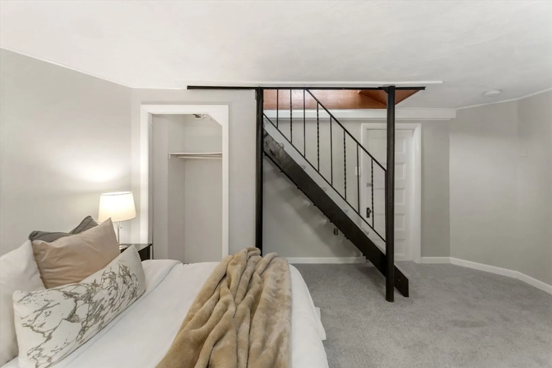
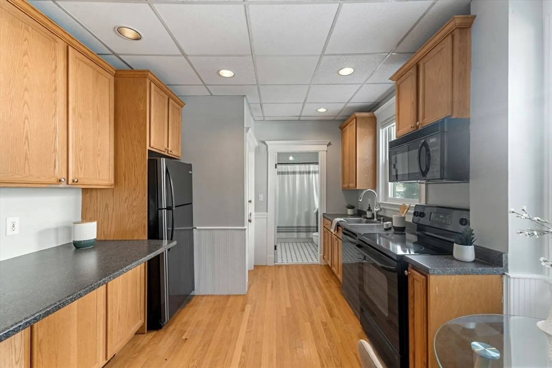
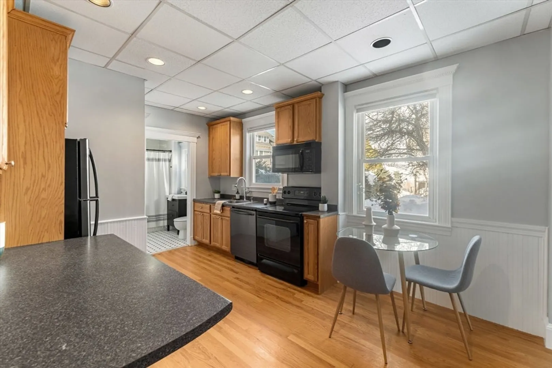
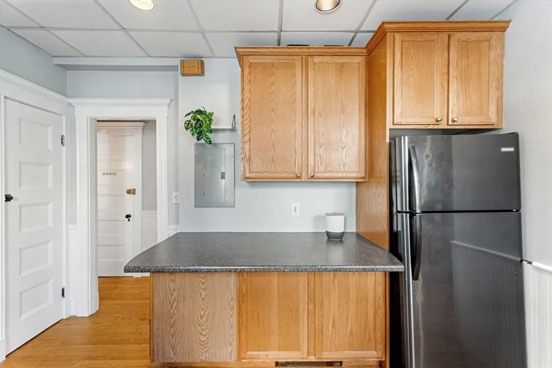
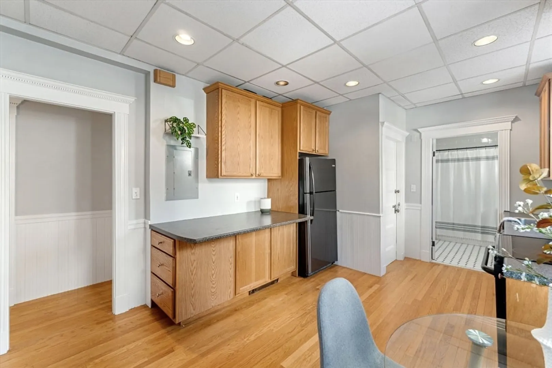
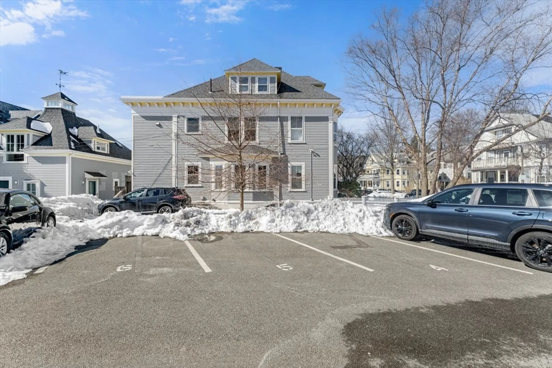
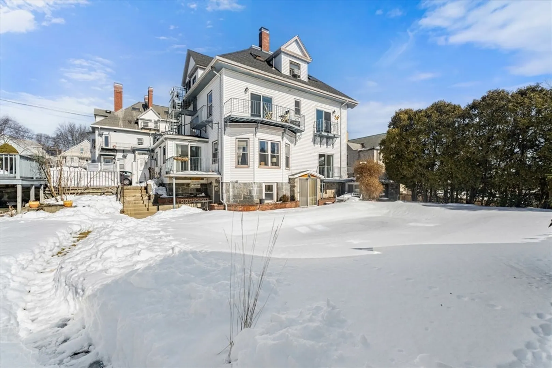
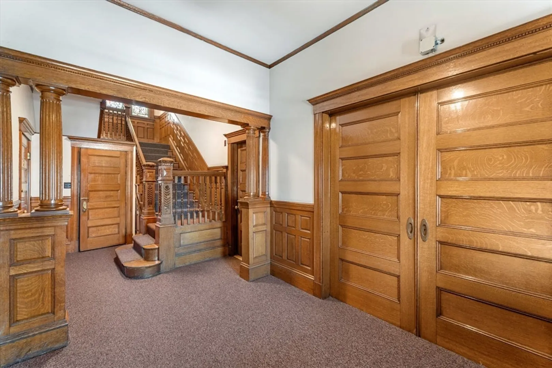
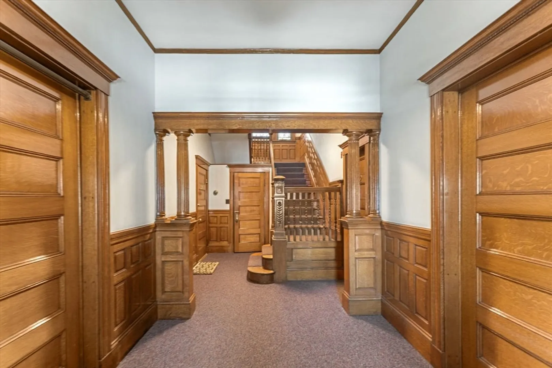
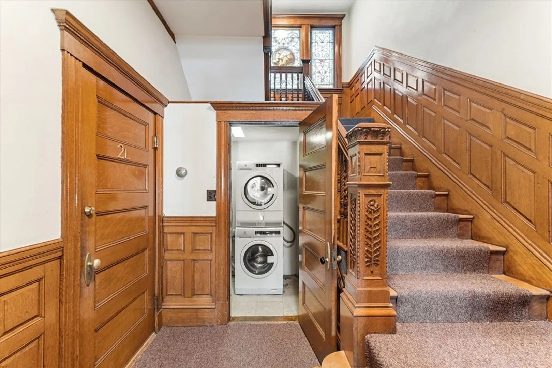
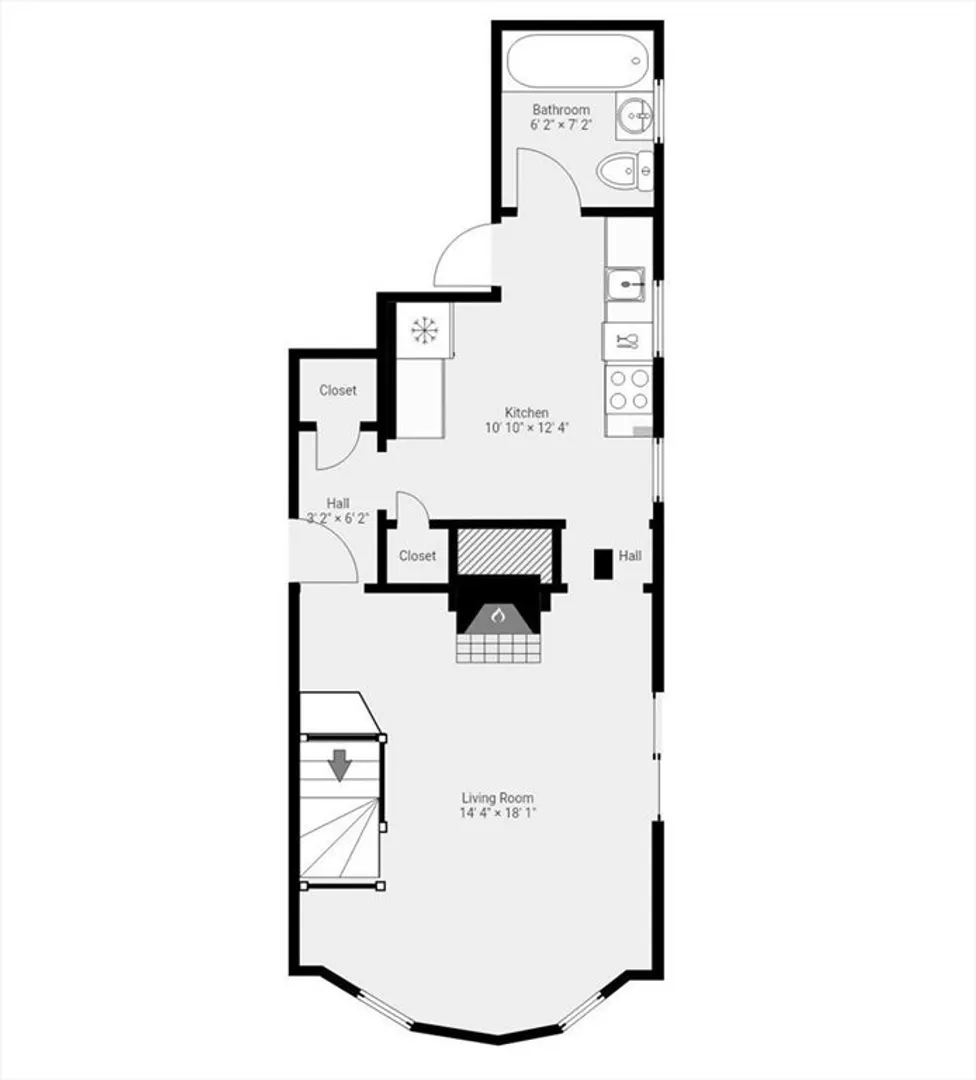
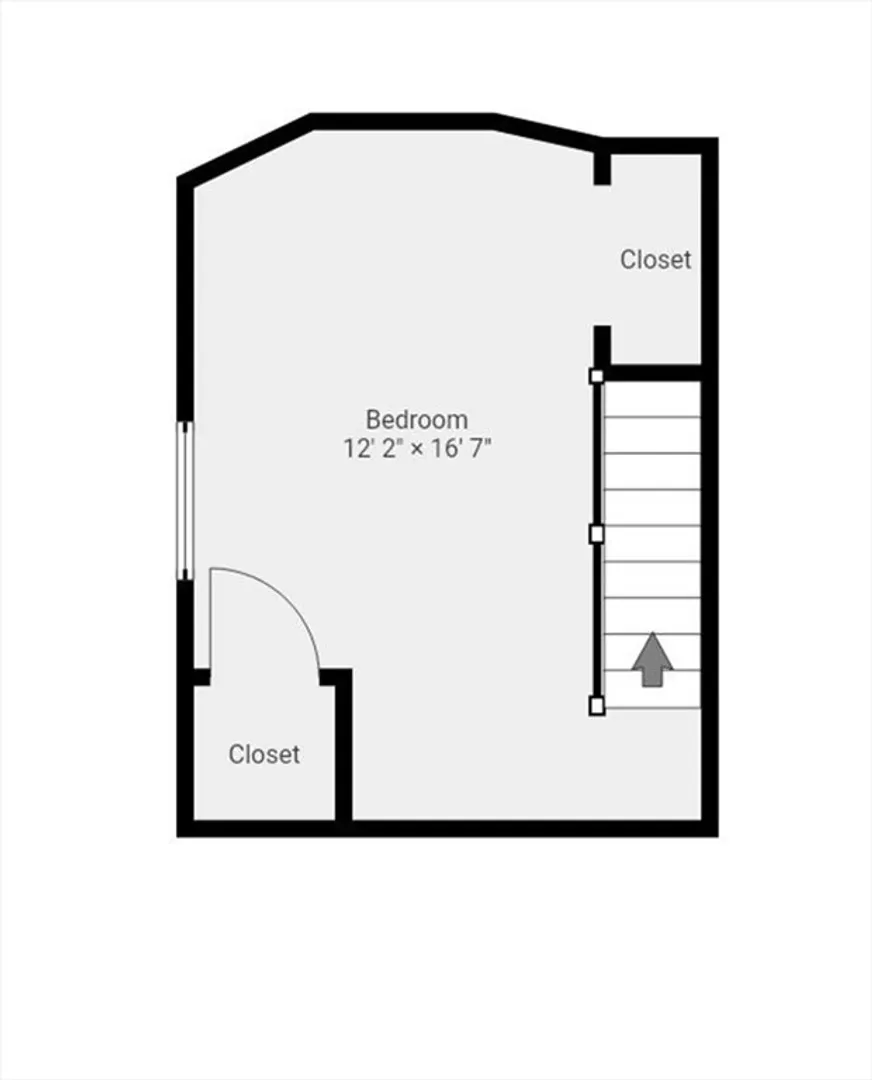
Absolutely incredible Roslindale Village location, just steps from the best that this amazing community has to offer, including top restaurants like Sophia's Grotto, Delfino Restaurant, Effie's Kitchen and so much more. Just a stone's throw to the Roslindale commuter rail station (Needham Line) which is only three stops to Back Bay Station (11 minutes!) and 4 stops to South Station (16 minutes!). This spacious 1 bedroom has parlor level ceiling height, a beautiful decorative fireplace, loads of original detail, AND assigned off street parking! Duplex layout creates wonderful separation of space for a couple. Large kitchen, loads of light, updated boiler and so much more! Condo association offers an amazing private outdoor pool and patio area. Truly a unique offering at an A-plus location!
-
Highlights
- Area: Roslindale
- Heating: Natural Gas
- Parking Spots: 1
- Property Type: Condominium
- Total Rooms: 3
- Year Built: 1940
- Building Name: Whittemore Estates
- HOA Fee: $339
- Property Class: Residential
- Stories: 2
- Unit Number: 2r
- Status: Closed
-
Additional Details
- Basement: Y
- Fireplaces: 1
- Pets Allowed: Yes w/ Restrictions
- SqFt Source: Field Card
- Year Built Details: Approximate
- Zoning: Res
- Exterior Features: Courtyard, Patio
- Flooring: Wood, Carpet
- Roof: Shingle
- Total Number of Units: 19
- Year Built Source: Public Records
-
Amenities
- Community Features: Public Transportation, Shopping, Pool, Park, Walk/Jog Trails, Bike Path, Private School, Public School, T-Station, Other
- Pool Features: Association, In Ground
- Parking Features: Off Street
-
Utilities
- Sewer: Public Sewer
- Water Source: Public
-
Fees / Taxes
- Assessed Value: $363,800
- HOA Fee Includes: Water, Sewer, Insurance, Snow Removal
- Taxes: $4,543
- HOA Fee Frequency: Monthly
- Tax Year: 2026
Similar Listings
Sold

22 Photos
Sold
24 Photos
Sold
39 Photos
Sold
13 Photos
Content © 2026 MLS Property Information Network, Inc. The information in this listing was gathered from third party resources including the seller and public records.
Listing information provided courtesy of Zander Realty Group.
MLS Property Information Network, Inc. and its subscribers disclaim any and all representations or warranties as to the accuracy of this information.
