
Sold!
$1,397,250
3
Beds
3/1
Baths
2,436
Living Area
-
Property Description
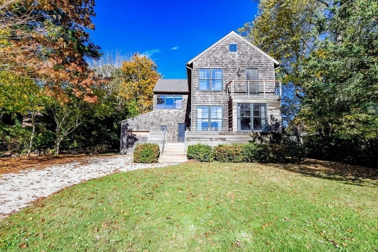
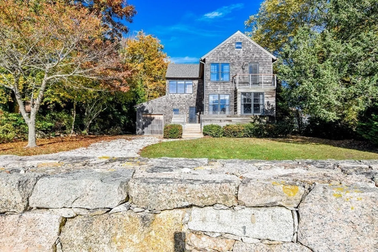
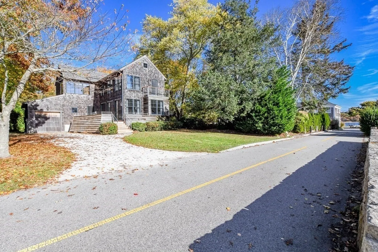
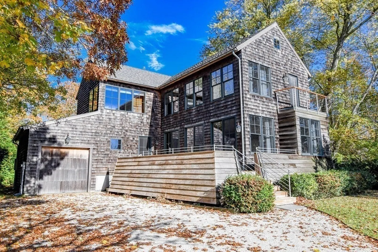
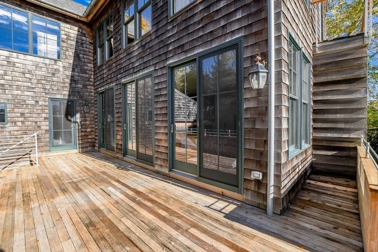
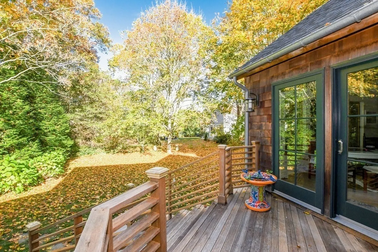
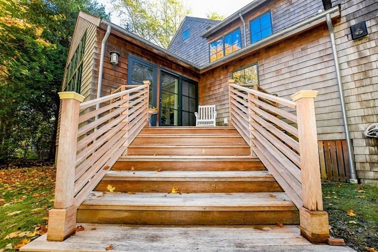
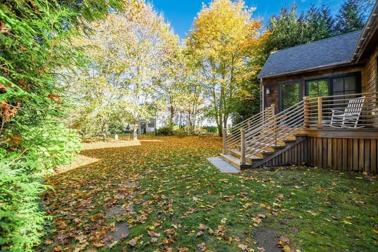
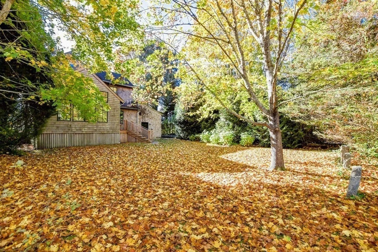
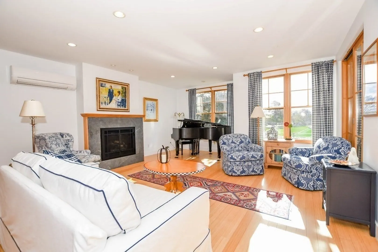
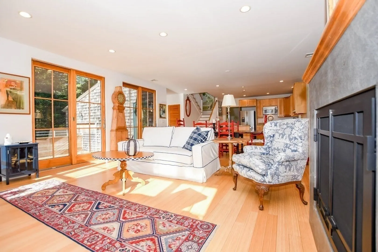
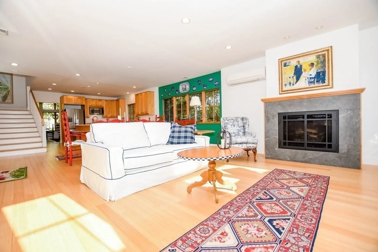
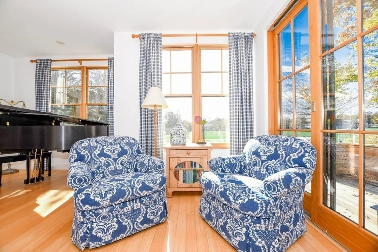
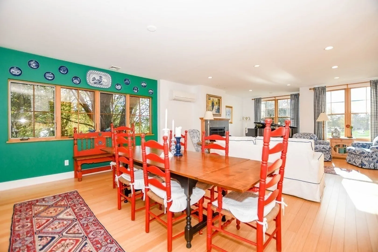
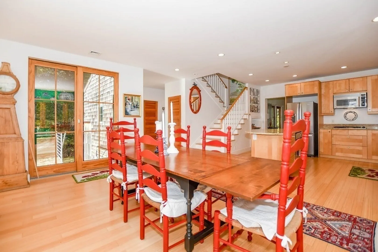
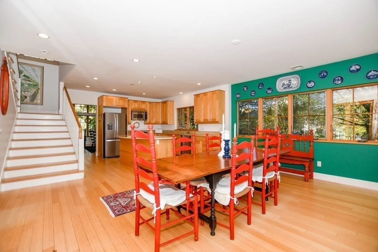
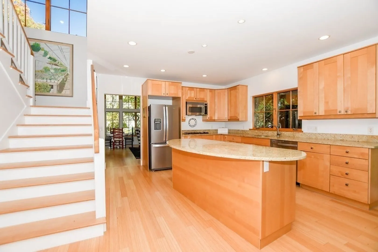
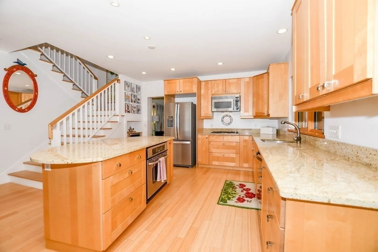
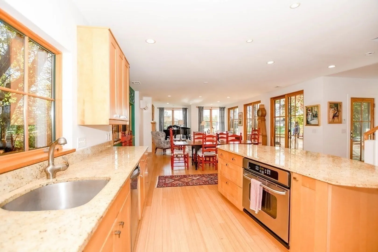
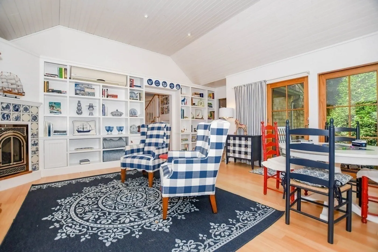
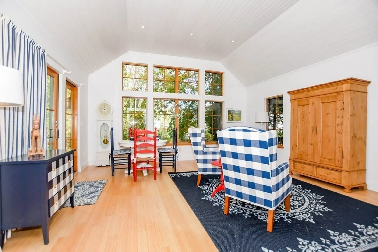
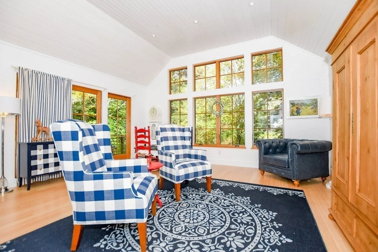
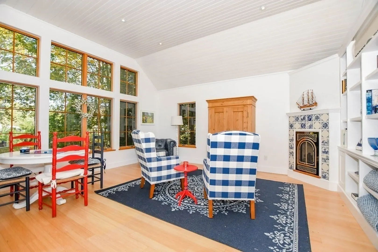
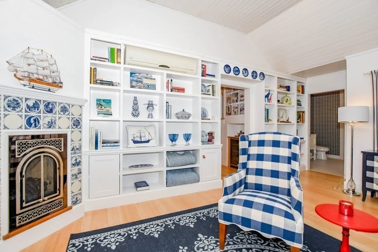
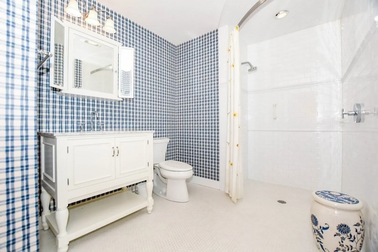
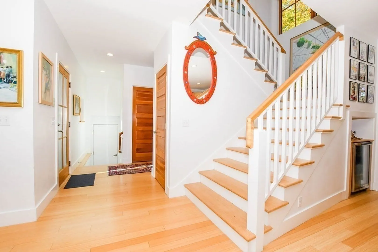
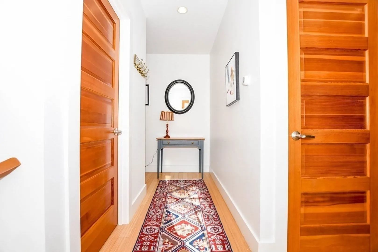
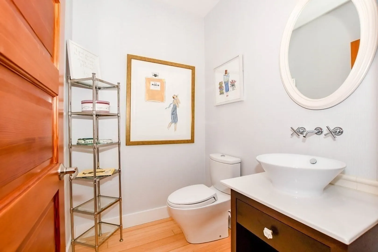
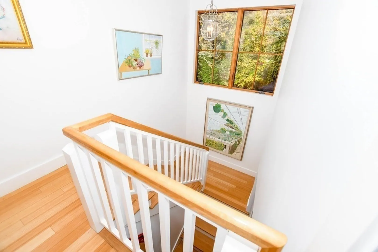
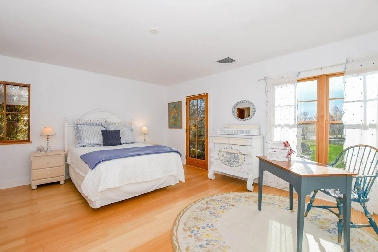
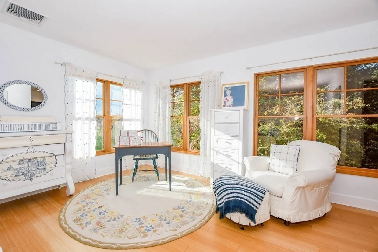
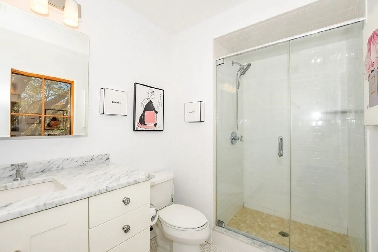
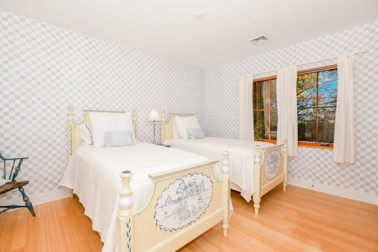
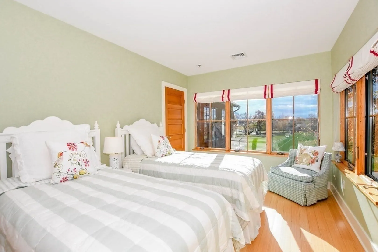
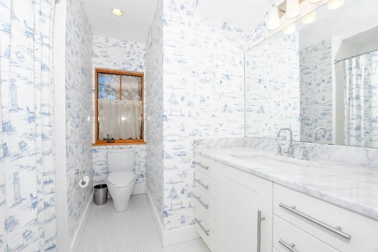
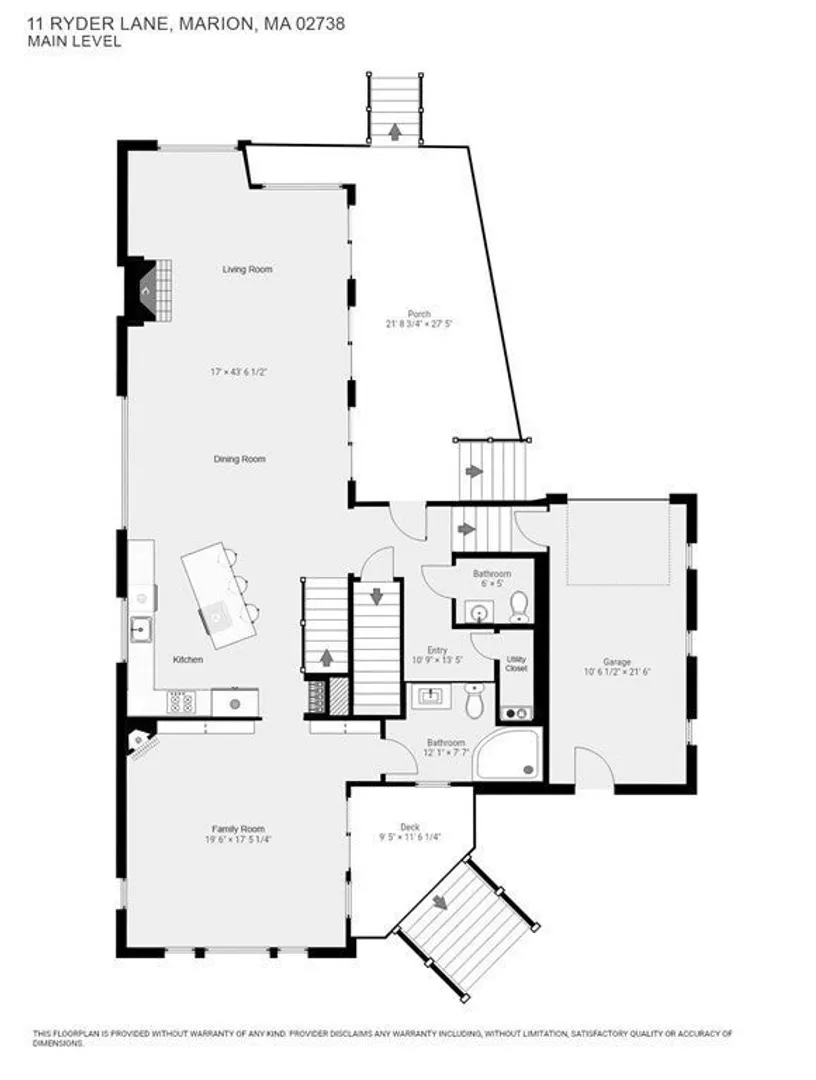
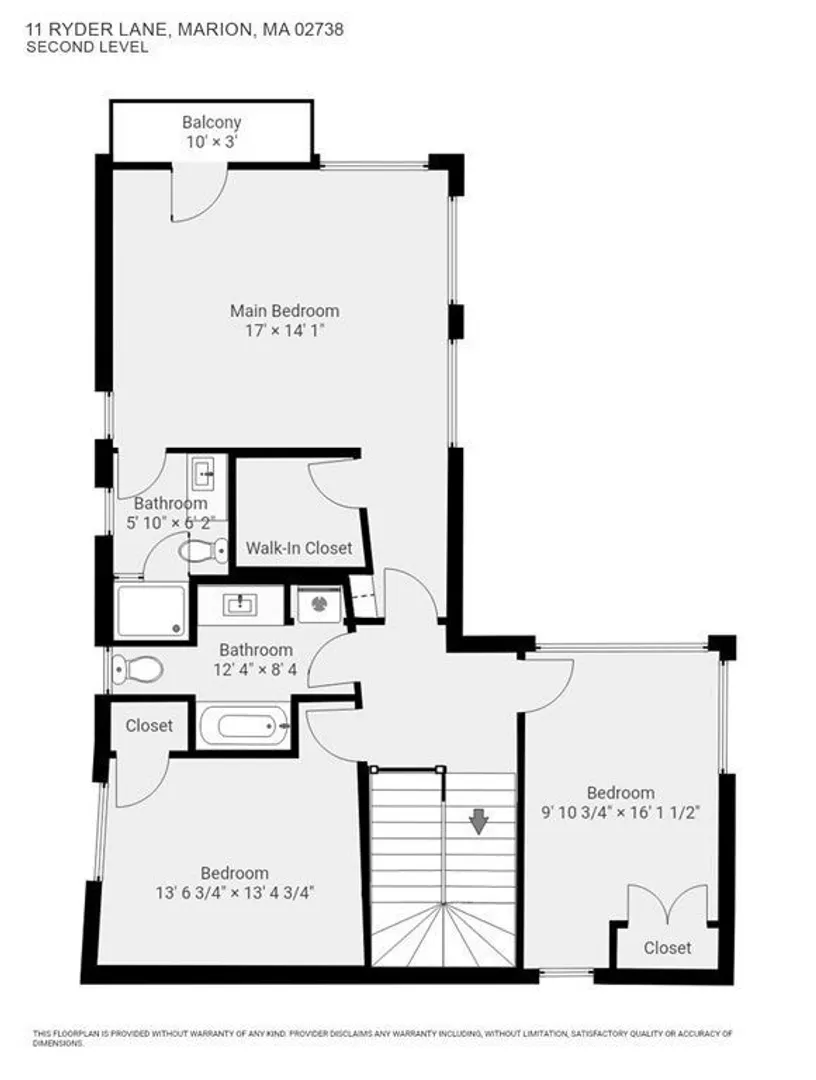
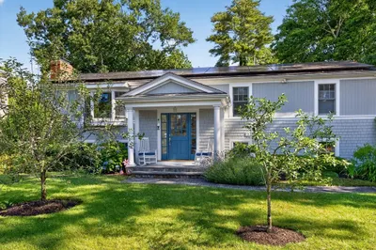
One-of-a-kind Saltonstall designed home built in 2005 offers 2,436 sq feet of living space set on .26 acres in Marion Village. This South facing home was thoughtfully planned and offers a contemporary spin on a traditional New England design. Step into the home from the large front deck and find yourself in the open great room which encompasses the kitchen, dining and living room with gas fireplace. Also included on the first floor is a large family room with gas fireplace and full bath with a curbless shower, entryway foyer, half bath and utility room leading to a one car garage. The second floor boasts two large guest bedrooms with shared full bath as well as the primary bedroom with private ensuite bath and balcony. Light pours through the oversized windows that in turn offer full views of Tabor Academy and distant views of Marion Harbor and Old Landing. Proximity to Sippican Harbor, Tabor Academy and Marion Village amenities is unparalleled.
-
Highlights
- Cooling: Central Air, Ductless
- Heating: Forced Air, Radiant, Natural Gas, Ductless
- Property Class: Residential
- Style: Contemporary
- Year Built: 2005
- Has View: Yes
- Parking Spots: 3
- Property Type: Single Family Residence
- Total Rooms: 6
- Status: Closed
-
Additional Details
- Appliances: Oven, Dishwasher, Disposal, Microwave, Countertop Range, Refrigerator, Freezer, Washer, Dryer, Wine Refrigerator, Plumbed For Ice Maker, Utility Connections for Gas Range, Utility Connections for Gas Oven, Utility Connections for Electric Dryer
- Construction: Frame
- Fireplaces: 2
- Foundation: Concrete Perimeter
- Interior Features: Bathroom - Full, Bathroom - Tiled With Tub & Shower, Countertops - Stone/Granite/Solid, Bathroom
- Road Frontage Type: Public
- View: Scenic View(s)
- Year Built Source: Public Records
- Basement: Partial, Interior Entry, Sump Pump, Radon Remediation System, Concrete
- Exterior Features: Porch, Deck - Wood, Rain Gutters, Professional Landscaping, Sprinkler System, Screens
- Flooring: Tile, Bamboo, Flooring - Stone/Ceramic Tile
- Foundation Area: 984
- Lot Features: Flood Plain, Cleared, Level
- Roof: Shingle
- Year Built Details: Actual
- Zoning: Res
-
Amenities
- Community Features: Shopping, Golf, Conservation Area, Highway Access, House of Worship, Marina, Private School, Public School
- Parking Features: Attached, Garage Faces Side, Off Street, Stone/Gravel
- Covered Parking Spaces: 1
- Waterfront Features: Beach Front, Beach Access, Bay, 1 to 2 Mile To Beach, Beach Ownership(Public)
-
Utilities
- Electric: Generator, 200+ Amp Service
- Water Source: Public
- Sewer: Public Sewer
-
Fees / Taxes
- Assessed Value: $1,060,858
- Compensation Based On: Gross/Full Sale Price
- Tax Year: 2023
- Buyer Agent Compensation: 2.0%
- Facilitator Compensation: 0.0%
- Taxes: $10,014
Similar Listings
Sold
41 Photos
Sold
41 Photos
Sold
14 Photos
Sold
42 Photos
Content © 2026 MLS Property Information Network, Inc. The information in this listing was gathered from third party resources including the seller and public records.
Listing information provided courtesy of Berkshire Hathaway HomeServices Robert Paul Properties.
MLS Property Information Network, Inc. and its subscribers disclaim any and all representations or warranties as to the accuracy of this information.
