
Sold!
$260,000
1
Bed
1
Bath
663
Living Area
-
Property Description
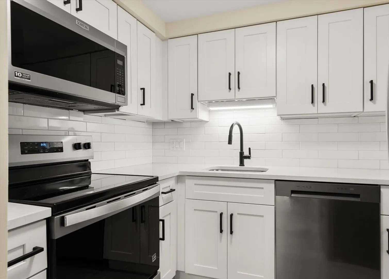
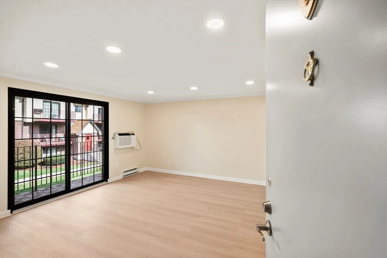
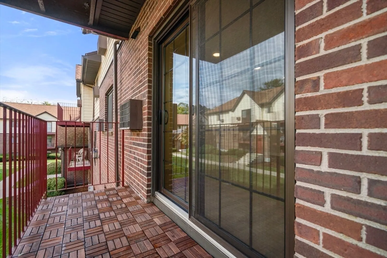
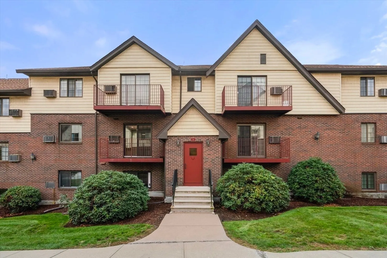
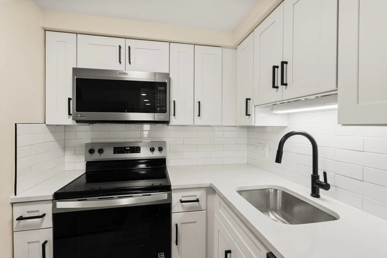
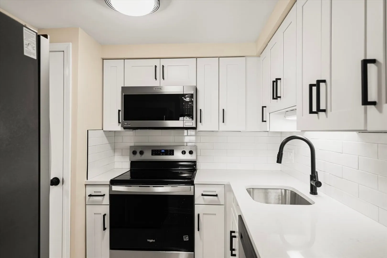
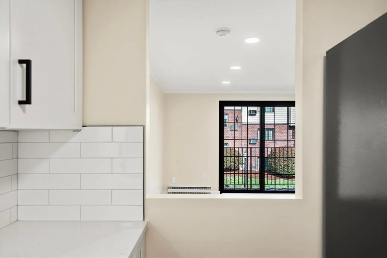
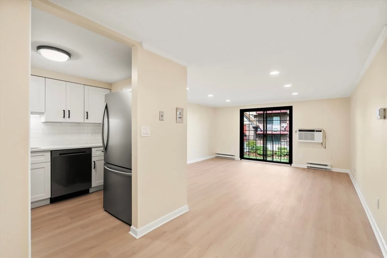
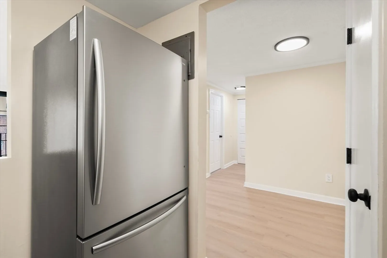
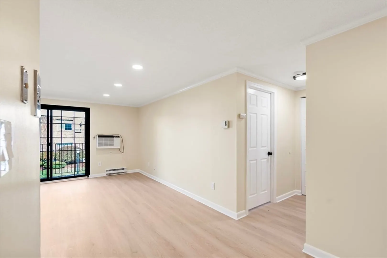
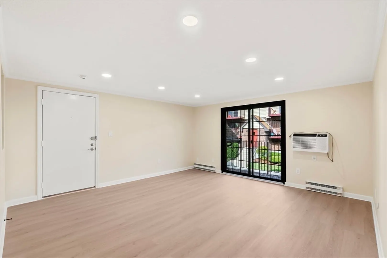
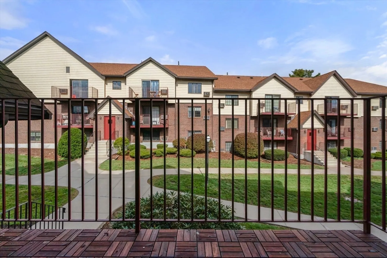
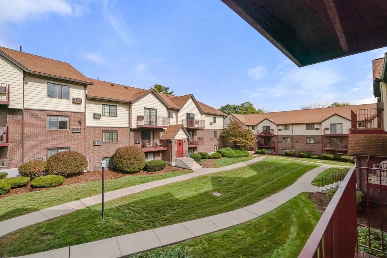
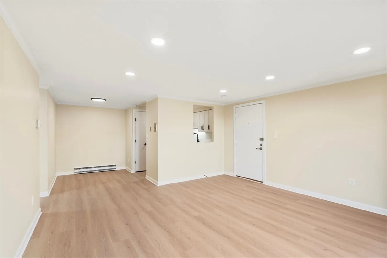
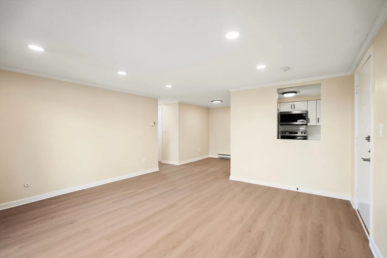
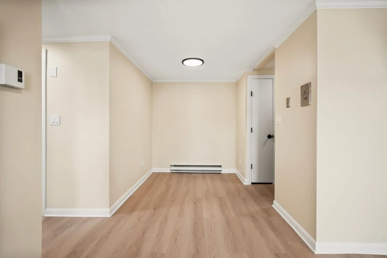
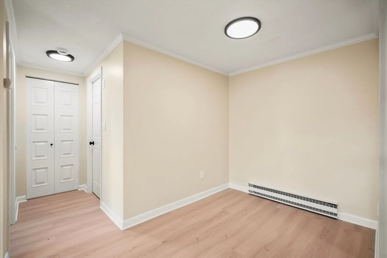
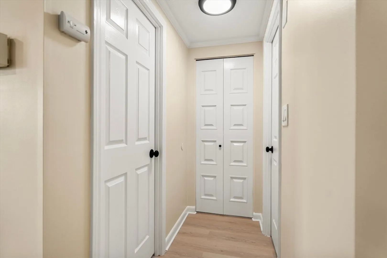
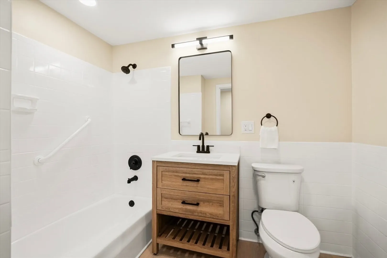
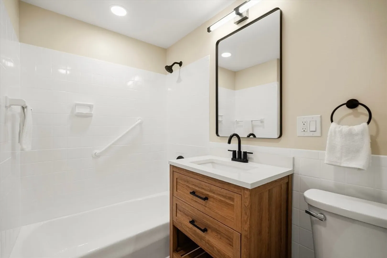
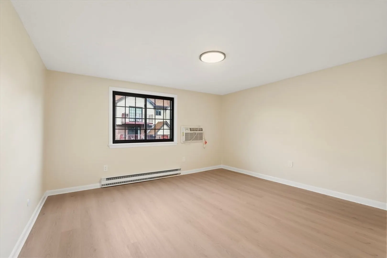
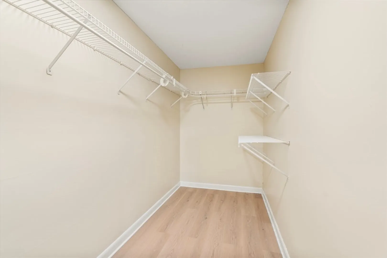
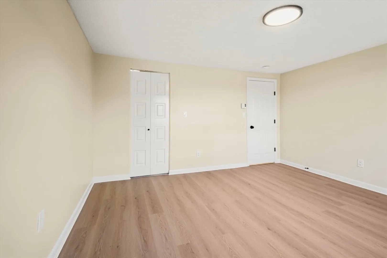
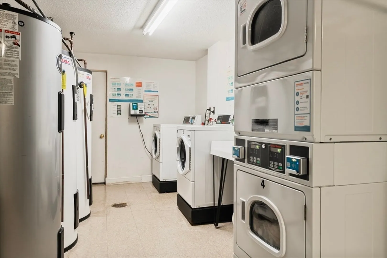
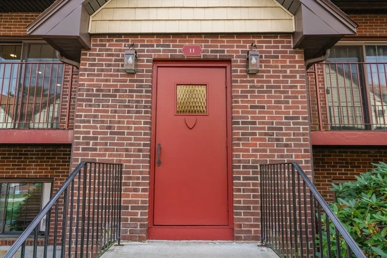
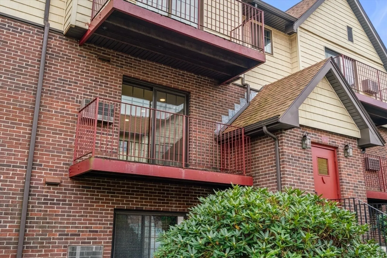
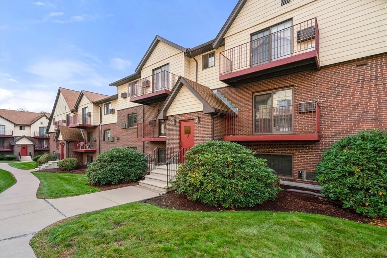
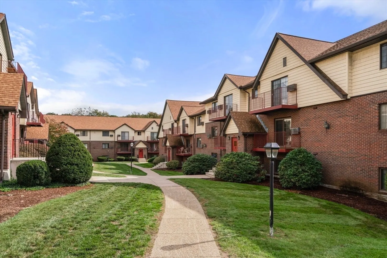
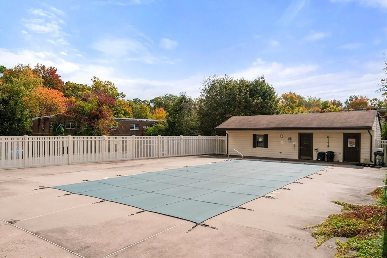
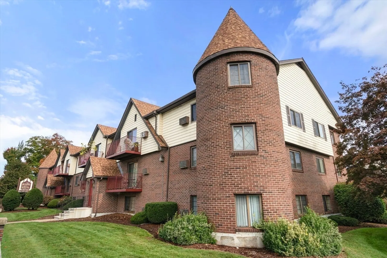
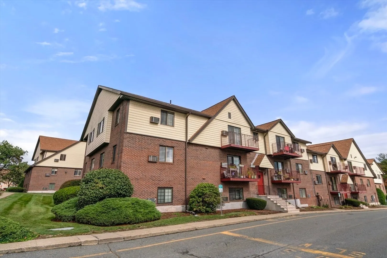
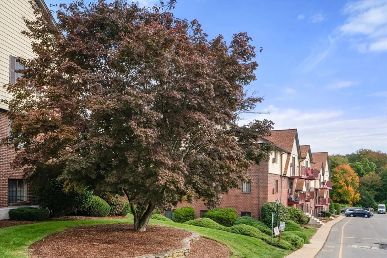
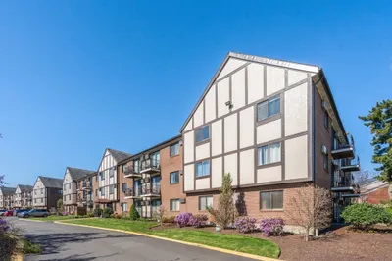
Welcome to this beautifully updated 1 bedroom with walk-in closet, 1 bath condo located on the serene courtyard side of the building. Step out onto your private terrace & enjoy picturesque landscaping that offers a peaceful retreat right at home. Inside, you’ll find a modern kitchen featuring brand-new cabinets, quartz countertops, stainless steel appliances—perfect for cooking and entertaining. The bathroom has been refreshed with a new vanity, and the entire unit boasts luxury vinyl flooring, new lighting, and fresh paint throughout, creating a bright and contemporary living space. Community amenities include a swimming pool, in-building laundry, and assigned parking. One cat allowed; no dogs and no rentals permitted. Conveniently located near major highways & shopping centers, this condo offers both comfort & accessibility. Don’t miss your chance to own this move-in-ready gem in Randolph!
-
Highlights
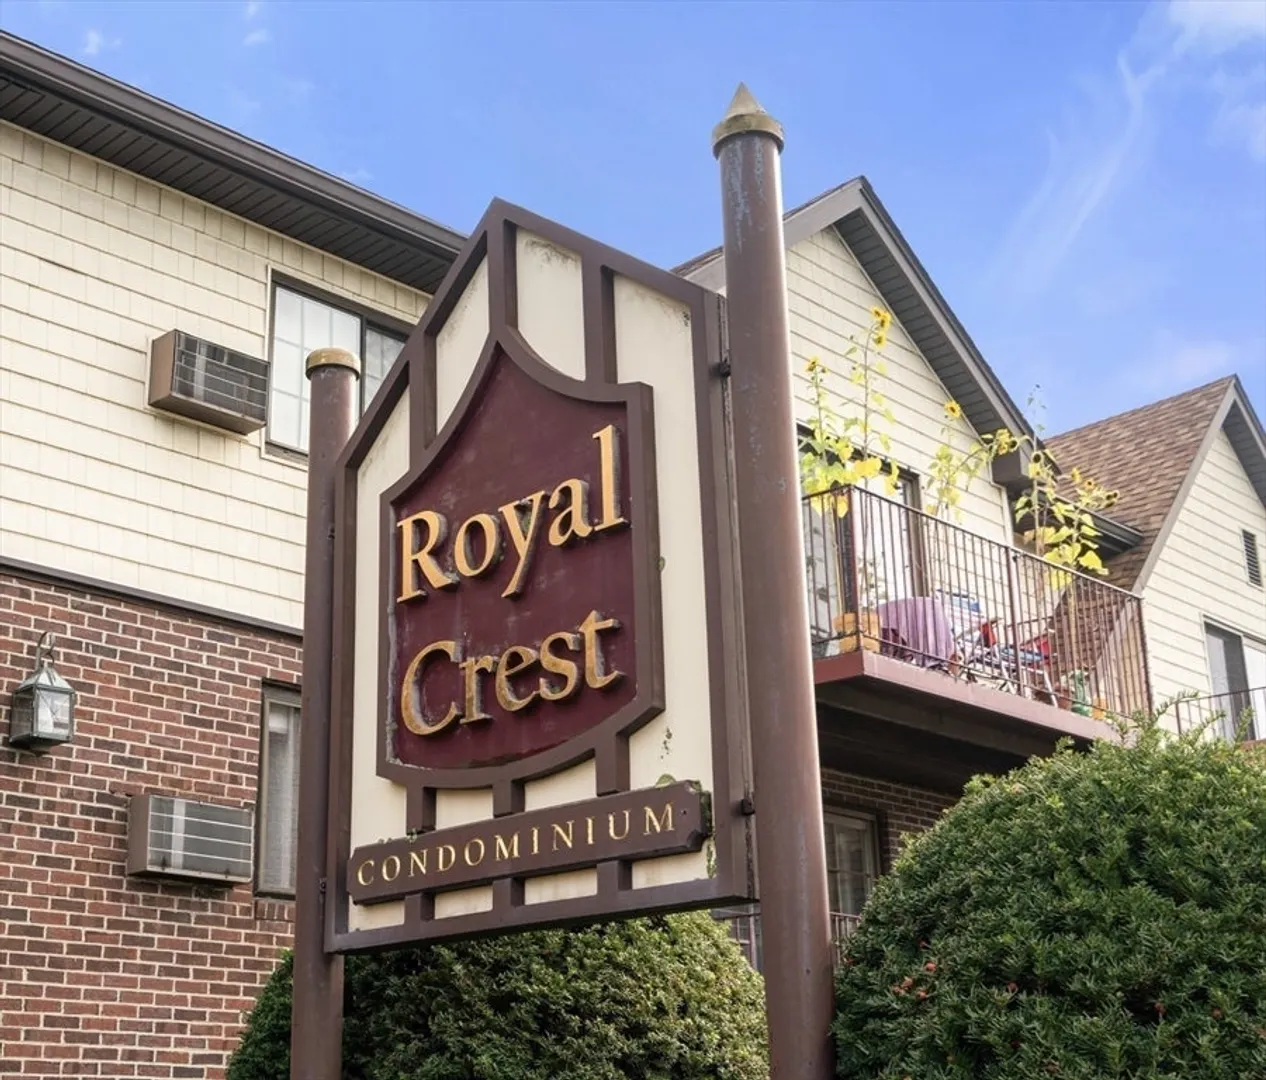
- Building Name: Royal Crest
- Heating: Electric Baseboard, None
- Parking Spots: 1
- Property Type: Condominium
- Total Rooms: 3
- Year Built: 1971
- Cooling: Wall Unit(s)
- HOA Fee: $358
- Property Class: Residential
- Stories: 1
- Unit Number: 5
- Status: Closed
-
Additional Details
- Appliances: Range, Dishwasher, Disposal, Microwave, Refrigerator
- Flooring: Vinyl
- Total Number of Units: 96
- Year Built Source: Public Records
- Basement: N
- SqFt Source: Public Record
- Year Built Details: Actual
- Zoning: A
-
Amenities
- Community Features: Public Transportation, Shopping, Park, Stable(s), Golf, Medical Facility, Laundromat, Highway Access, House of Worship, Public School
- Parking Features: Off Street, Common, Guest
-
Utilities
- Sewer: Public Sewer
- Water Source: Public
-
Fees / Taxes
- Assessed Value: $219,200
- HOA Fee Includes: Water, Sewer, Insurance, Maintenance Structure, Maintenance Grounds, Snow Removal, Trash
- Taxes: $2,545
- HOA Fee Frequency: Monthly
- Tax Year: 2025
Similar Listings
Sold
39 Photos
Sold
19 Photos
Sold
18 Photos
Sold
24 Photos
Content © 2026 MLS Property Information Network, Inc. The information in this listing was gathered from third party resources including the seller and public records.
Listing information provided courtesy of Conway - Mansfield.
MLS Property Information Network, Inc. and its subscribers disclaim any and all representations or warranties as to the accuracy of this information.
