
Rented!
$2,800/mo
2
Beds
1
Bath
1,200
Living Area
-
Property Description
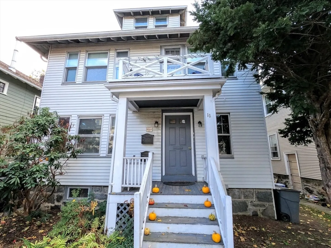
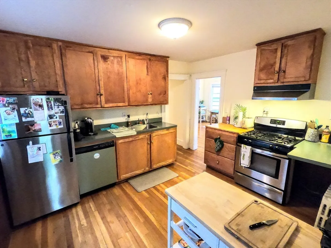
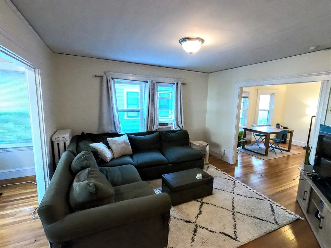
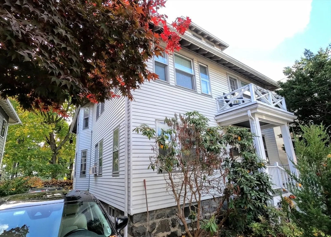
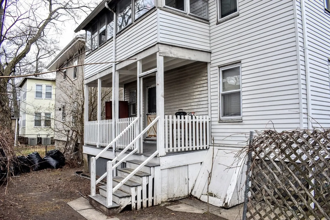
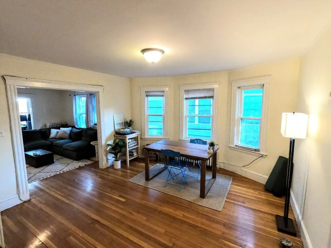
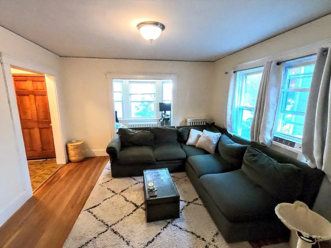
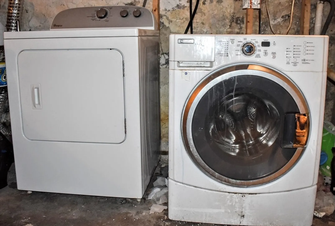
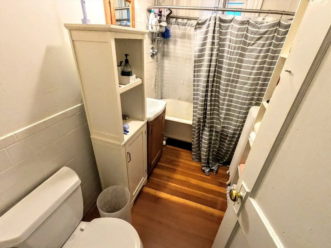
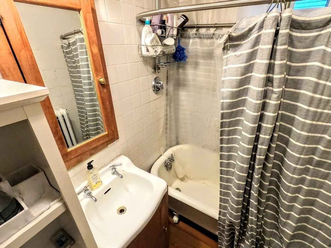
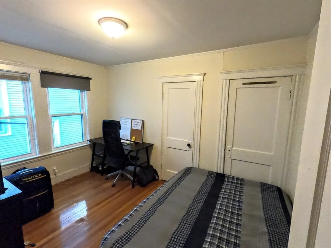
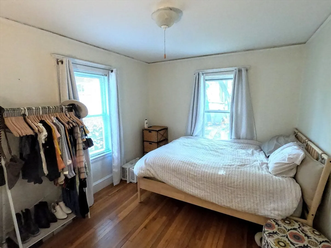
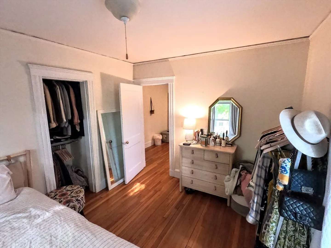
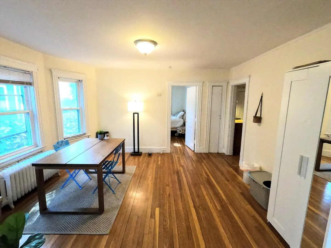
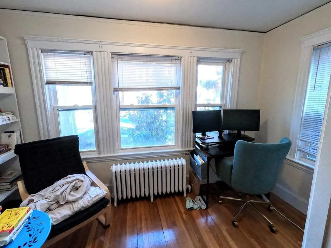
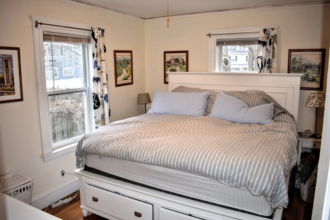
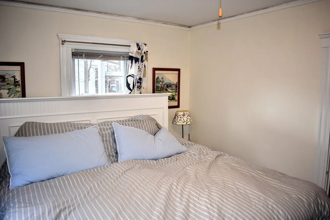
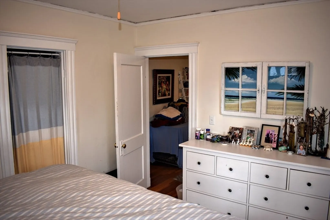
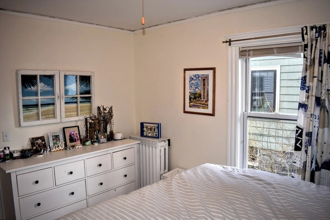
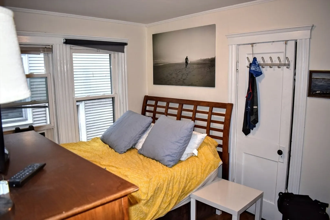
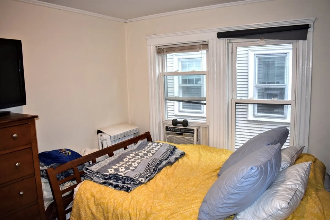
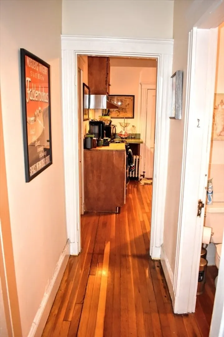
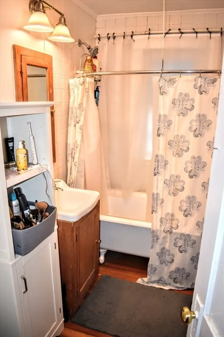
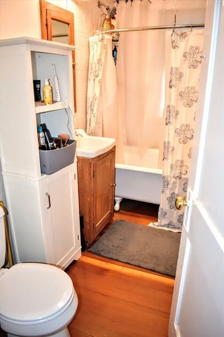
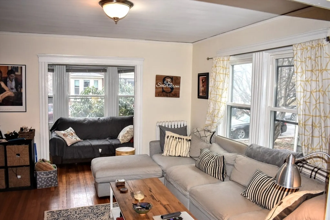
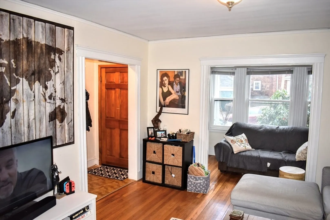
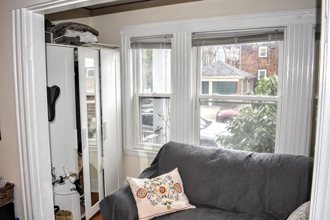
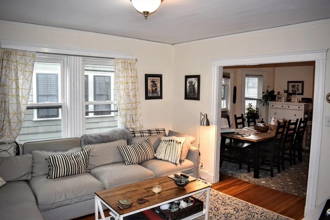
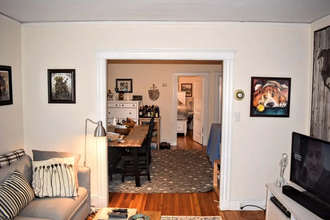
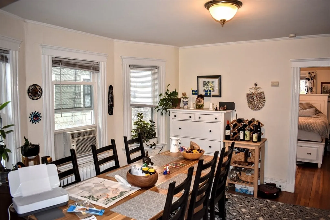
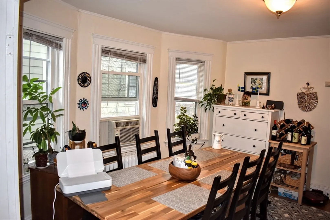
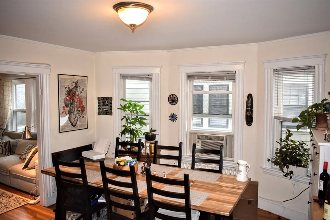
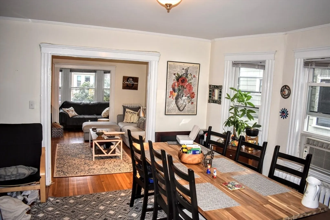
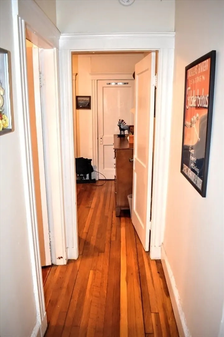
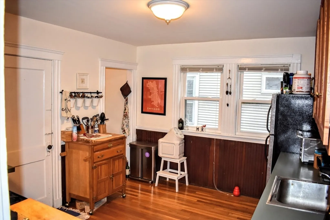
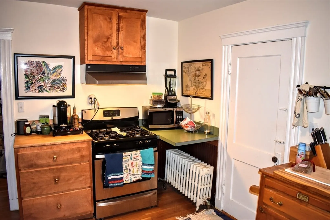
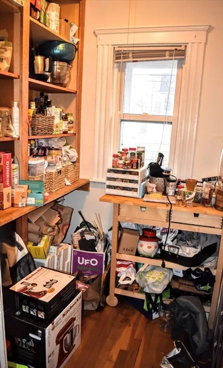
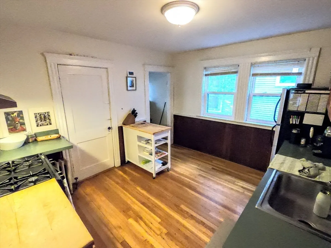
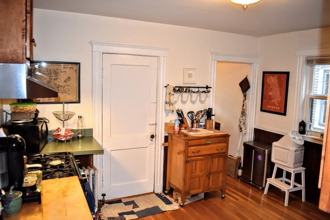
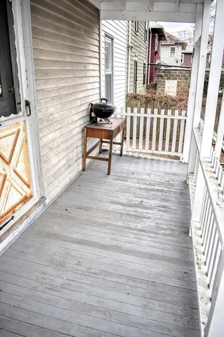
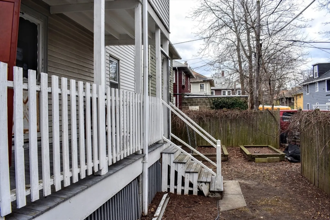
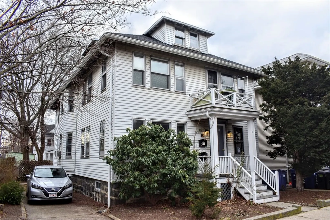
JAMAICA PLAIN HYDE SQUARE/POND AREA wonderful 2 bedroom apartment six rooms and wood floors throughout...GROUP SHOWING...WEDNESDAY, JULY 17th...6-7pm...Video Walkthrough: https://youtu.be/Qb82-DkCpxY Additional to theliving room there is a sun room and large dining room. Theeat in kitchen includes a stainless gas stove, stainless dishwasher, stainless fridge, disposal, and a large pantry for copious storage.Classic early 20th touchesinclude a cast iron claw foot tub in bathroom, second bedroom with two entrances, and original picture hanging molding. Insulated 'thermopane'windowsthroughout. Shared laundry in basement. Back porch and shared yard plus one car off street tandem parking. Street parking requires no sticker. Less than ahalf mile from the StonyBrook Orange Line T Station, Bus #39 is right at corner less than 100ft away. Whole Foods market roughly 500ft as well as all thegreat restaurants and pubs in Hyde Square. Only about 1000ftto Jamaica Pond.
-
Highlights
- Area: Jamaica Plain
- Parking Spots: 1
- Property Type: Apartment
- Unit Number: 1
- Status: Closed
- Heating: Natural Gas, Hot Water
- Property Class: Residential Lease
- Total Rooms: 6
- Year Built: 1923
-
Additional Details
- Appliances: Range, Dishwasher, Disposal, Refrigerator
- Exterior Features: Porch
- Interior Features: Entrance Foyer, Sun Room
- Year Built Details: Approximate
- Available Date: October 1, 2024
- Flooring: Wood
- Pets Allowed: Yes w/ Restrictions
- Year Built Source: Public Records
-
Amenities
- Community Features: Public Transportation, Shopping, Pool, Tennis Court(s), Park, Walk/Jog Trails, Golf, Medical Facility, Bike Path, Conservation Area, Highway Access, House of Worship, Private School, T-Station
-
Fees / Taxes
- Rental Fee Includes: Water, Sewer, Snow Removal, Gardener
Similar Listings
Sold
22 Photos
Sold
20 Photos
Sold
15 Photos
Sold
9 Photos
Content © 2026 MLS Property Information Network, Inc. The information in this listing was gathered from third party resources including the seller and public records.
Listing information provided courtesy of Conway - West Roxbury.
MLS Property Information Network, Inc. and its subscribers disclaim any and all representations or warranties as to the accuracy of this information.
