
Sold!
$6,297,500
6
Beds
4/3
Baths
9,700
Living Area
-
Property Description
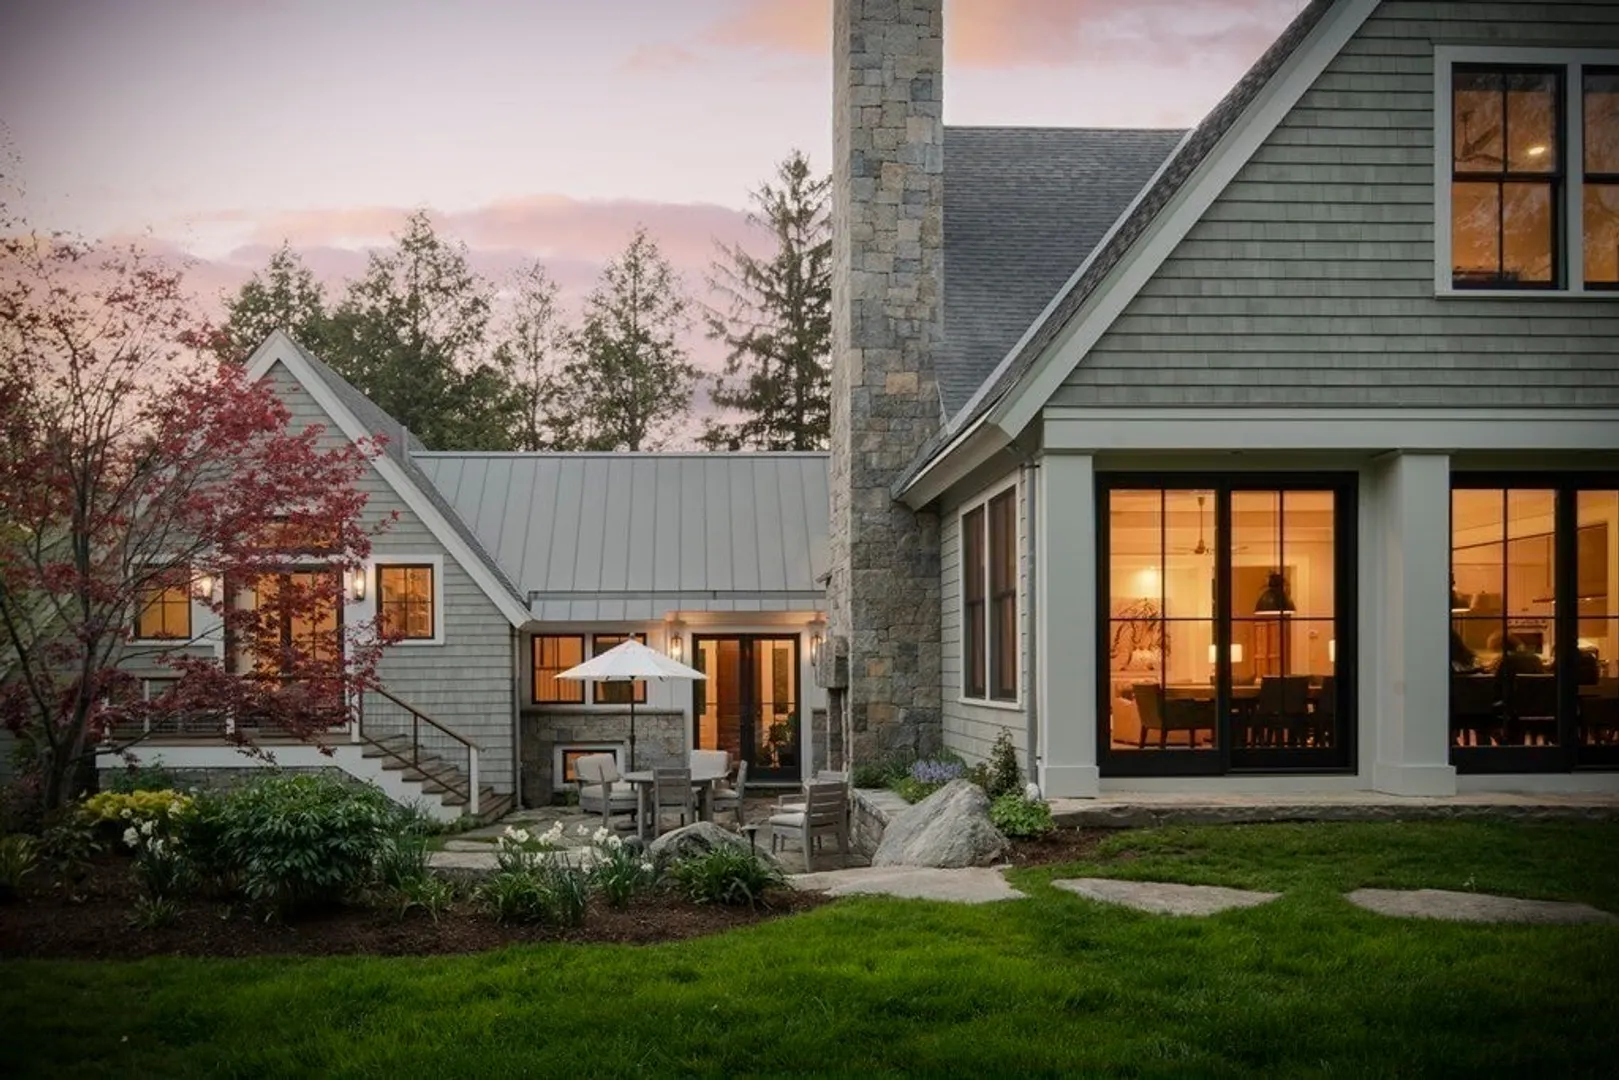
Pushing the envelope for residential design aesthetic this 9,700 SF home places an emphasis on an open floor plan and merging of indoor and outdoor spaces based on a vision of an organic, modern oasis. The design celebrates and showcases a contemporary lifestyle where architectural planes complement private sprawling lawns and structural landscaping techniques to create ample leisure space along with picturesque views, all framed by over 100 expansive windows and glass doors. Up to 14' ceilings, an 8' wide corridor connects the kitchen/living/dining space, gym, game room, library and TV room. Hand sawn white oak floors and beams, 5 fireplaces including a cozy terrace with outdoor fireplace, walk in pantry, 3 offices, attached guest wing with private deck, vaulted ceilings, home theater with custom built seating, primary suite with fireplace, steam shower and sauna, elevator accessing all floors, mudroom, outdoor hot tub, 3 car garage. Smart home technology, geothermal heat, generator.
-
Highlights
- Acres: 1
- Has View: Yes
- Parking Spots: 7
- Property Type: Single Family Residence
- Total Rooms: 21
- Status: Closed
- Cooling: Central Air
- Heating: Forced Air, Radiant, Natural Gas, Hydro Air, Geothermal, Fireplace(s)
- Property Class: Residential
- Style: Colonial, Shingle
- Year Built: 2011
-
Additional Details
- Appliances: Gas Water Heater, Water Heater, Oven, Dishwasher, Disposal, Microwave, Range, Refrigerator, Freezer, Washer, Dryer, Water Treatment, Vacuum System, Range Hood, Plumbed For Ice Maker
- Construction: Frame
- Fireplaces: 5
- Foundation: Concrete Perimeter
- Lot Features: Cleared, Level
- Roof: Shingle, Metal
- View: Scenic View(s)
- Year Built Source: Public Records
- Basement: Full, Finished, Partially Finished, Walk-Out Access, Interior Entry, Garage Access, Radon Remediation System, Concrete
- Exterior Features: Porch, Patio, Rain Gutters, Hot Tub/Spa, Professional Landscaping, Sprinkler System, Decorative Lighting, Screens, Garden, Guest House, Invisible Fence, Stone Wall, Other
- Flooring: Wood, Carpet, Marble, Hardwood, Stone / Slate, Flooring - Hardwood, Flooring - Wall to Wall Carpet
- Interior Features: Closet/Cabinets - Custom Built, Tray Ceiling(s), Bathroom - Half, Closet, Library, Game Room, Media Room, Play Room, Wine Cellar, Mud Room, Central Vacuum, Sauna/Steam/Hot Tub, Wired for Sound, High Speed Internet, Elevator, Other
- Road Frontage Type: Public
- SqFt Source: Other
- Year Built Details: Actual
- Zoning: Rs
-
Amenities
- Community Features: Public Transportation, Shopping, Pool, Tennis Court(s), Park, Walk/Jog Trails, Golf, Medical Facility, Bike Path, Conservation Area, Highway Access, House of Worship, Private School, Public School, Other
- Parking Features: Attached, Under, Garage Door Opener, Heated Garage, Storage, Garage Faces Side, Insulated, Oversized, Paved Drive, Off Street, Driveway, Paved
- Covered Parking Spaces: 3
- Security Features: Security System
-
Utilities
- Electric: Generator, Circuit Breakers, Generator Connection
- Water Source: Public
- Sewer: Public Sewer
-
Fees / Taxes
- Assessed Value: $4,277,000
- Taxes: $53,840
- Tax Year: 2025
Similar Listings
Content © 2026 MLS Property Information Network, Inc. The information in this listing was gathered from third party resources including the seller and public records.
Listing information provided courtesy of Keystone Buyer Brokerage.
MLS Property Information Network, Inc. and its subscribers disclaim any and all representations or warranties as to the accuracy of this information.
